- 3
- 3 200 m2
- 2 500.0 m2
Monthly Costs
Monthly Bond Repayment ZAR .
Calculated over years at % with no deposit. Change Assumptions
Affordability Calculator | Bond Costs Calculator | Bond Repayment Calculator | Apply for a BondBond Calculator

Disclaimer: The estimates contained on this webpage are provided for general information purposes and should be used as a guide only. While every effort is made to ensure the accuracy of the calculator, RE/MAX of Southern Africa cannot be held liable for any loss or damage arising directly or indirectly from the use of this calculator, including any incorrect information generated by this calculator, and/or arising pursuant to your reliance on such information.
Property description
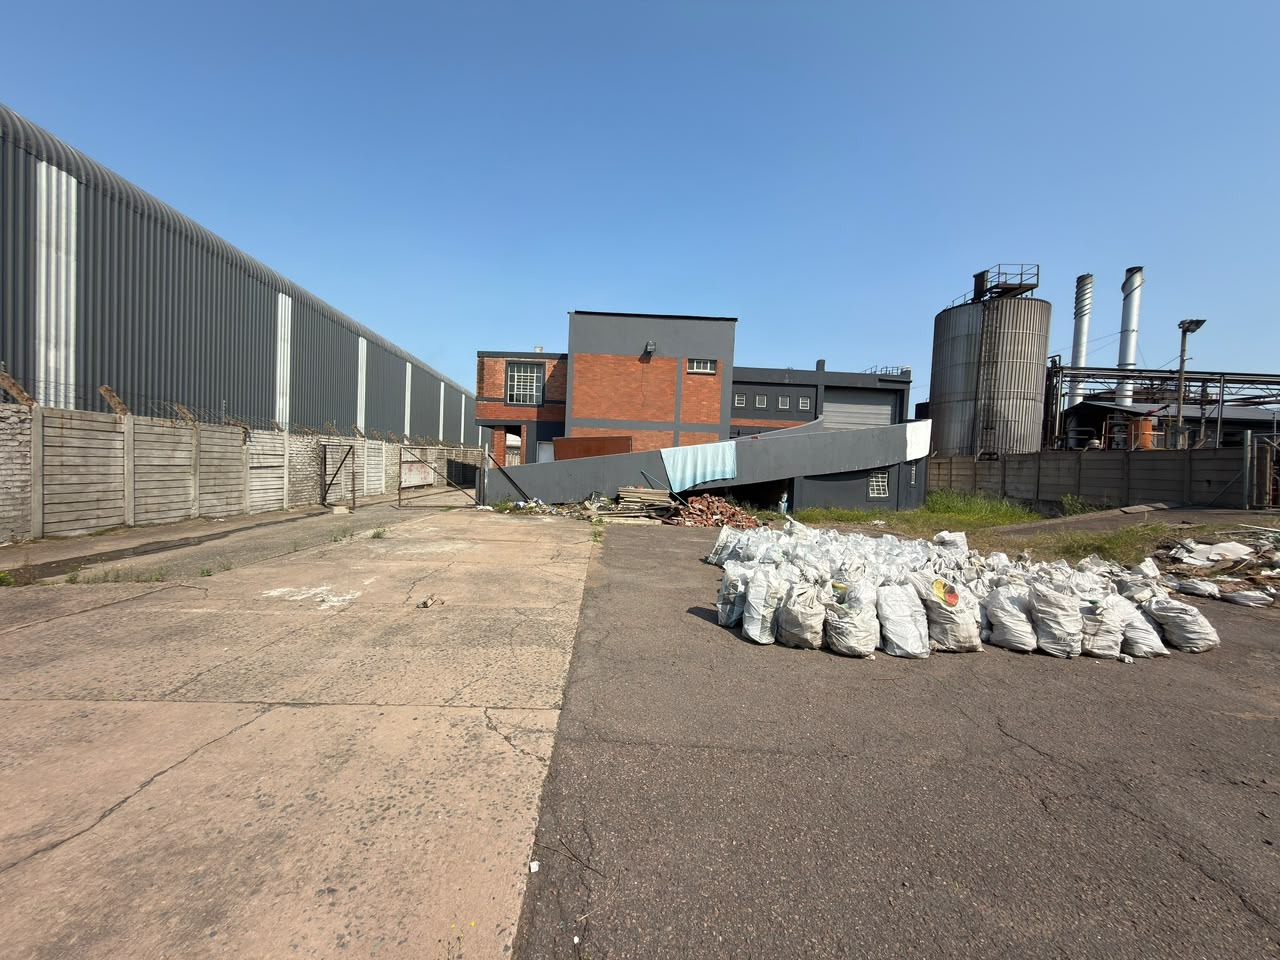
Industrial Factory Space in Clairwood, Durban
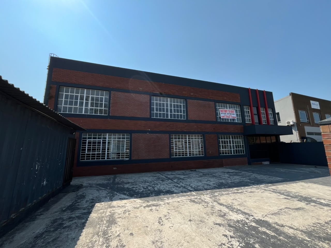
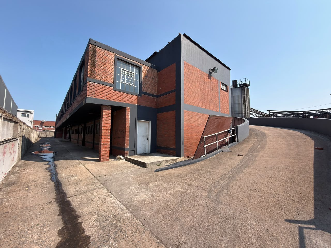
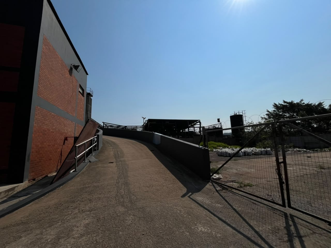
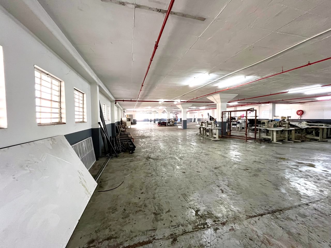
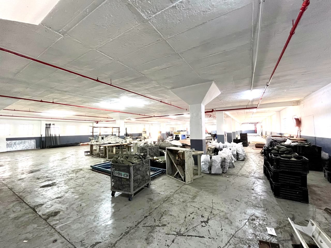
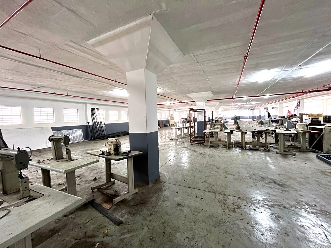
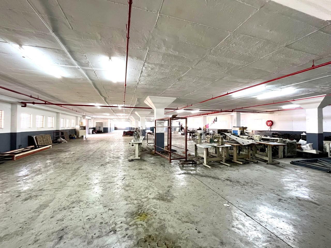
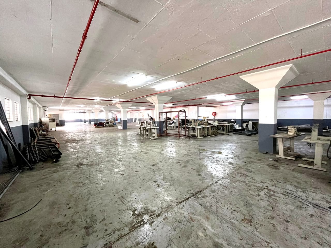
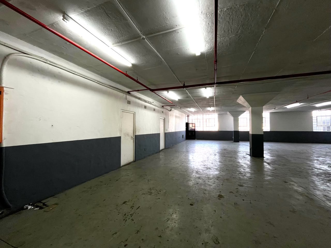
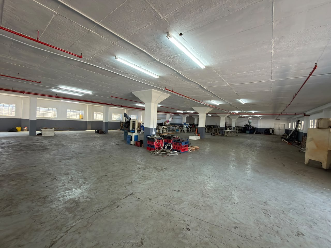
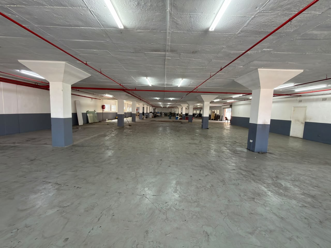
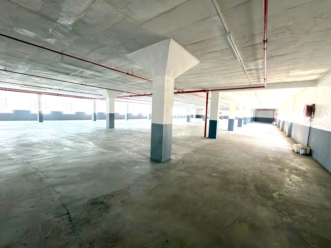
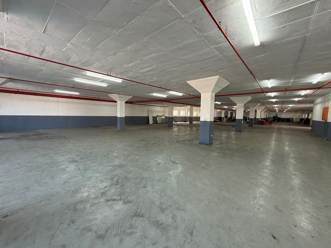
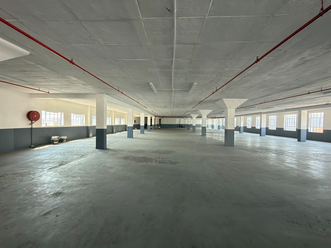
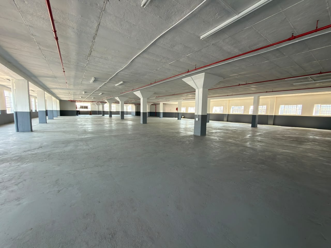
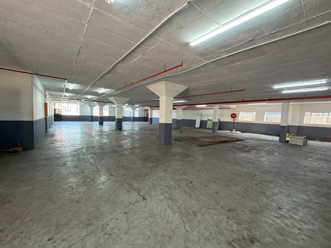
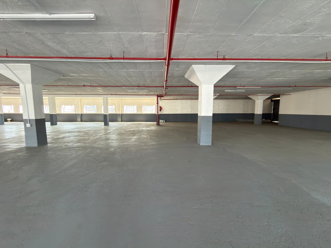
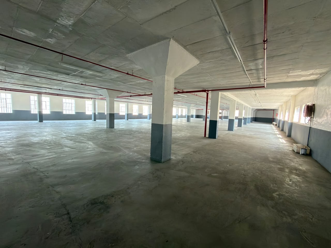
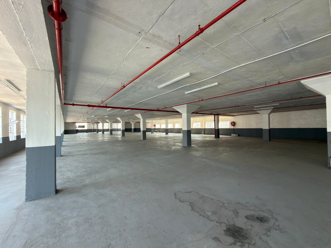
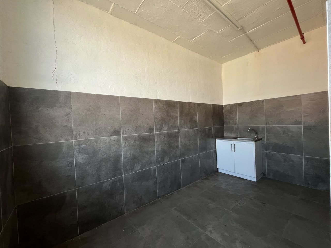
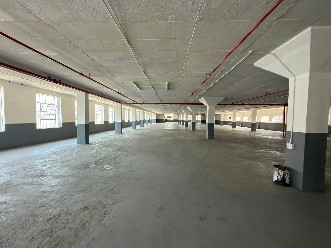
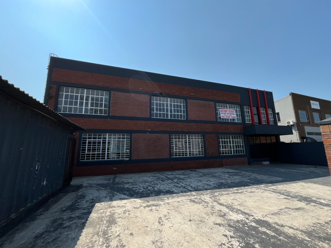
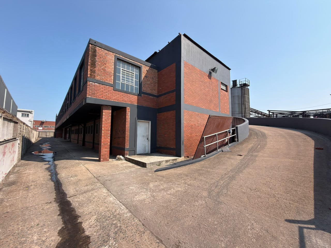
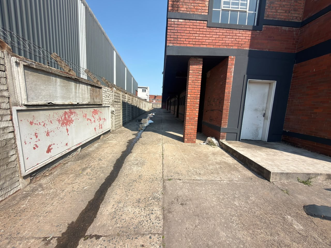
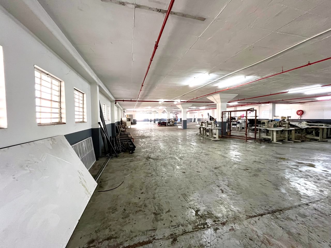
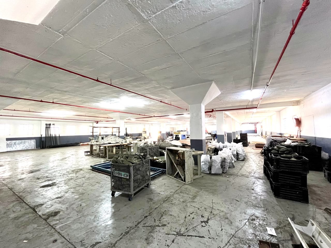
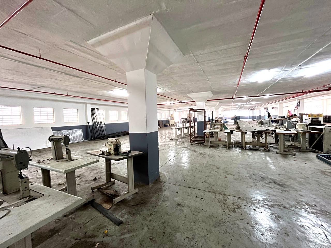
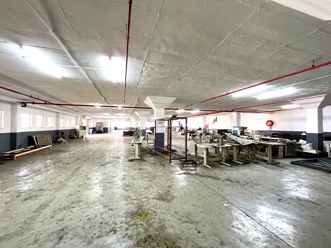
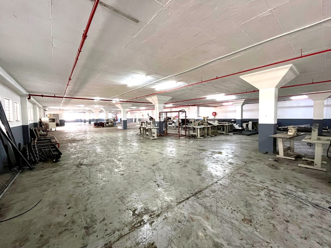
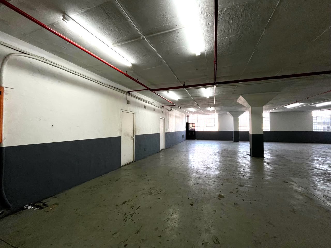
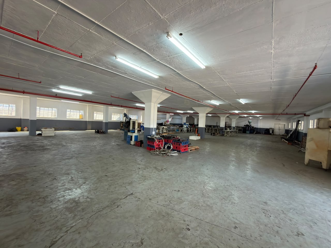
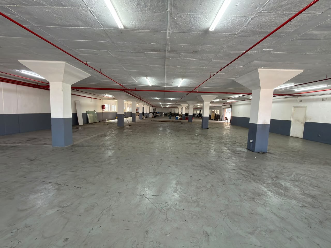
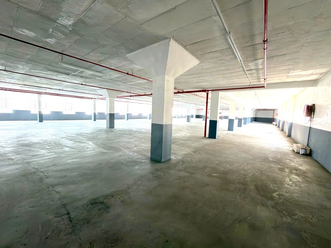
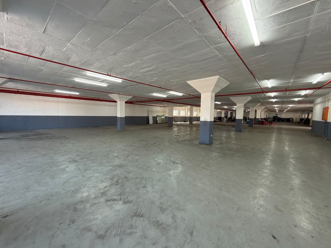
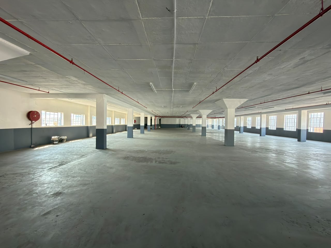
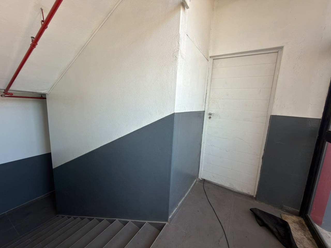
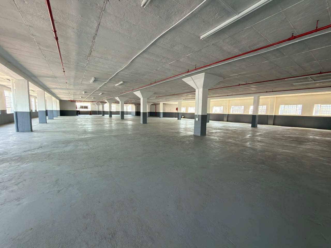
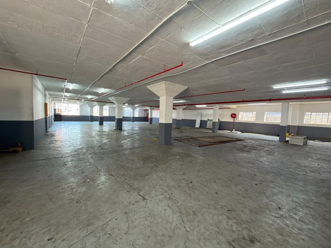
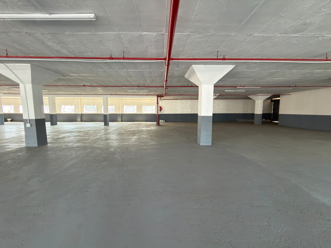
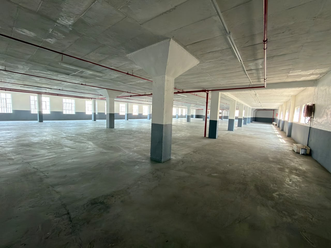
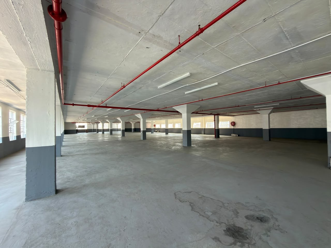
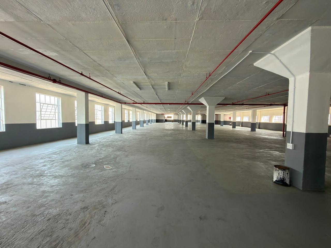
This 3,200 square metre factory offers substantial production and operational space in Clairwood, a well-established industrial hub. The property features a two-storey brick and steel structure with modern finishes, including a concrete floor suitable for heavy machinery and manufacturing operations. Large gridded windows provide natural light throughout the workspace, reducing operational costs and creating a functional environment for various industrial applications.
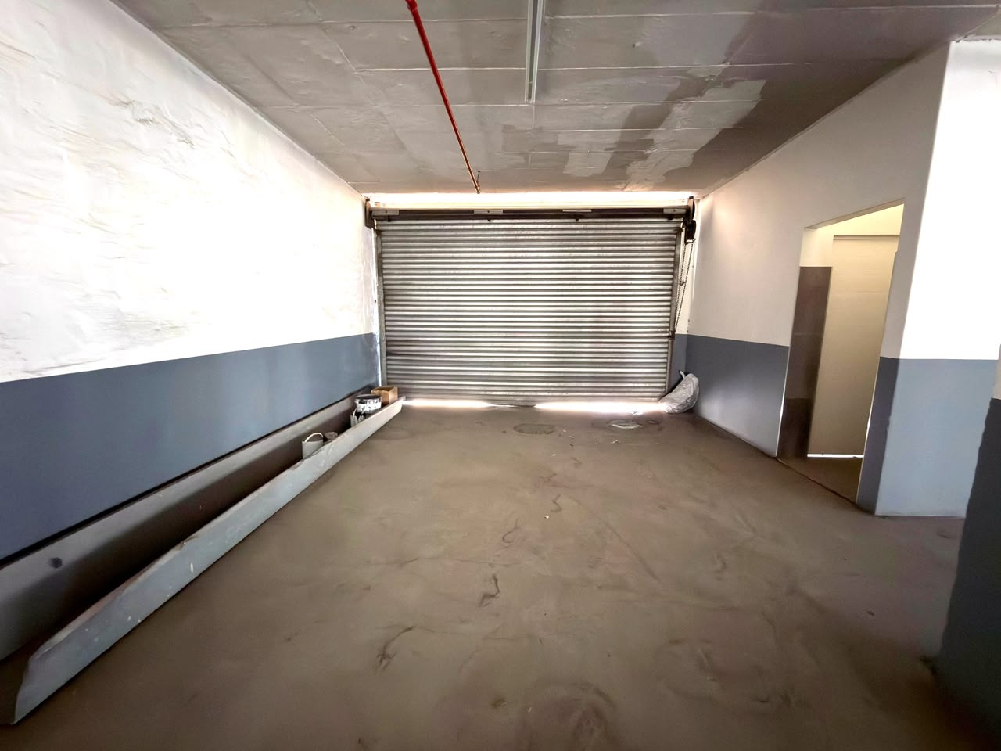
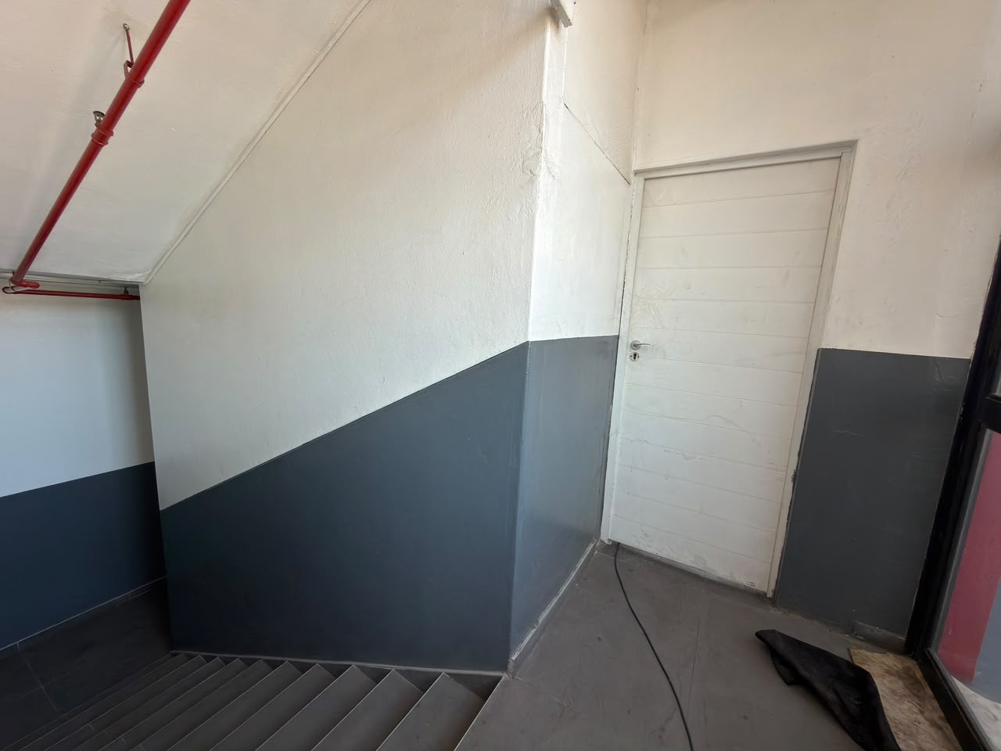
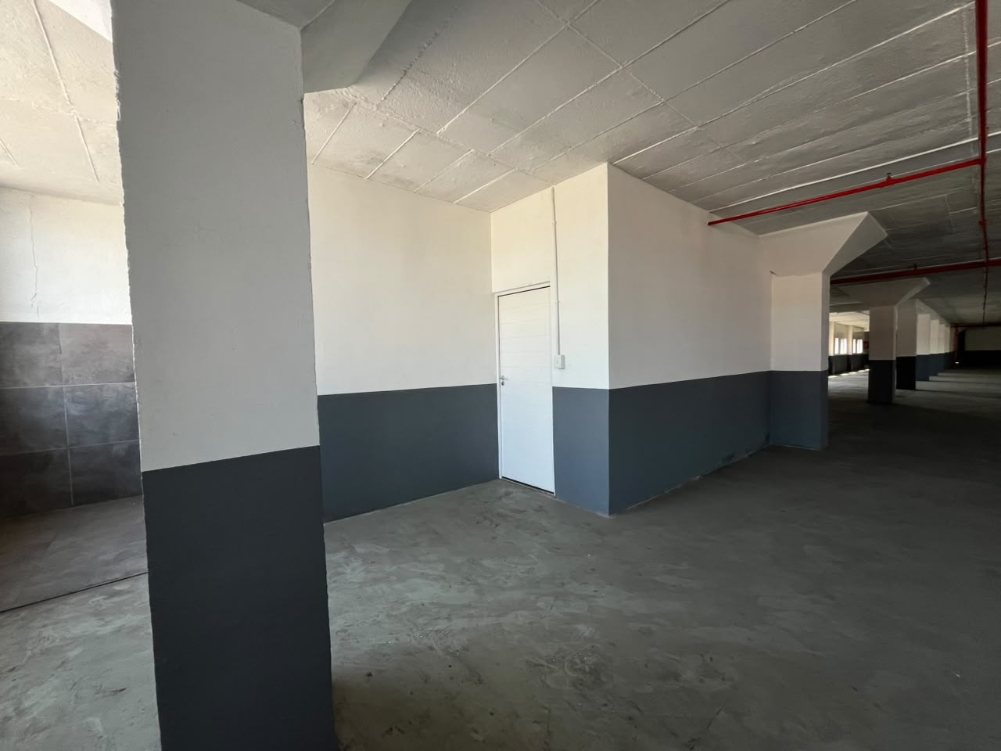
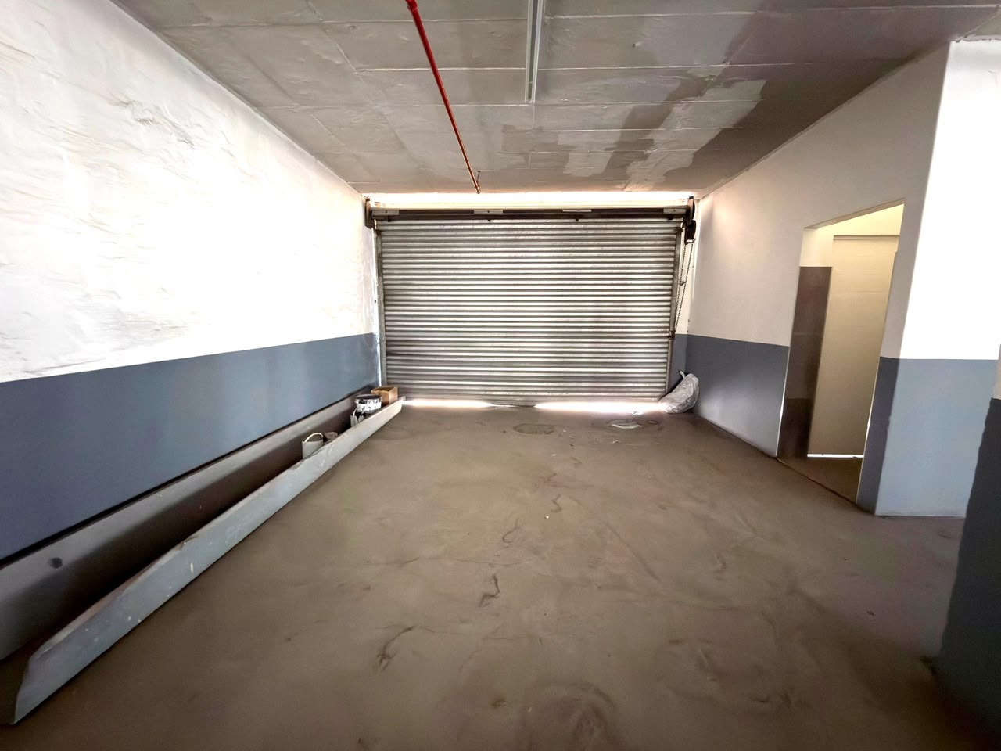
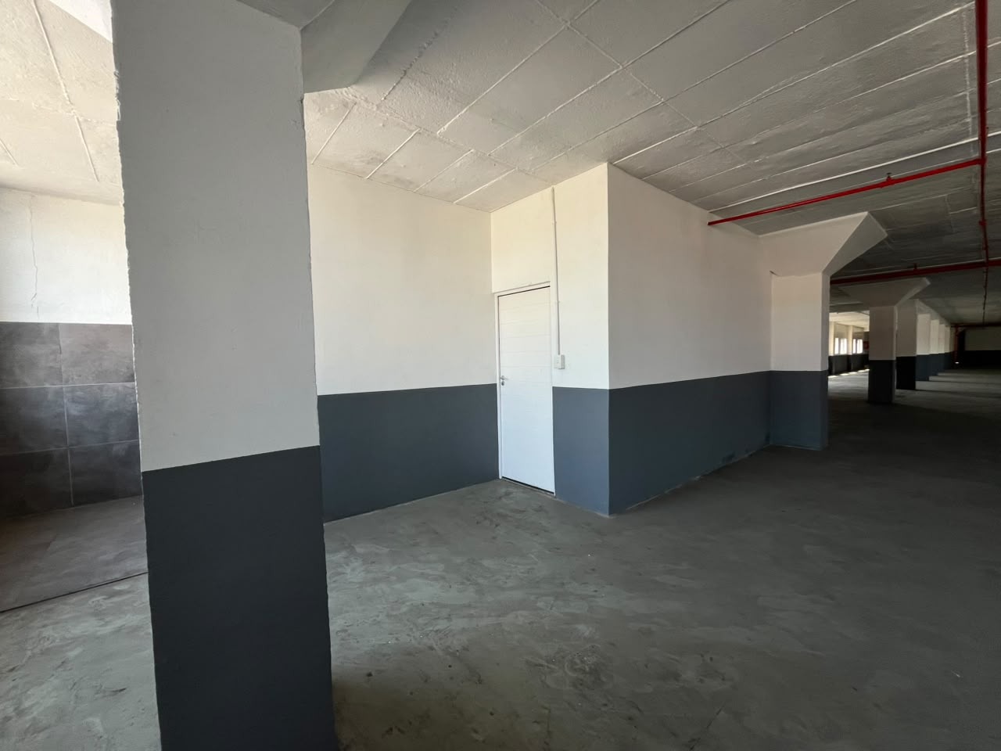
The interior layout comprises open-plan factory floors with concrete ceilings, structural support columns, and integrated electrical systems including red conduit wiring for fire safety compliance. Multiple access points and wide internal spaces facilitate efficient workflow and equipment movement. The property has been configured for manufacturing or assembly operations, with adequate headroom and flexible floor divisions to accommodate different business requirements and production scales.
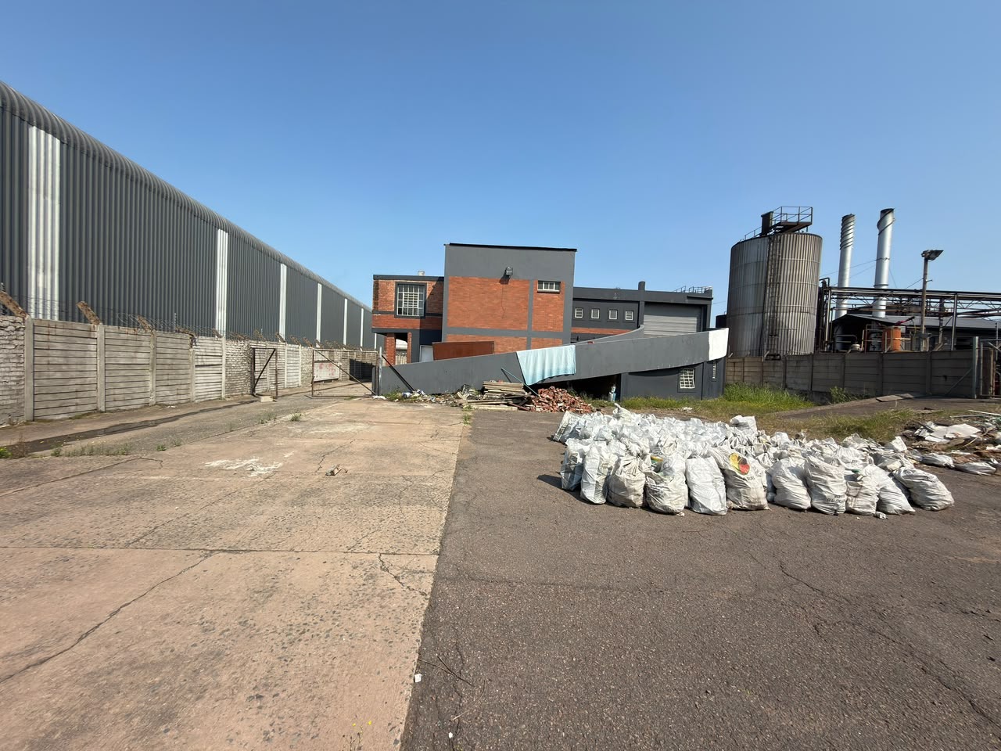
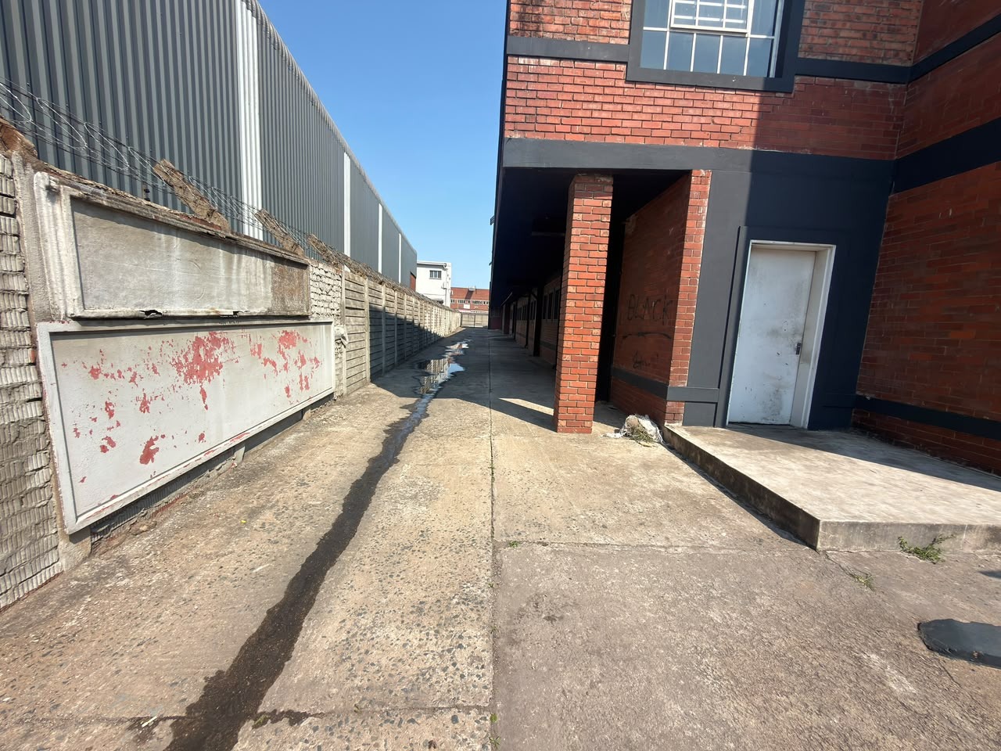
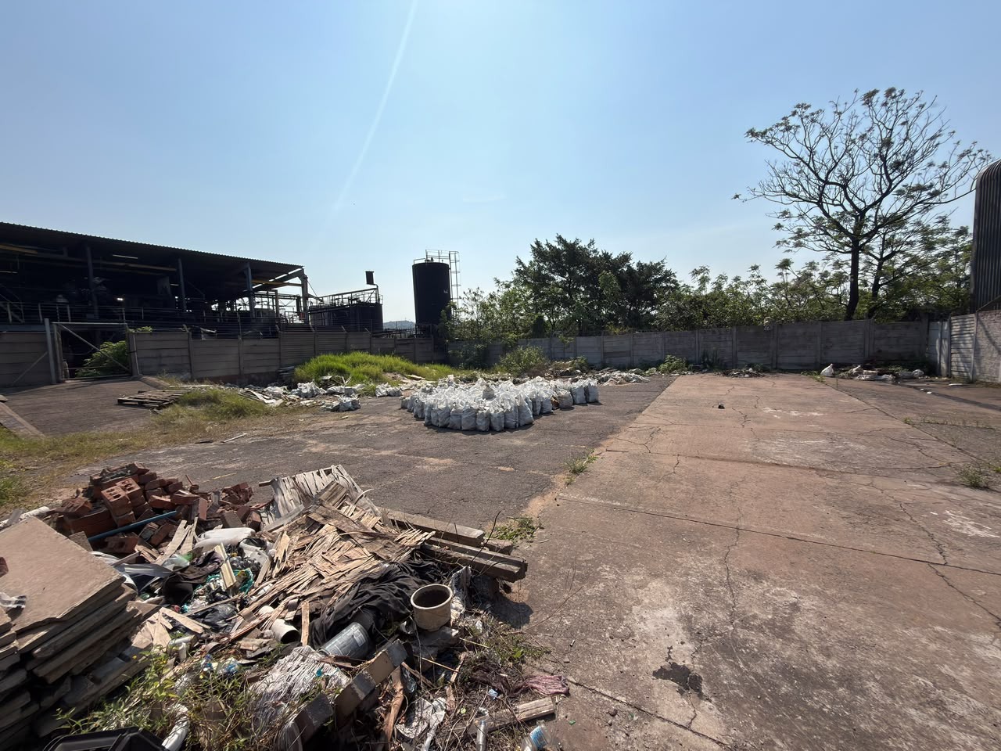
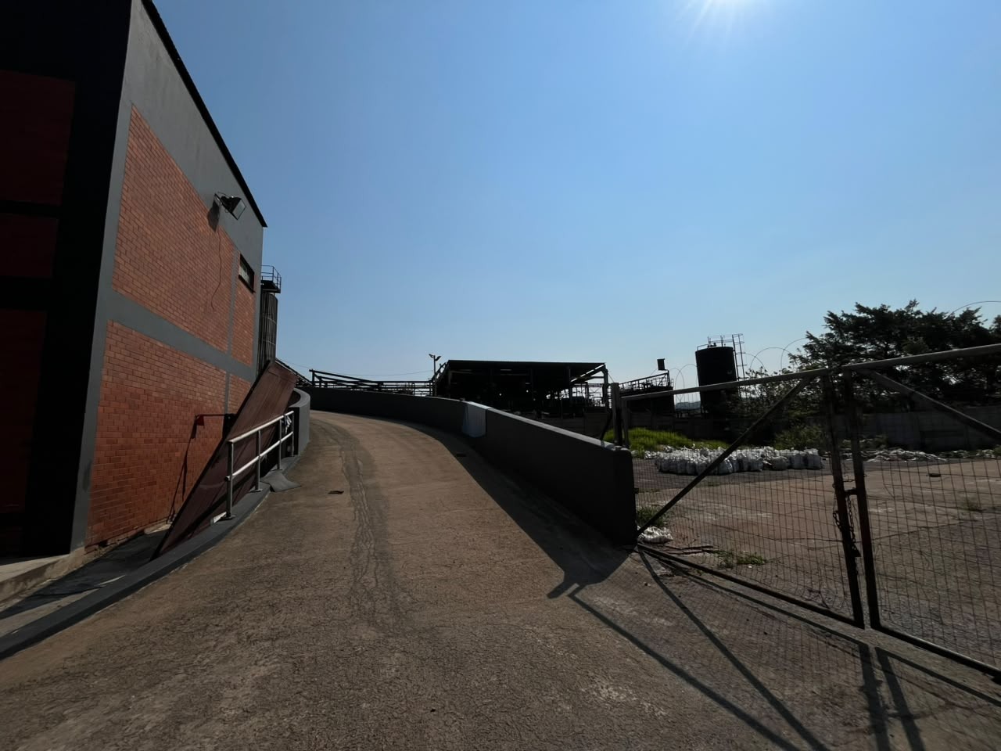
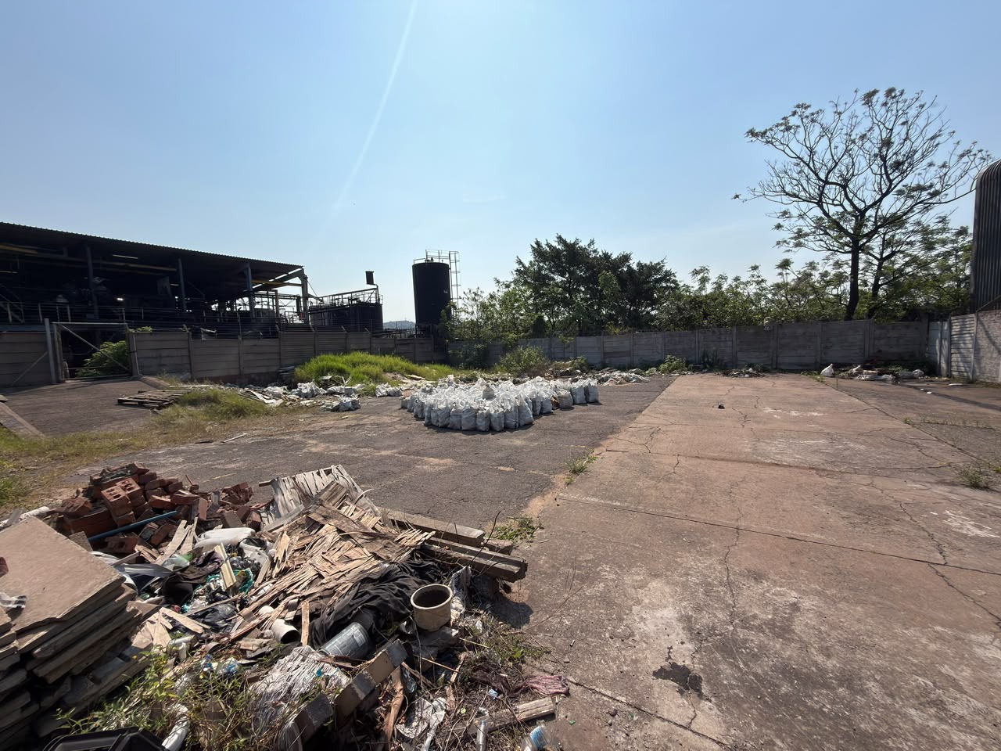
The 2,500 square metre erf provides additional outdoor space for storage, loading, and vehicle parking. The location in Clairwood offers proximity to major transport routes and established industrial infrastructure, making it suitable for businesses requiring accessible warehouse or factory operations with room for expansion.
Key Features
3,200 sqm factory floor space
Two-storey brick structure
2,500 sqm erf with parking
Natural lighting throughout
Concrete floors for heavy machinery
Contact us to discuss this opportunity.
Property Details
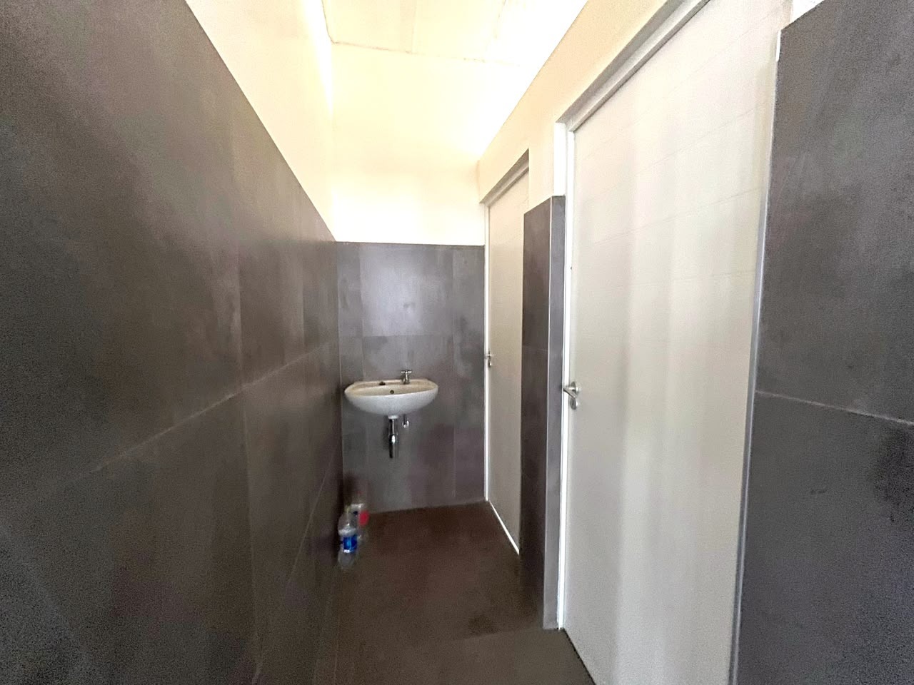
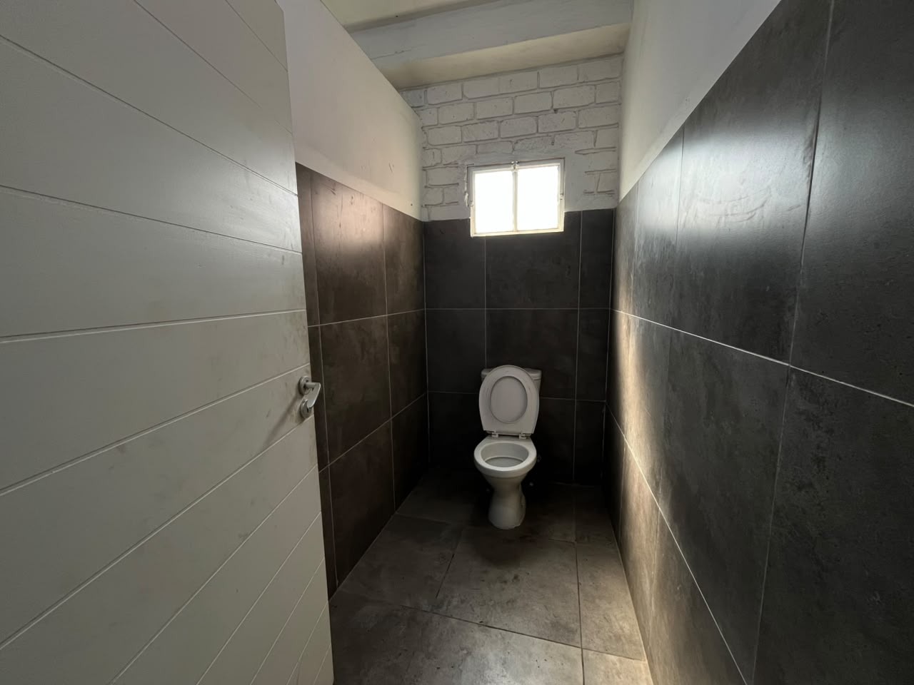
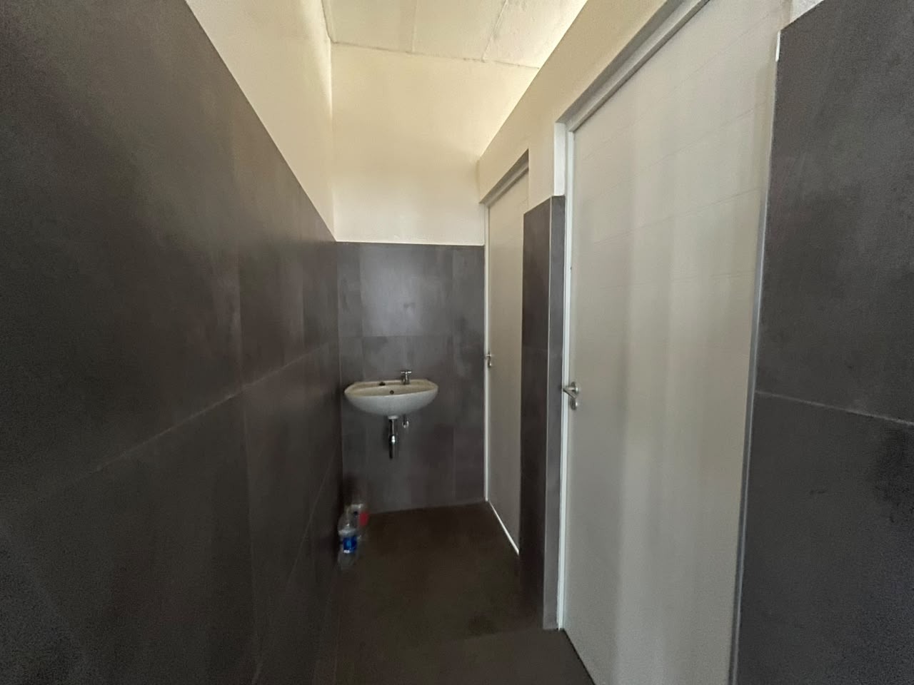
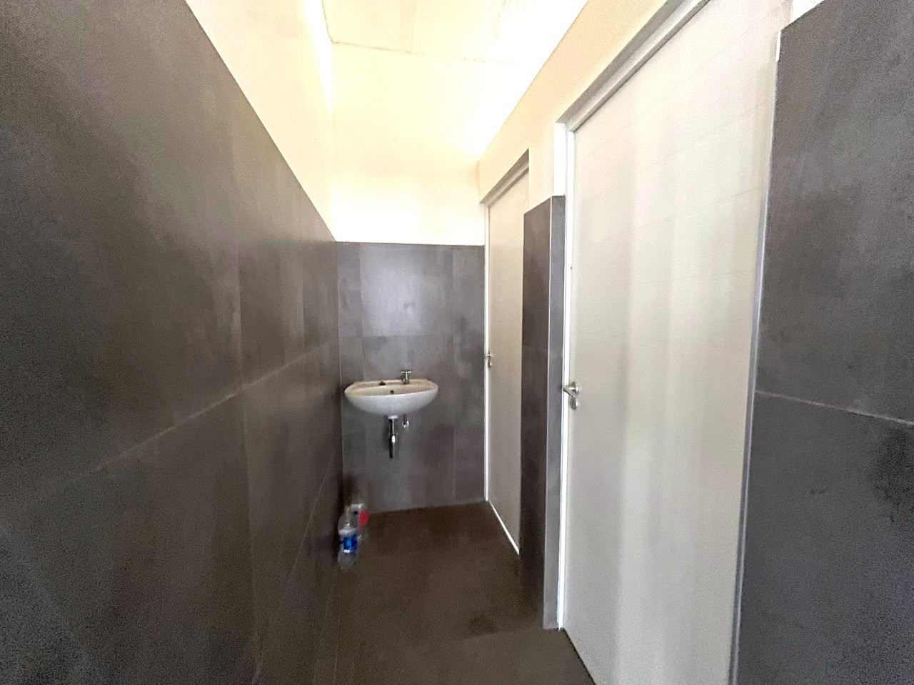
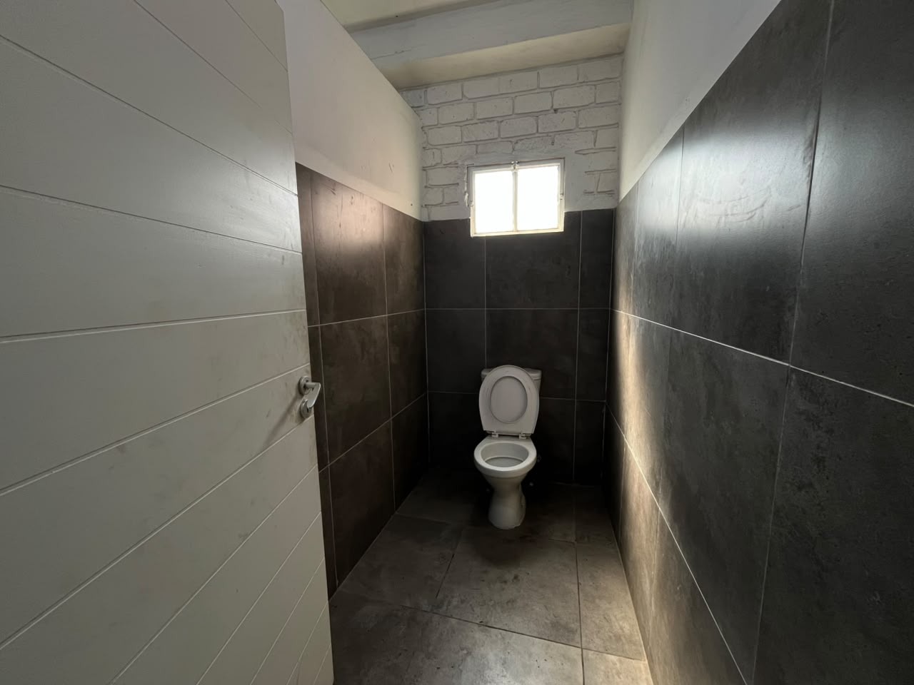
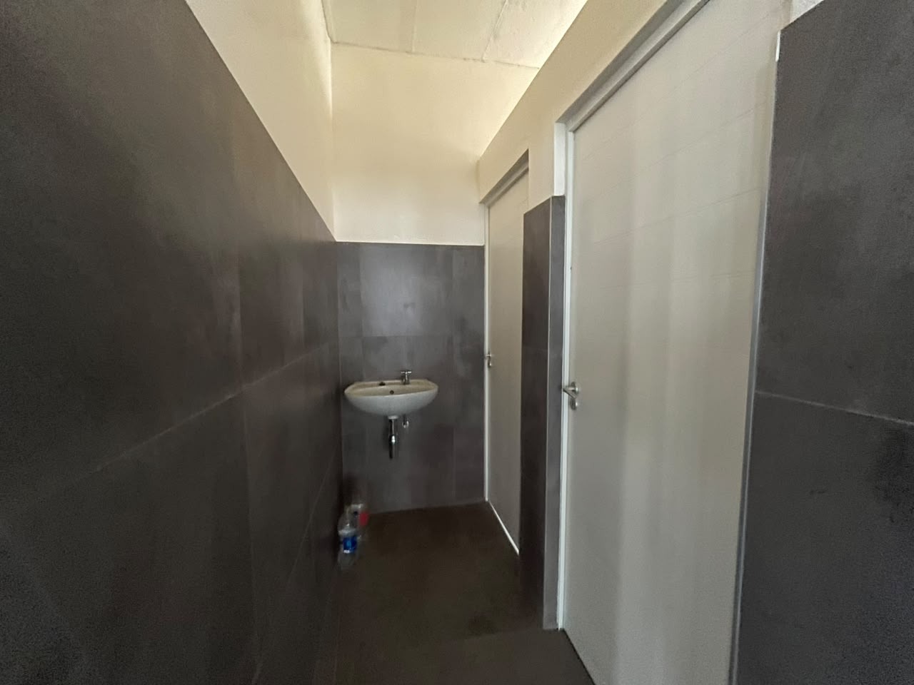
- 3 Bathrooms
Property Features
| Bathrooms | 3 |
| Floor Area | 3 200 m2 |
| Erf Size | 2 500.0 m2 |