- 2
- 2.5
- 1
- 105 m2
Monthly Costs
Monthly Bond Repayment ZAR .
Calculated over years at % with no deposit. Change Assumptions
Affordability Calculator | Bond Costs Calculator | Bond Repayment Calculator | Apply for a BondBond Calculator

Disclaimer: The estimates contained on this webpage are provided for general information purposes and should be used as a guide only. While every effort is made to ensure the accuracy of the calculator, RE/MAX of Southern Africa cannot be held liable for any loss or damage arising directly or indirectly from the use of this calculator, including any incorrect information generated by this calculator, and/or arising pursuant to your reliance on such information.
Mun. Rates & Taxes: ZAR 2352.00
Monthly Levy: ZAR 3800.00
Property description
Well Located Gem with Space, Flow and Functionality
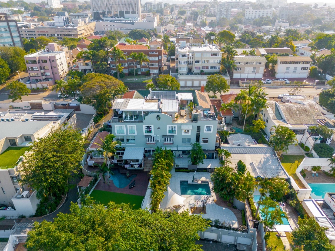
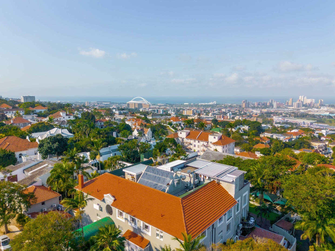
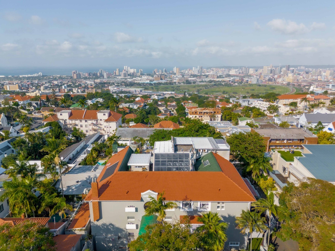
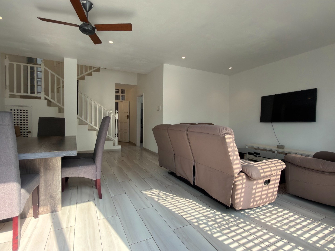
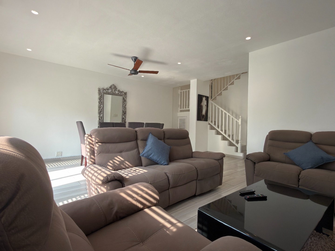
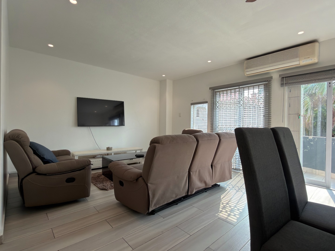
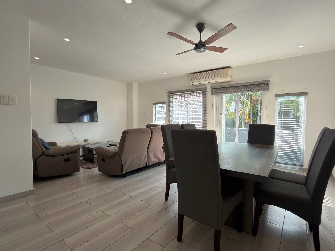
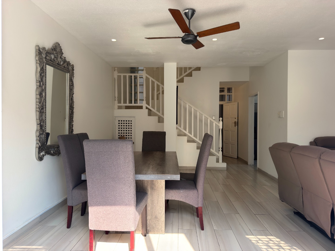
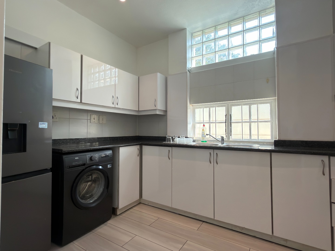
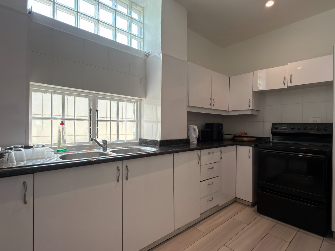
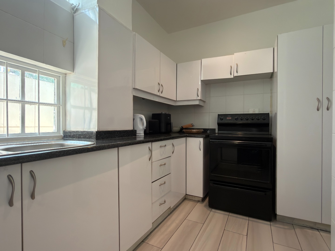
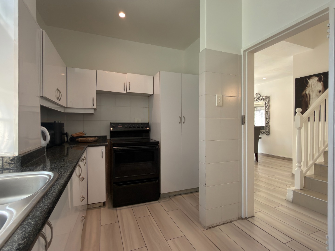
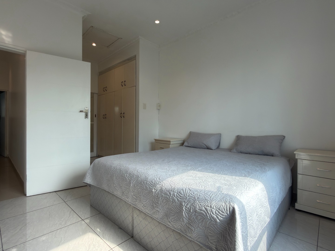
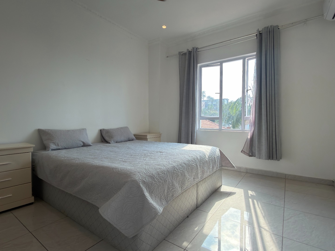
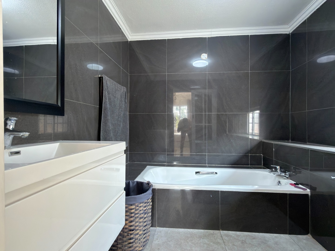
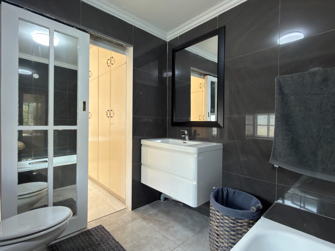
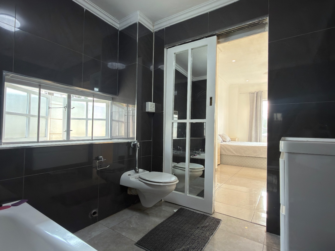
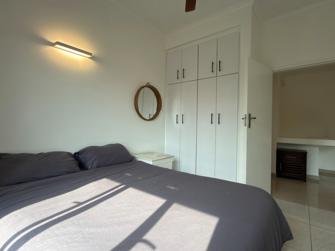
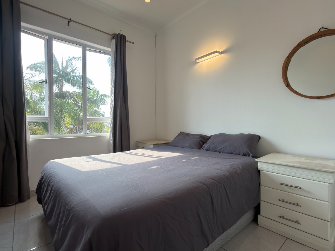
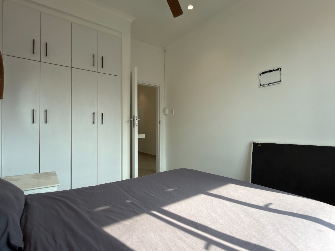
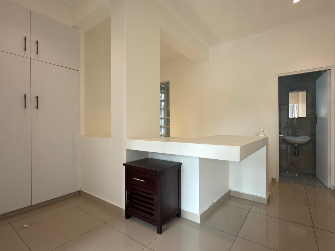
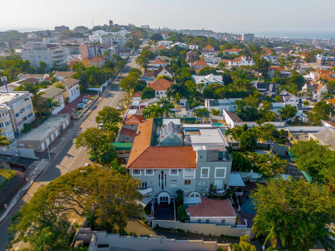
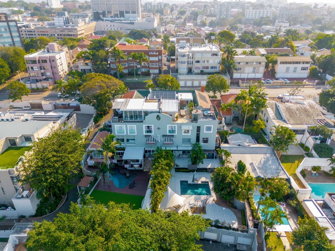
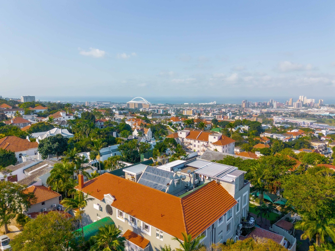
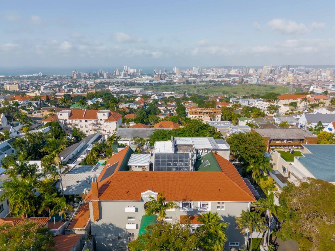
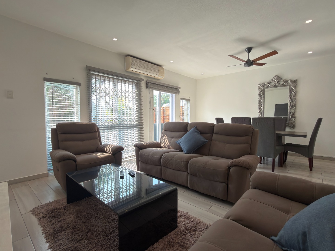
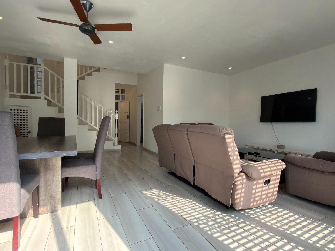
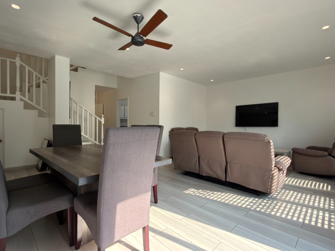
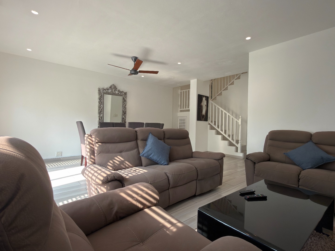
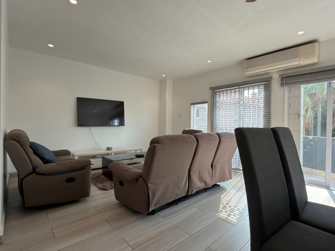
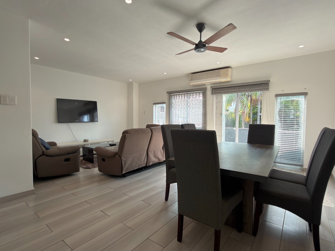
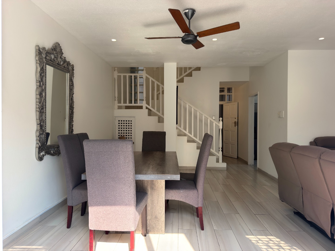
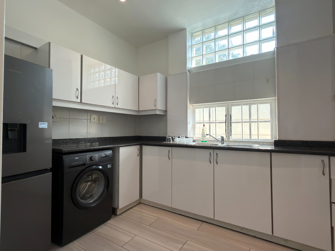
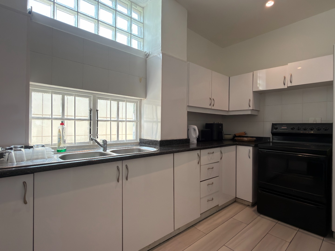
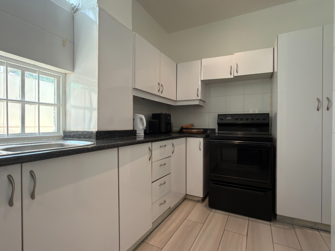
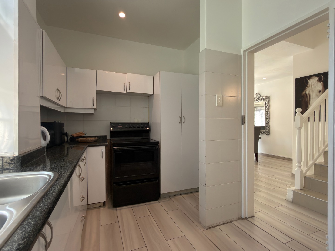
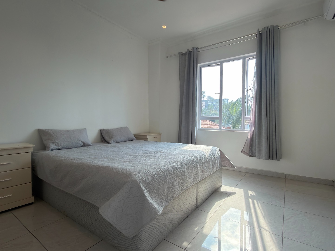
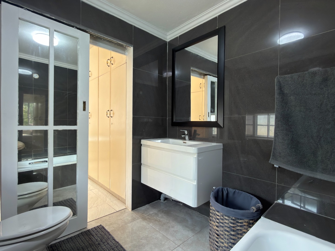
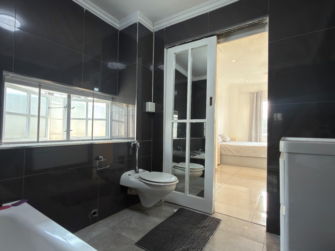
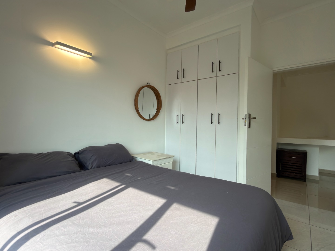
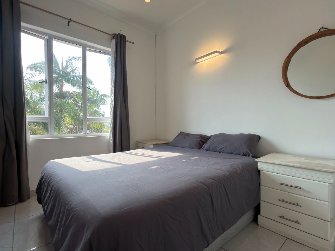
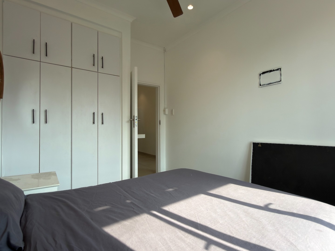
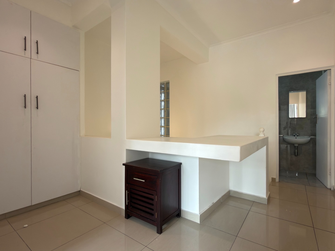
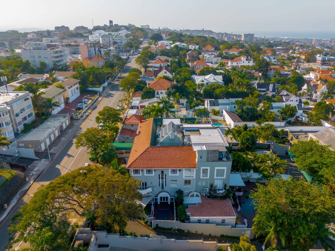
This 2 bedroom, 2.5 bathroom residence in Essenwood offers practical living with thoughtful design. Located in a suburban setting, the property provides comfortable accommodation across 105 square metres of well-planned living space. The layout prioritises functionality, with distinct areas for relaxation and daily living that flow naturally throughout the home.
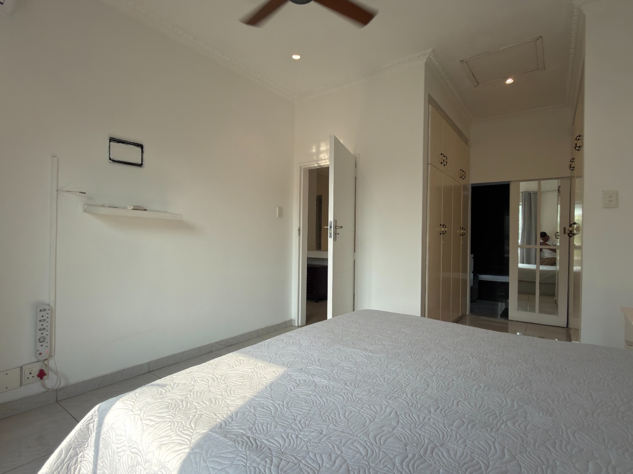
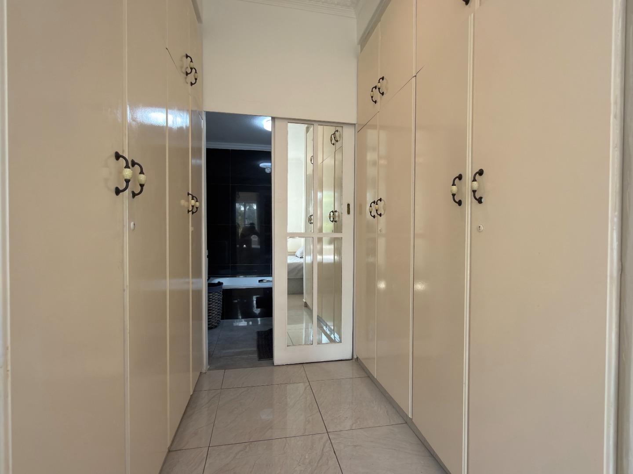
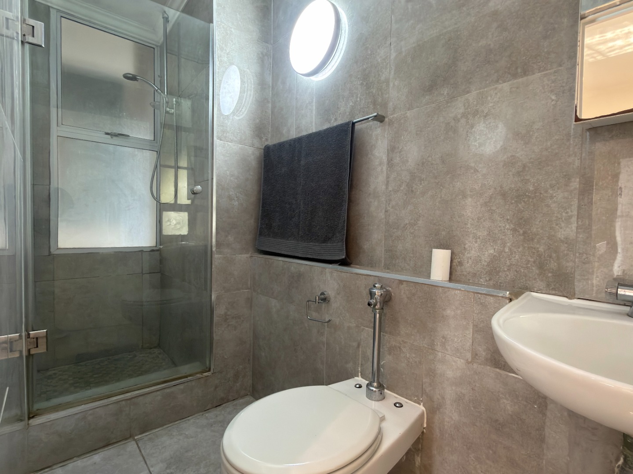
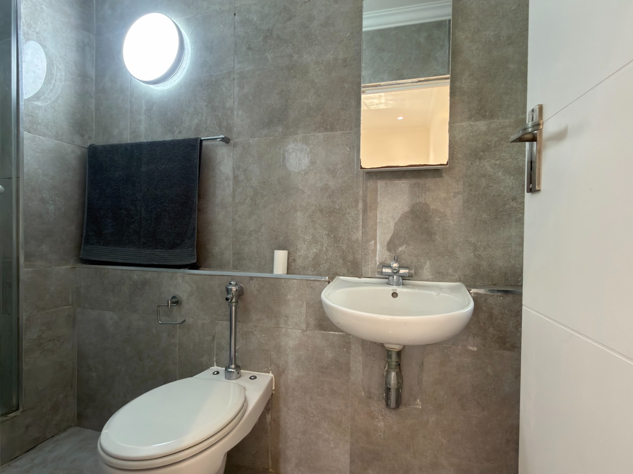
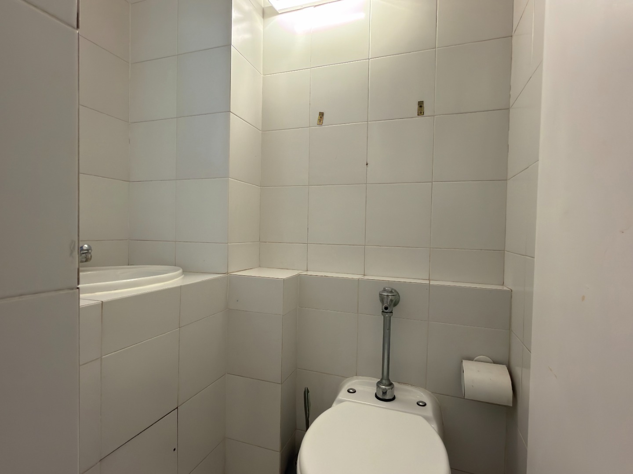
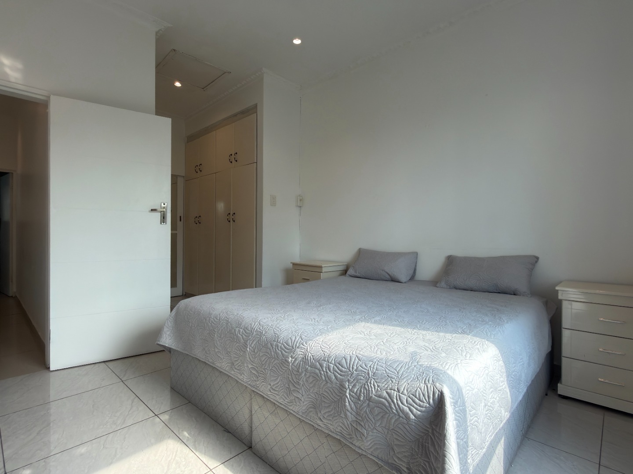
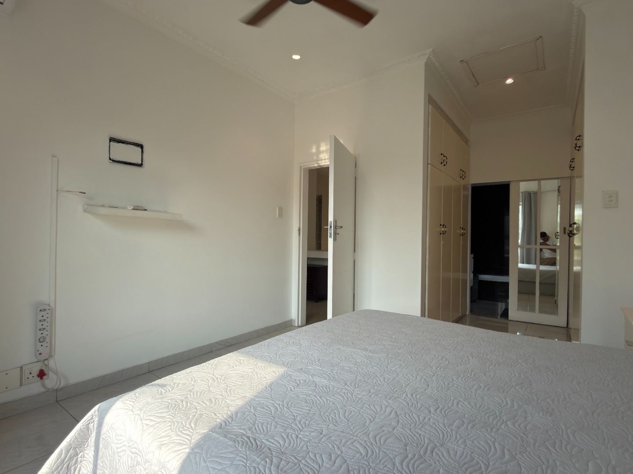
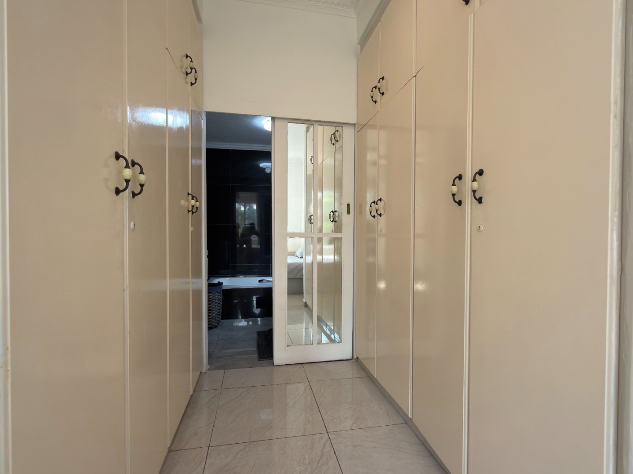
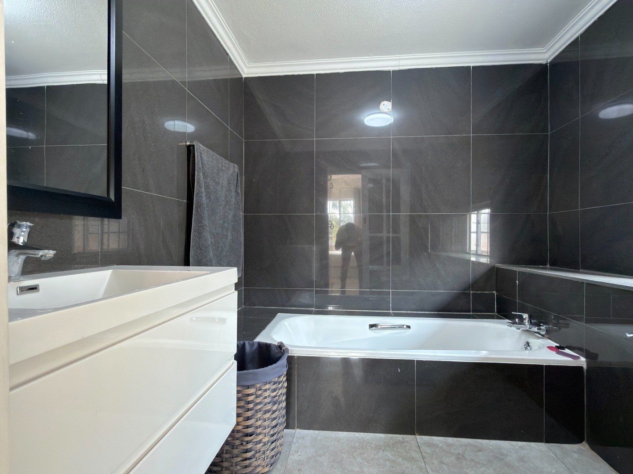
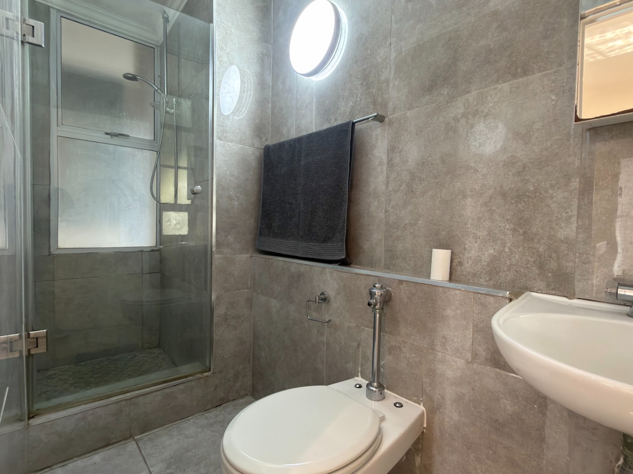
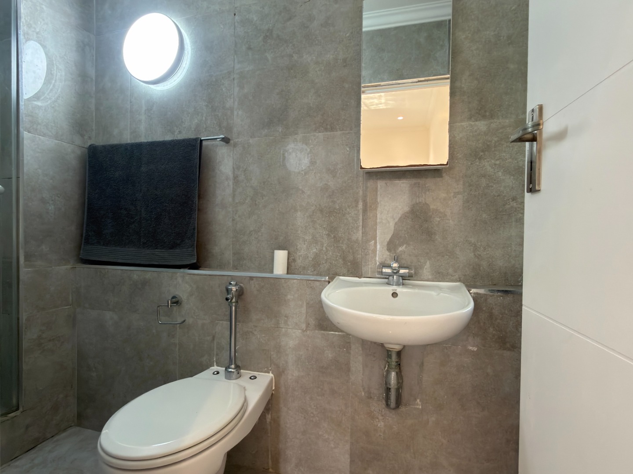
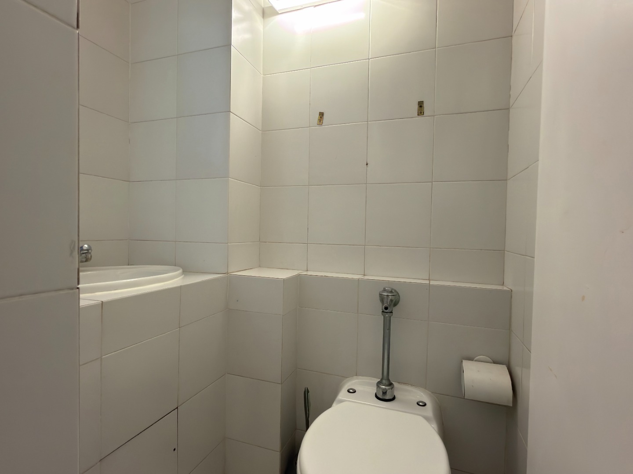
The main bedroom features an ensuite bathroom, ensuring privacy and convenience. A second bedroom provides flexible accommodation for guests or family members. The additional half-bathroom serves as a guest toilet, making the property suitable for entertaining. The single parking offers secure vehicle storage, whilst the access gate provides controlled entry to the property.
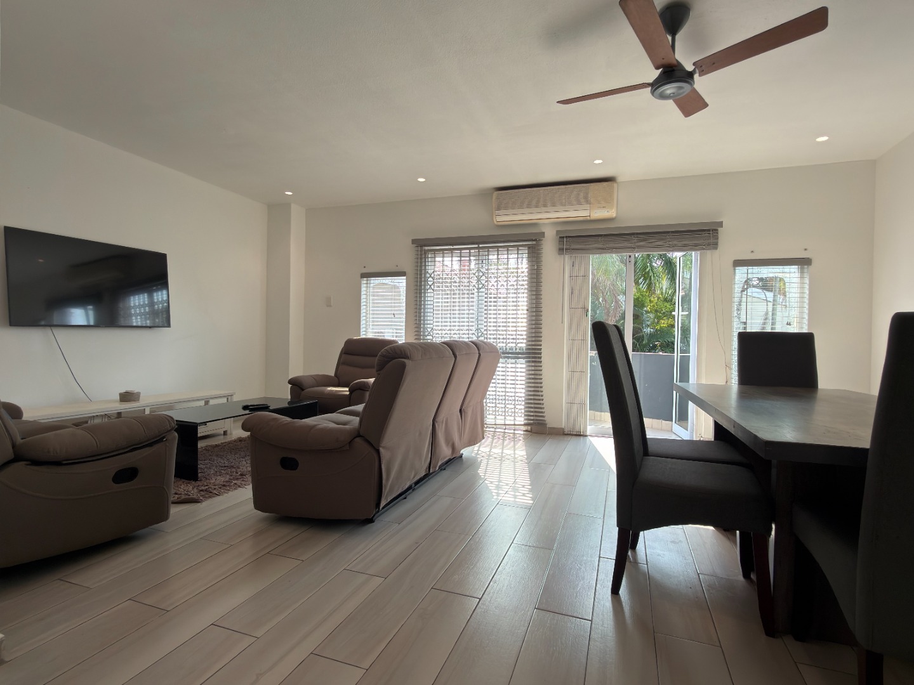
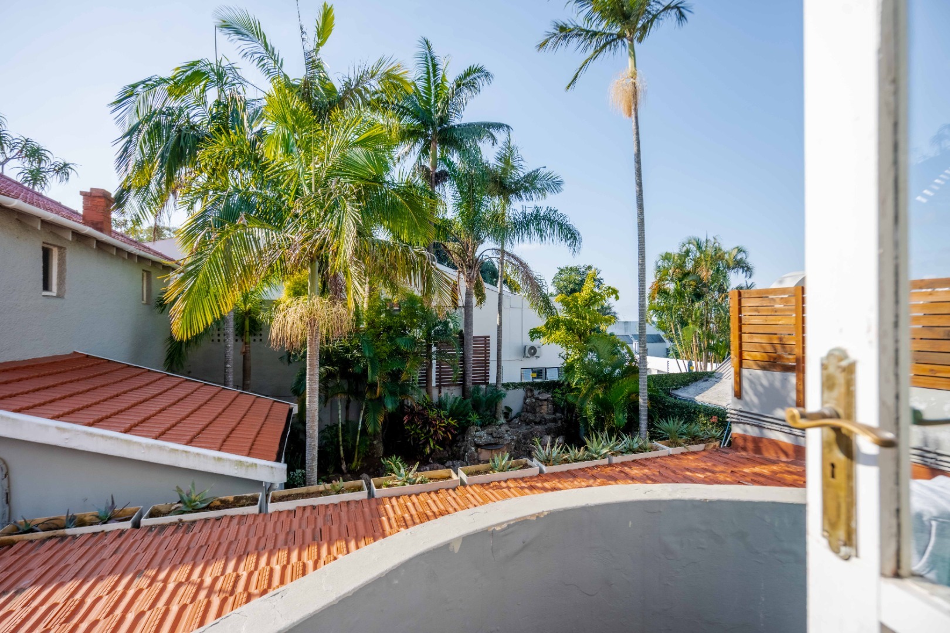
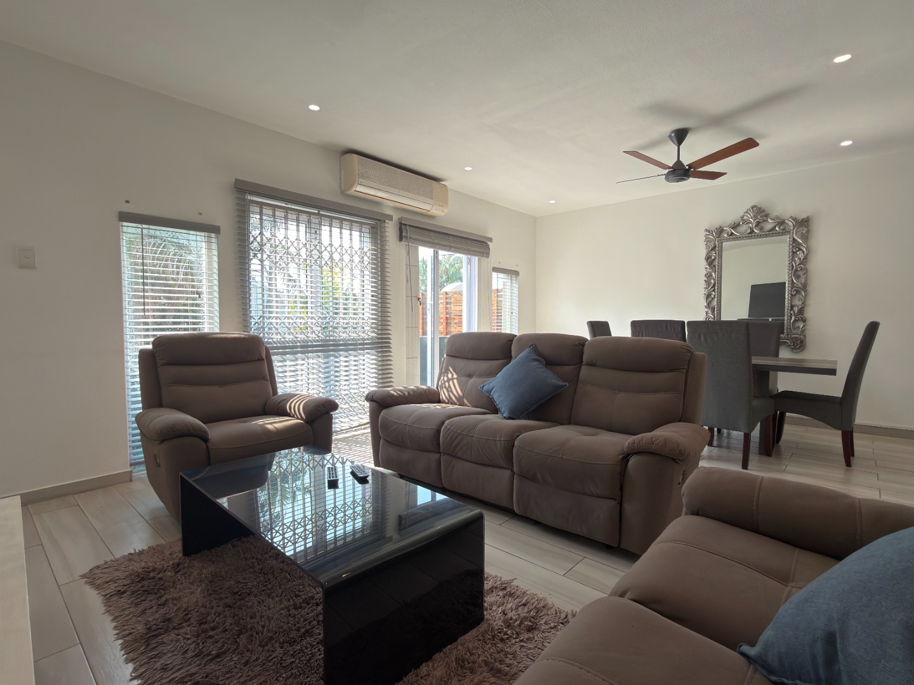
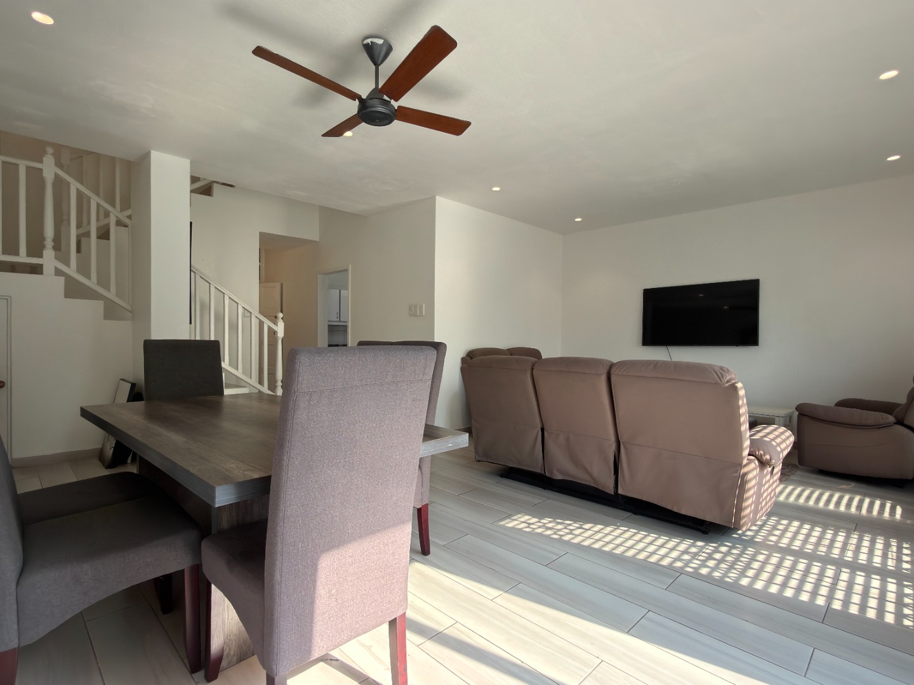
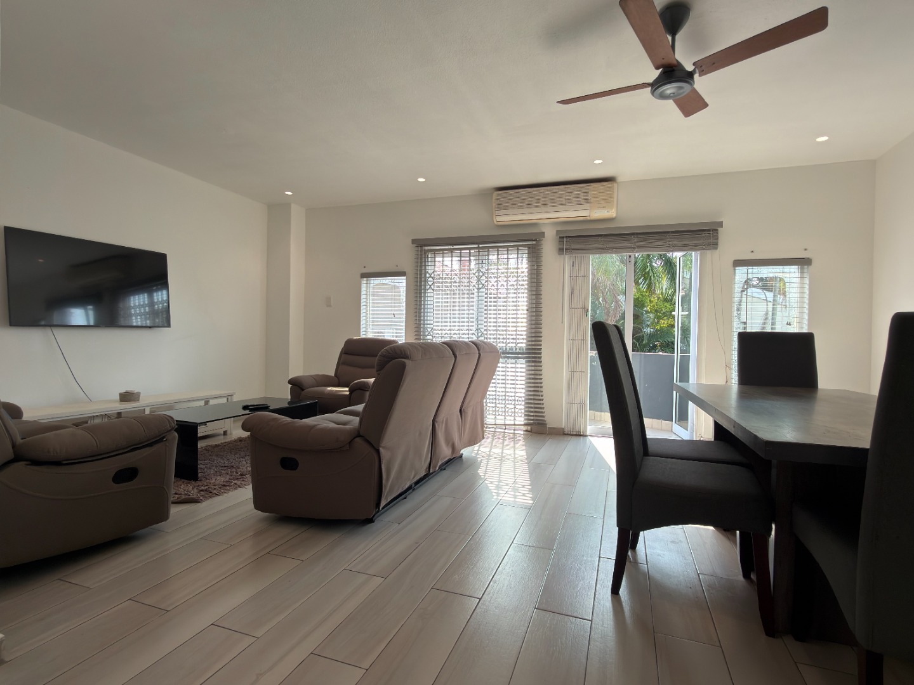
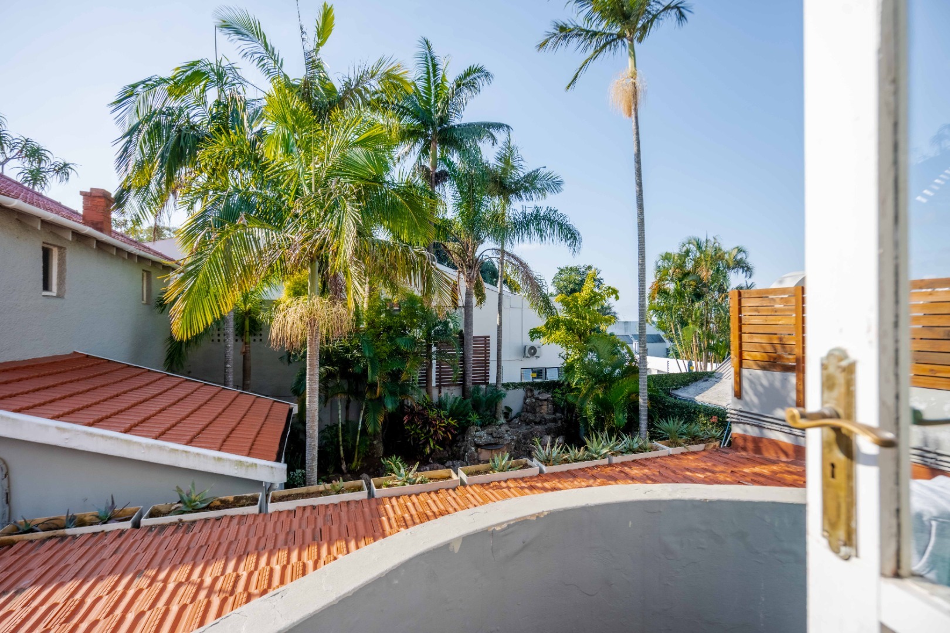
Modern amenities include air conditioning for year-round comfort and an intercom system for added security. A balcony with special features extends the living space, offering an outdoor retreat. The property is wheelchair-friendly, demonstrating inclusive design principles. The open plan living area incorporates a lounge and dining room, creating an efficient use of space ideal for both everyday living and social gatherings.
Key Features:
2 bedrooms with 1 ensuite bathroom
2 bathrooms including guest toilet
105 square metres of well-designed living space
Single garage with secure parking
Air conditioning throughout
Balcony with special features
Wheelchair-friendly design
Intercom security system
Access gate for controlled entry
This property represents excellent value in a well-established suburban location. The combination of practical layout, modern conveniences, and accessible design makes it an attractive option for buyers seeking functionality without compromise. Contact us today to arrange a viewing and experience the space and flow this home offers.
Property Details
- 2 Bedrooms
- 2.5 Bathrooms
- 1 Garages
- 1 Ensuite
- 1 Lounges
- 1 Dining Area
Property Features
- Balcony
- Wheelchair Friendly
- Aircon
- Access Gate
- Guest Toilet
- Intercom
| Bedrooms | 2 |
| Bathrooms | 2.5 |
| Garages | 1 |
| Floor Area | 105 m2 |
Contact the Agent



Caleb Churman
Full Status Property Practitioner
