- 4
- 4
- 3
- 87.0 m2
Monthly Costs
Monthly Bond Repayment ZAR .
Calculated over years at % with no deposit. Change Assumptions
Affordability Calculator | Bond Costs Calculator | Bond Repayment Calculator | Apply for a BondBond Calculator

Disclaimer: The estimates contained on this webpage are provided for general information purposes and should be used as a guide only. While every effort is made to ensure the accuracy of the calculator, RE/MAX of Southern Africa cannot be held liable for any loss or damage arising directly or indirectly from the use of this calculator, including any incorrect information generated by this calculator, and/or arising pursuant to your reliance on such information.
Mun. Rates & Taxes: ZAR 3697.00
Property description
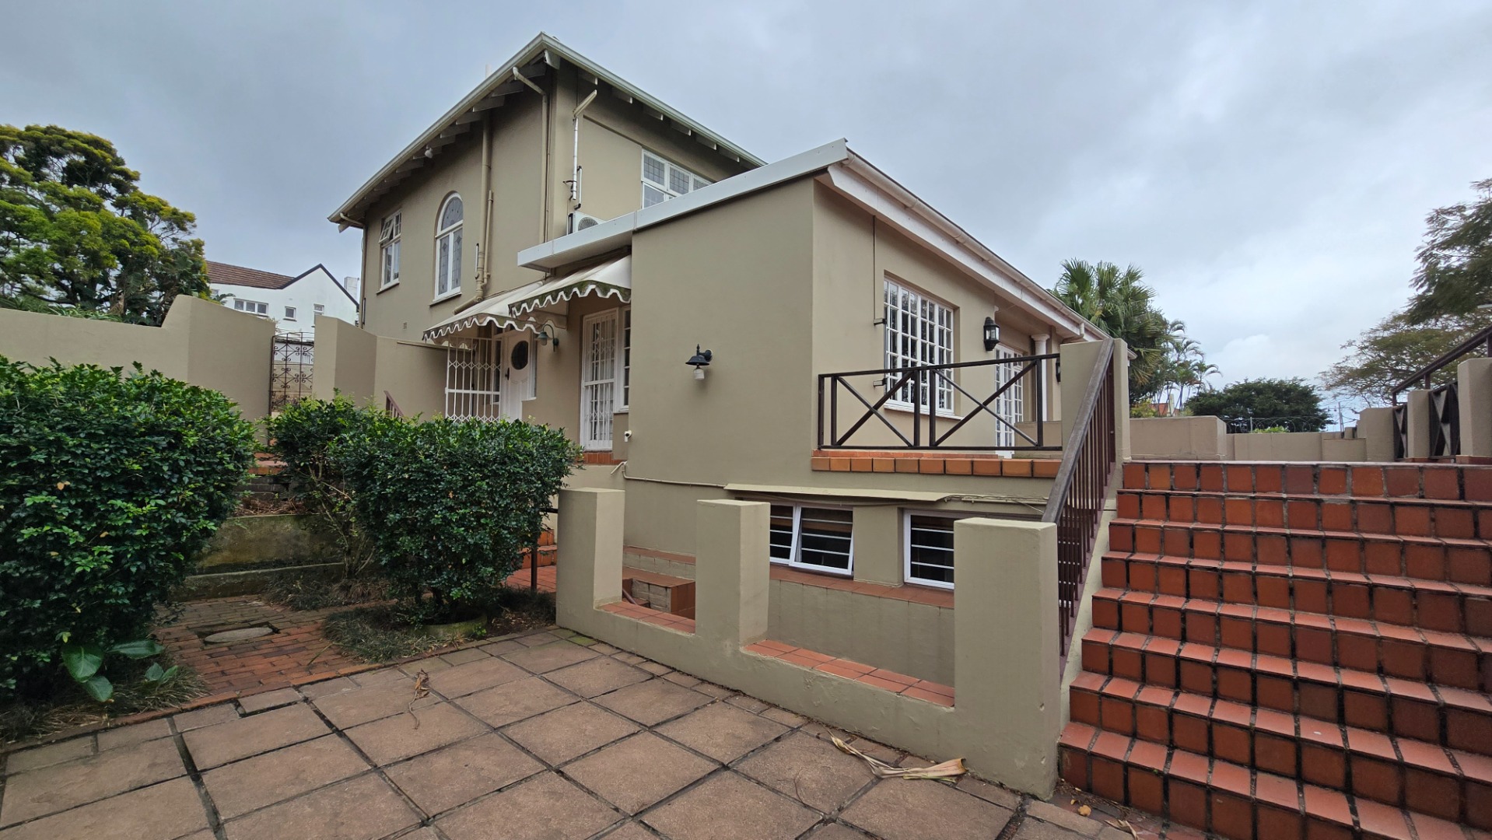
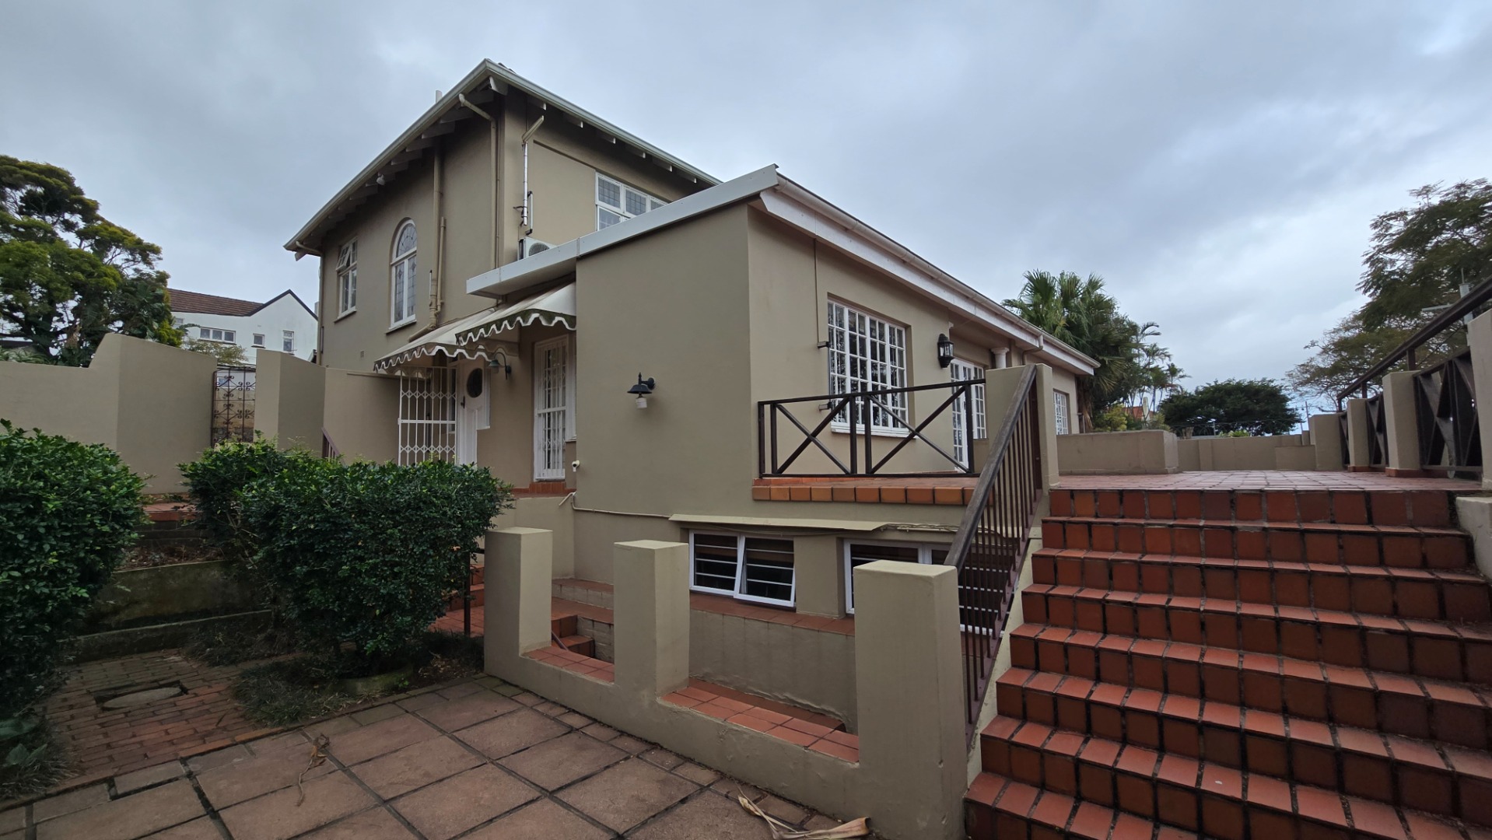
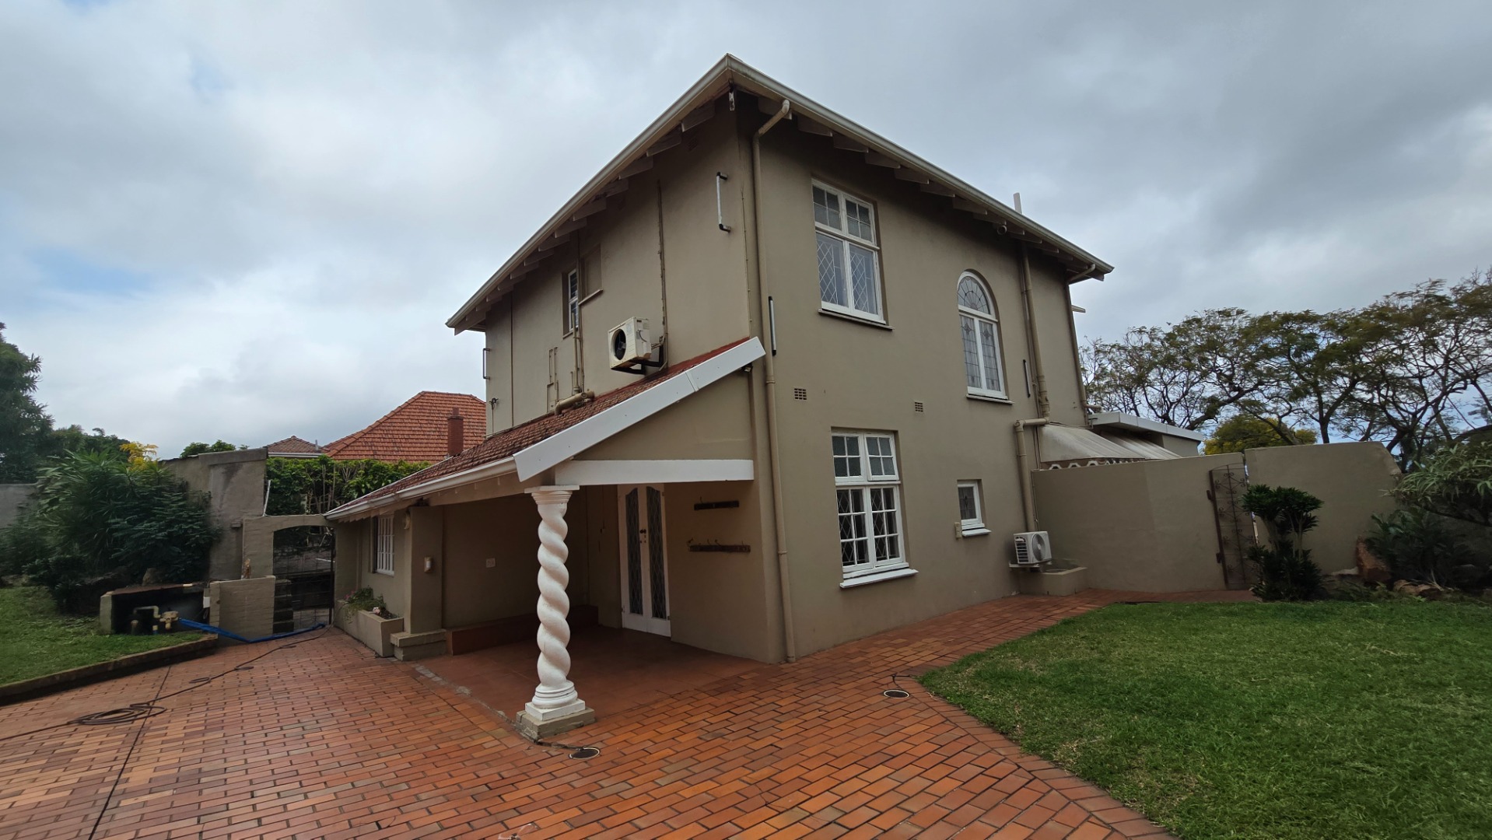
Spacious Four-Bedroom Family Home in Glenwood
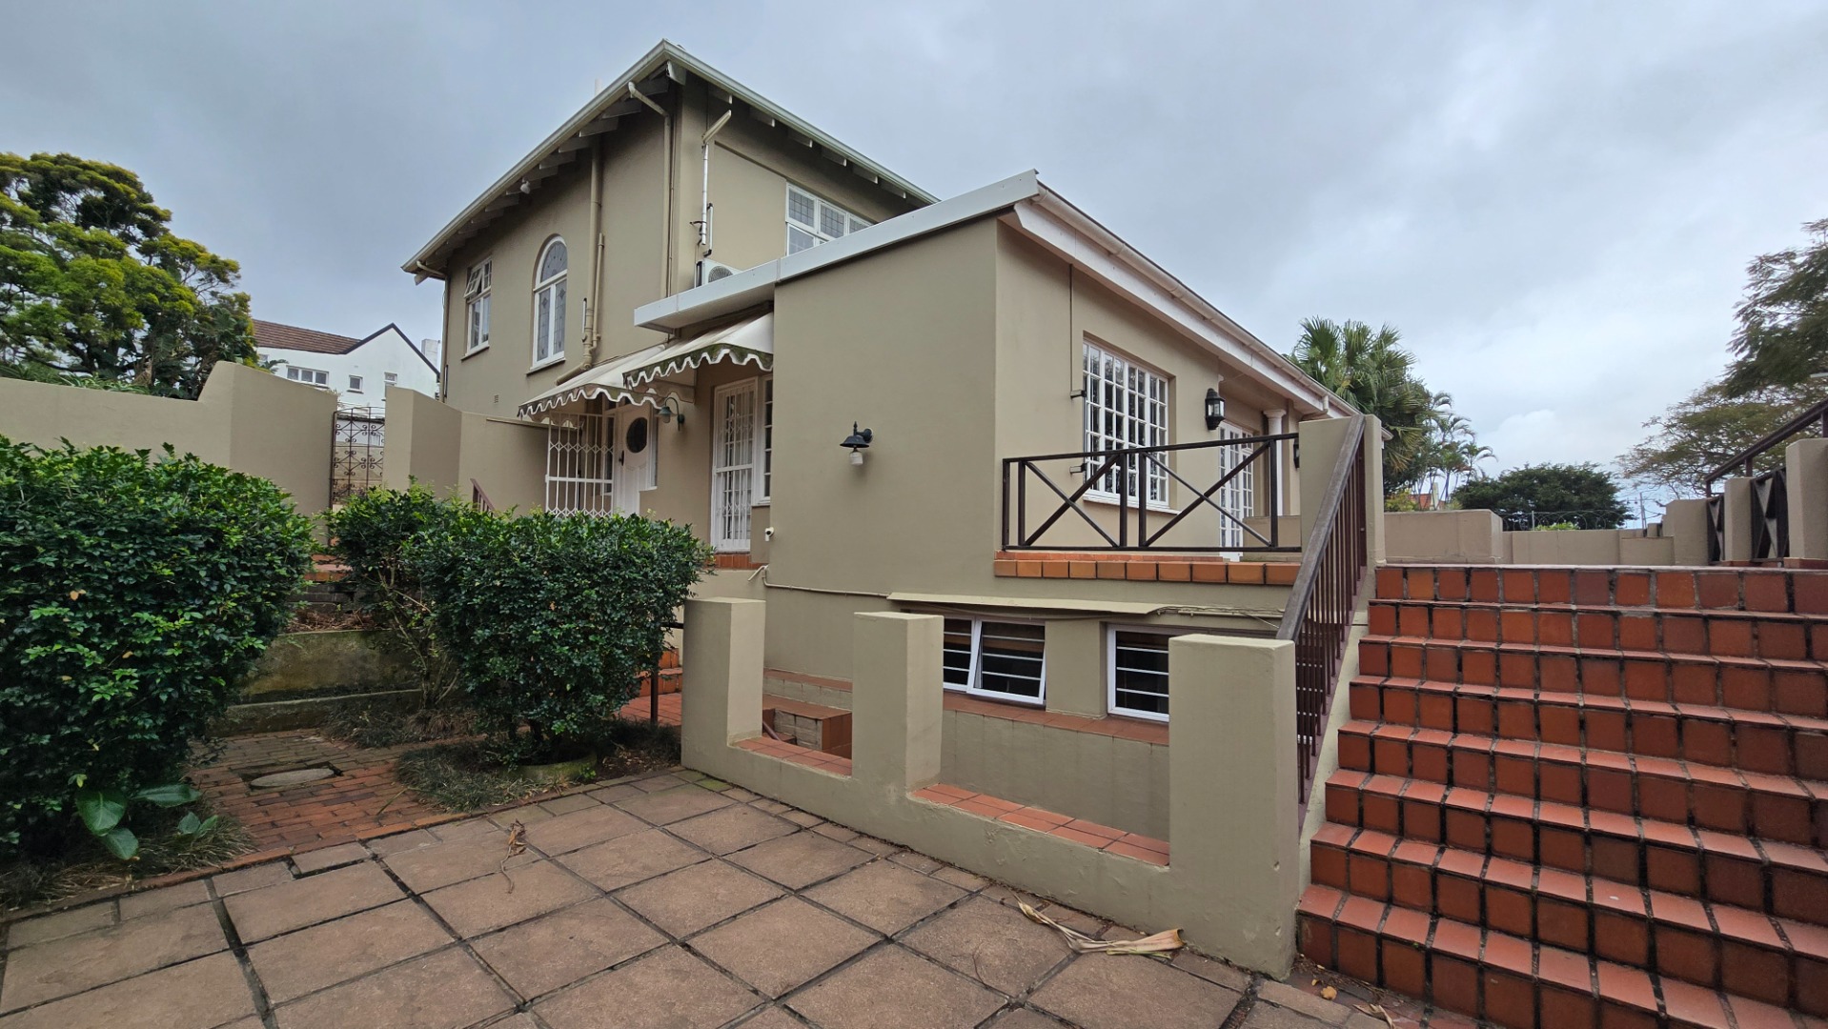
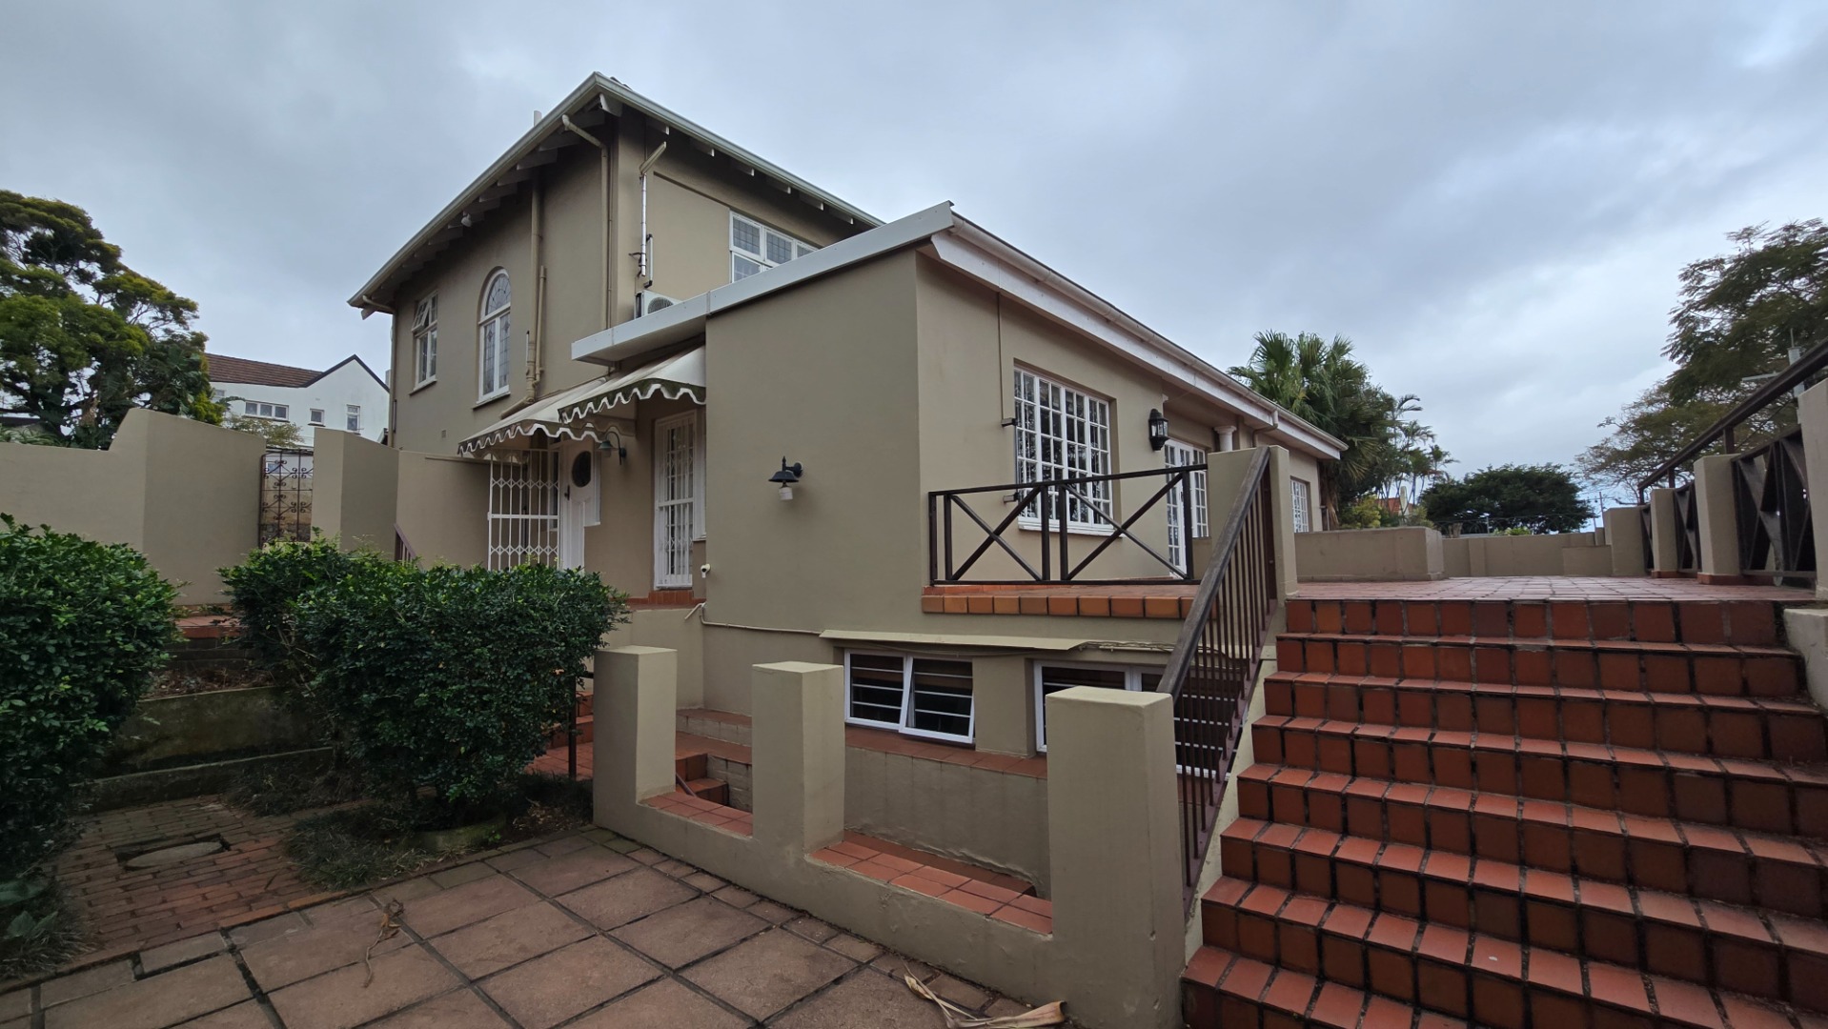
This well-proportioned four-bedroom residence offers comfortable living for families seeking space and convenience in the established Glenwood suburb of Durban. The home features three full bathrooms, including an ensuite, providing practical accommodation for busy households.
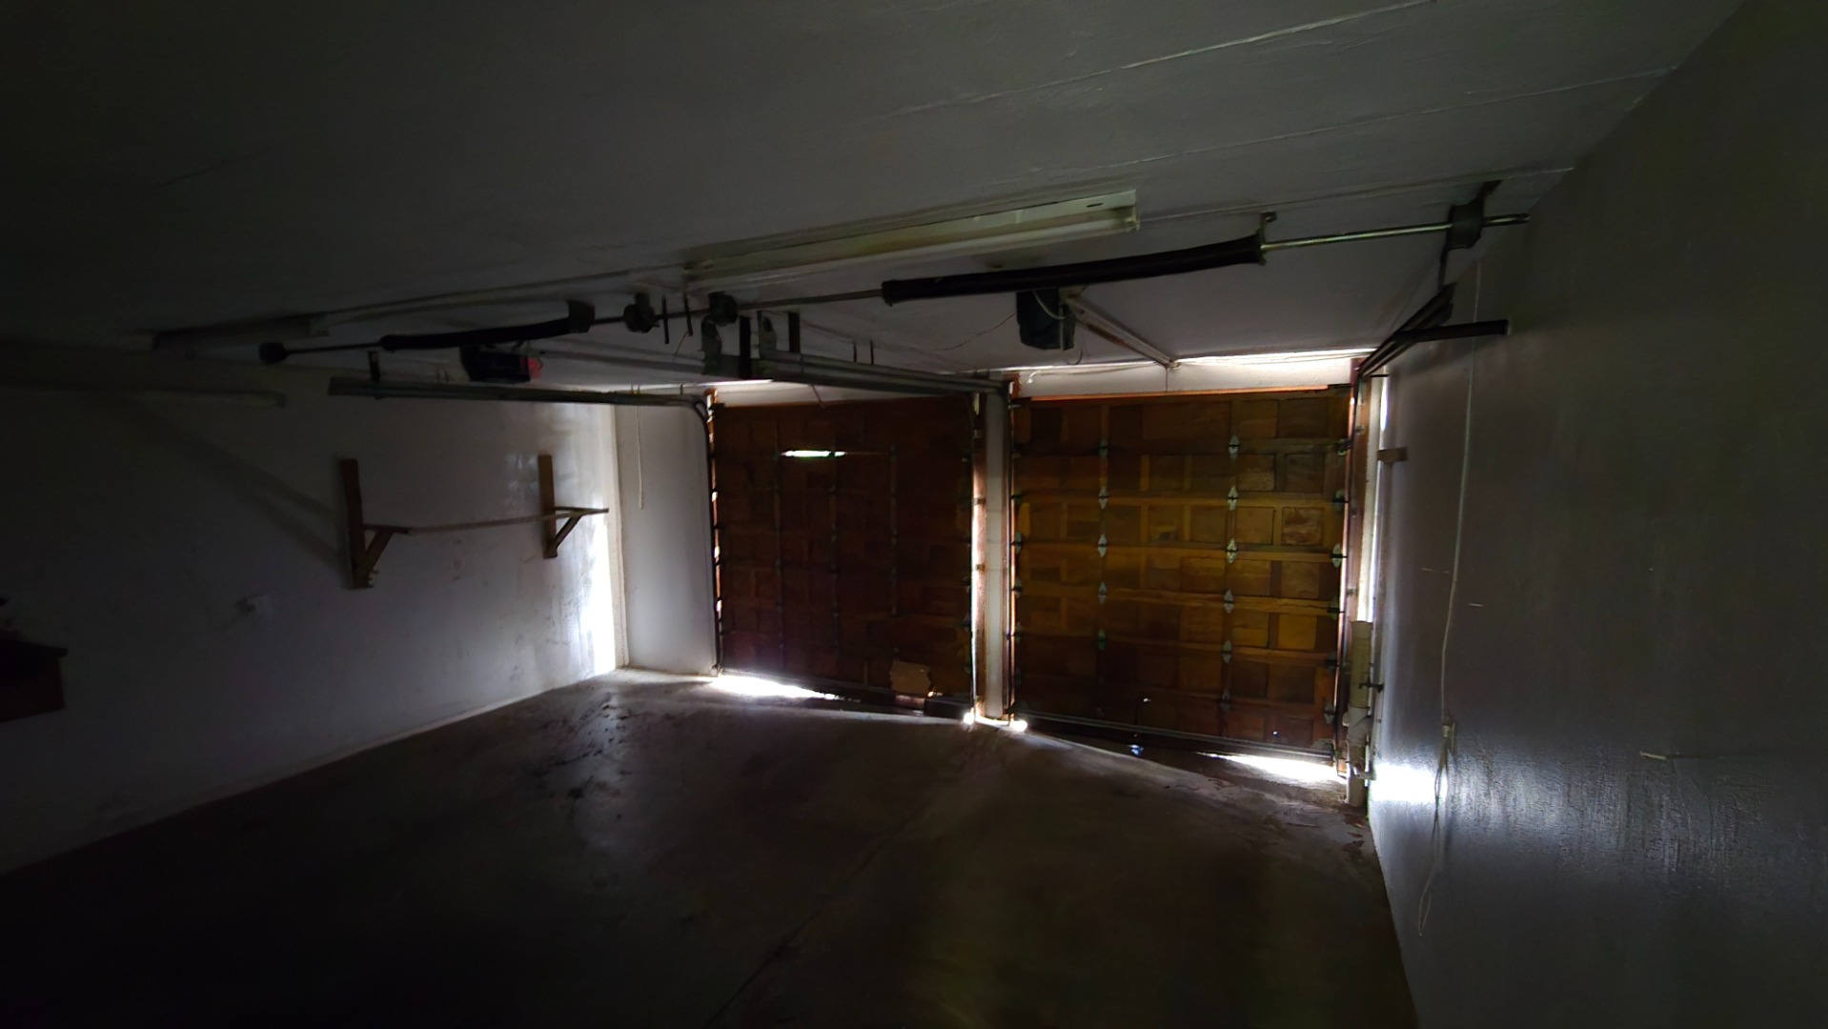
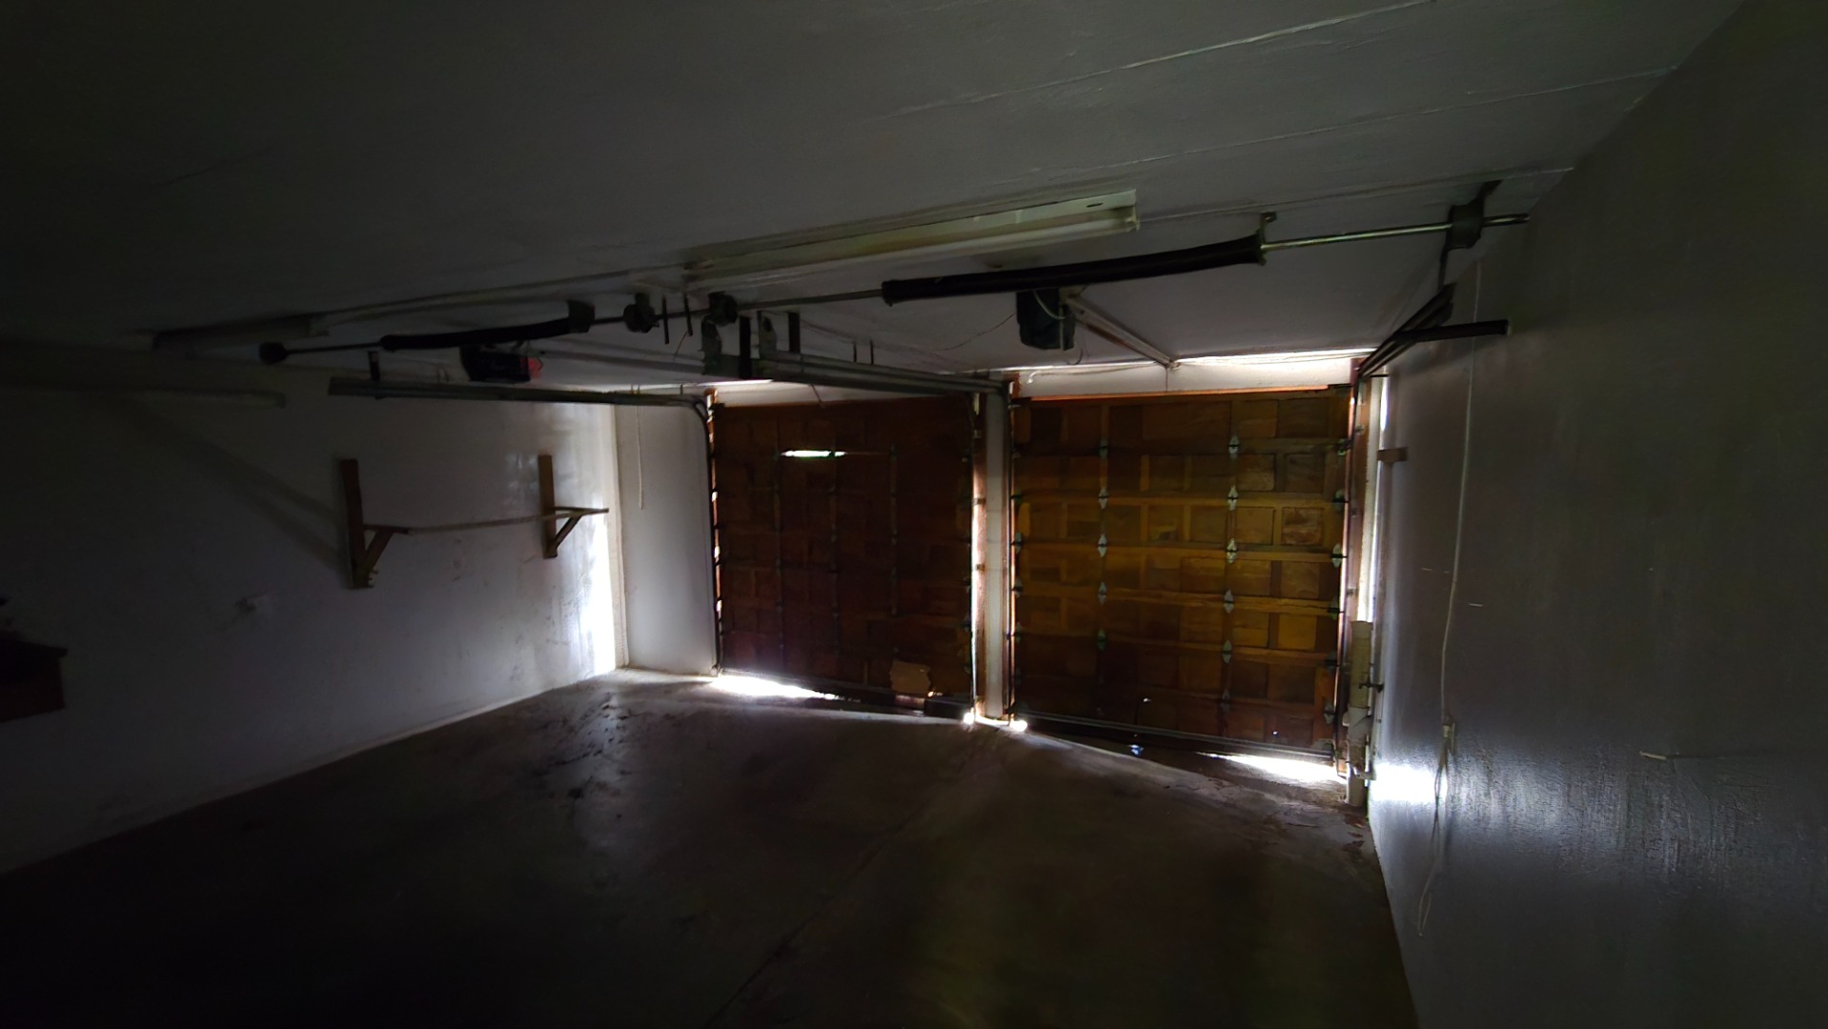
The property layout includes two separate lounges and a dedicated dining room, allowing flexible use of living spaces for entertaining or everyday family life. The kitchen serves the home efficiently, with direct access to dining areas. The generous garage provision of three spaces ensures secure parking and storage solutions for multiple vehicles.
Downstairs
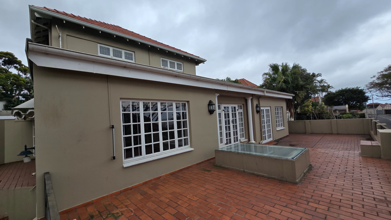
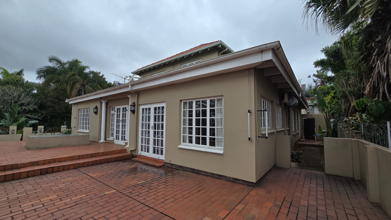
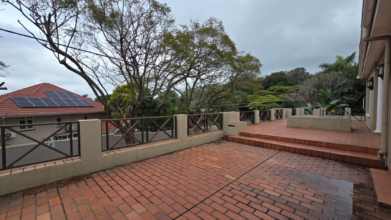
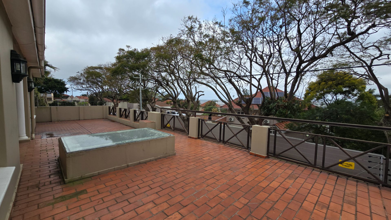
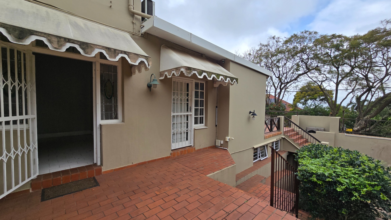
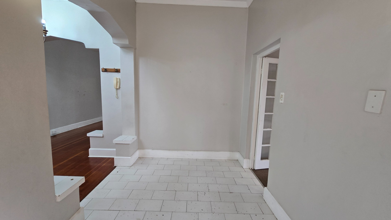
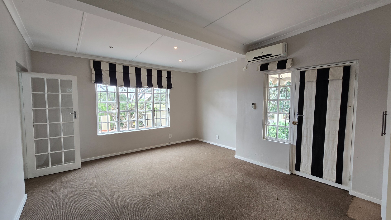
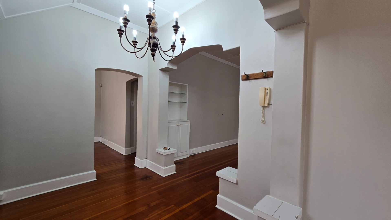
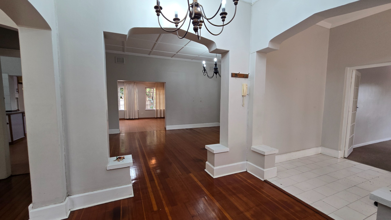
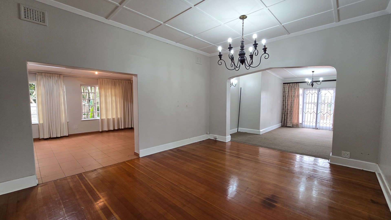
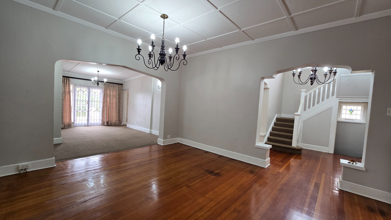
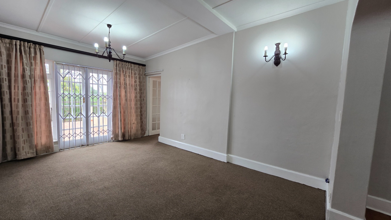
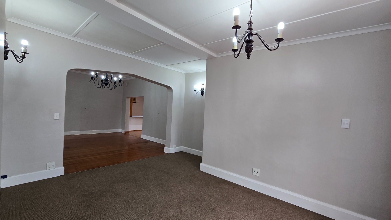
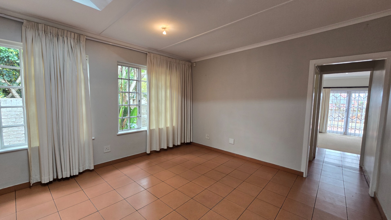
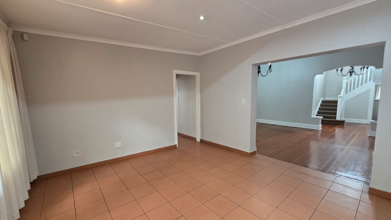
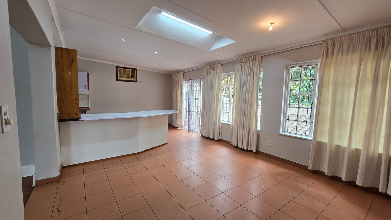
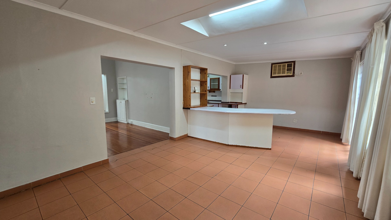
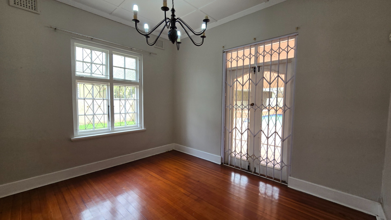
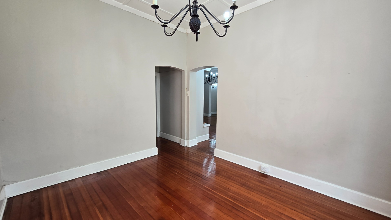
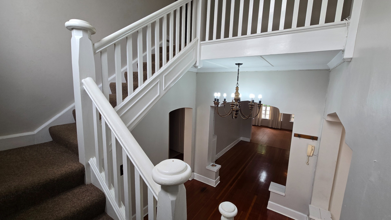
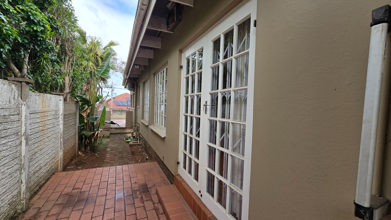
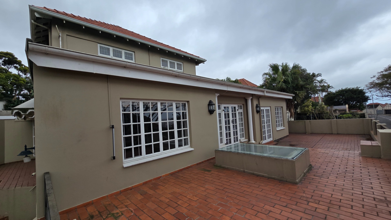
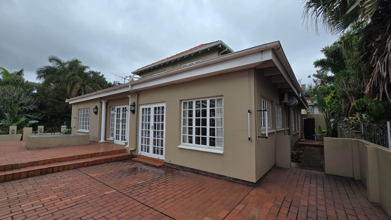
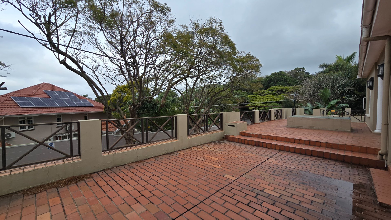
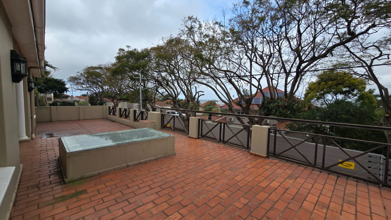
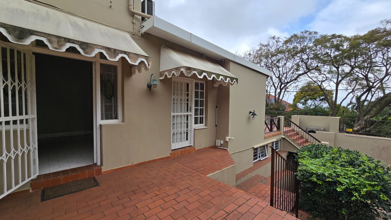
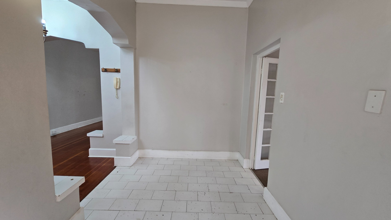
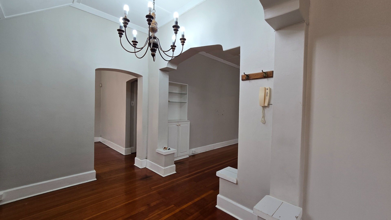
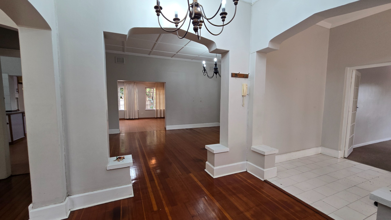
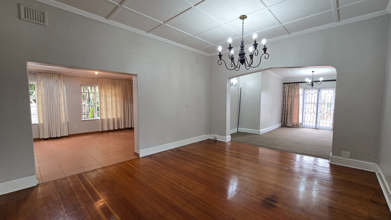
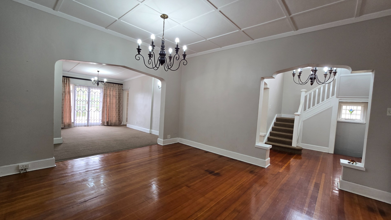
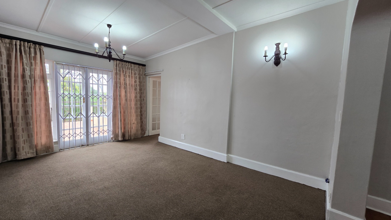
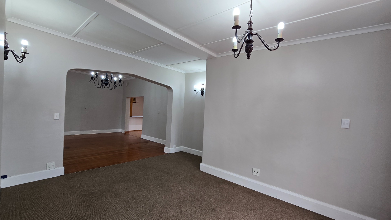
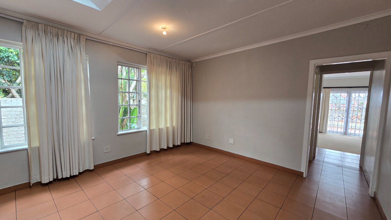
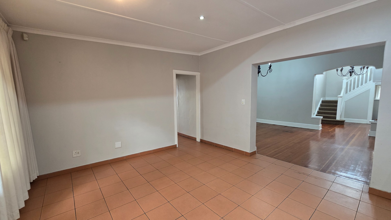
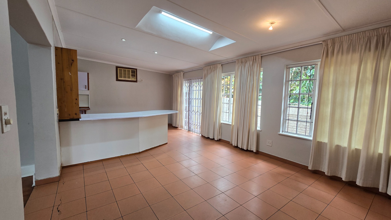
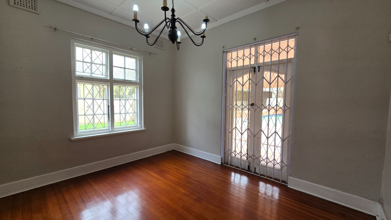
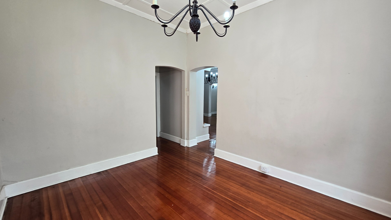
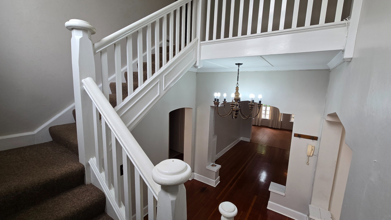
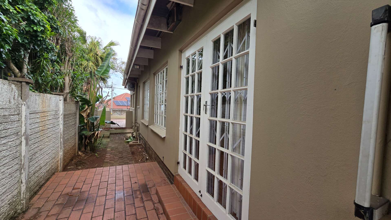
Downstairs you will find three spacious lounges , two of which open out onto a large private patio. There are two dinning rooms which can be utilized for standard use and for formal gatherings. There is a large guest room with its own en-suit and entrance.
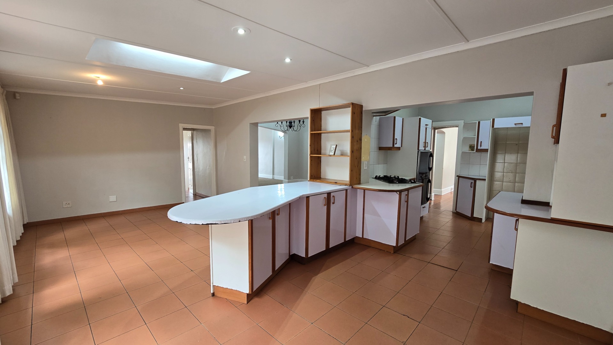
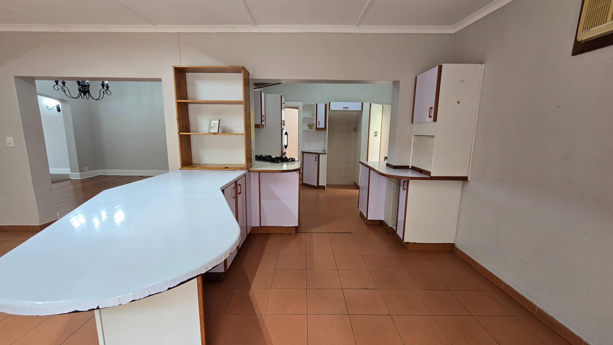
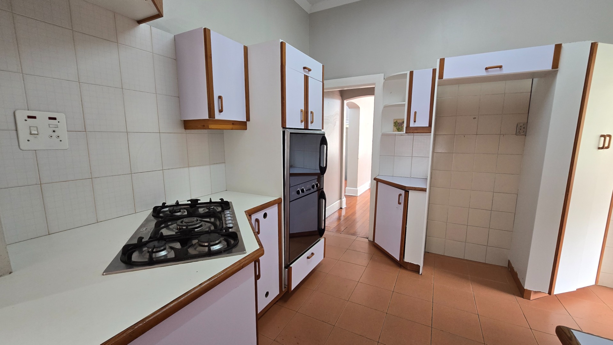
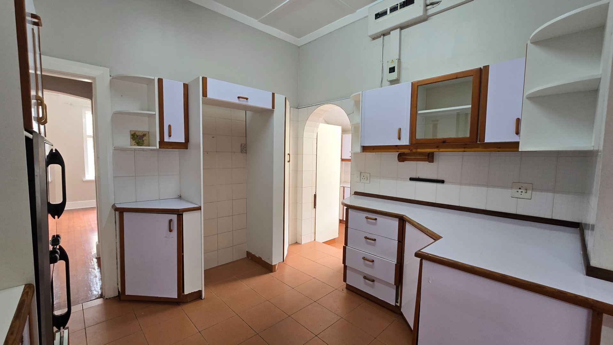
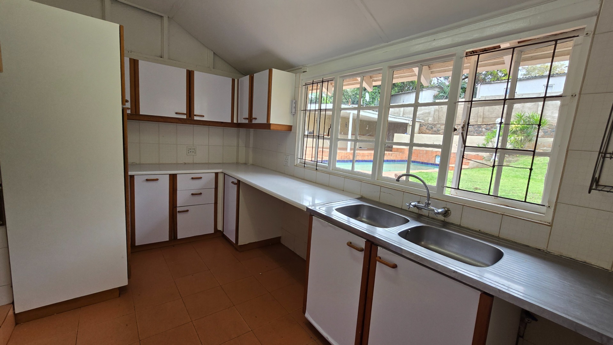
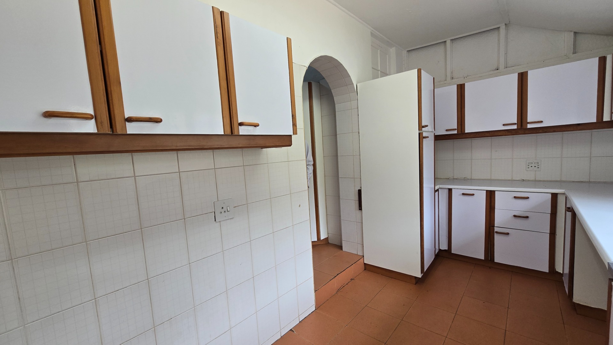
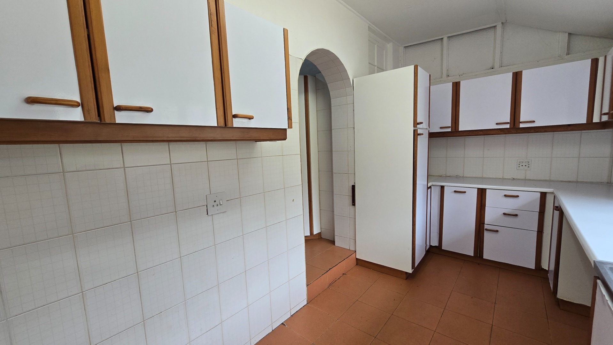
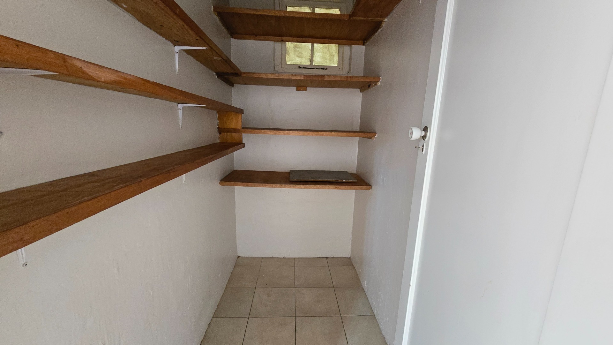
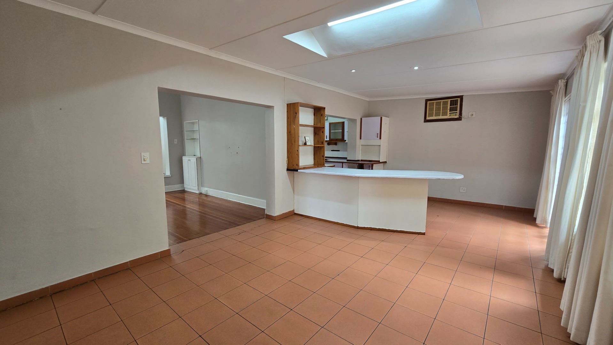
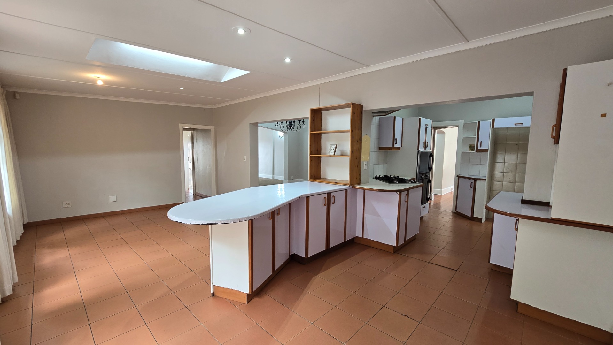
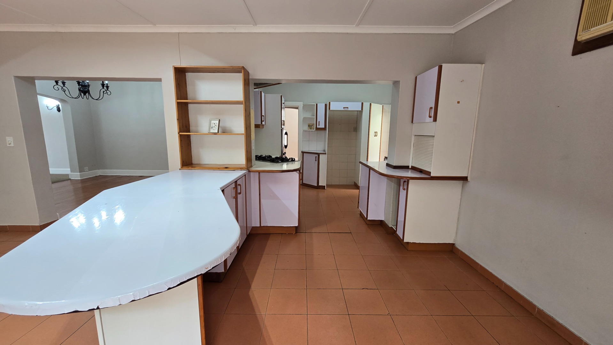
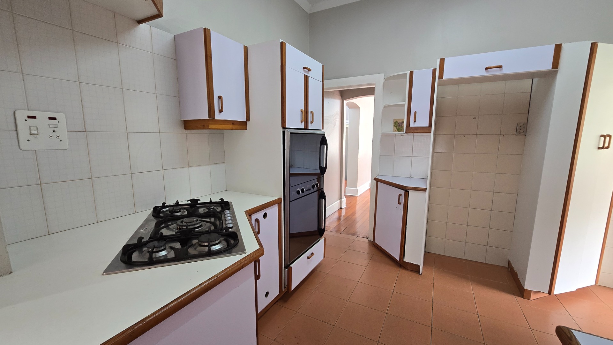
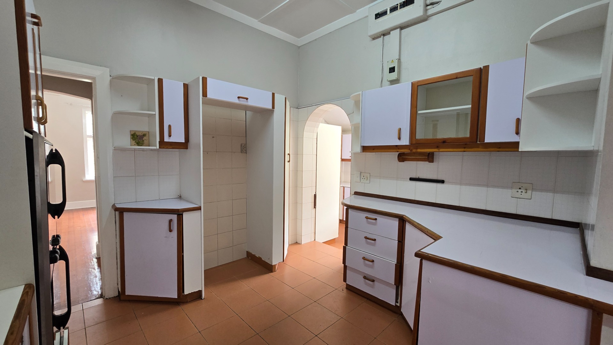
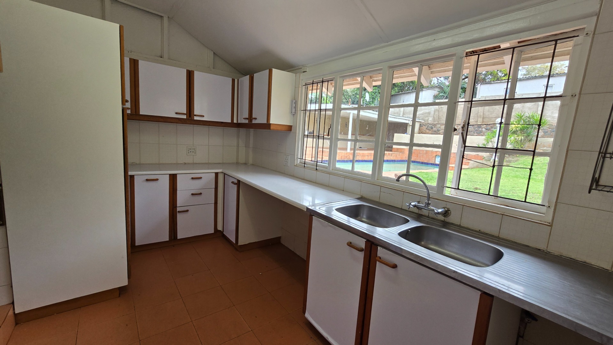
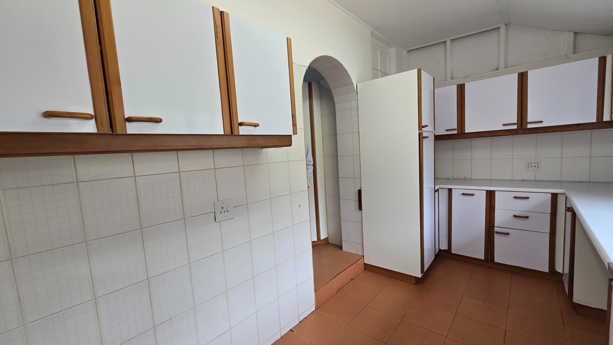
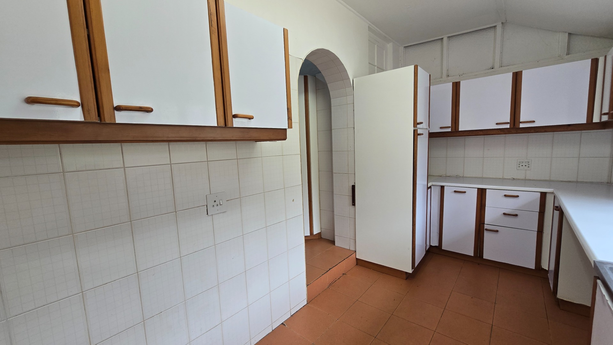
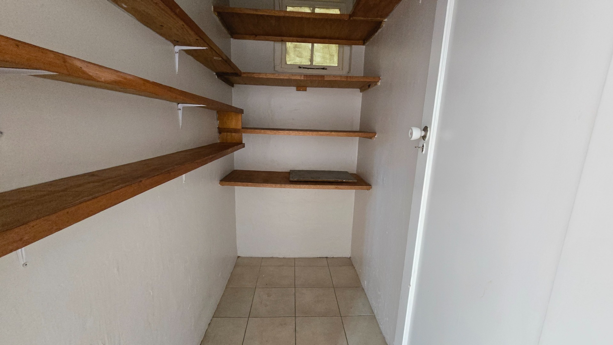
The kitchen is very large with wooden counter tops , breakfast nook , ample built in cupboards, double eye level ovens separate scullery with plumbing for washing machine , tumble dryer and dishwasher and double basin sink , separate pantry and store room
Upstairs
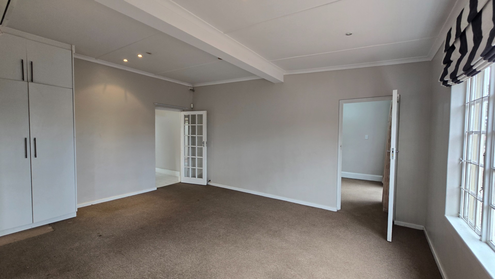
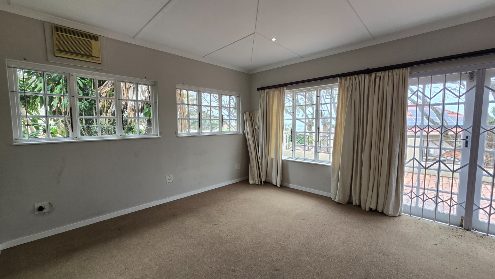
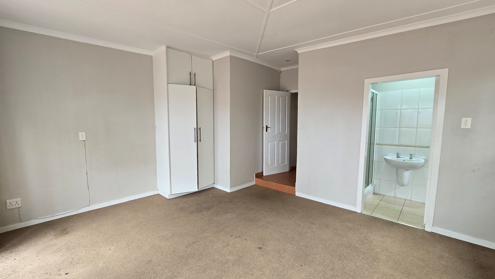
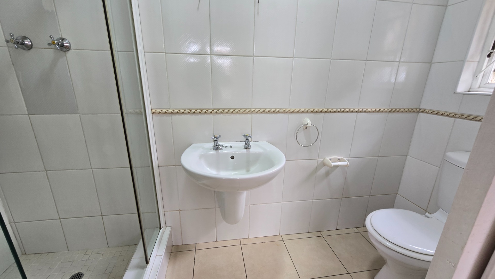
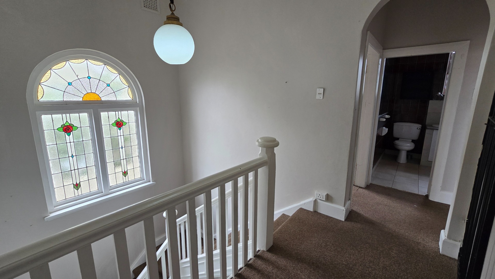
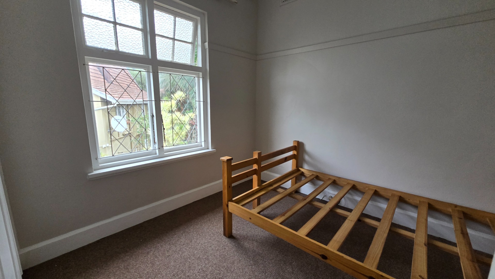
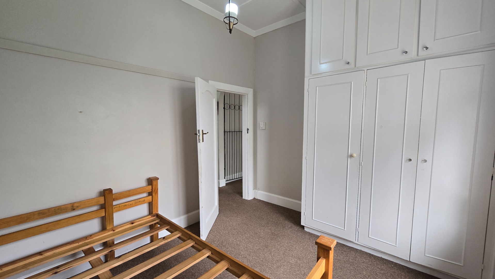
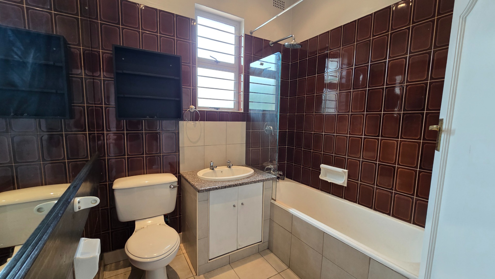
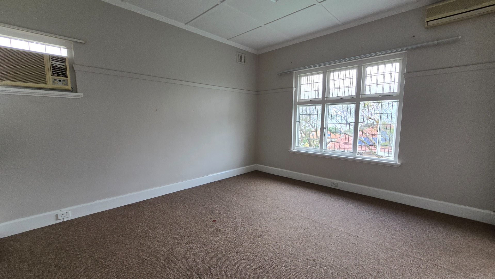
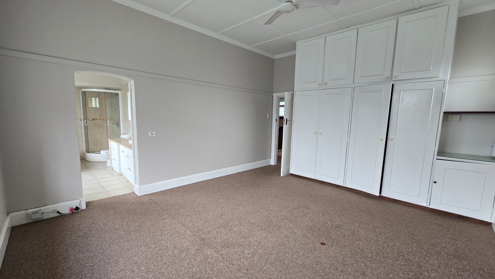
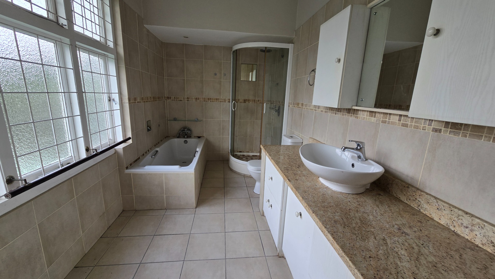
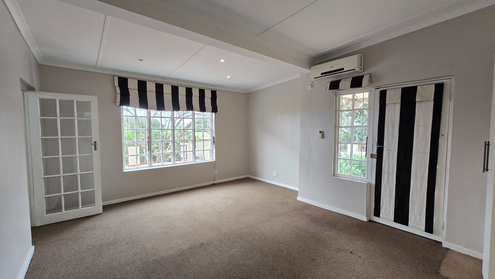
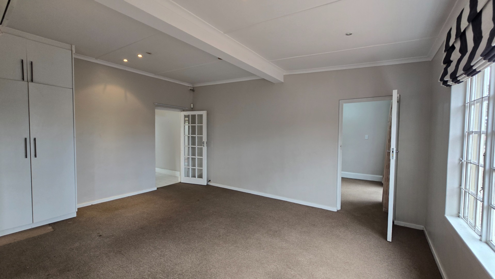
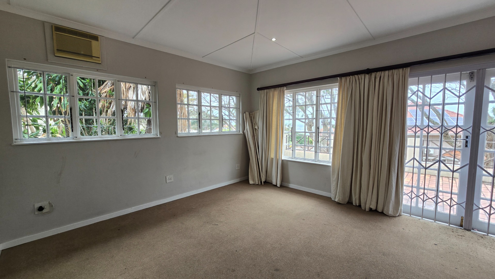
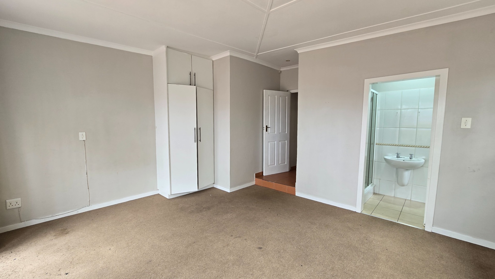
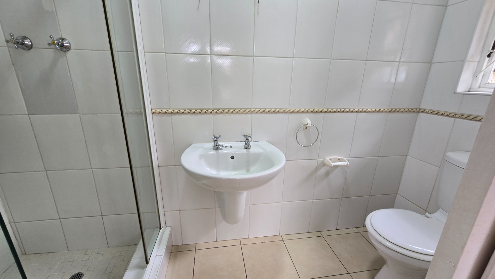
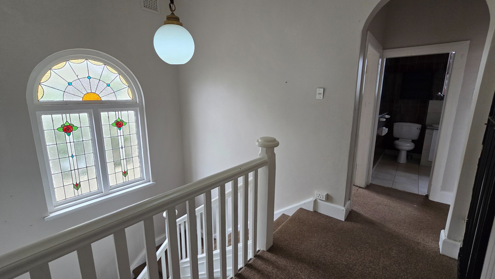
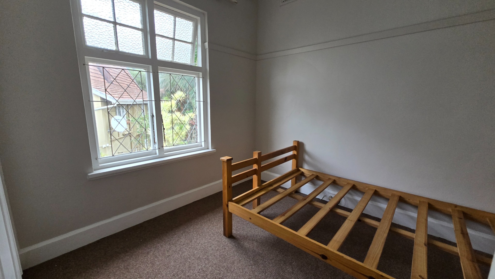
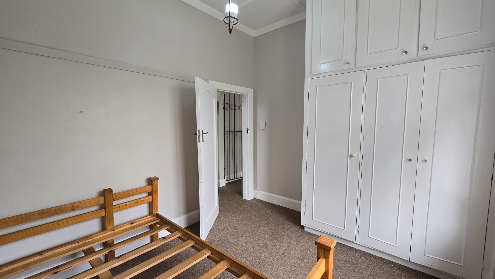
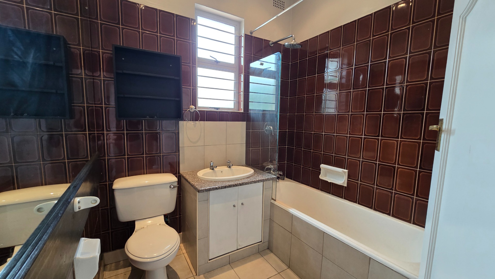
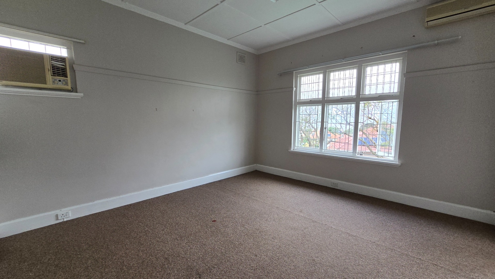
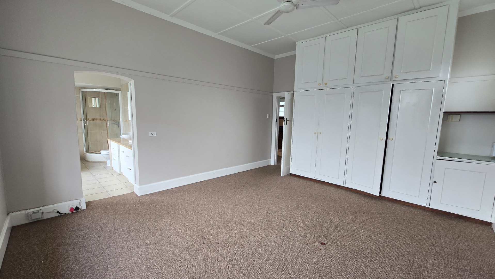
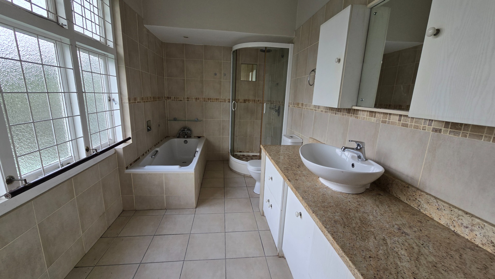
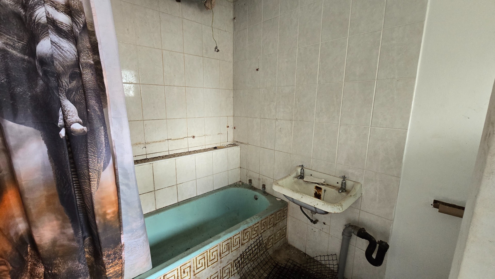
Walk up stairs to the top floor with 3 large bedrooms, all have built in cupboards, the main bedroom has a full en-suit bathroom and the communal bathroom has a bath , toilet and basin.
Basement
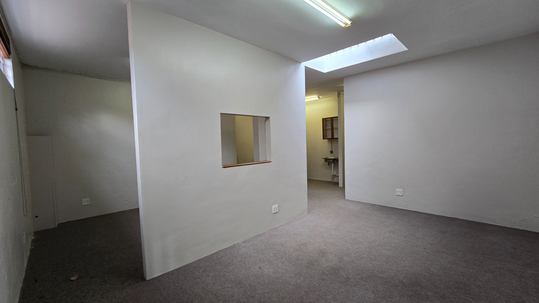
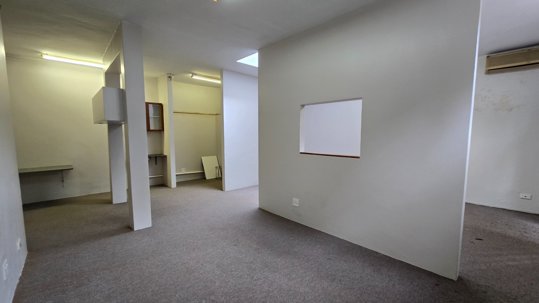
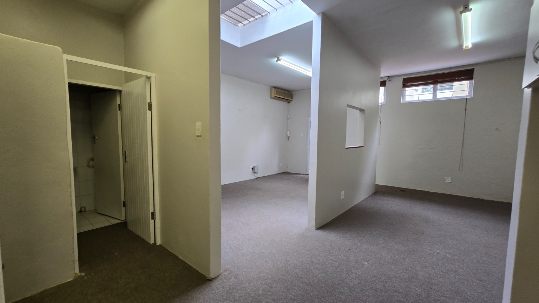
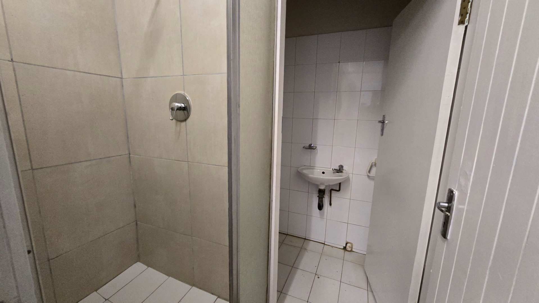
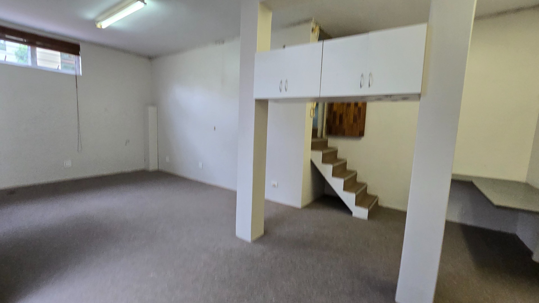
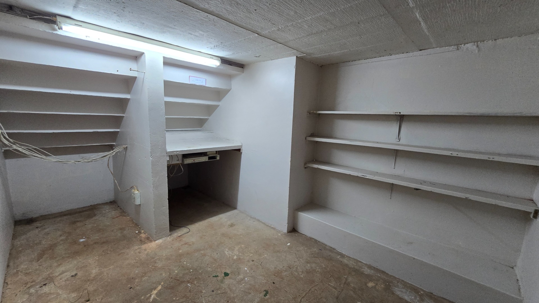
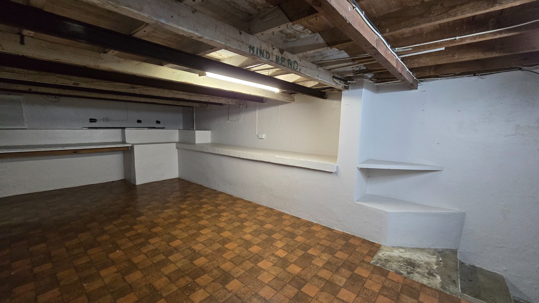
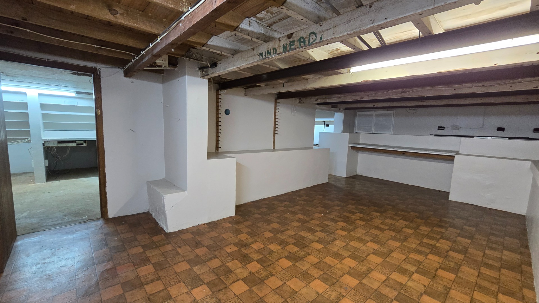
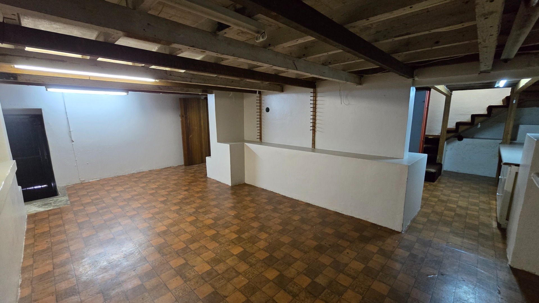
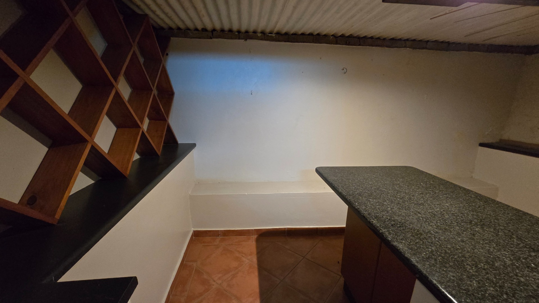
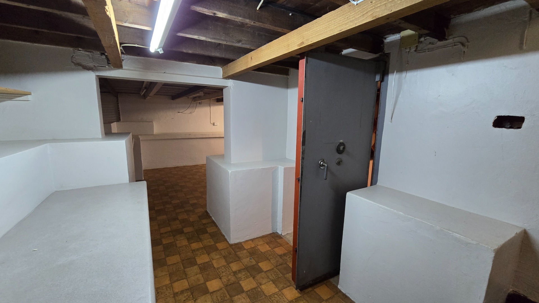
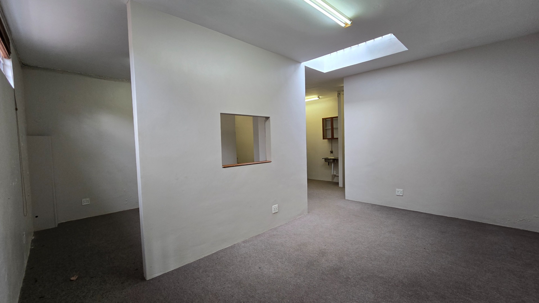
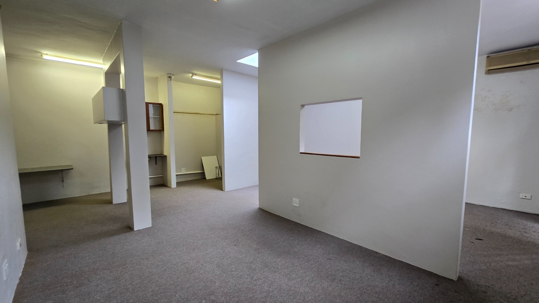
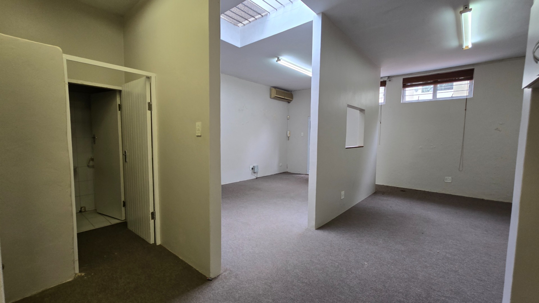
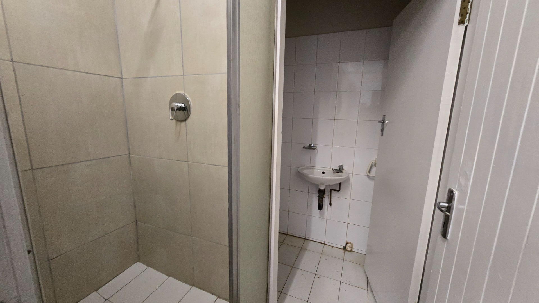
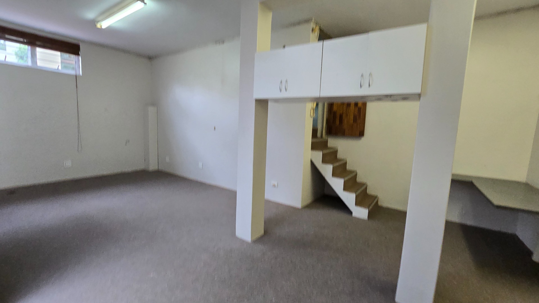
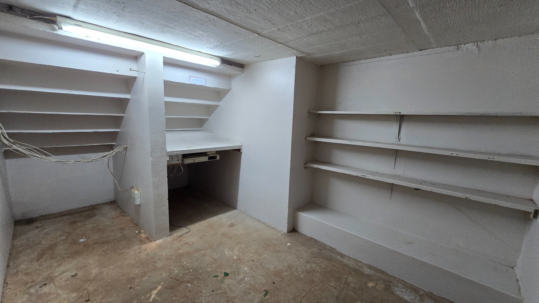
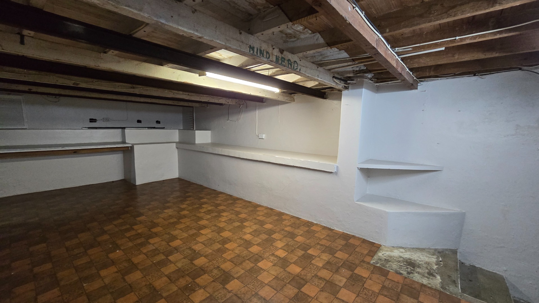
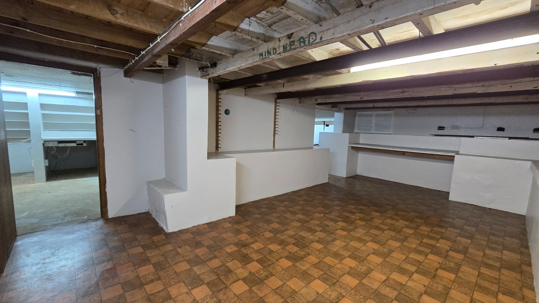
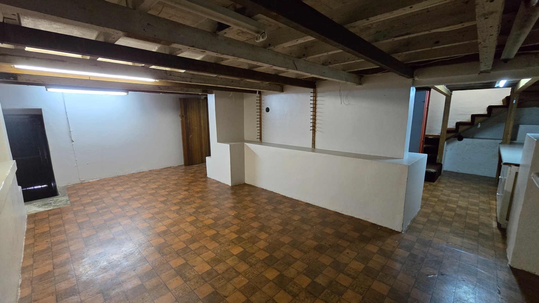
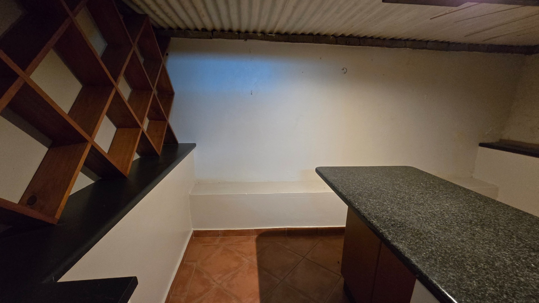
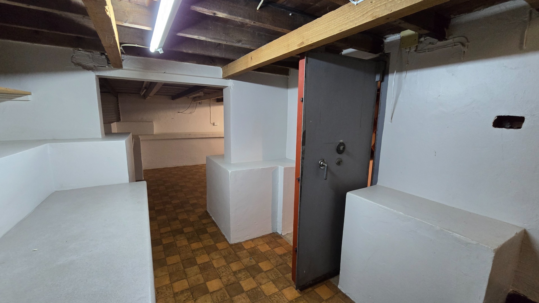
Under the ground floor is an exceptionally large multi level basement area with separate wine room , extra space to have as a home office and work palace , perfect for a large family with kids as this area could be a safe secure play area or perfect for teens looking for their own area to relax with friends with bathroom with , shower, toilet and basin
Outside
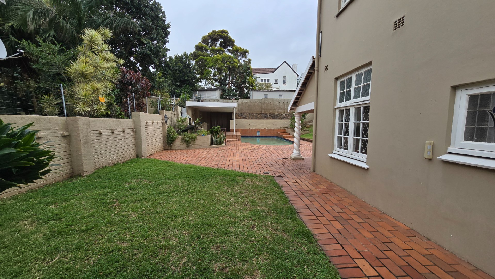
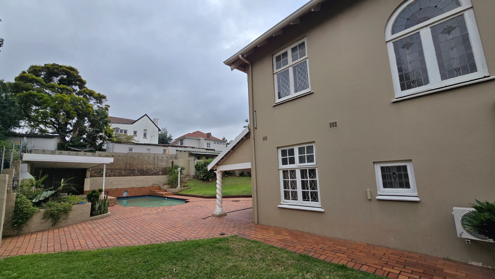
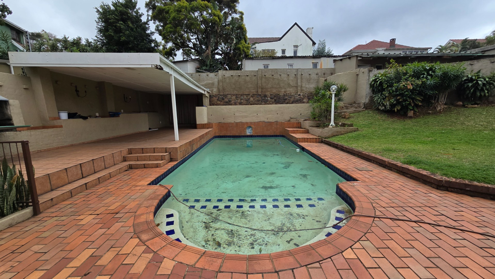
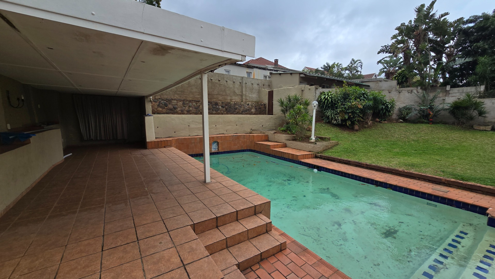
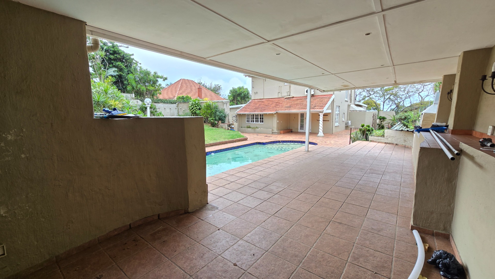
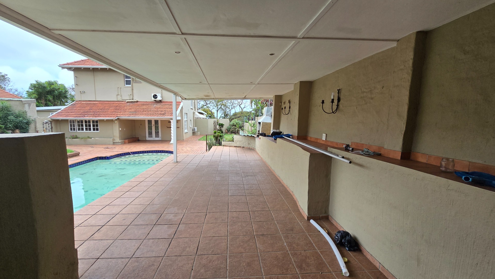
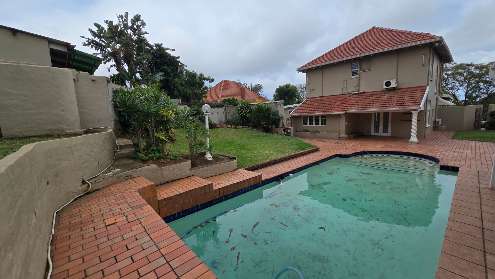
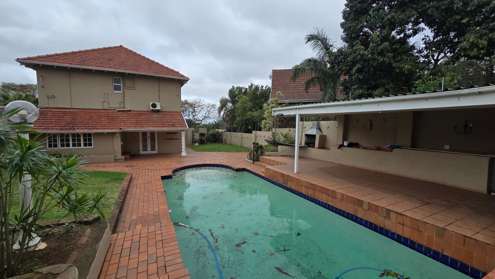
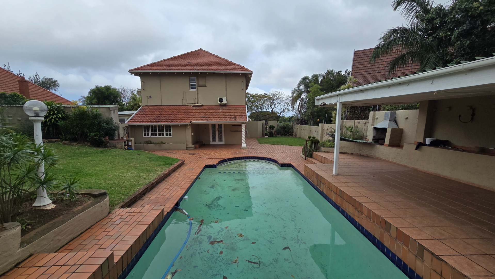
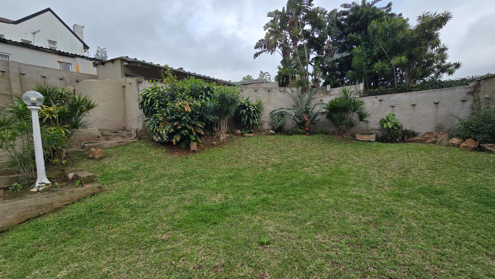
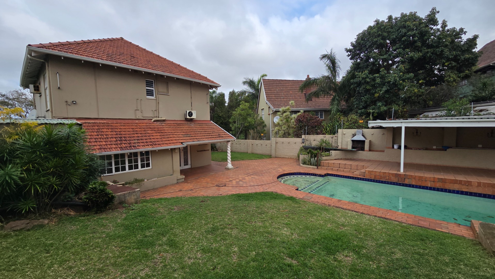
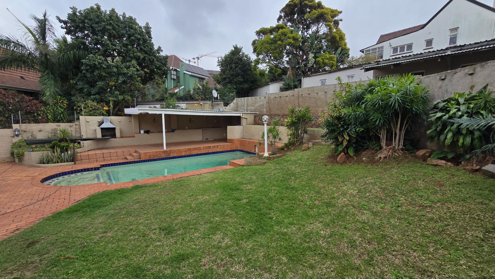
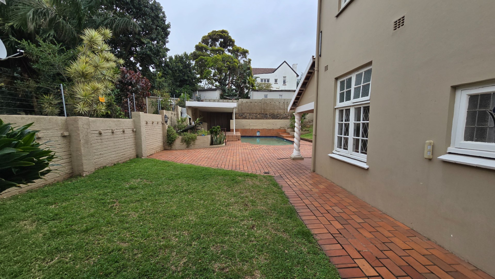
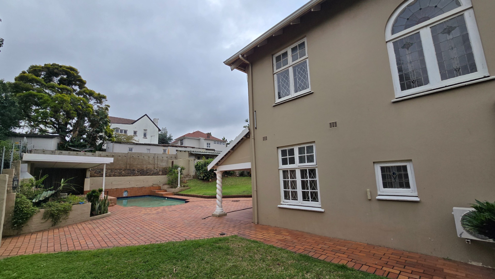
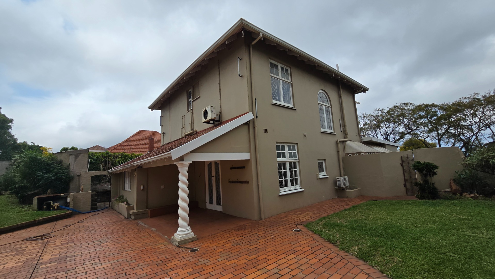
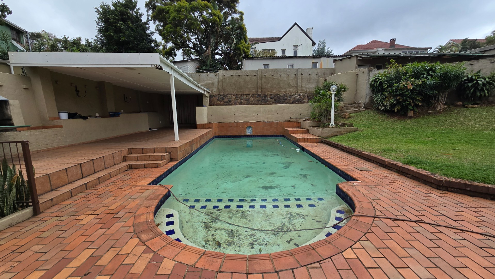
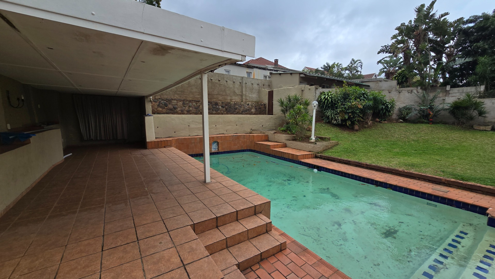
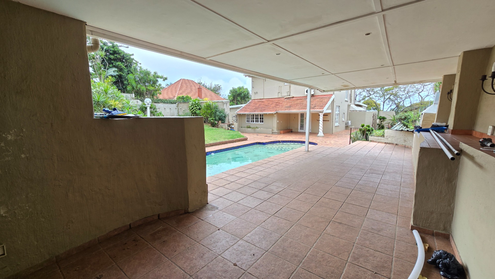
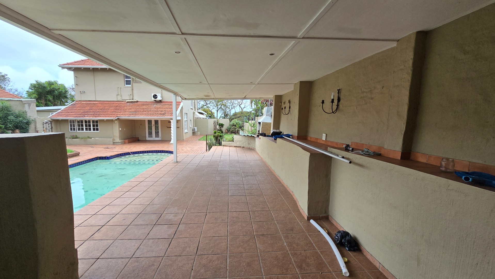
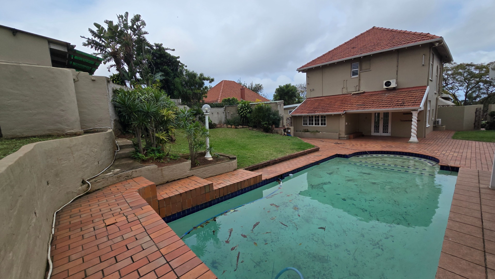
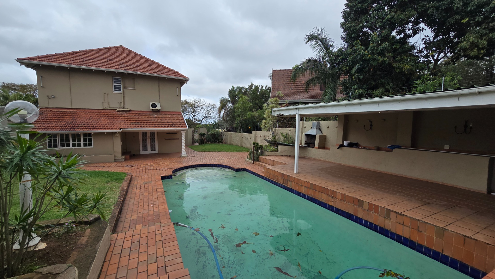
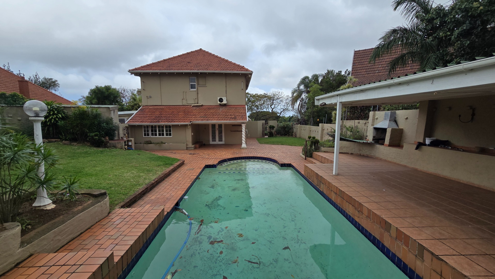
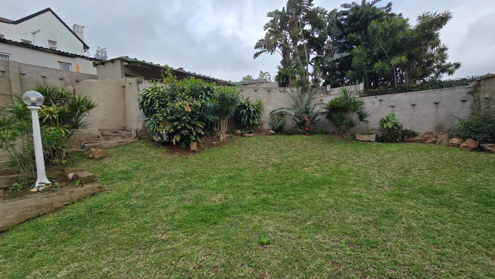
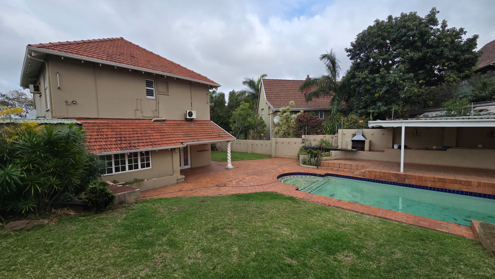
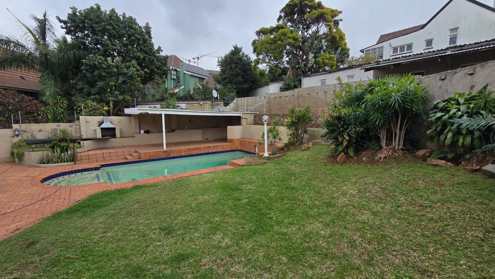
Large undercover entertainment area with large swimming pool and easy to maintain garden.
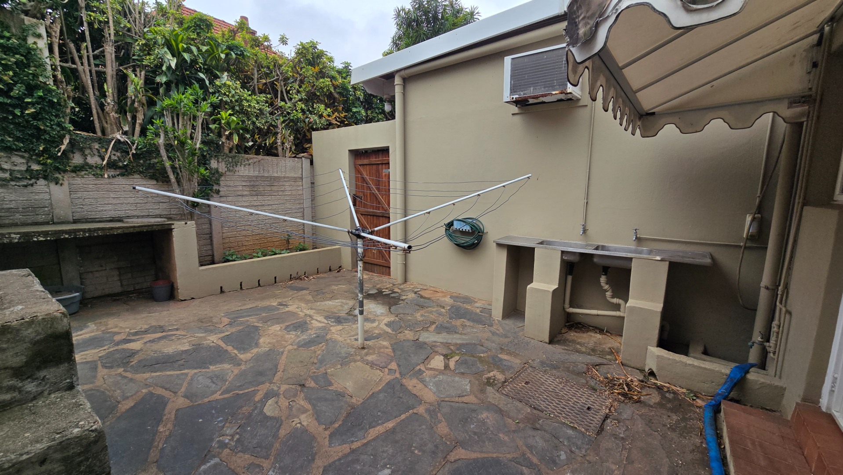
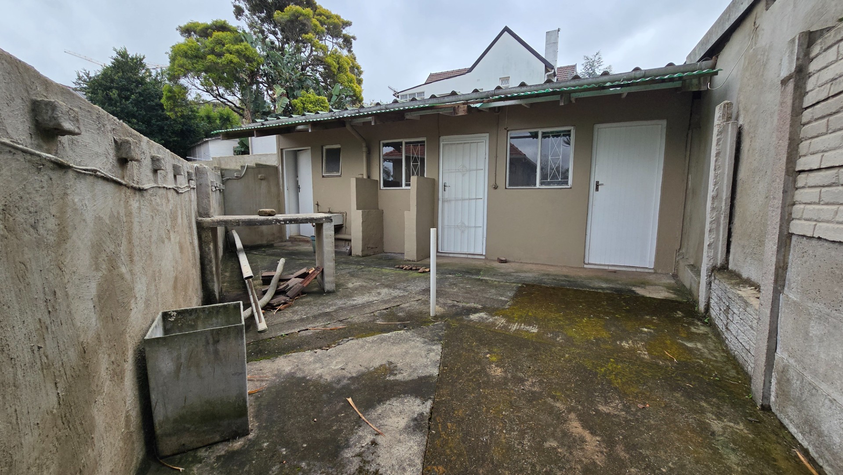
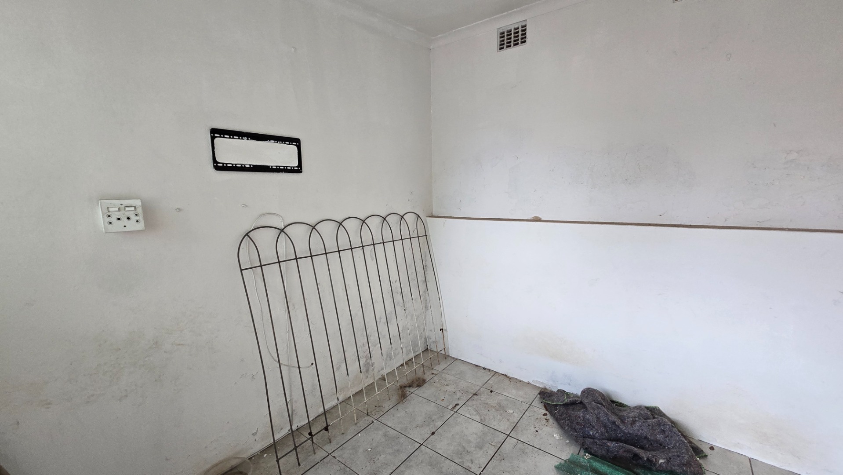
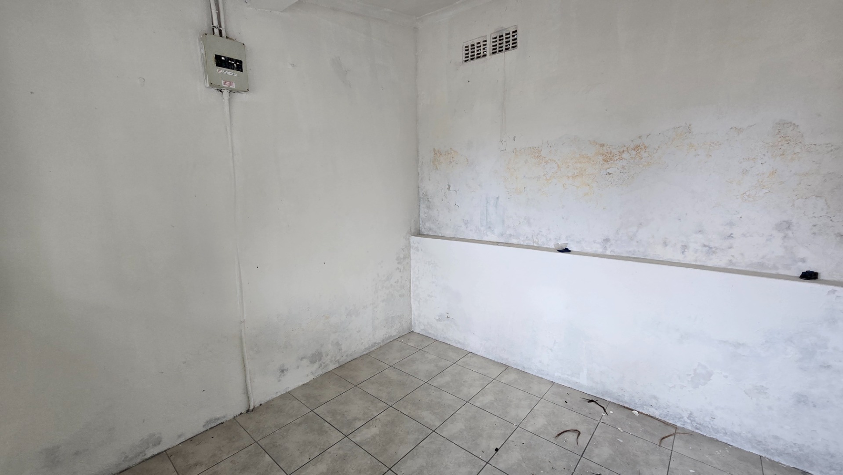
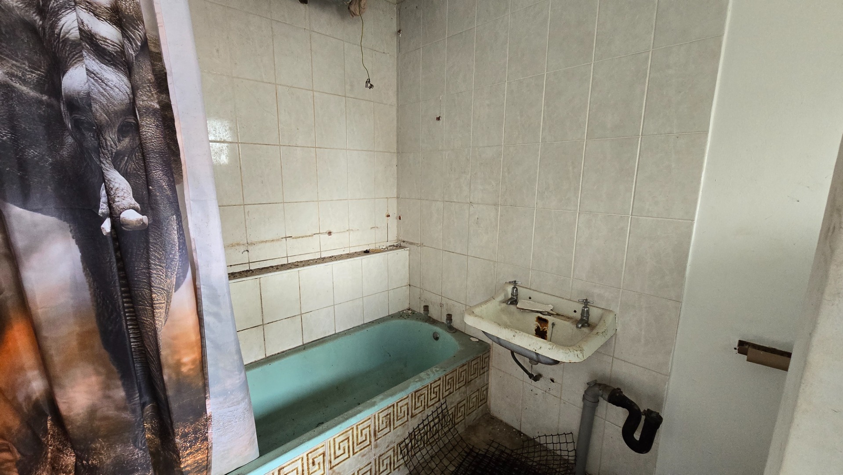
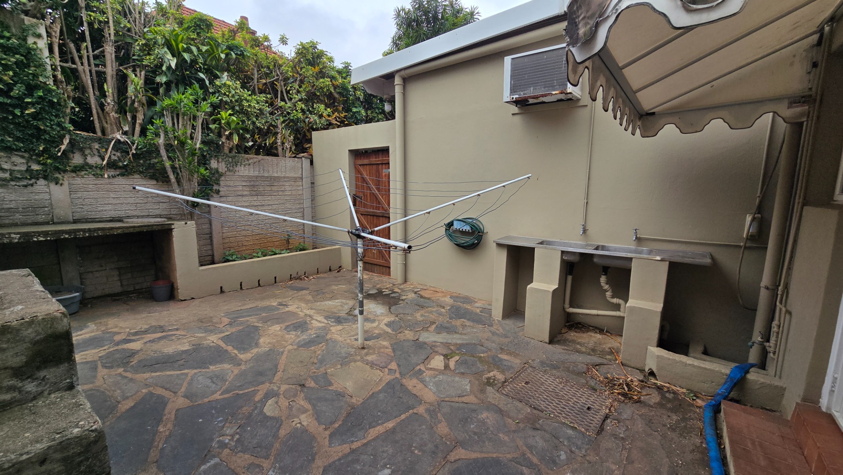
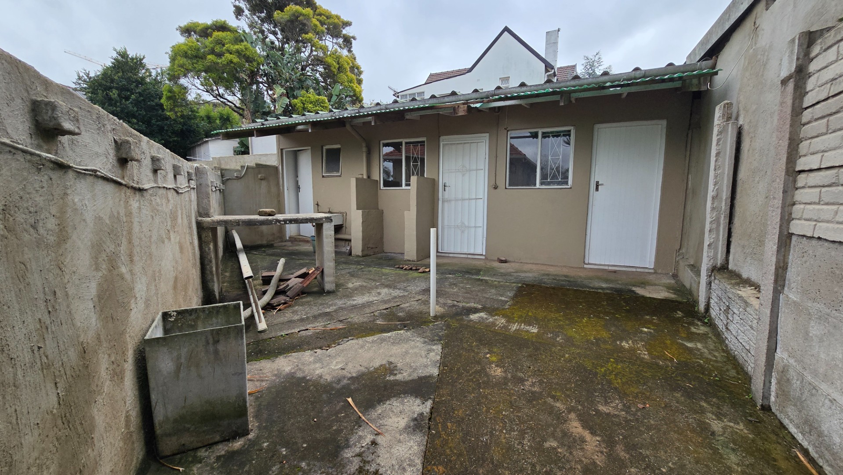
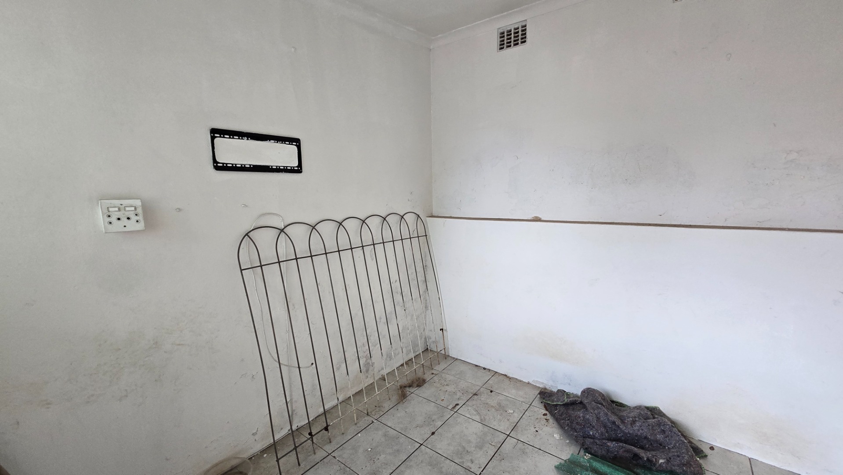
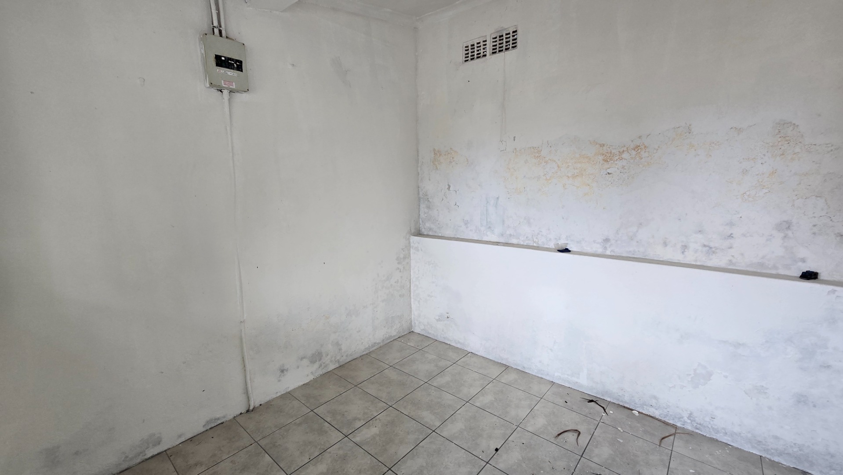
Staff quarters with 2 rooms and bathroom
Key Features
Four spacious bedrooms with one ensuite bathroom
Three full bathrooms throughout the home
Two lounges offering flexible living arrangements
Separate dining room for formal entertaining
Three-car garage for secure vehicle storage
Established suburban location in Glenwood
Practical family-oriented floor plan
The property is situated in a suburban setting, providing a residential environment suitable for families. With its combination of bedroom accommodation, multiple bathrooms, and generous garage space, this home delivers the practical features families require. The layout supports both daily living and entertaining needs. Contact us today to arrange a viewing and experience the comfort and space this property offers.
Property Details
- 4 Bedrooms
- 4 Bathrooms
- 3 Garages
- 2 Ensuite
- 3 Lounges
- 2 Dining Area
Property Features
- Study
- Balcony
- Patio
- Pool
- Staff Quarters
- Laundry
- Storage
- Aircon
- Pets Allowed
- Access Gate
- Alarm
- Scenic View
- Kitchen
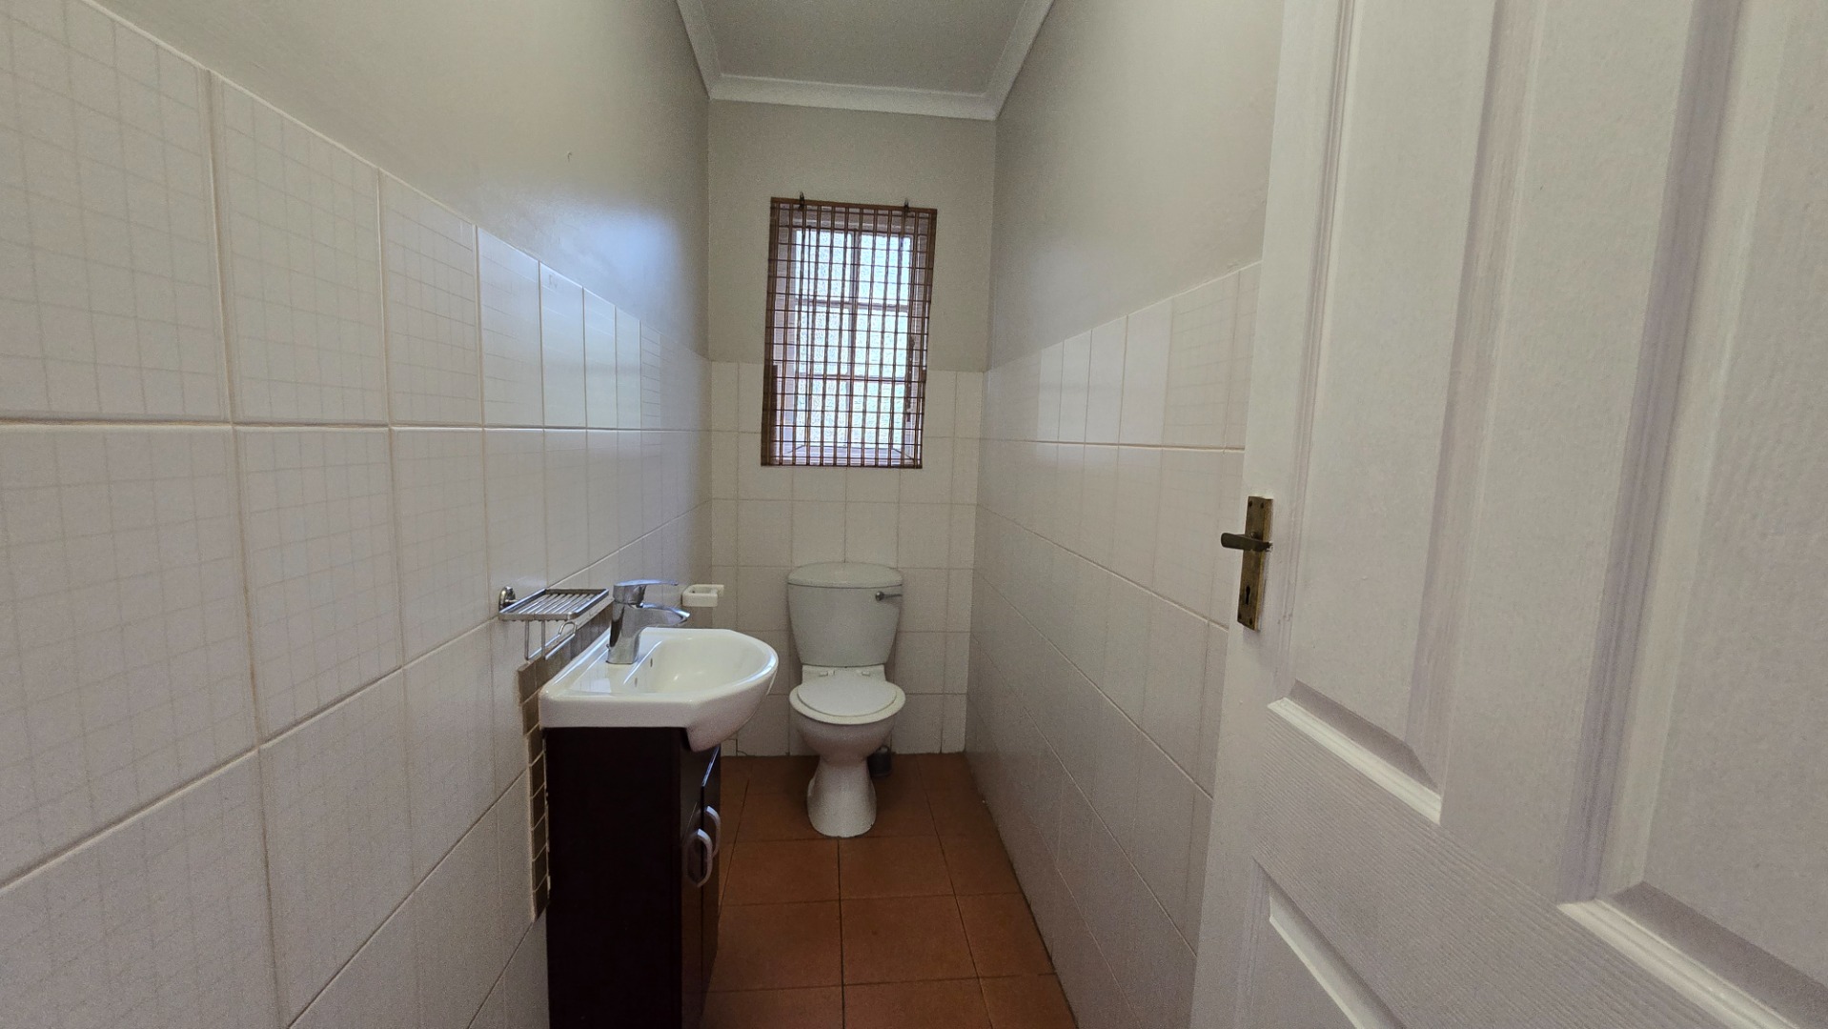
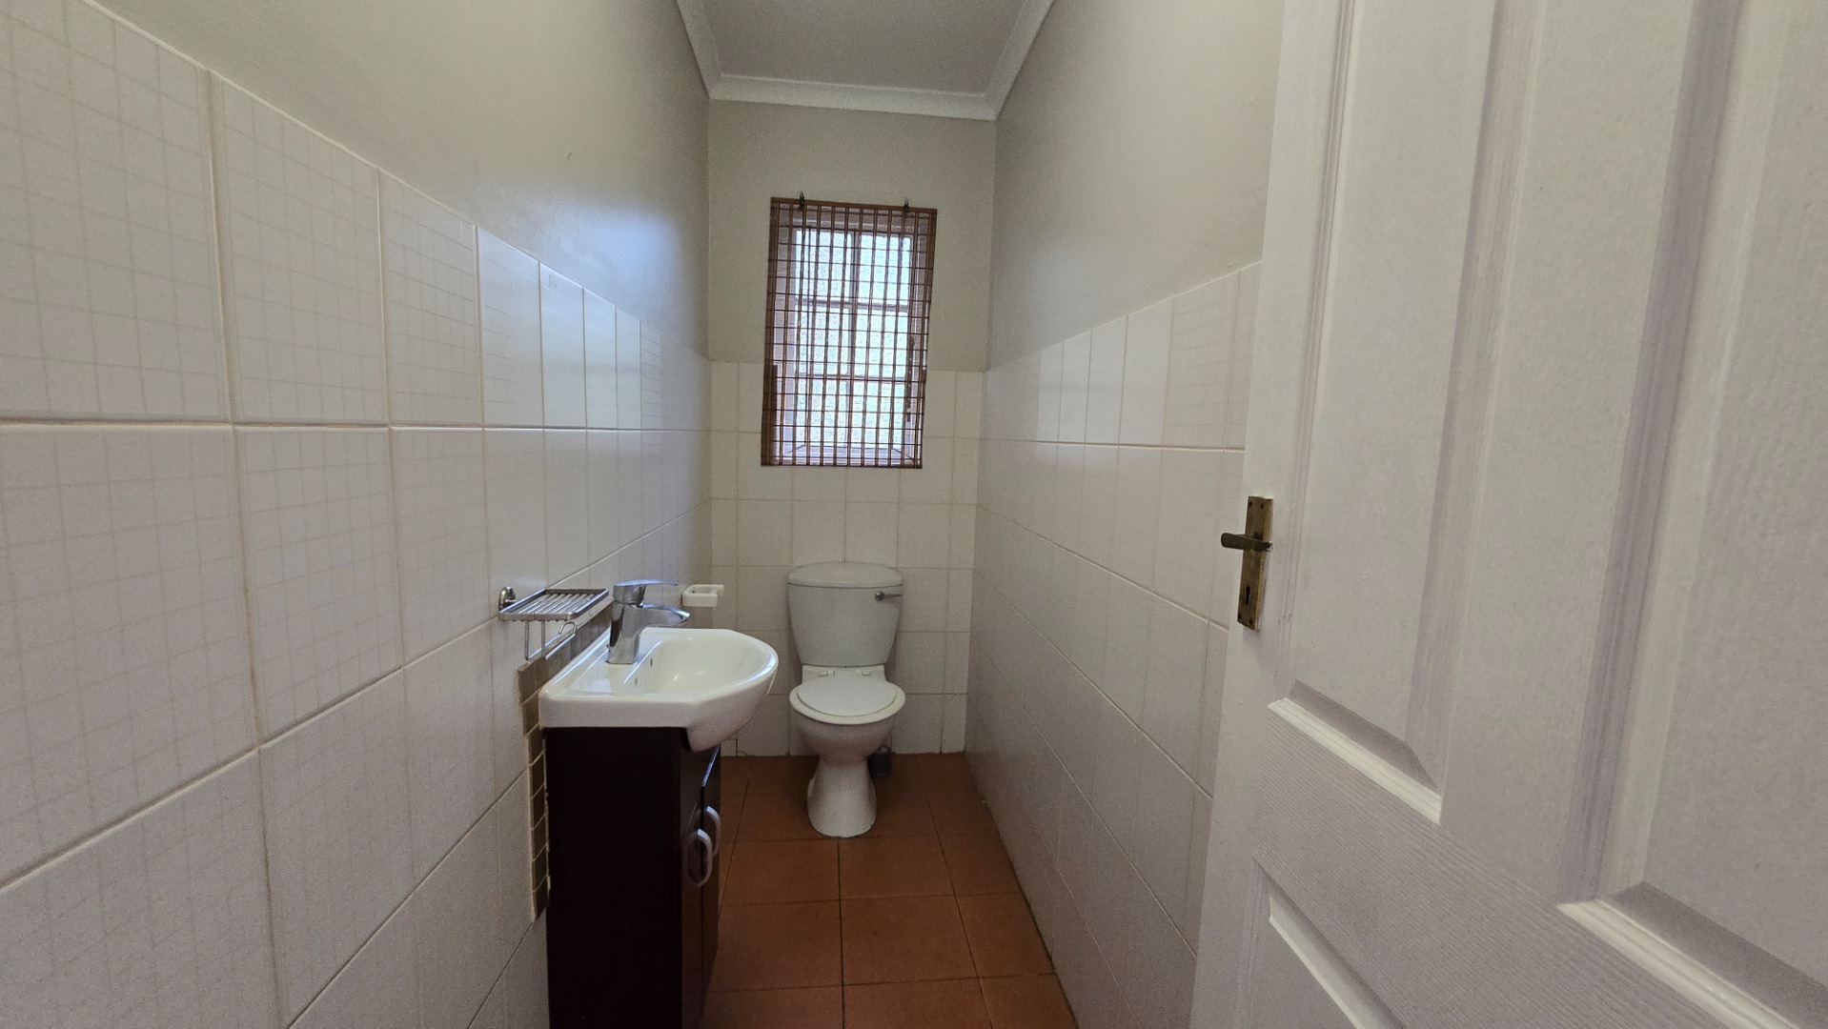
- Guest Toilet
- Entrance Hall
- Paving
- Garden
- Intercom
- Family TV Room
| Bedrooms | 4 |
| Bathrooms | 4 |
| Garages | 3 |
| Erf Size | 87.0 m2 |