- 5
- 3
- 2
- 934.0 m2
Monthly Costs
Monthly Bond Repayment ZAR .
Calculated over years at % with no deposit. Change Assumptions
Affordability Calculator | Bond Costs Calculator | Bond Repayment Calculator | Apply for a BondBond Calculator

Disclaimer: The estimates contained on this webpage are provided for general information purposes and should be used as a guide only. While every effort is made to ensure the accuracy of the calculator, RE/MAX of Southern Africa cannot be held liable for any loss or damage arising directly or indirectly from the use of this calculator, including any incorrect information generated by this calculator, and/or arising pursuant to your reliance on such information.
Mun. Rates & Taxes: ZAR 1600.00
Property description
Distinguished Five-Bedroom Residence in Manor Gardens, Durban
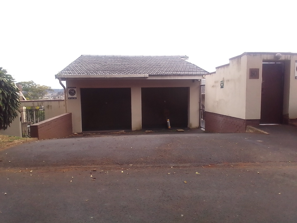
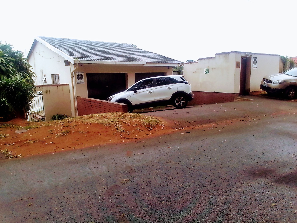
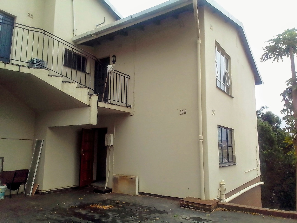
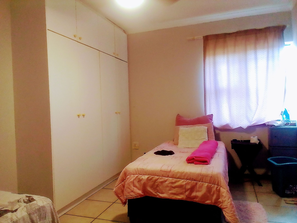
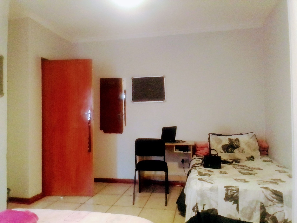
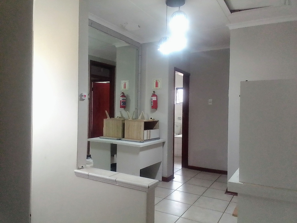
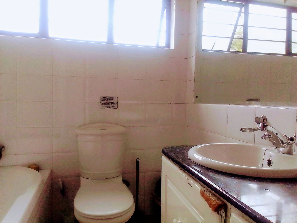
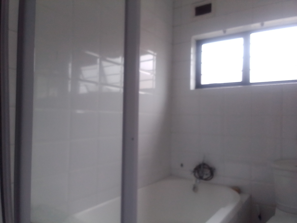
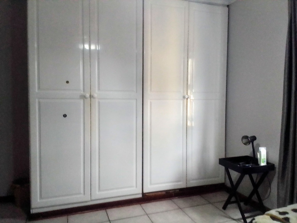
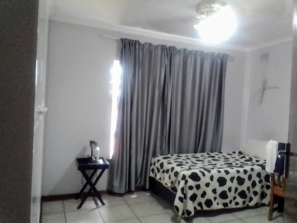
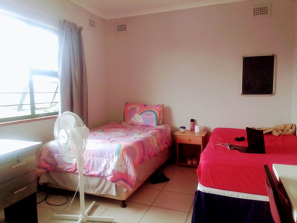
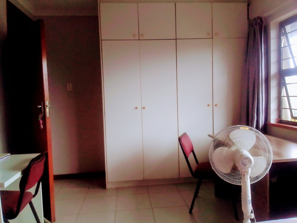
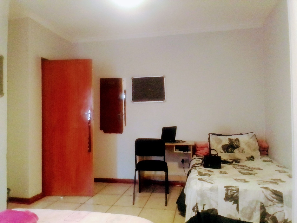
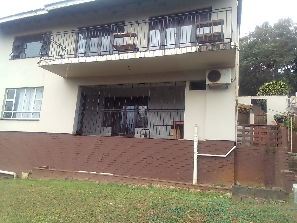
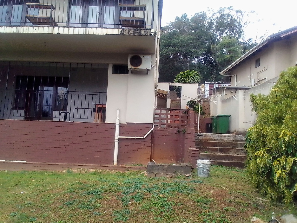
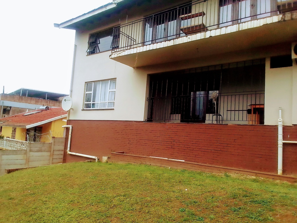
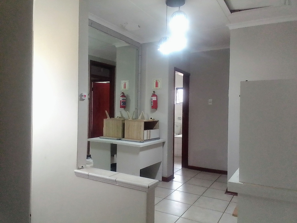
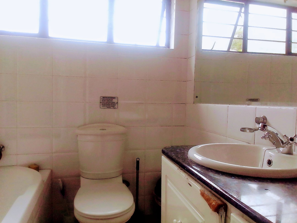
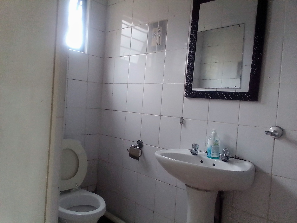
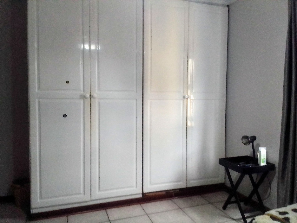
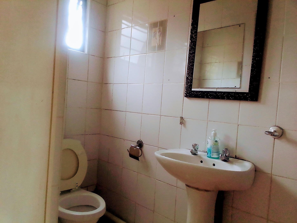
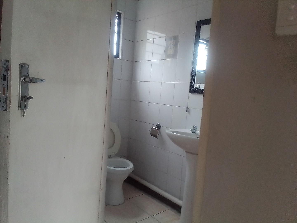
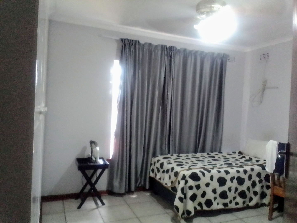
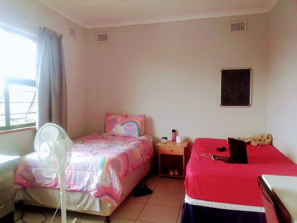
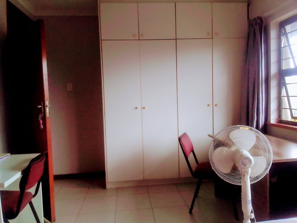
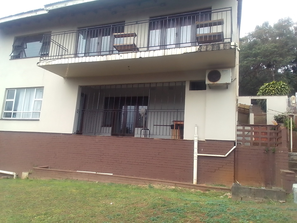
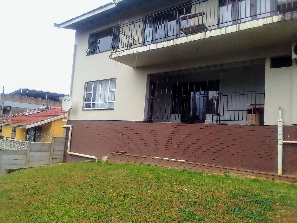
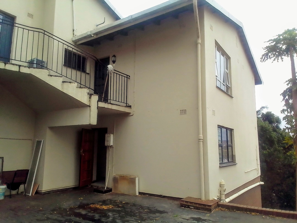
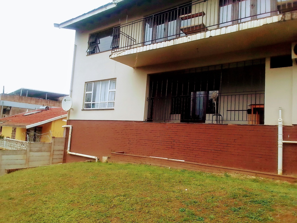
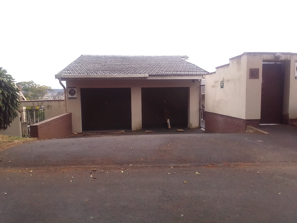
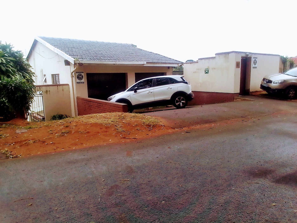
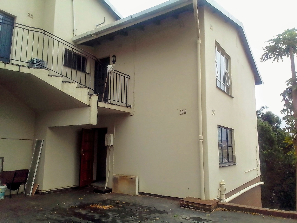
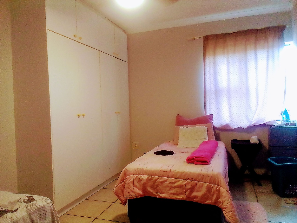
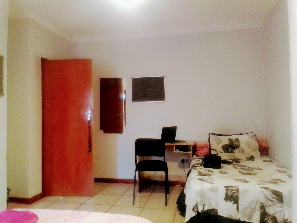
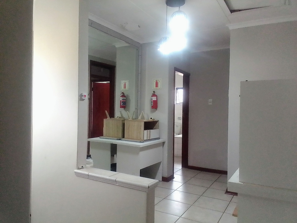
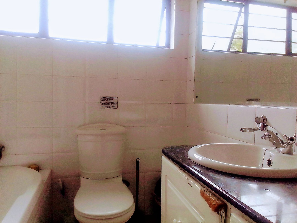
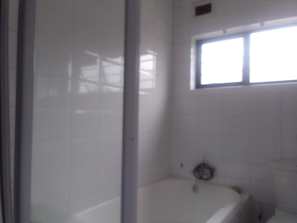
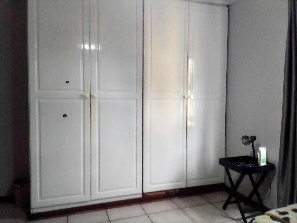
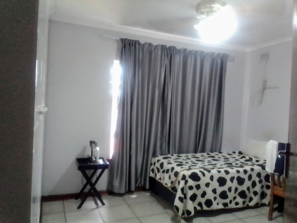
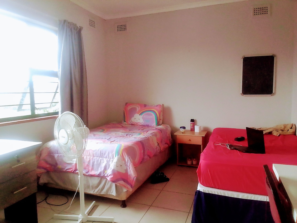
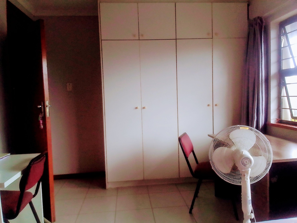
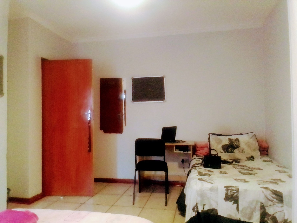
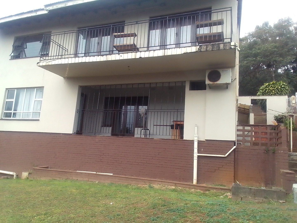
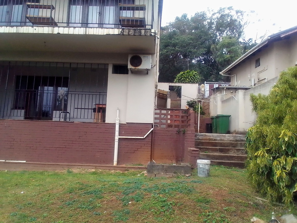
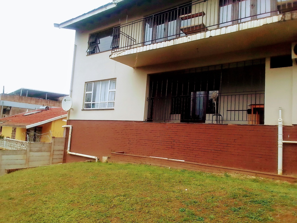
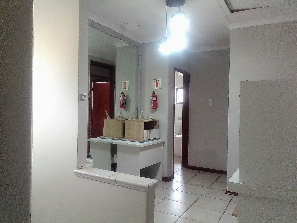
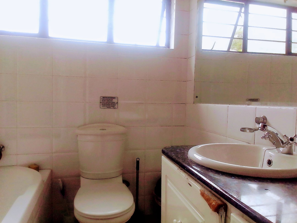
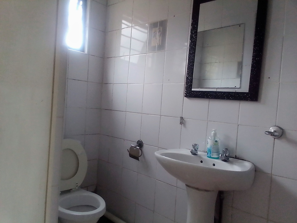
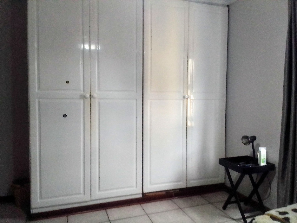
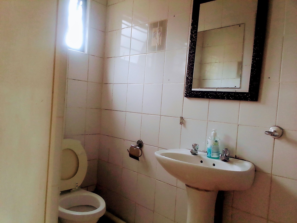
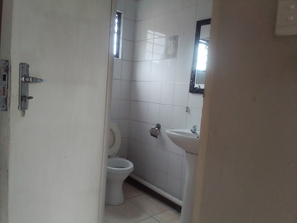
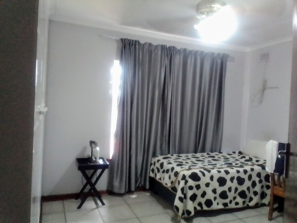
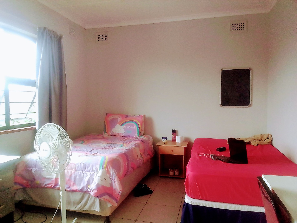
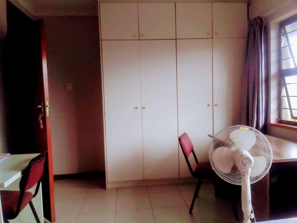
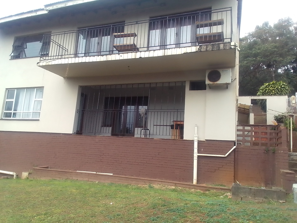
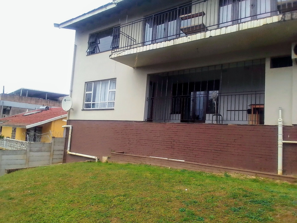
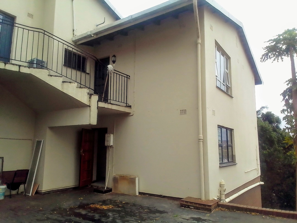
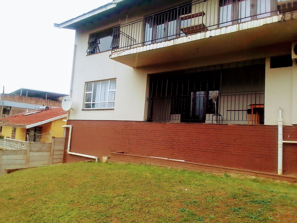
This distinguished residential property comprises five generously proportioned bedrooms and three well-appointed bathrooms, situated upon a substantial 934 square metre erf in the established Manor Gardens locality of Durban. The residence presents a sophisticated family home offering comprehensive accommodation across thoughtfully configured living spaces, designed to accommodate the requirements of discerning households seeking both comfort and practicality.
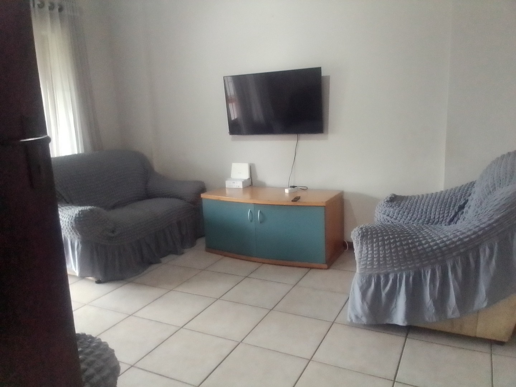
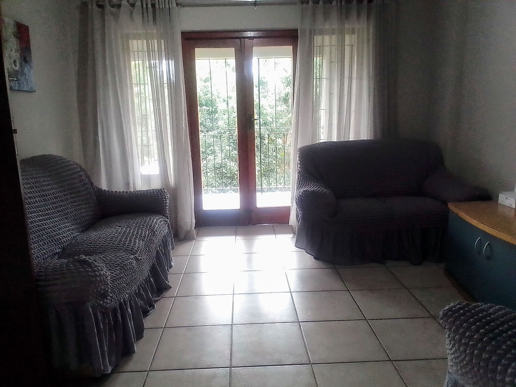
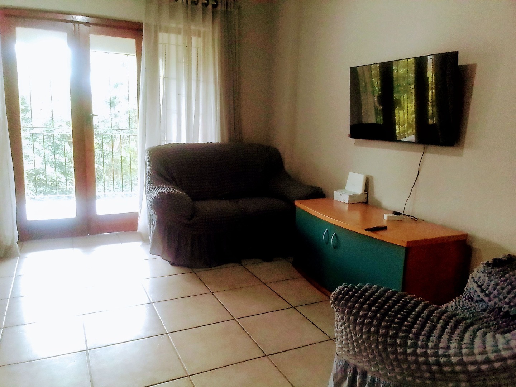
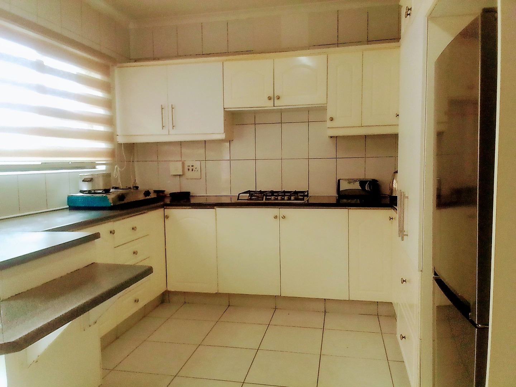
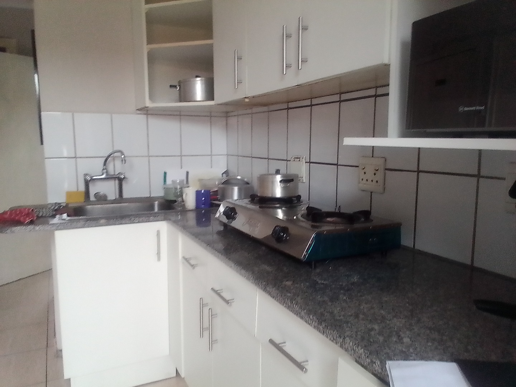
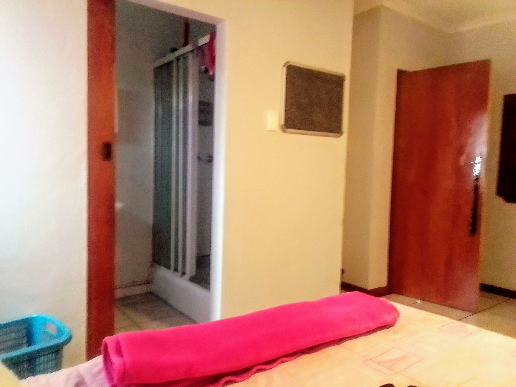
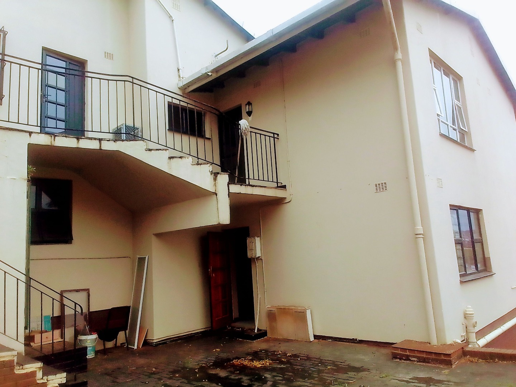
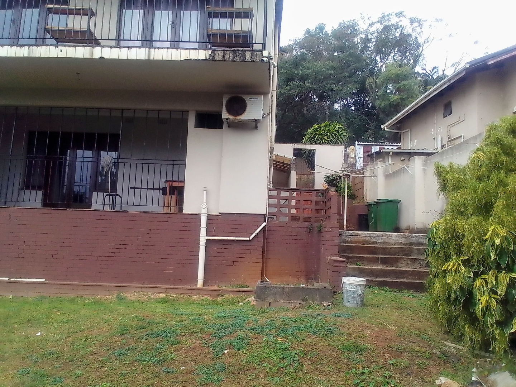
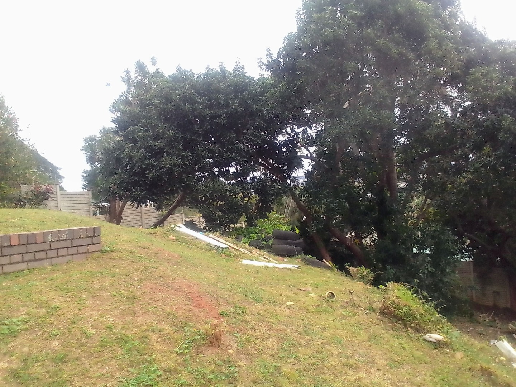
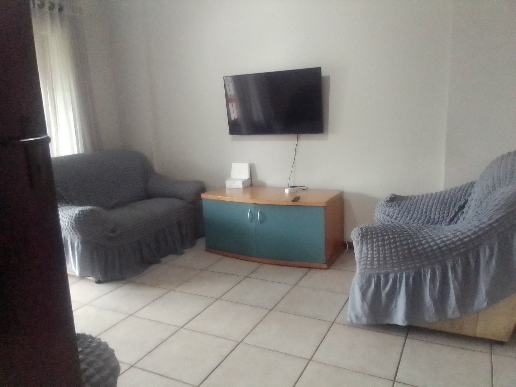
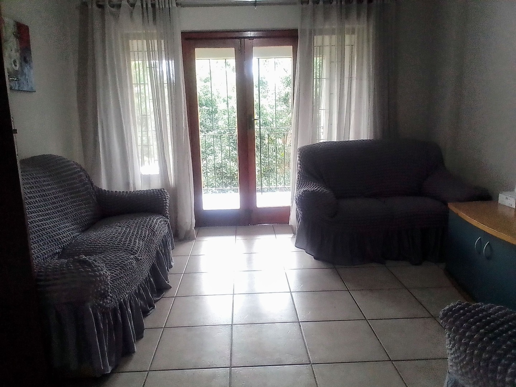
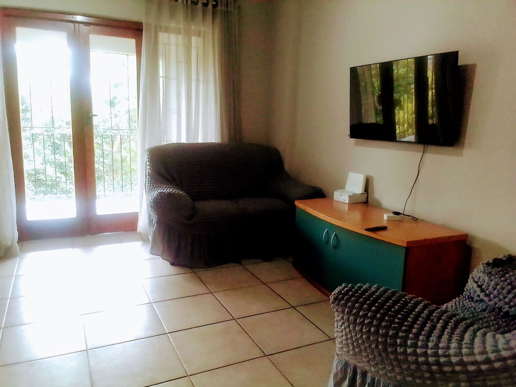
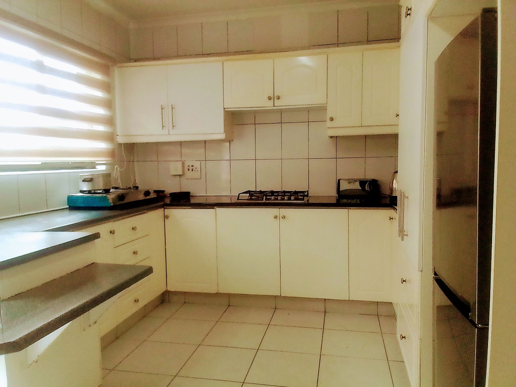
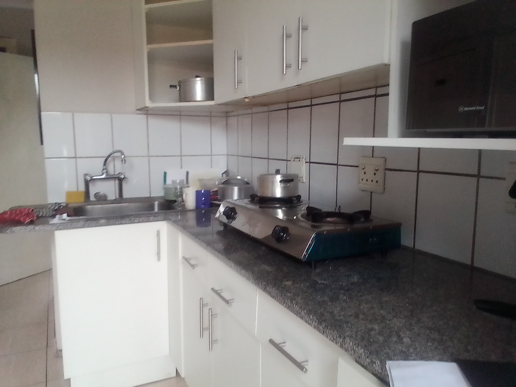
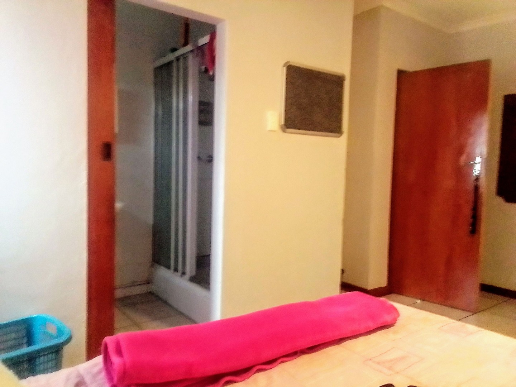
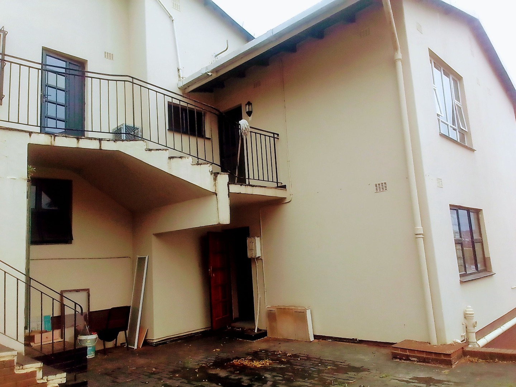
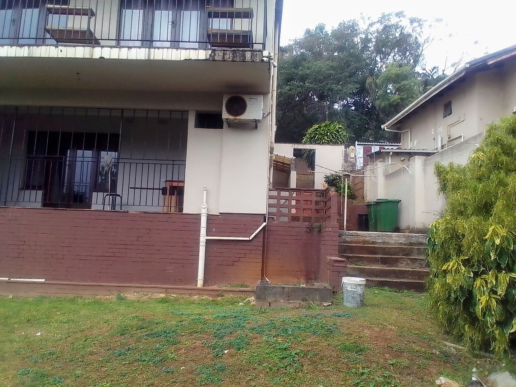
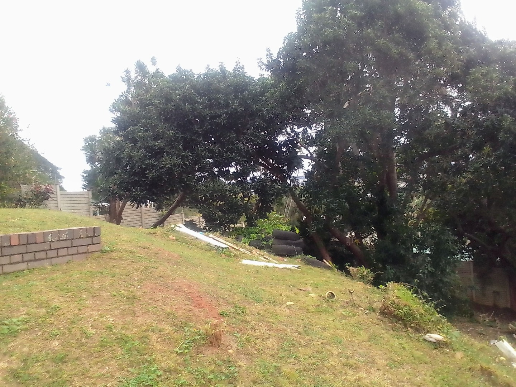
The property features a formal layout incorporating one principal kitchen, a dedicated lounge area, and an ensuite bathroom adjoining the master bedroom, thereby providing enhanced convenience and privacy for the primary occupants. The additional bathrooms are strategically positioned to serve the remaining bedrooms with efficiency. Vehicular accommodation comprises two garages, supplemented by a flatlet arrangement, affording flexibility for extended family or rental income potential. The residence benefits from fibre connectivity, ensuring contemporary communication standards, whilst the established garden and paved areas provide outdoor amenity space.
Key Features
Five bedrooms with ensuite to master bedroom
Three bathrooms serving the residence
Two-garage accommodation with additional parking provision
Dedicated kitchen and formal lounge
Flatlet arrangement offering versatile accommodation
934 square metre erf with established garden
Paved outdoor areas and access gate
Fibre connectivity for modern communication
This residence represents a substantial family home within an established residential precinct, offering the spatial configuration and amenities requisite for contemporary family living. The combination of multiple bedrooms, comprehensive bathroom facilities, and flexible accommodation options positions this property as a compelling proposition for families prioritising space and functionality. We cordially invite qualified prospective purchasers to arrange a comprehensive viewing at their earliest convenience.
Property Details
- 5 Bedrooms
- 3 Bathrooms
- 2 Garages
- 1 Ensuite
- 1 Lounges
Property Features
- Access Gate
- Guest Toilet
- Paving
- Garden
| Bedrooms | 5 |
| Bathrooms | 3 |
| Garages | 2 |
| Erf Size | 934.0 m2 |

