- 3
- 2
- 161 m2
- 446.0 m2
On Show
- Sat 10 Oct, 2:00 pm - 4:00 pm
Monthly Costs
Monthly Bond Repayment ZAR .
Calculated over years at % with no deposit. Change Assumptions
Affordability Calculator | Bond Costs Calculator | Bond Repayment Calculator | Apply for a BondBond Calculator

Disclaimer: The estimates contained on this webpage are provided for general information purposes and should be used as a guide only. While every effort is made to ensure the accuracy of the calculator, RE/MAX of Southern Africa cannot be held liable for any loss or damage arising directly or indirectly from the use of this calculator, including any incorrect information generated by this calculator, and/or arising pursuant to your reliance on such information.
Mun. Rates & Taxes: ZAR 1955.00
Property description
*ON SHOW BY APPOINTMENT *
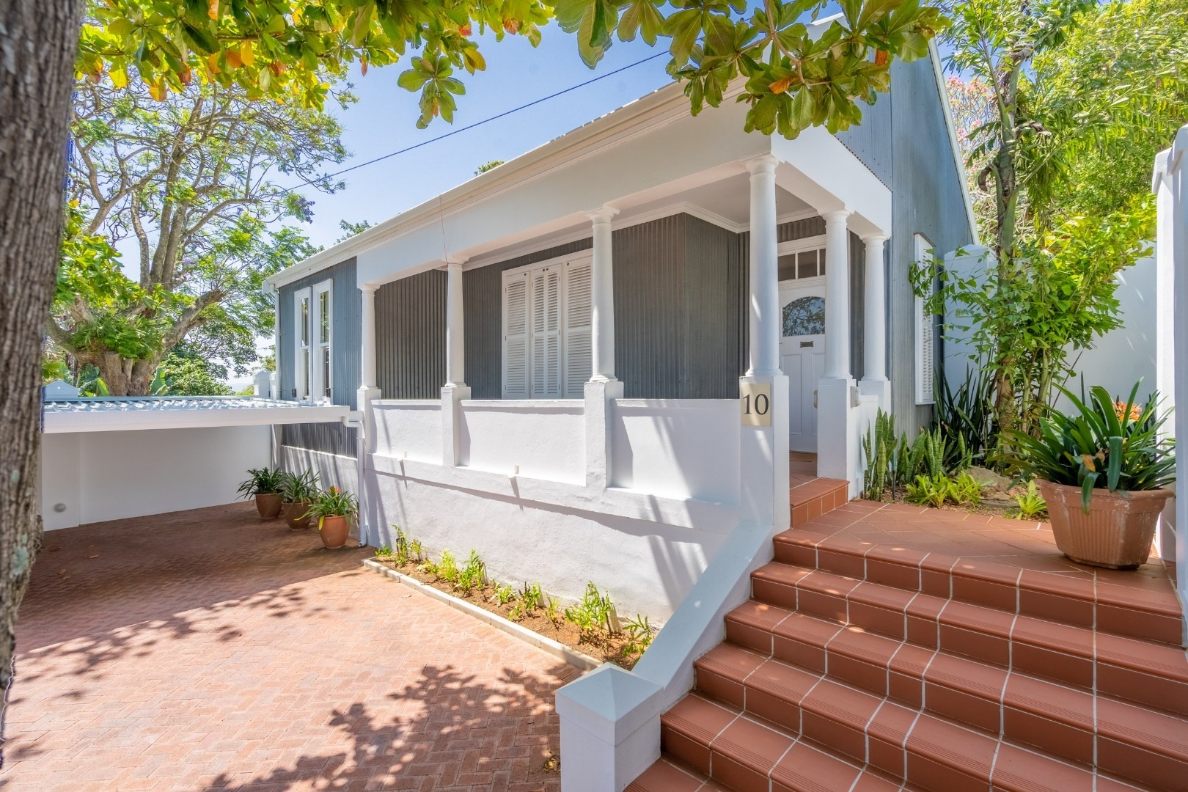
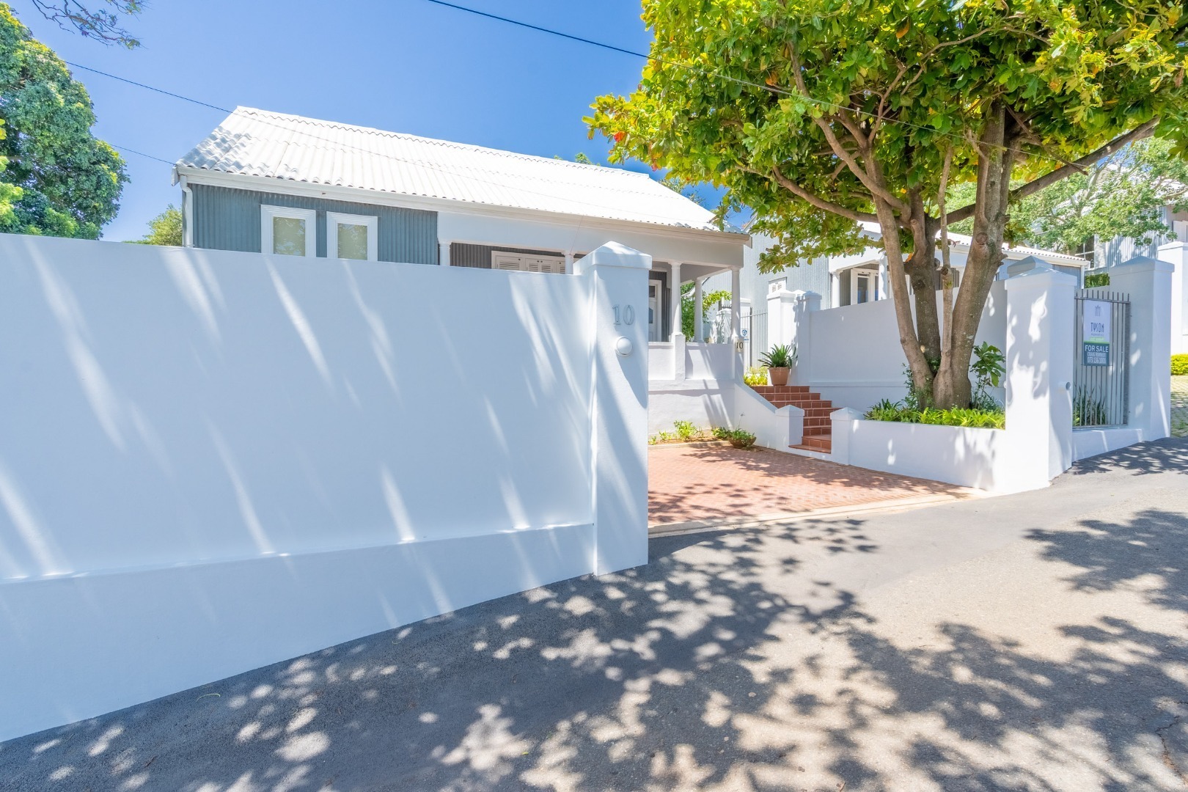
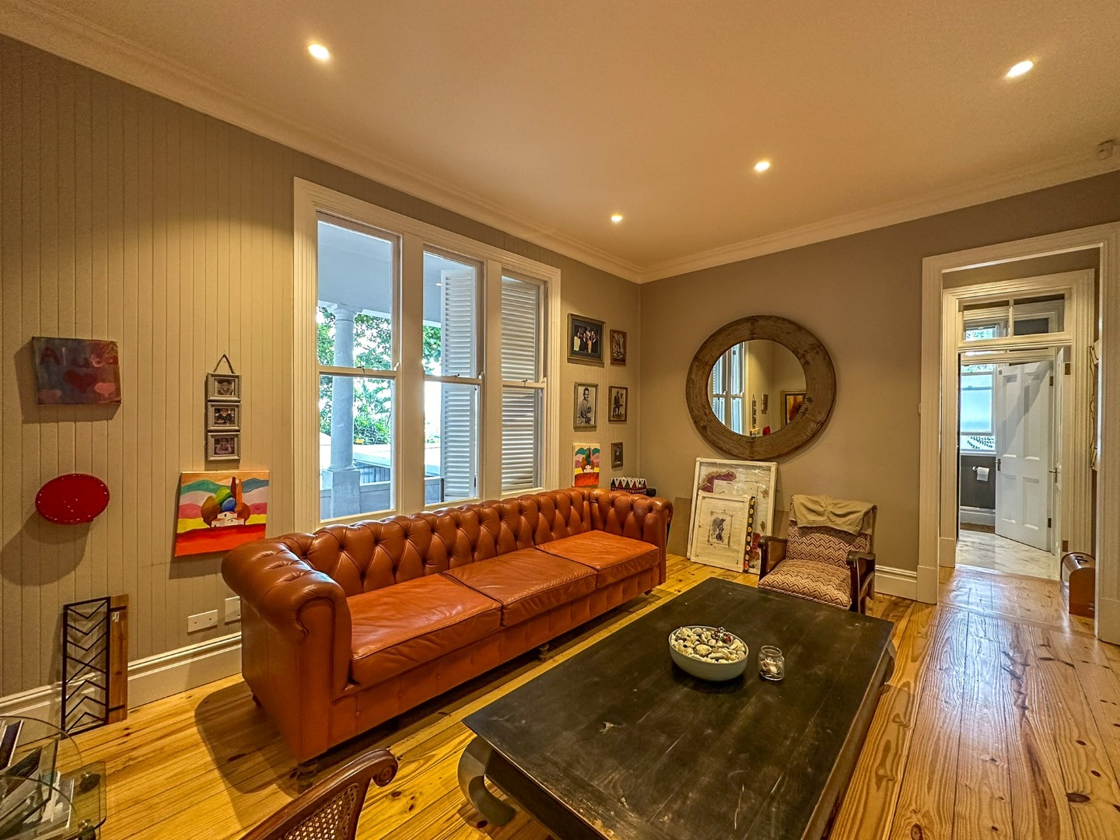
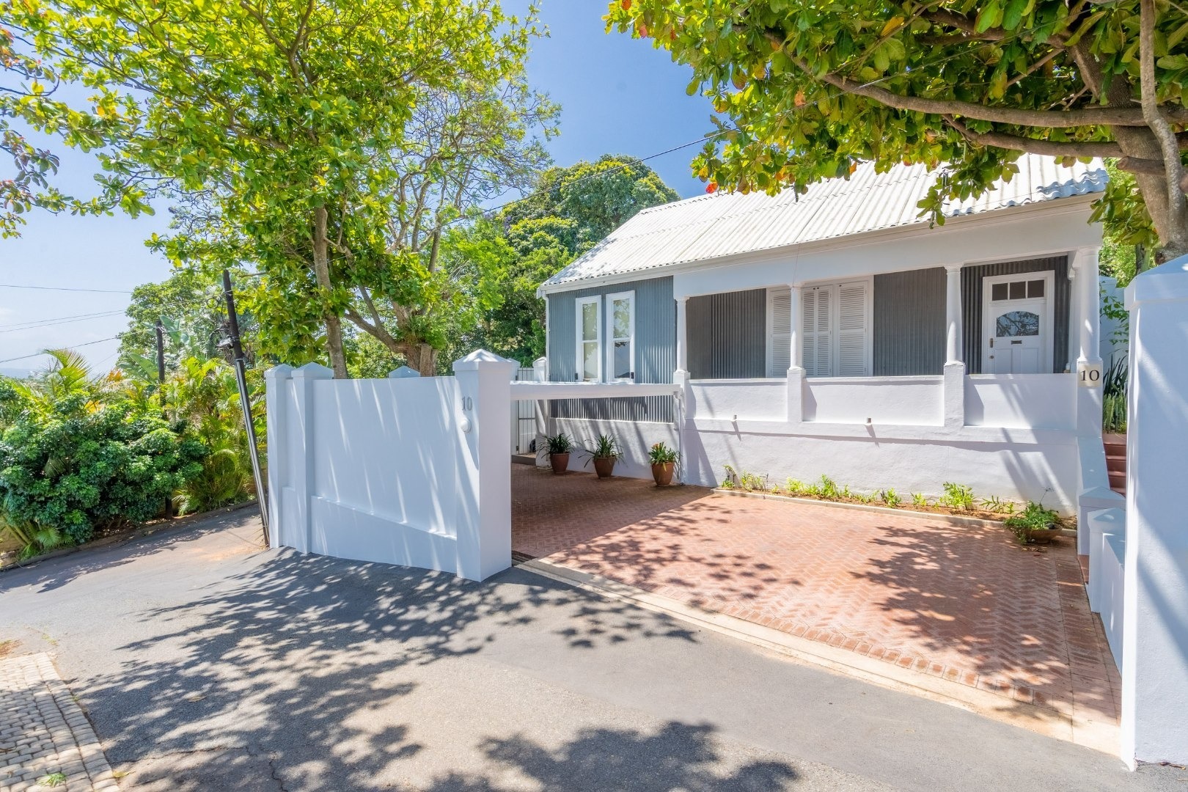
Versatile, cleverly interior-designed, and exceptionally well-positioned, this unique property in prime Morningside offers the rare advantage of both commercial rights and residential appeal. Perfect for the discerning homeowner, work-from-home professional, or entrepreneur, the possibilities are endless, ideal for a:
- home office
- design studio
- art studio
- photography studio
- beauty or massage practice,
- consulting rooms
- boutique business or creative workspace
While still offering all the comforts of a beautiful family home.
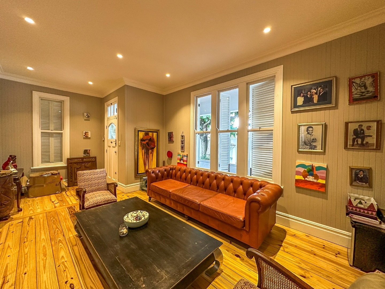
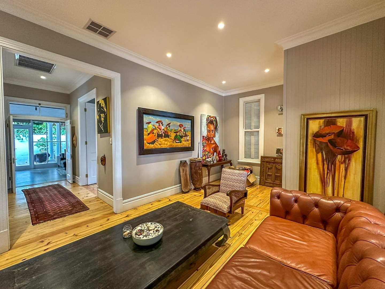
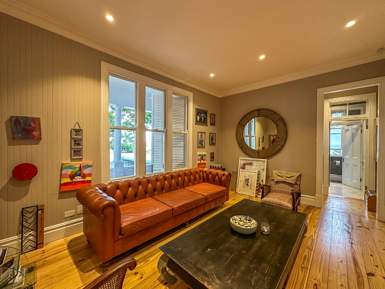
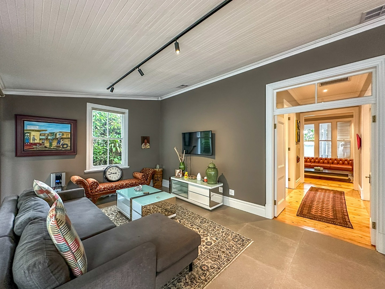
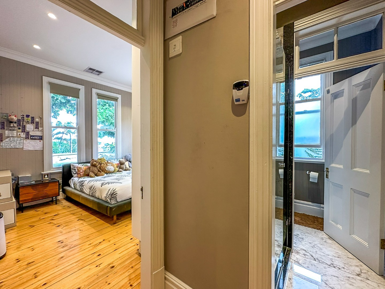
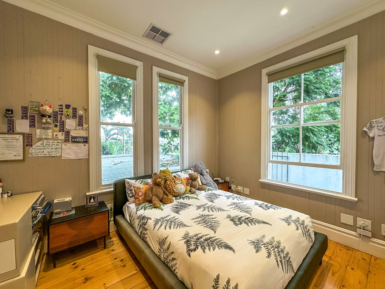
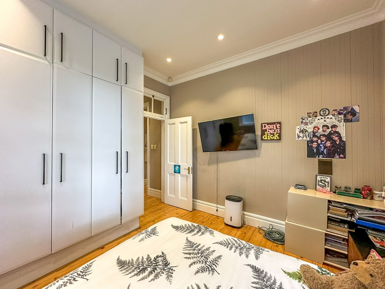
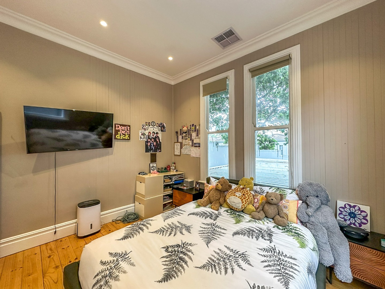
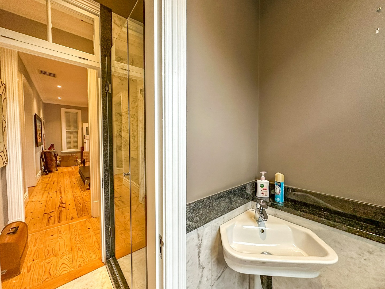
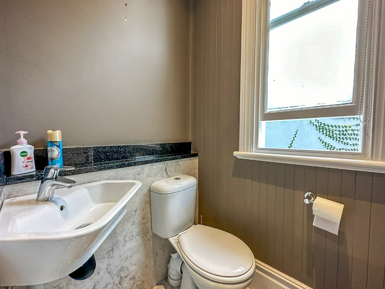
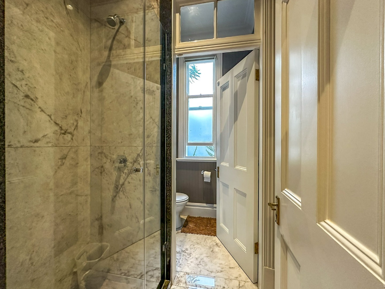
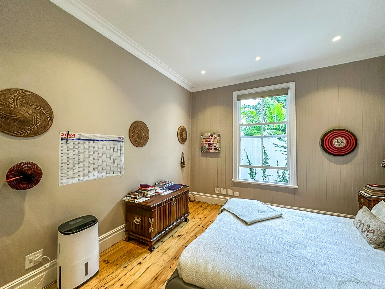
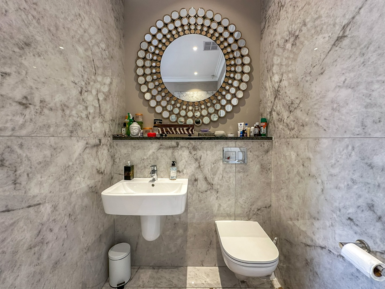
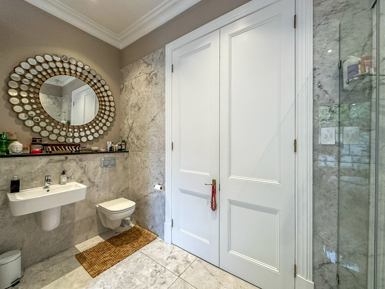
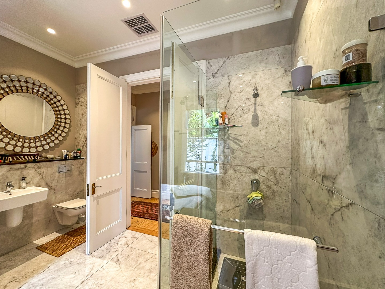
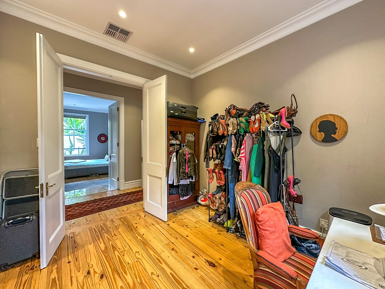
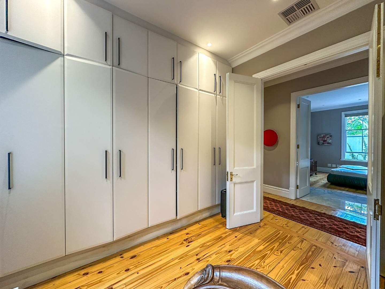
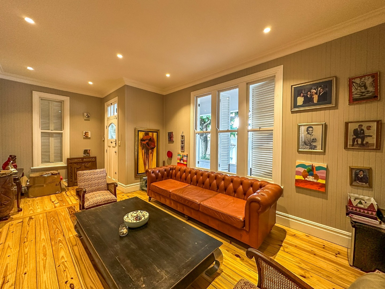
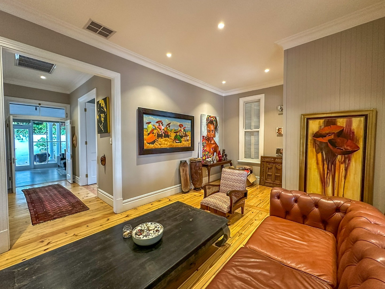
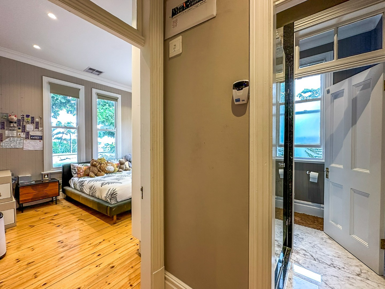
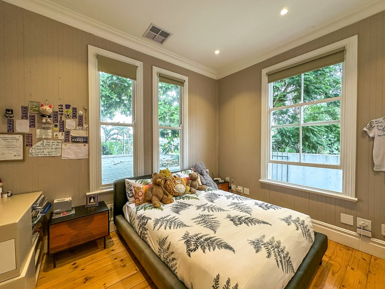
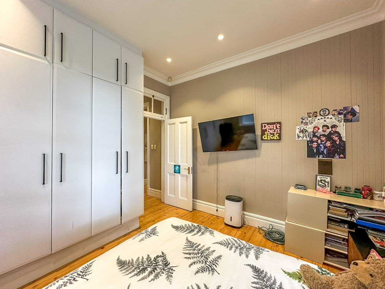
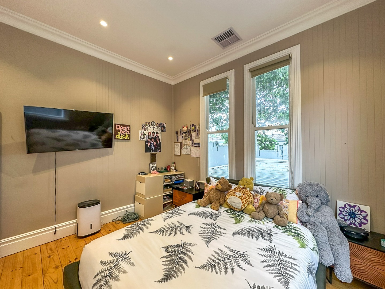
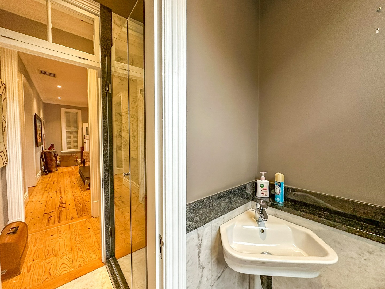
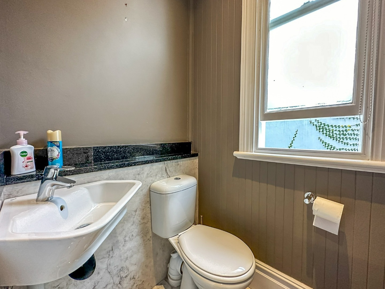
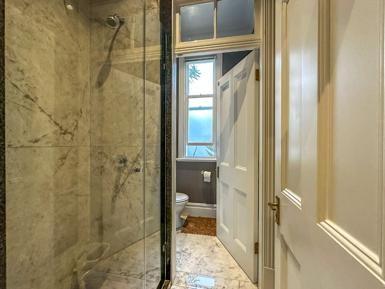
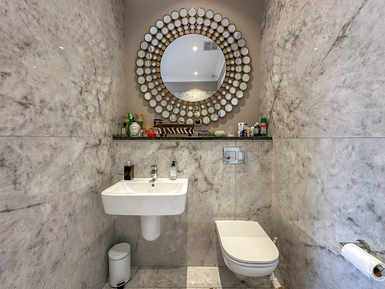
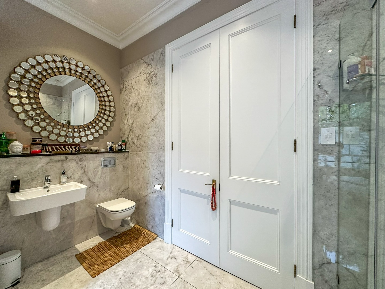
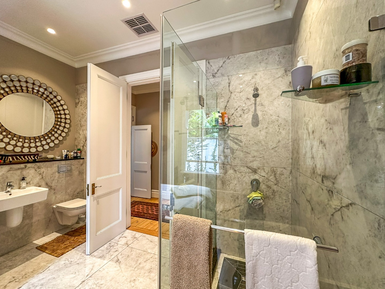
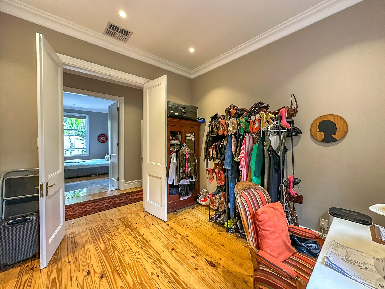
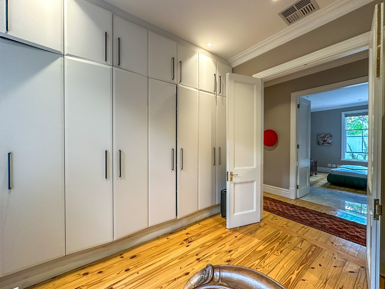
Step inside through the inviting foyer or a spacious lounge featuring polished wooden flooring and a distinctive interior. To the left is a generously sized bedroom with built-in units, air conditioning, and impressive windows that flood the room with natural light. Conveniently positioned nearby is a modern family bathroom featuring a spacious walk-in shower.
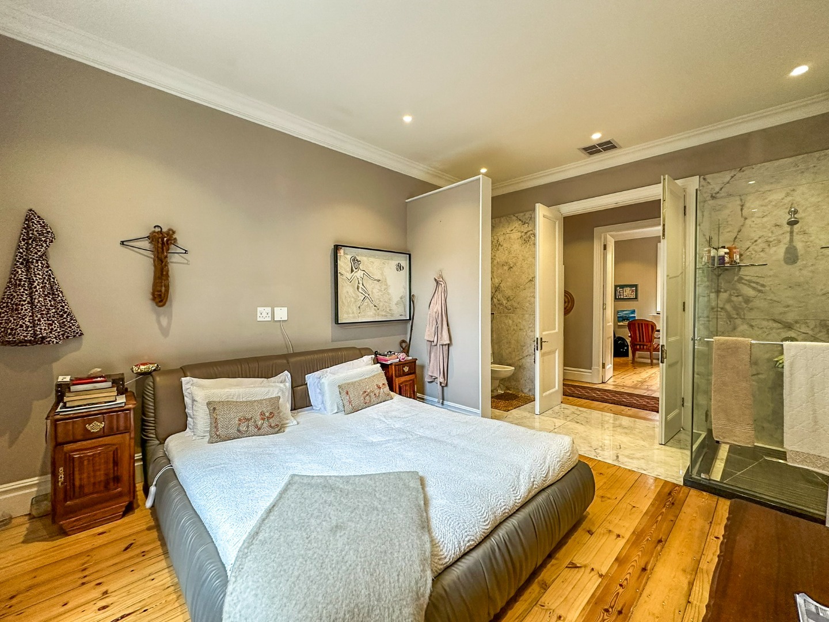
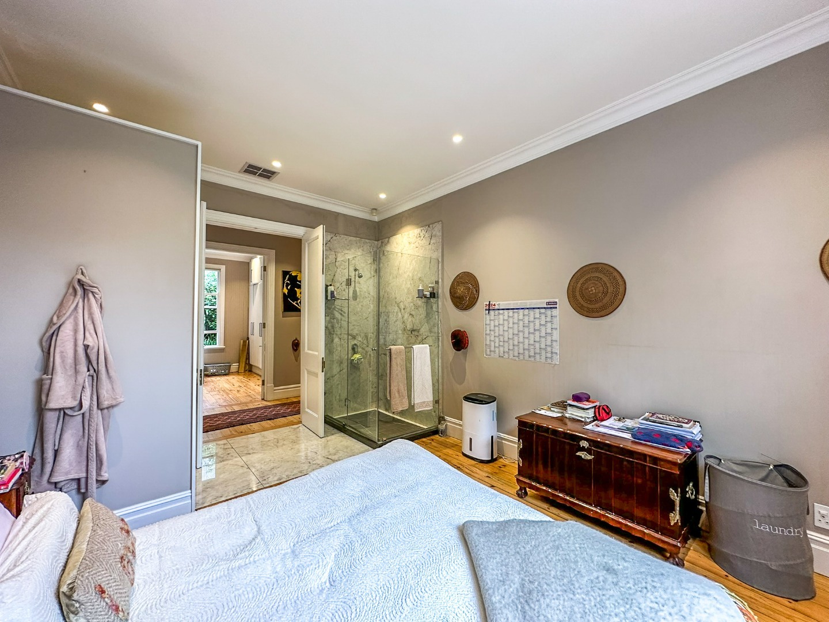
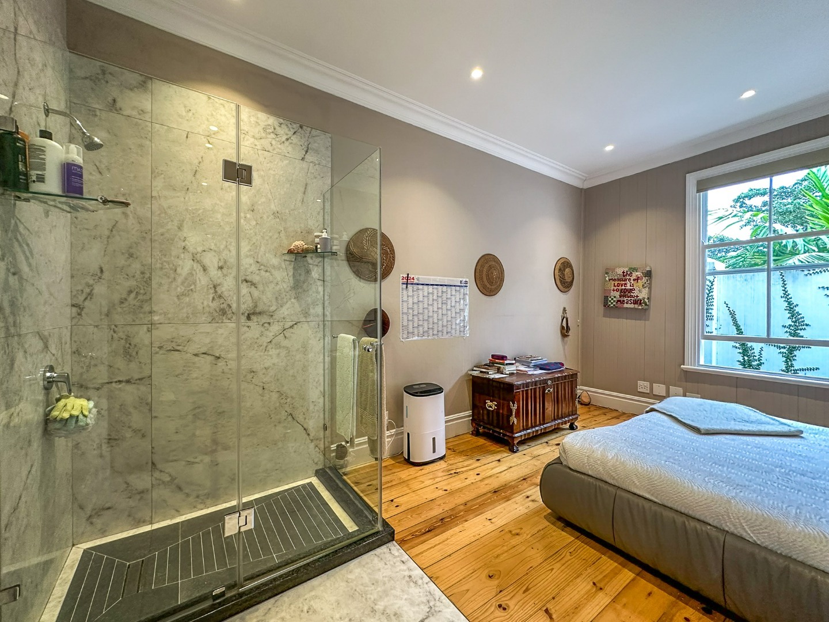
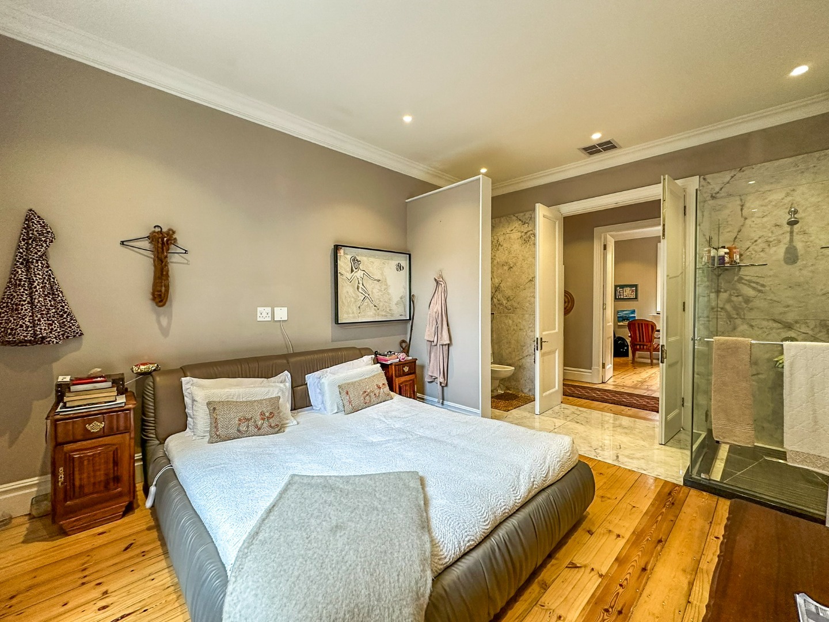
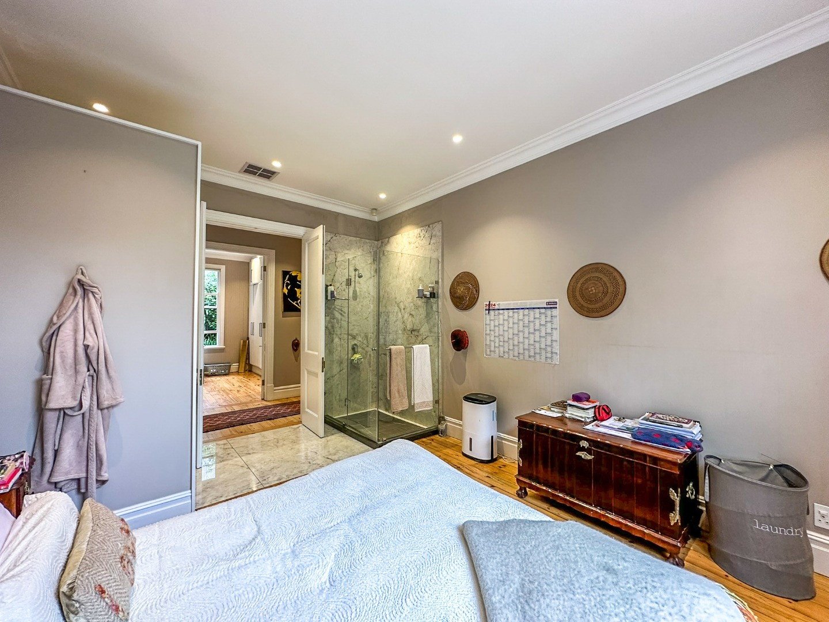
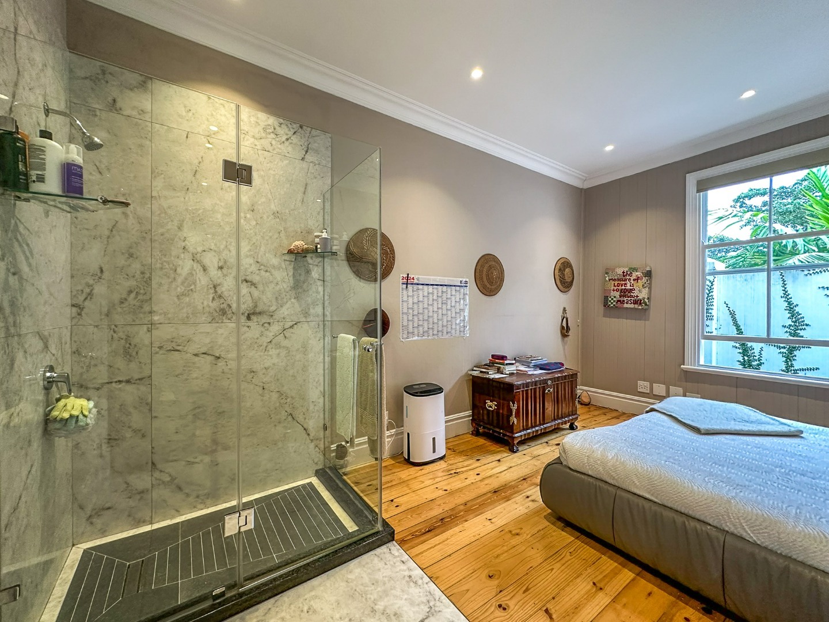
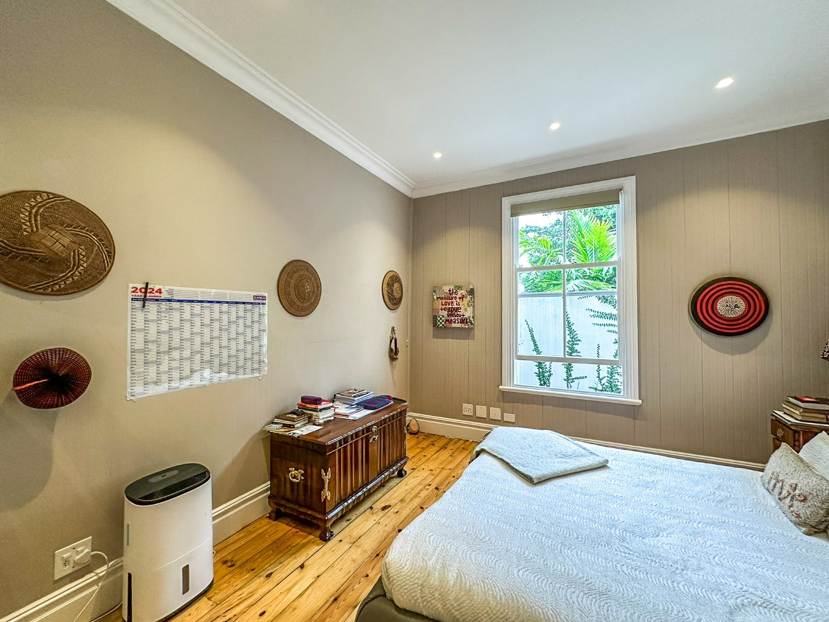
Further down the passage is the exquisite master bedroom, complete with an open-plan shower and toilet, generous wardrobe space, and large windows creating a bright and airy atmosphere. Across the passage, the third bedroom is equally well-proportioned, sunlit, and fitted with ample wardrobe space.
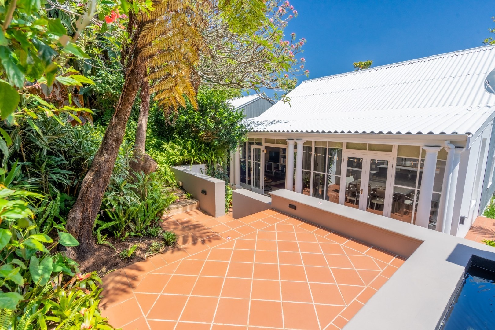
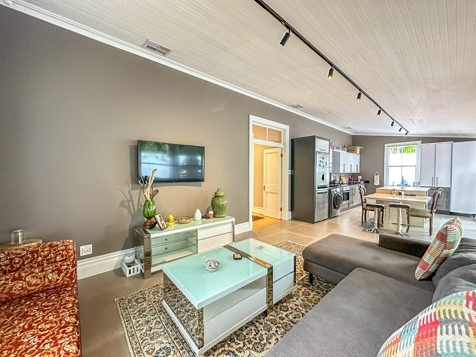
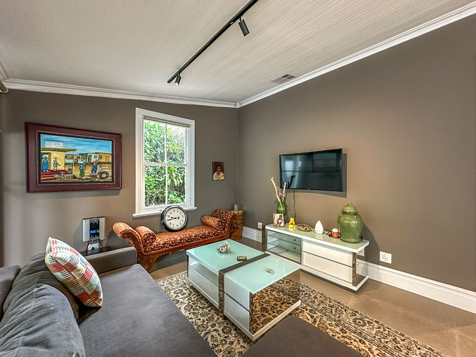
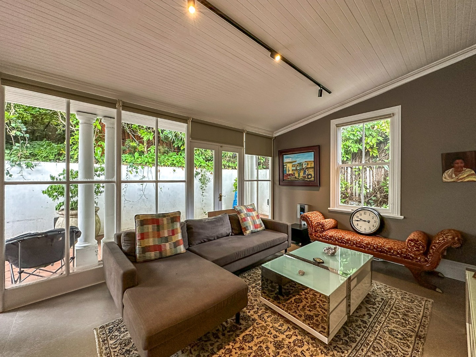
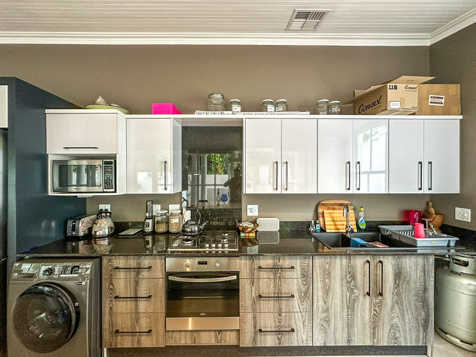
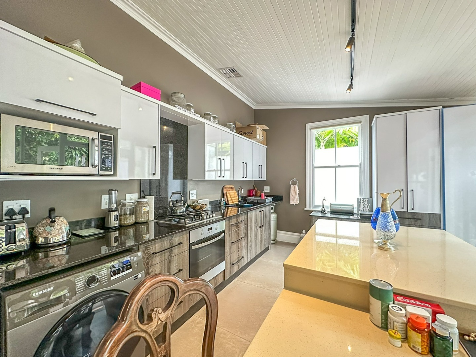
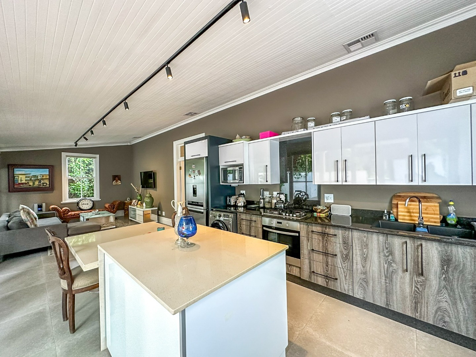
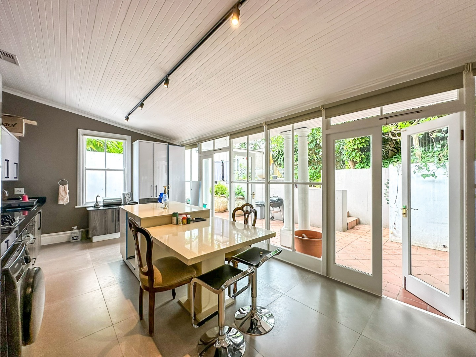
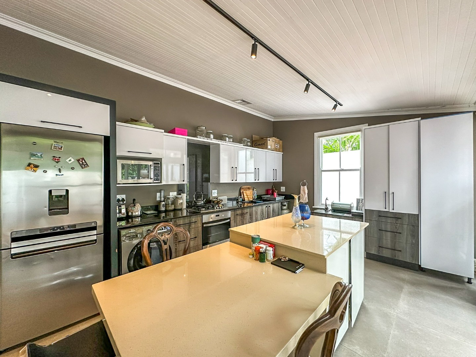
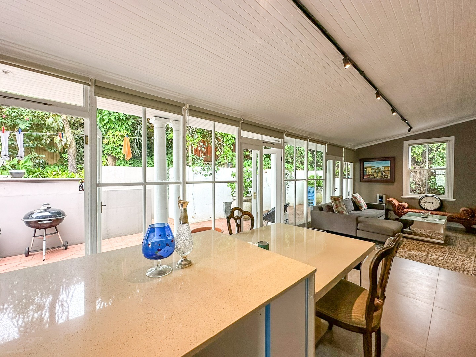
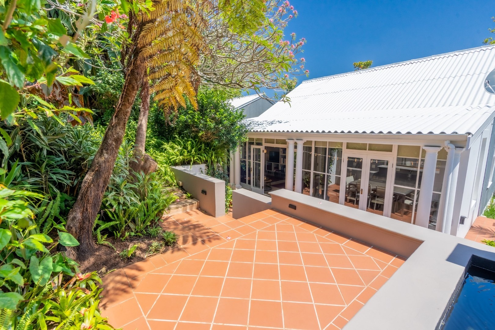
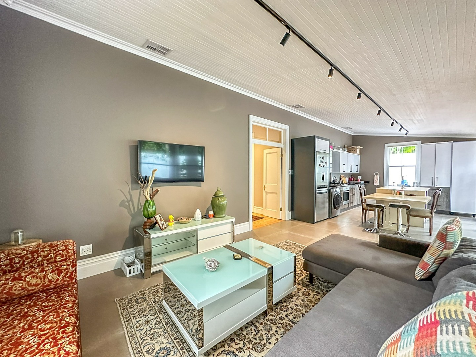
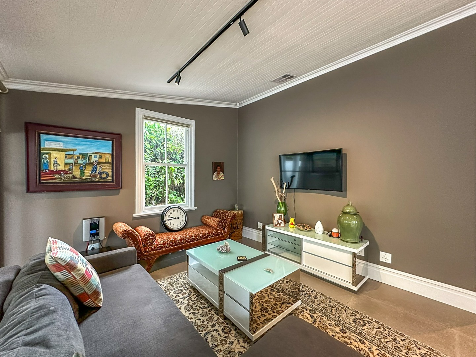
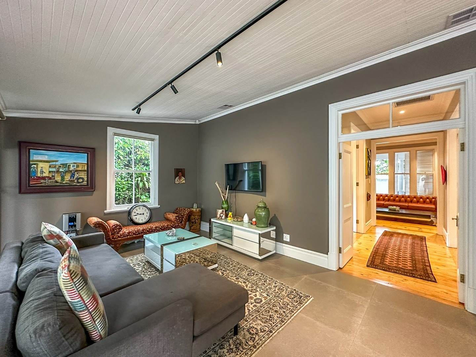
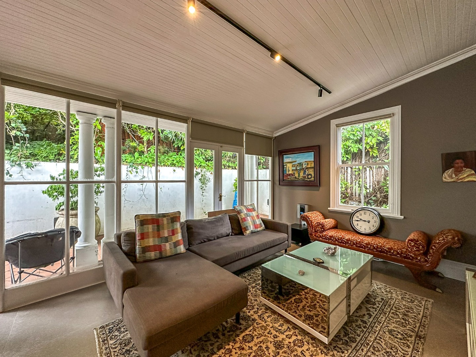
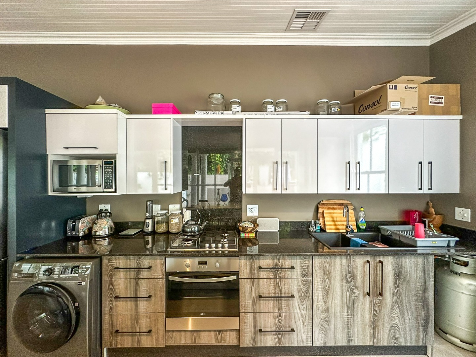
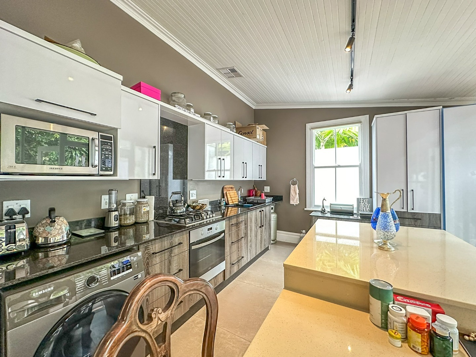
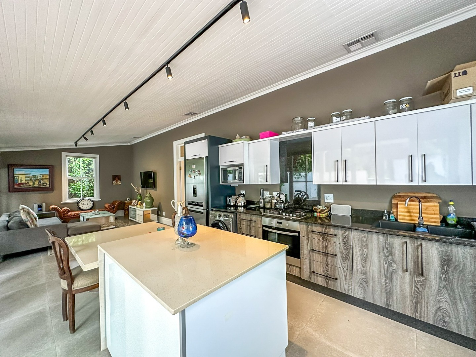
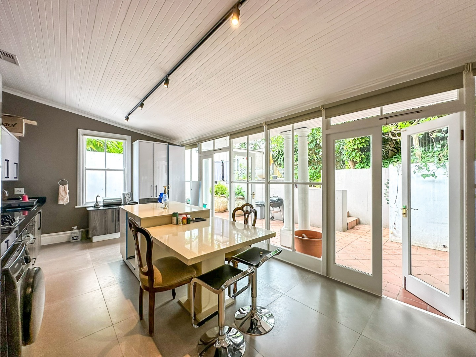
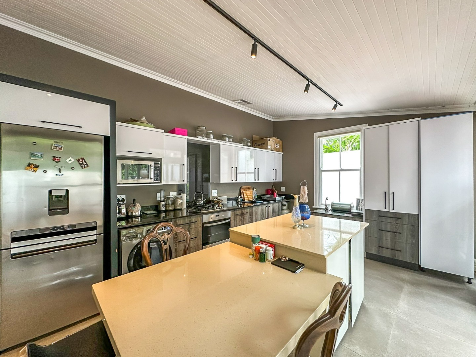
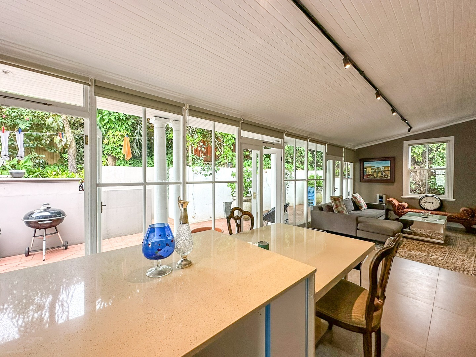
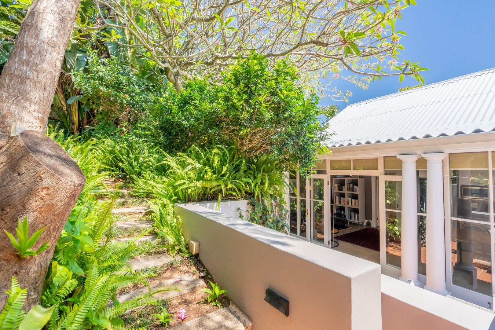
The passage flows into the beautifully remodeled, fully tiled kitchen, boasting modern finishes, a contemporary open-plan design, and a stylish combination of quartz and granite countertops complemented by contrasting cabinetry. The home also features a spacious and airy additional lounge area, with multiple exit doors and expansive glass windows fitted with roller blinds, creating an effortless connection between the indoors and outdoors.
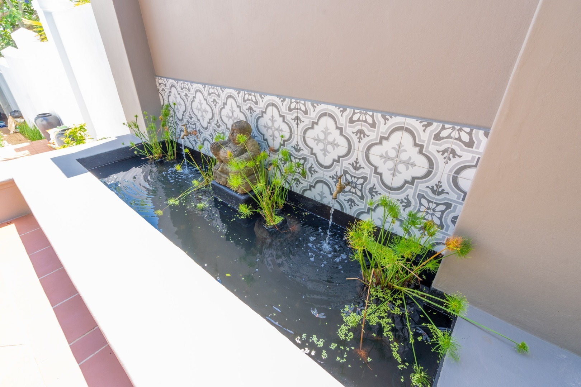
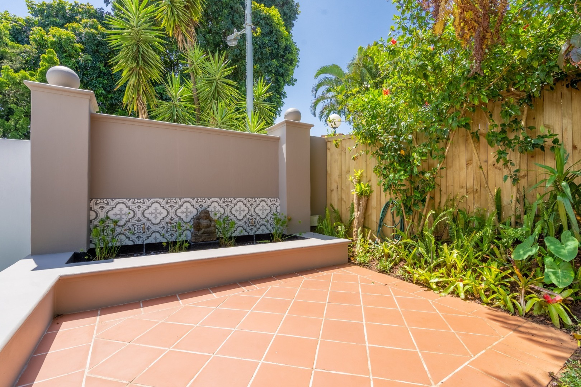
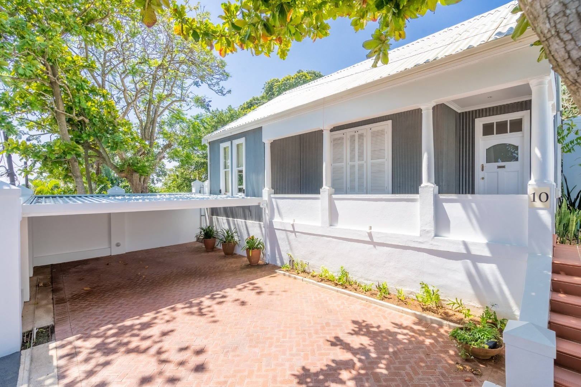
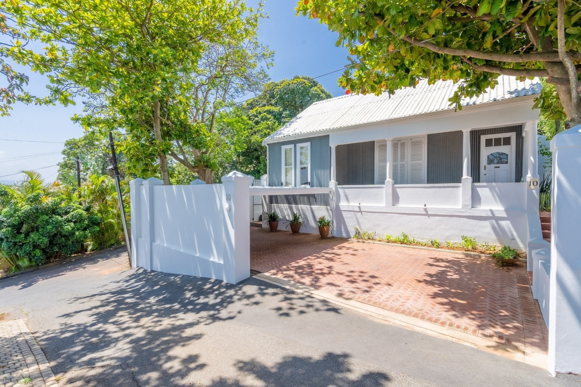
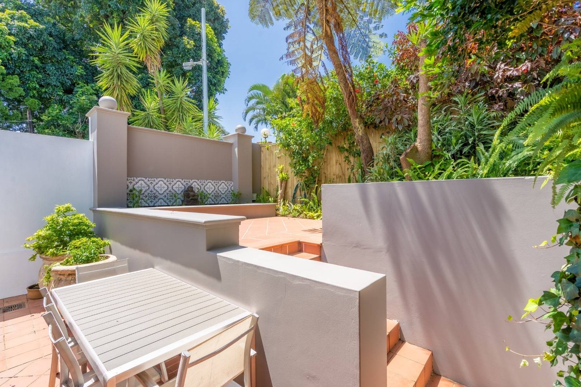
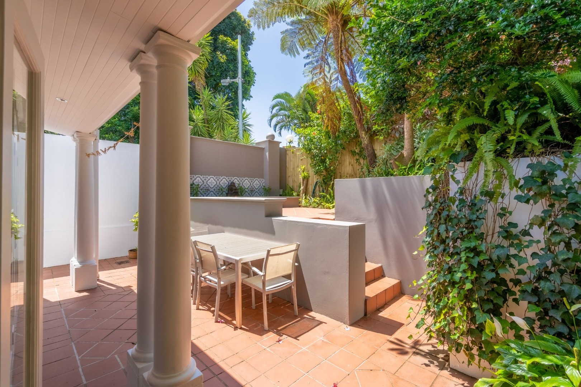
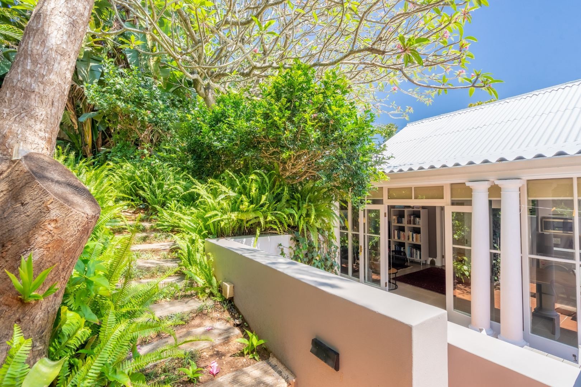
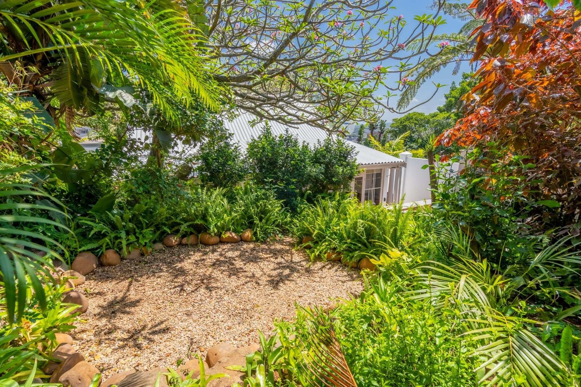
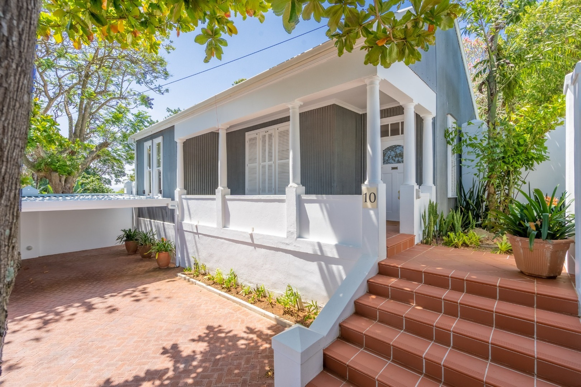
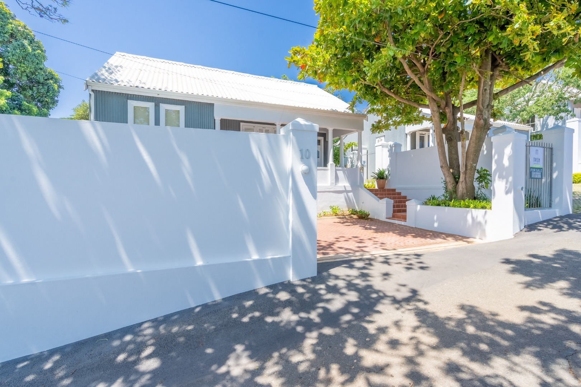
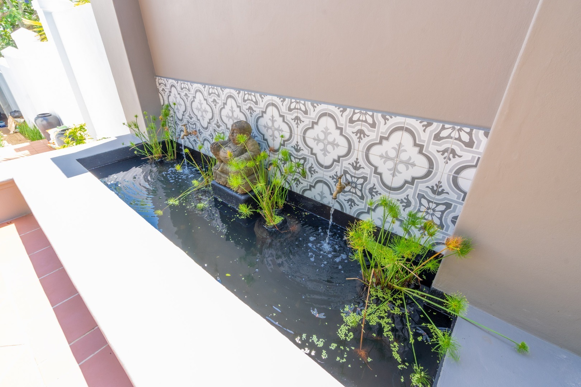
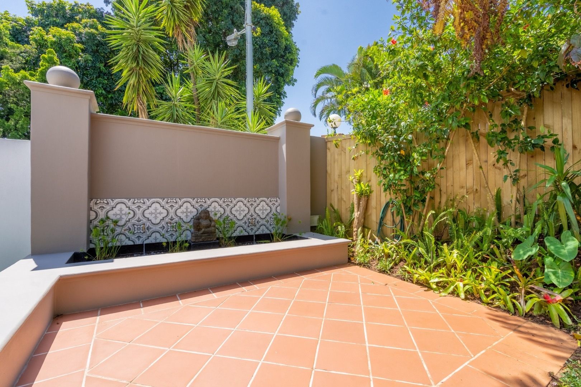
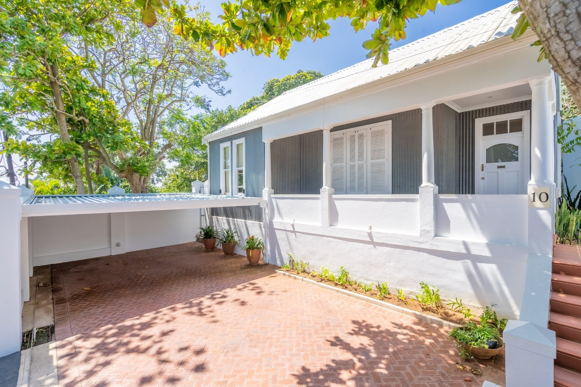
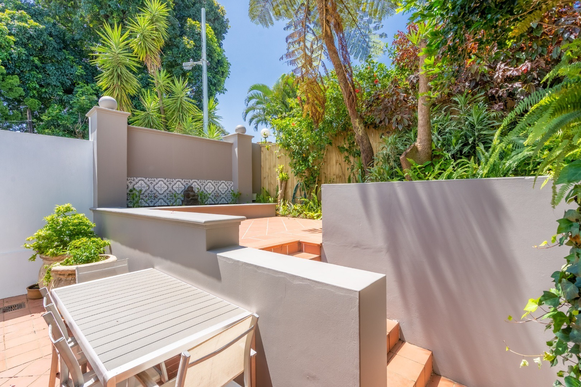
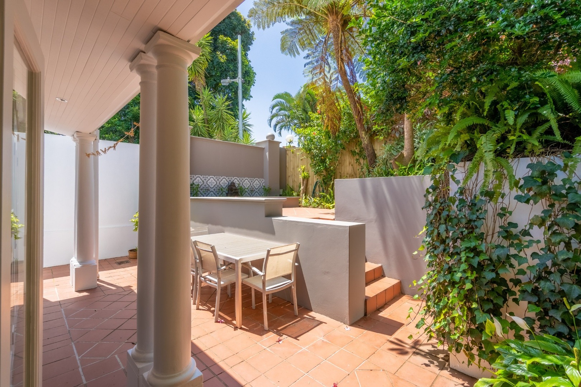
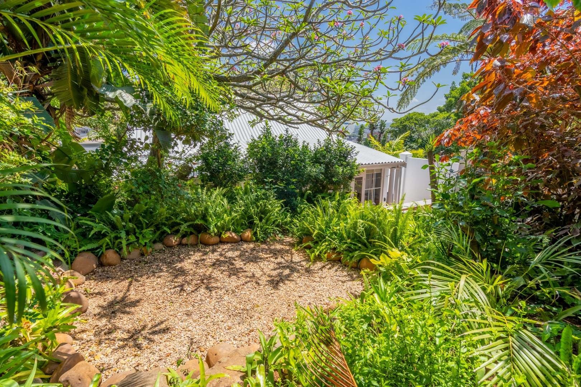
Step outside into a low-maintenance paved courtyard, perfect for easy entertaining. Upstairs, discover a versatile outdoor area ideal for soaking up the Durban sunshine, complete with a bonfire area and landscaped garden. A walkway leads directly to the front of the property, where you'll find ample carport and secure parking.
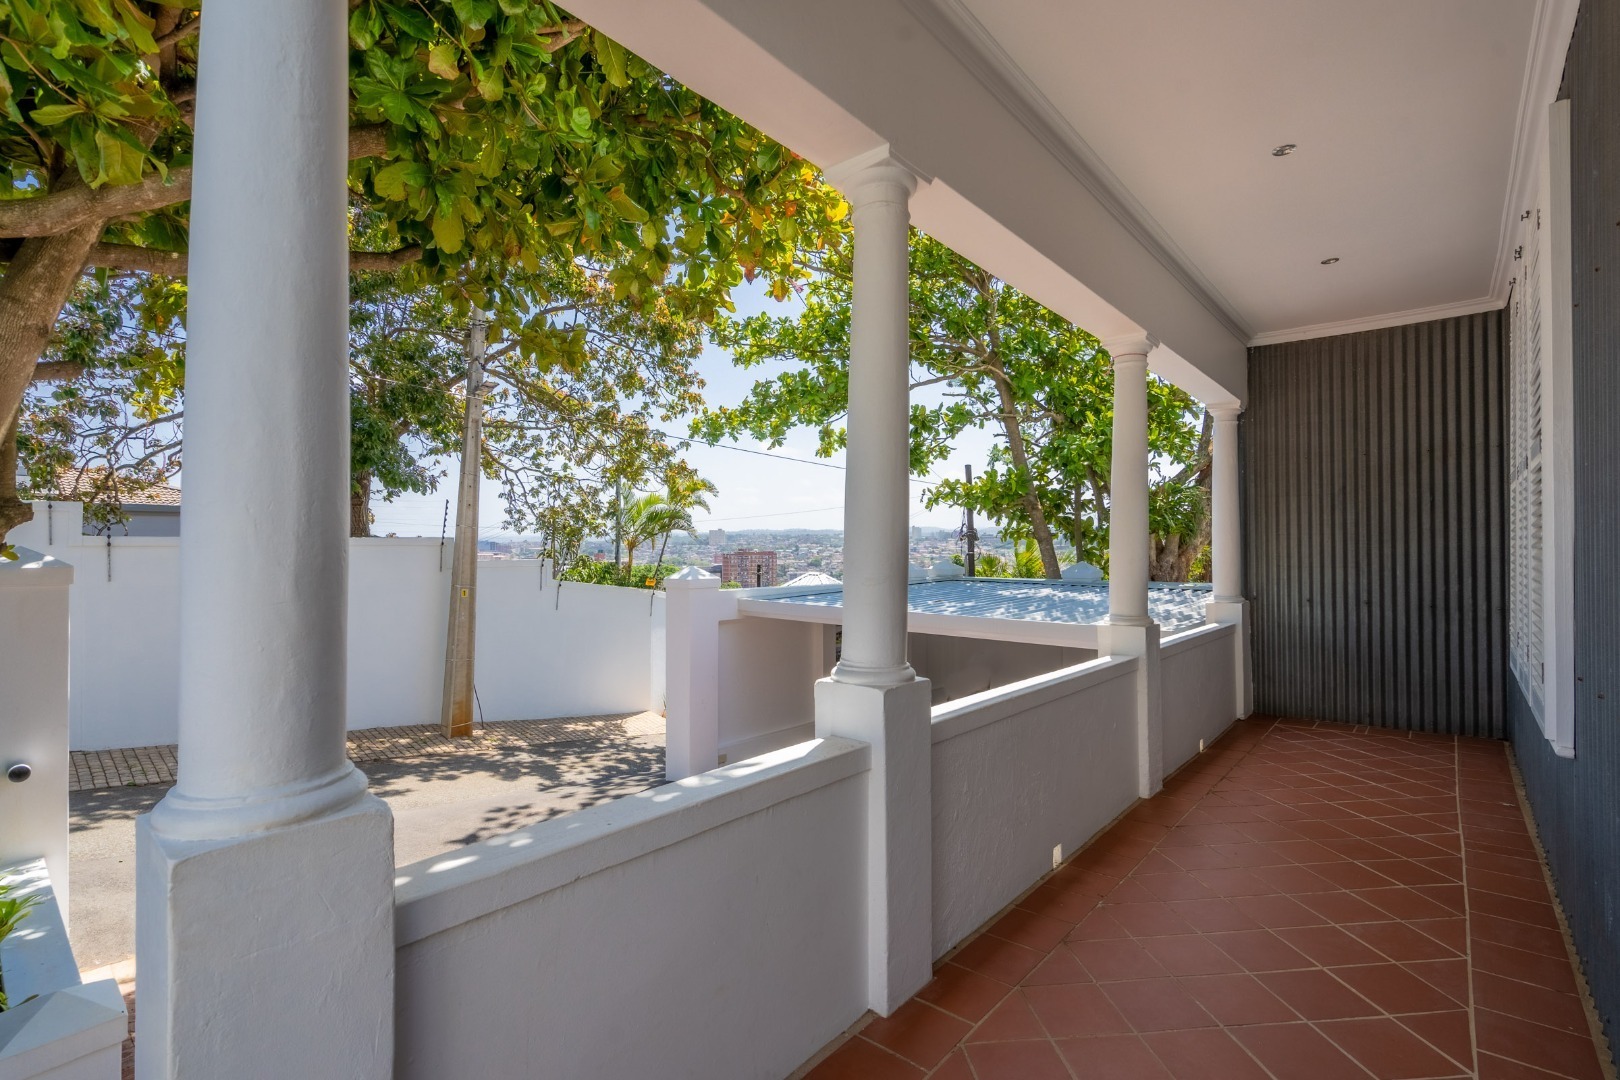
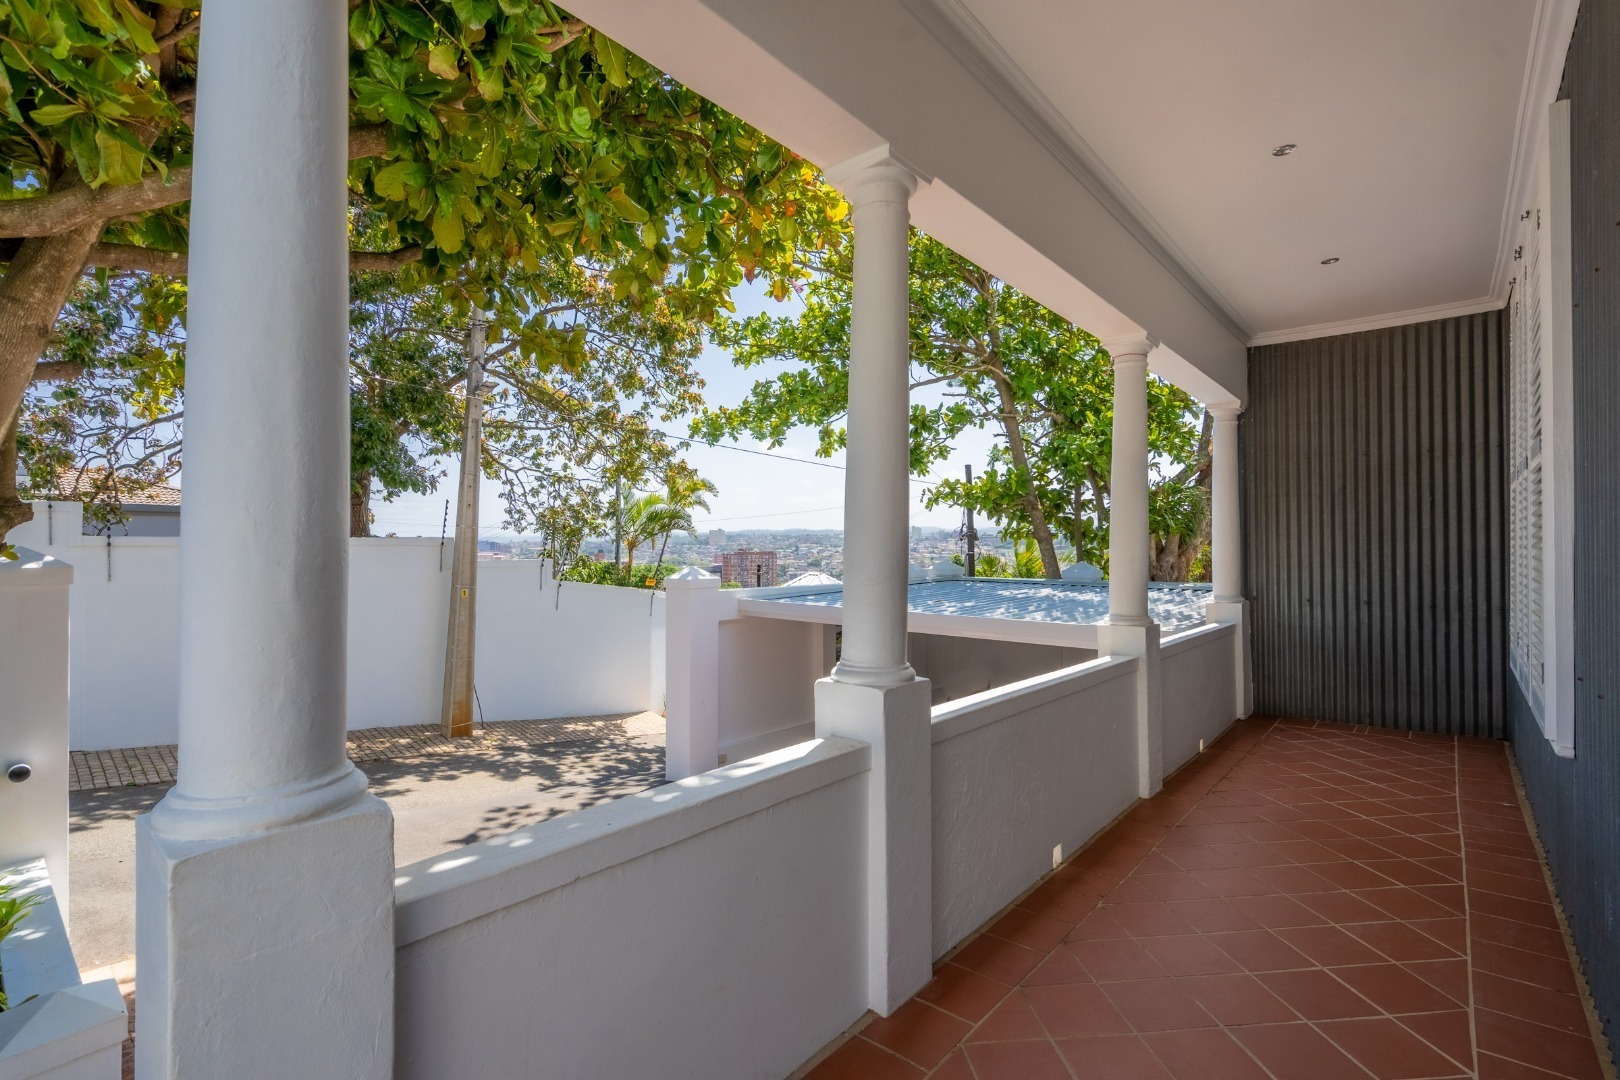
The elevated main entrance is complemented by a well-sized patio, offering yet another space to relax and enjoy the surroundings.
Positioned conveniently near the M17, M19, R102, and other major routes, this property provides easy access to Durban's key business and lifestyle destinations.
It is also close to Clifton Park, Maris Stella, Clarence Primary School, and other reputable schools, while the vibrant eateries and entertainment of Florida Road are just moments away. Medical facilities, including Netcare Parklands Hospital and McCord Hospital, are also conveniently accessible.
With its striking interior, modern finishes, versatile usage rights, and sought-after Morningside location, this is far more than just a home - it is an opportunity to live, work, and create from one exceptional address.
Contact us today to arrange a private viewing of this truly distinctive property.
Property Details
- 3 Bedrooms
- 2 Bathrooms
- 1 Ensuite
- 1 Lounges
- 1 Dining Area
Property Features
- Patio
- Laundry
- Aircon
- Pets Allowed
- Security Post
- Access Gate
- Alarm
- Kitchen
- Pantry
- Entrance Hall
- Paving
- Garden
- Family TV Room
| Bedrooms | 3 |
| Bathrooms | 2 |
| Floor Area | 161 m2 |
| Erf Size | 446.0 m2 |
Contact the Agent

Samkelo Zondi
Candidate Property Practitioner
