- 2
- 2
- 94 m2
Monthly Costs
Monthly Bond Repayment ZAR .
Calculated over years at % with no deposit. Change Assumptions
Affordability Calculator | Bond Costs Calculator | Bond Repayment Calculator | Apply for a BondBond Calculator

Disclaimer: The estimates contained on this webpage are provided for general information purposes and should be used as a guide only. While every effort is made to ensure the accuracy of the calculator, RE/MAX of Southern Africa cannot be held liable for any loss or damage arising directly or indirectly from the use of this calculator, including any incorrect information generated by this calculator, and/or arising pursuant to your reliance on such information.
Mun. Rates & Taxes: ZAR 978.00
Monthly Levy: ZAR 1379.00
Property description
Spacious Duplex Apartment in Musgrave, Durban
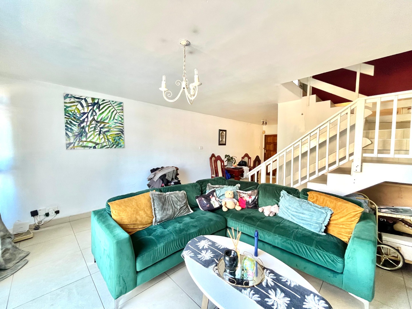
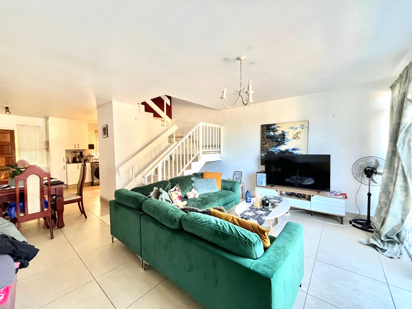
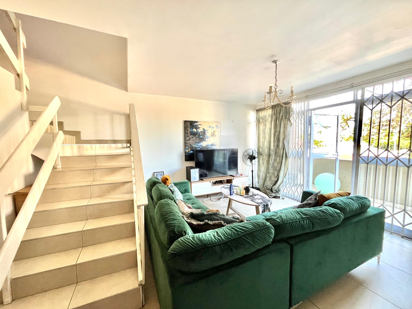
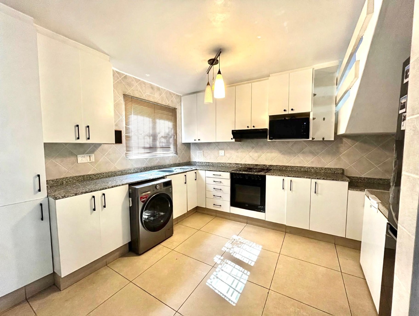
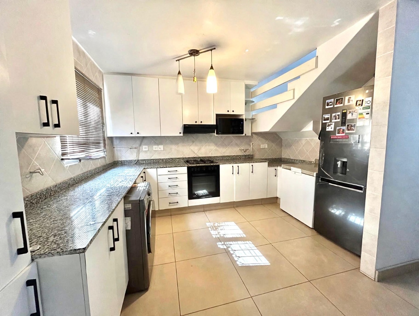
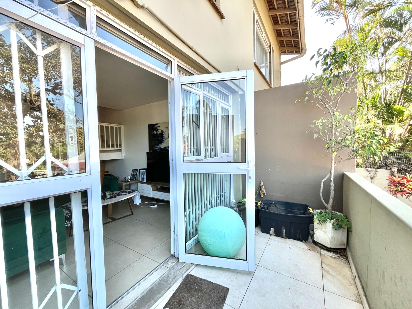
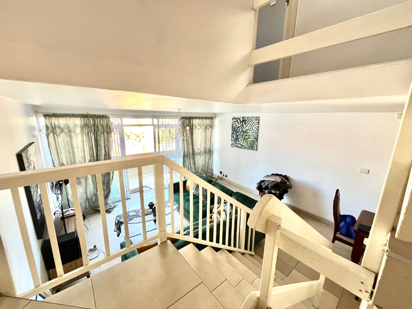
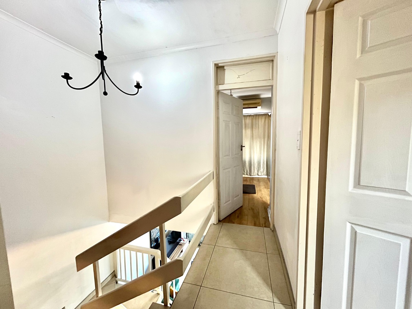
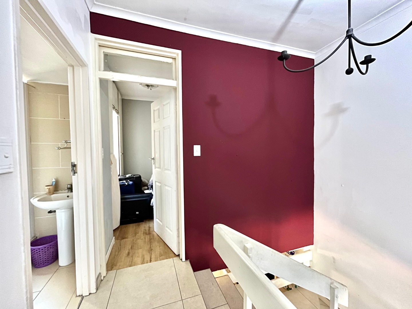
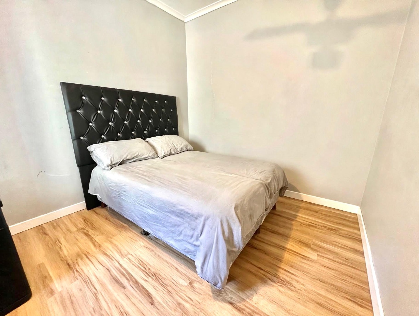
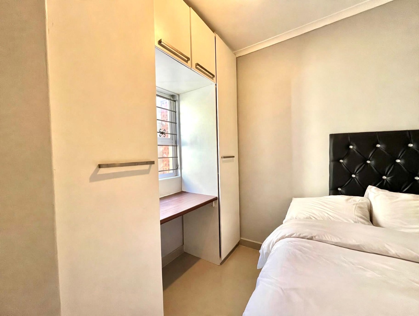
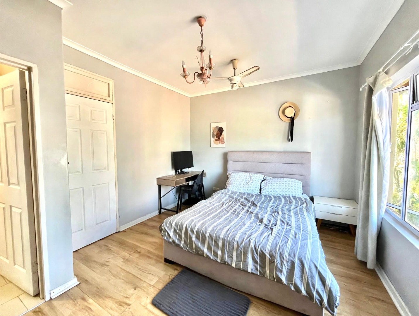
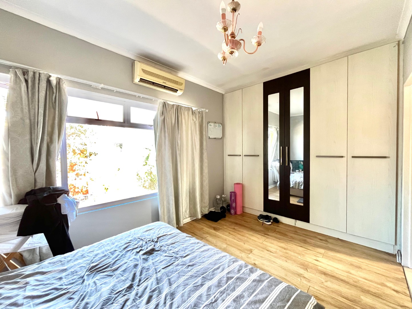
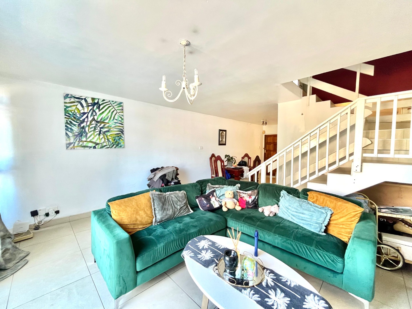
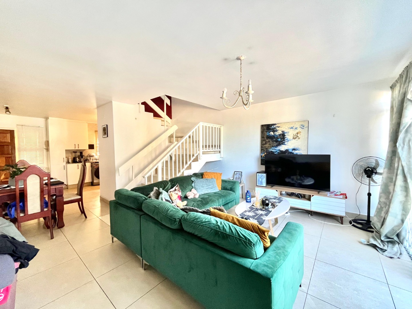
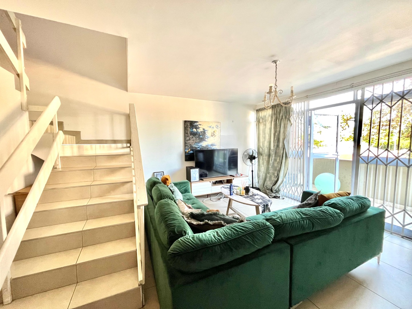
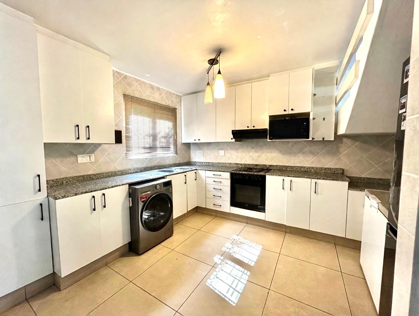
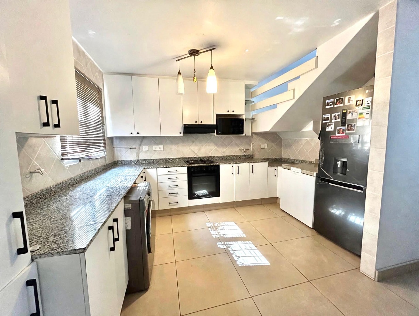
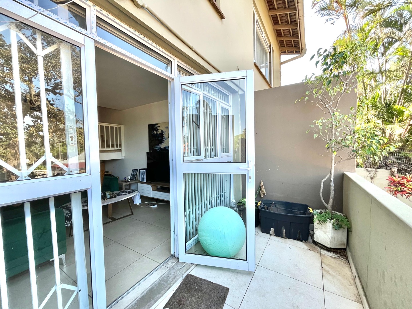
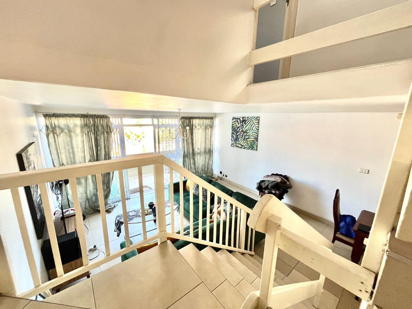
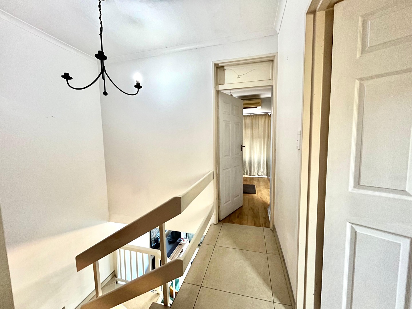
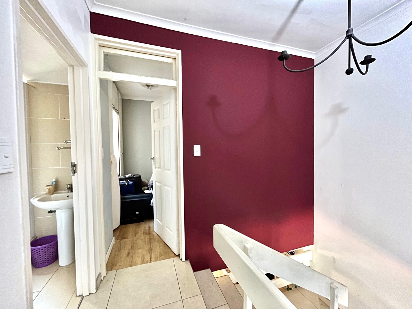
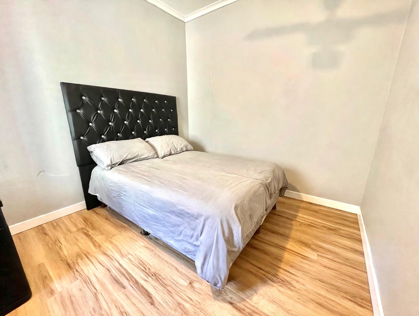
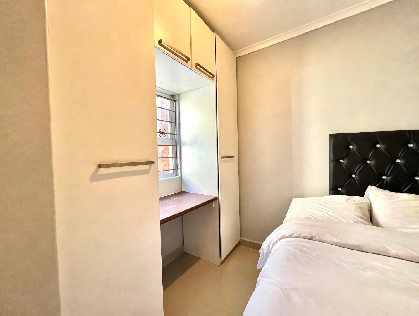
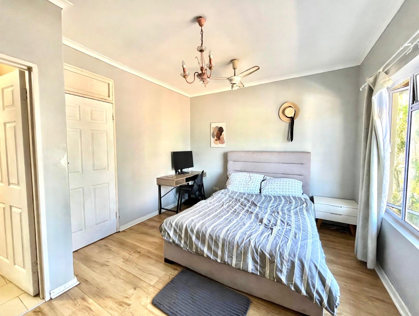
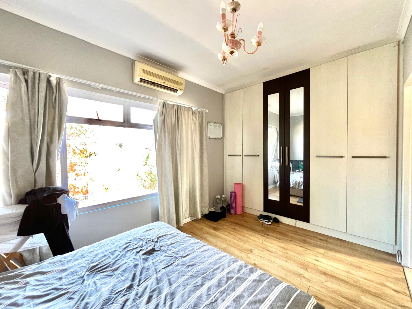
This two-bedroom, two-bathroom duplex apartment in Musgrave offers 94 square metres of living space. The ground floor features an open-plan lounge with tiled flooring and natural light from sliding doors. A separate dining area sits alongside a well-fitted kitchen with granite worktops and white cabinetry. Upstairs, the bedrooms and bathrooms provide comfortable, practical accommodation.
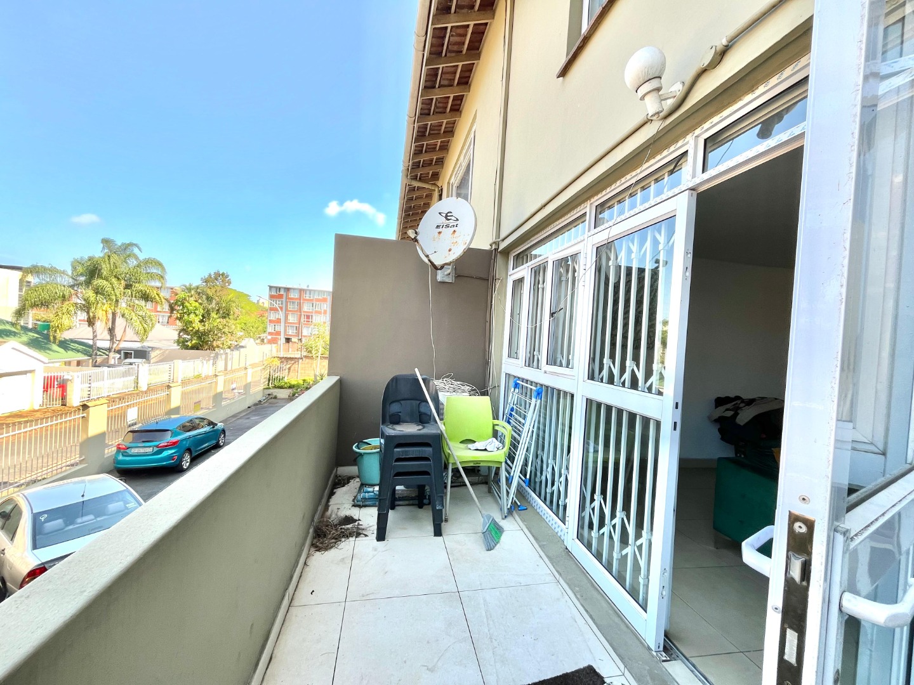
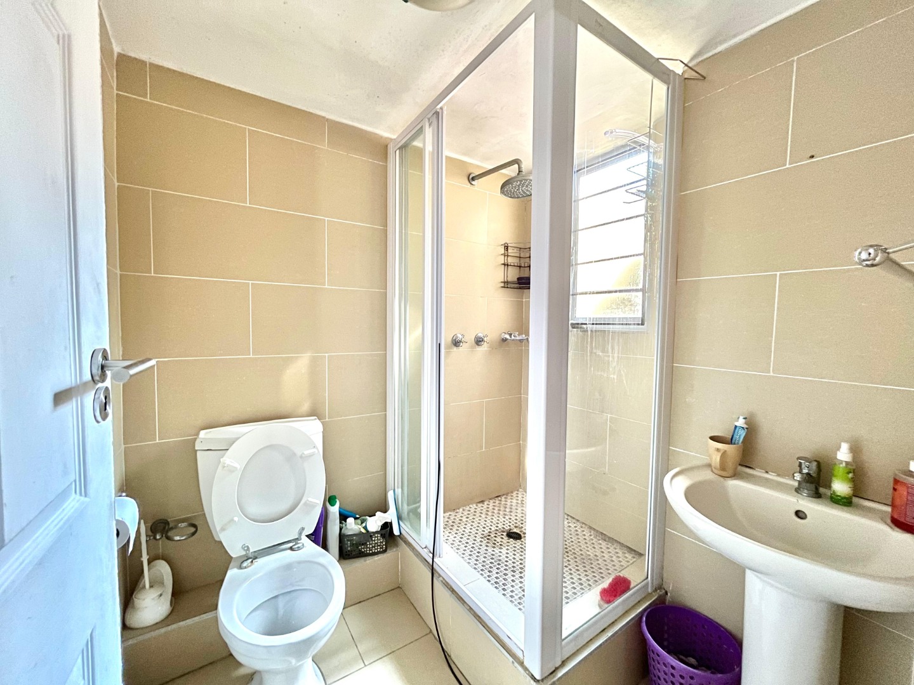
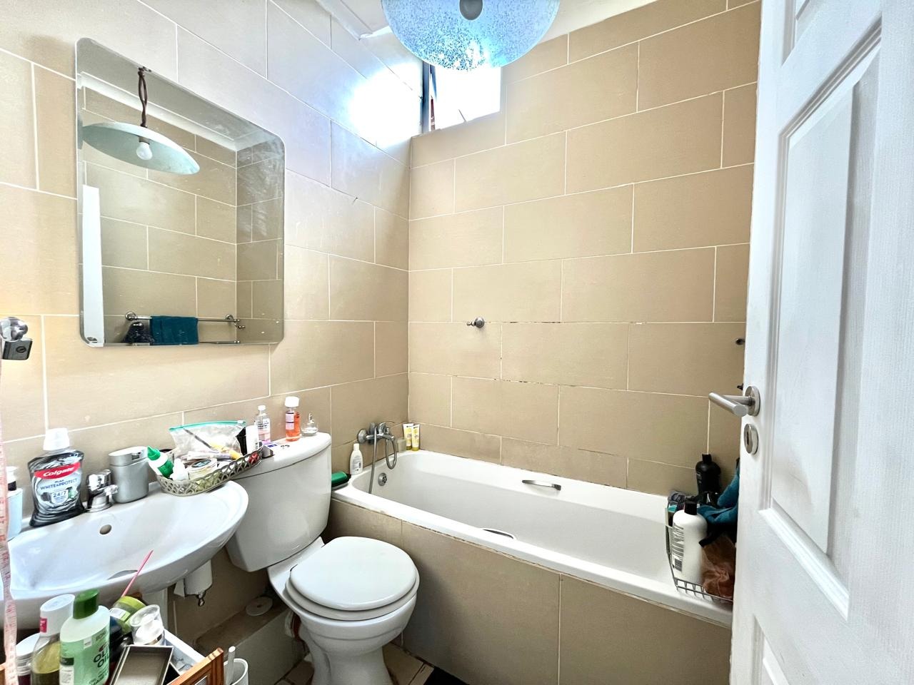
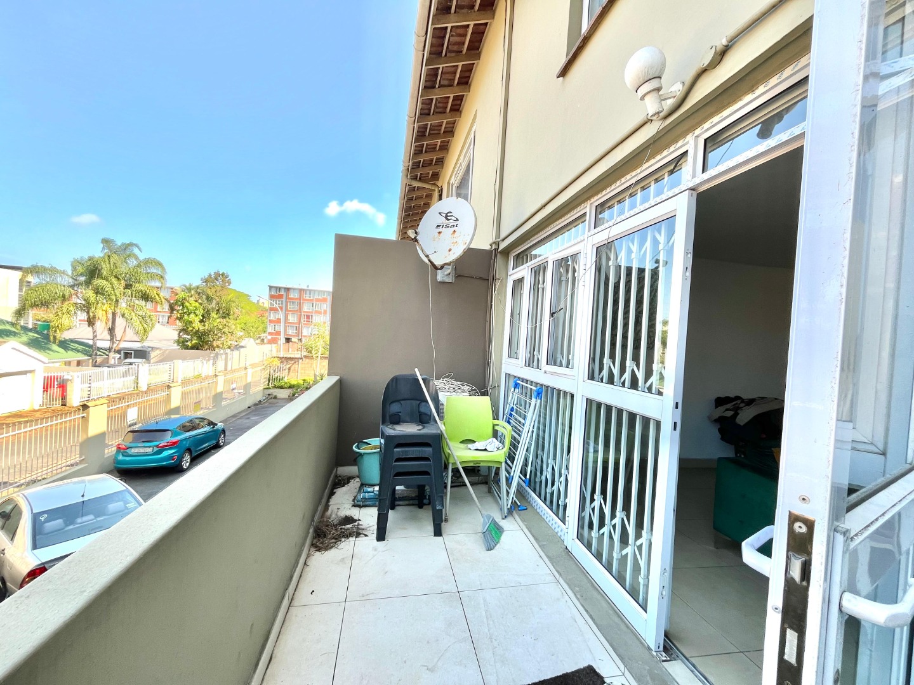
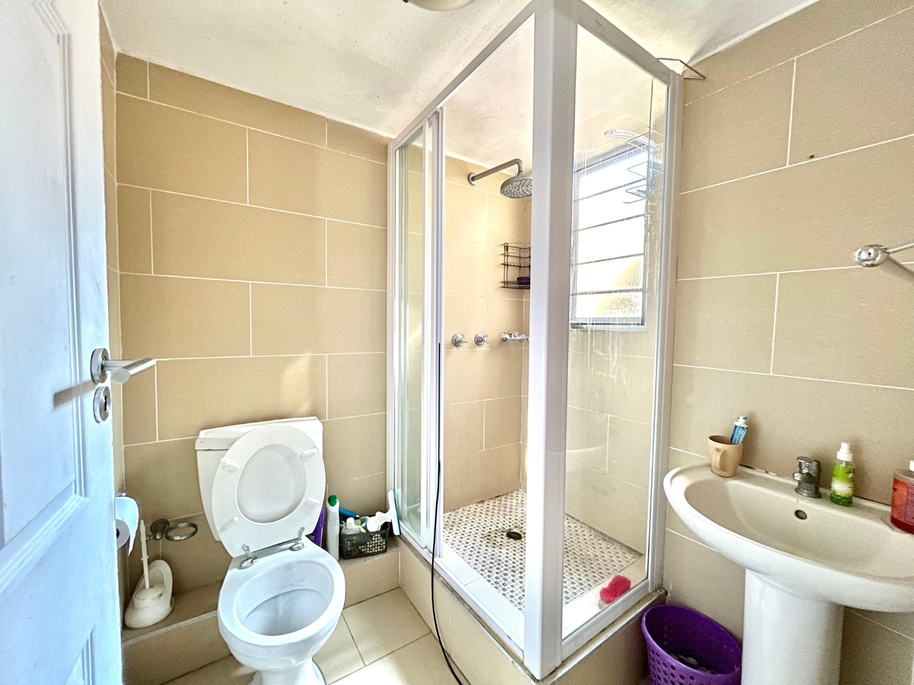
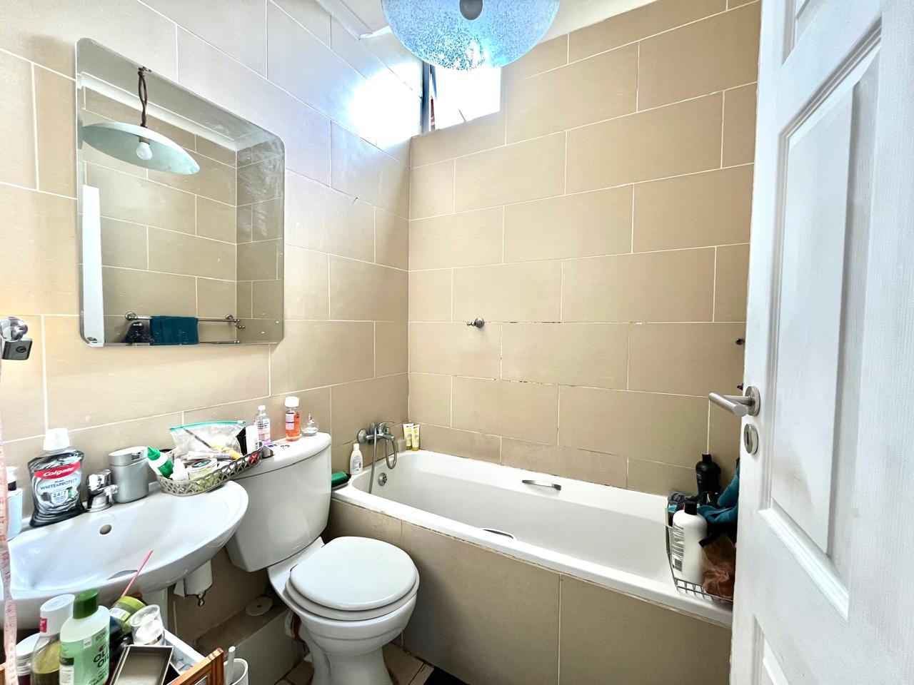
The kitchen includes a built-in oven and hob, a microwave and a washing machine. A tiled balcony gives a private outdoor space to enjoy. The main bathroom has a glass-enclosed shower and a pedestal basin. Storage is provided throughout, and the layout suits both everyday living and relaxed entertaining.
The property is located in the established suburb of Musgrave, close to Durban city centre. Residents enjoy easy access to local shop, campus , restaurants and transport routes. The complex setting adds a sense of community. Parking is available on site for one vehicle , perfect for student res
Key Features
Two bedrooms, two bathrooms
Open-plan lounge and dining area
Fitted kitchen with granite worktops
Private tiled balcony
One allocated parking bay
Contact us today to arrange a viewing.
Property Details
- 2 Bedrooms
- 2 Bathrooms
- 1 Ensuite
- 1 Lounges
- 1 Dining Area
Property Features
- Balcony
| Bedrooms | 2 |
| Bathrooms | 2 |
| Floor Area | 94 m2 |