- 3
- 2
- 2
- 974.0 m2
On Show
- Sat 24 Oct, 2:00 pm - 4:00 pm
Monthly Costs
Monthly Bond Repayment ZAR .
Calculated over years at % with no deposit. Change Assumptions
Affordability Calculator | Bond Costs Calculator | Bond Repayment Calculator | Apply for a BondBond Calculator

Disclaimer: The estimates contained on this webpage are provided for general information purposes and should be used as a guide only. While every effort is made to ensure the accuracy of the calculator, RE/MAX of Southern Africa cannot be held liable for any loss or damage arising directly or indirectly from the use of this calculator, including any incorrect information generated by this calculator, and/or arising pursuant to your reliance on such information.
Mun. Rates & Taxes: ZAR 1722.00
Property description
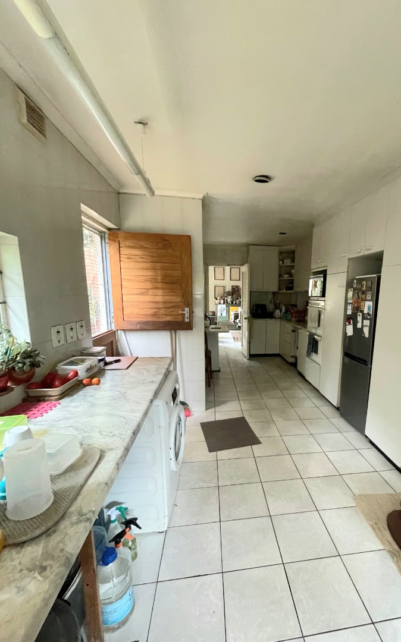
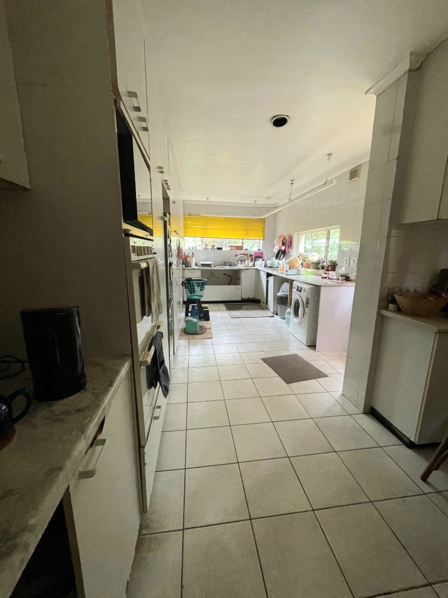
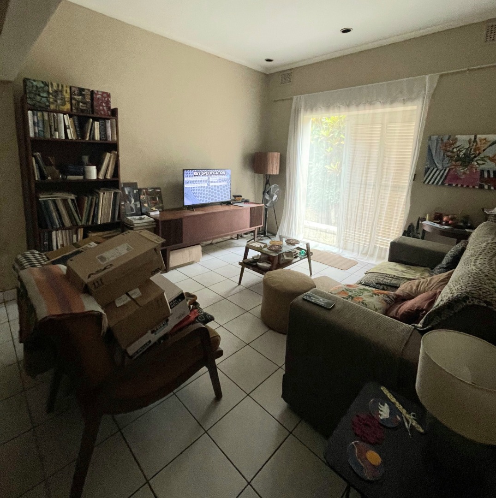
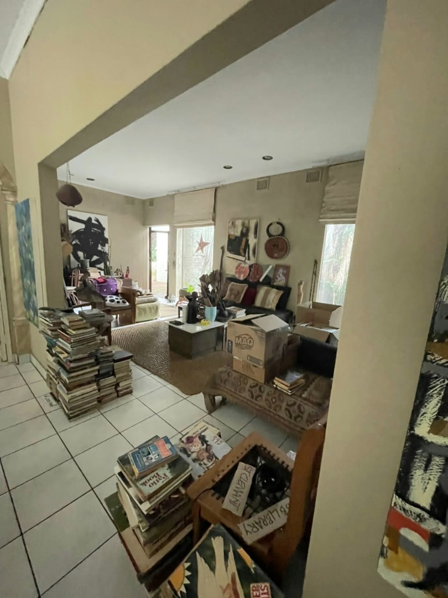
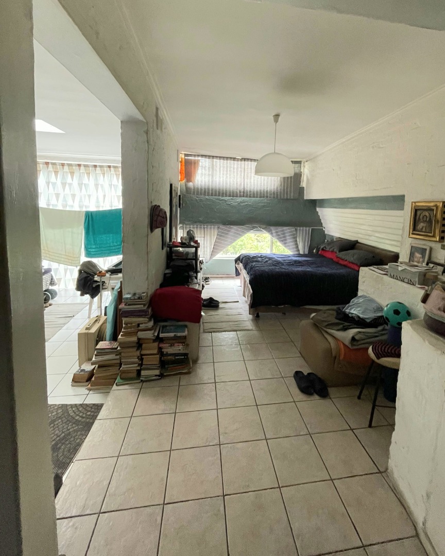
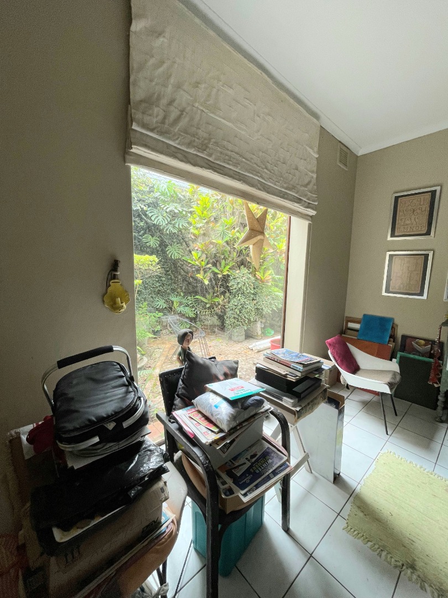
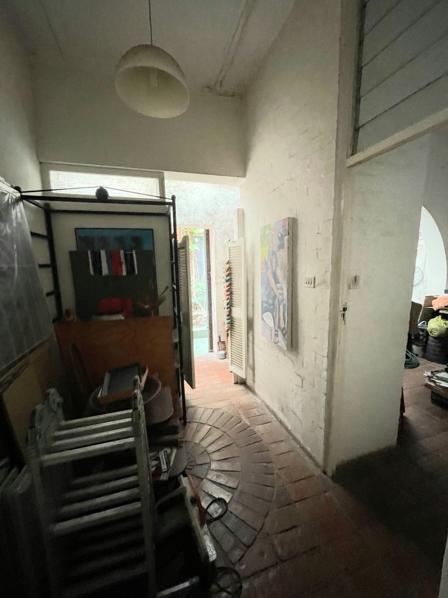
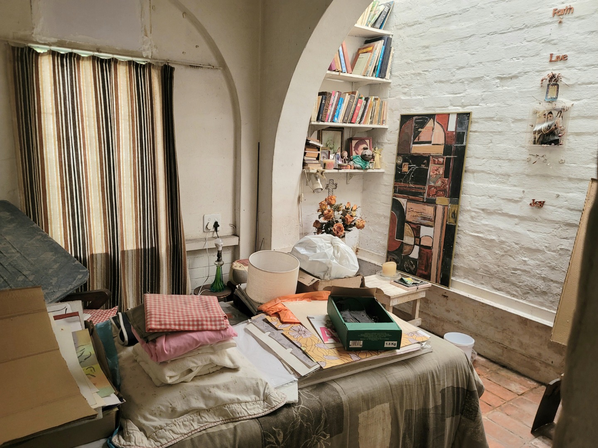
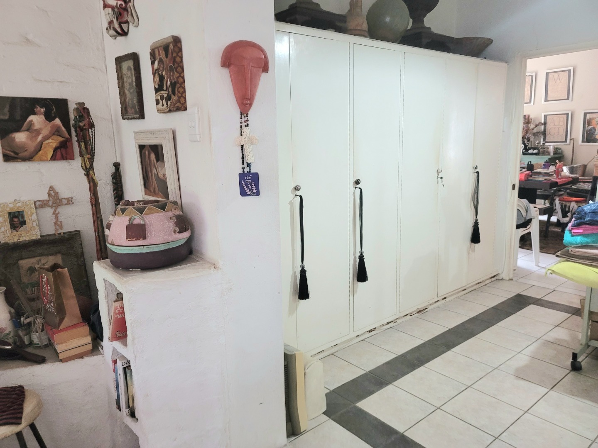
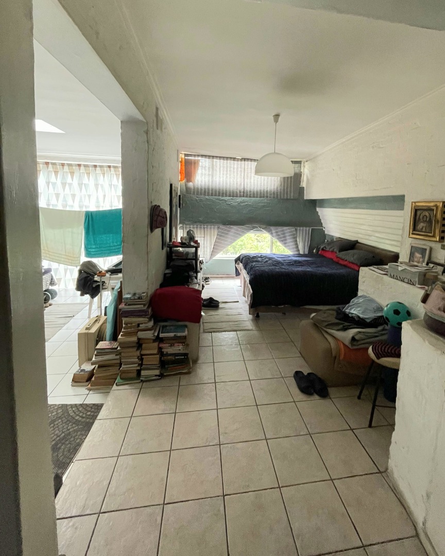
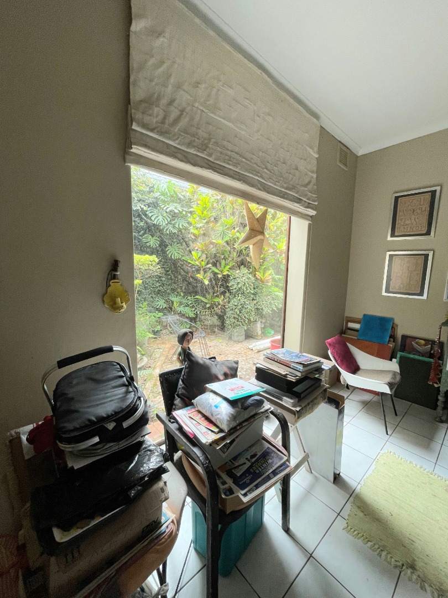
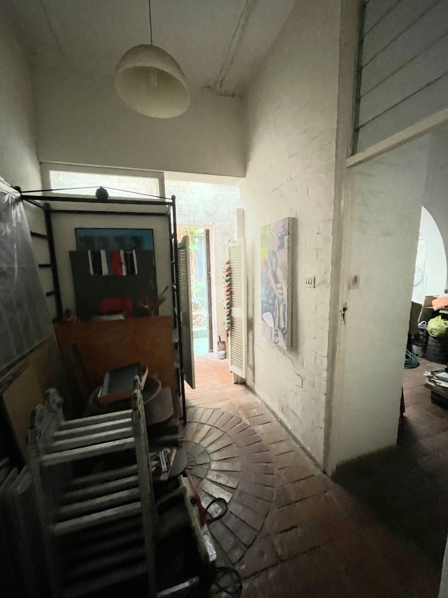
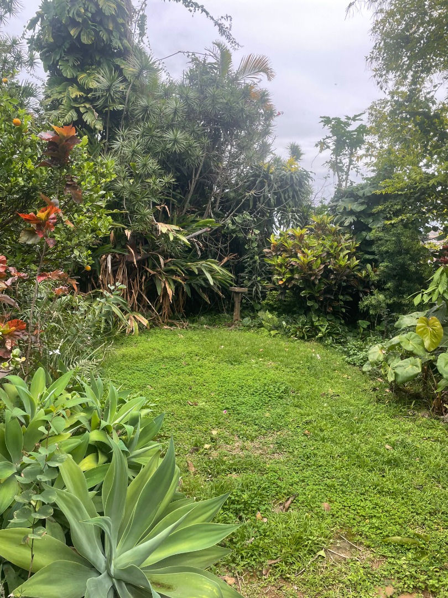
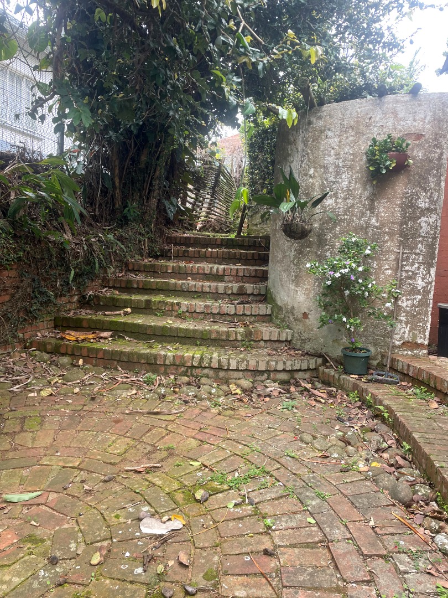
Let's be honest upfront. This house is tired. Tiles need a scrub, garden has gone wild, paint is telling stories of the last 20 years. If you want move-in-ready, keep scrolling.
If you want space, soul, and a garden you will never find again - with an income kicker - read on.
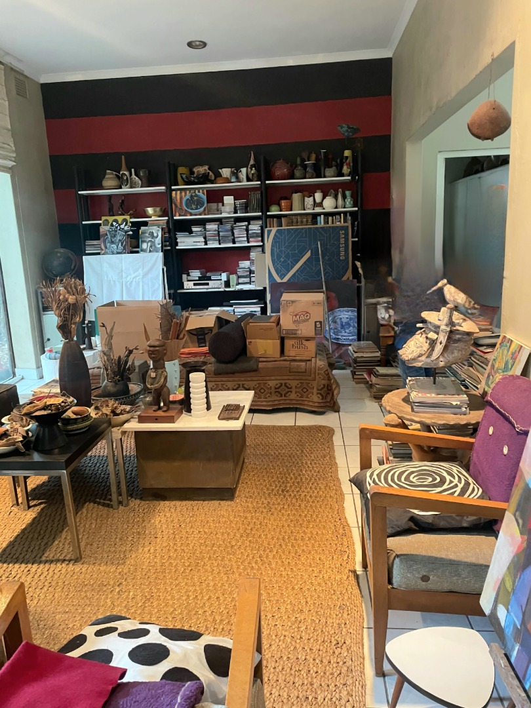
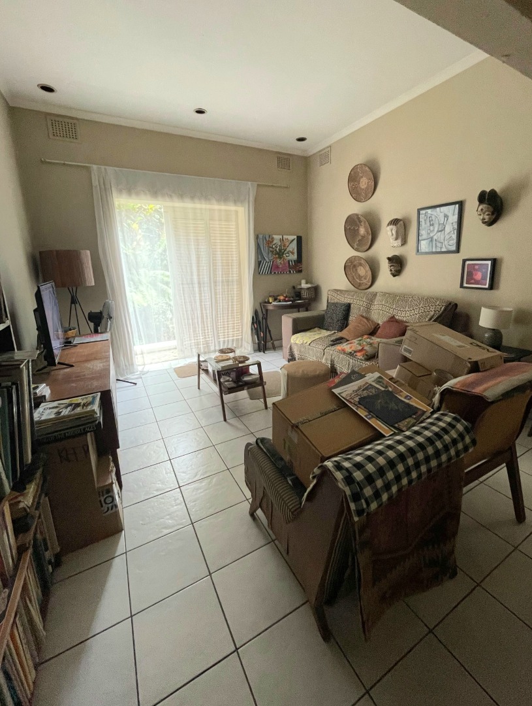
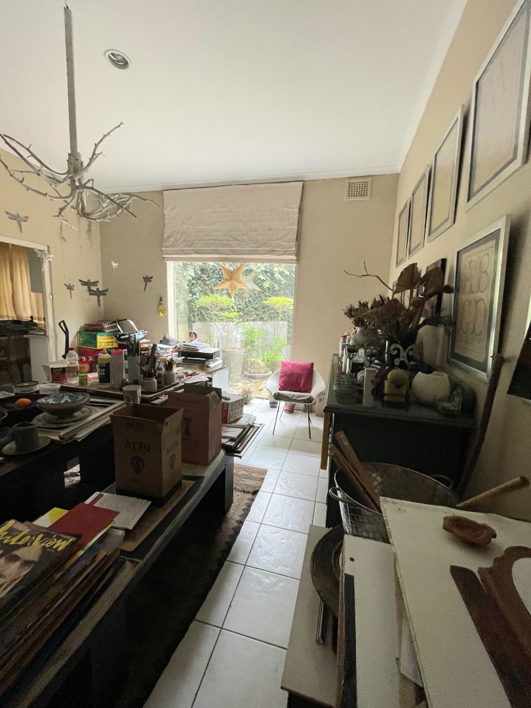
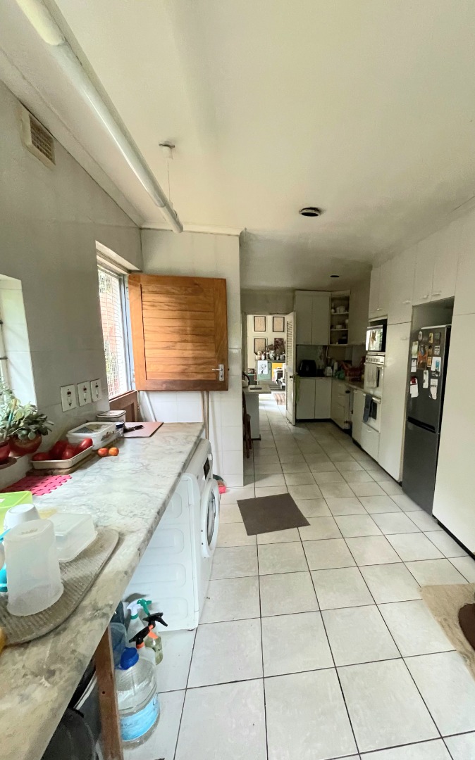
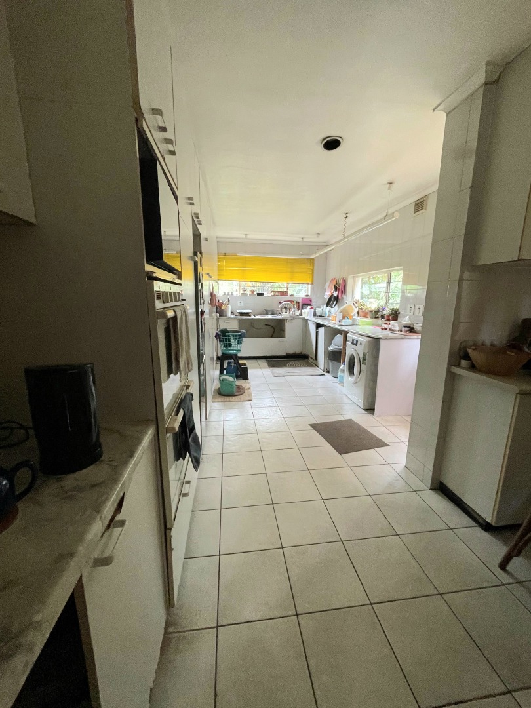
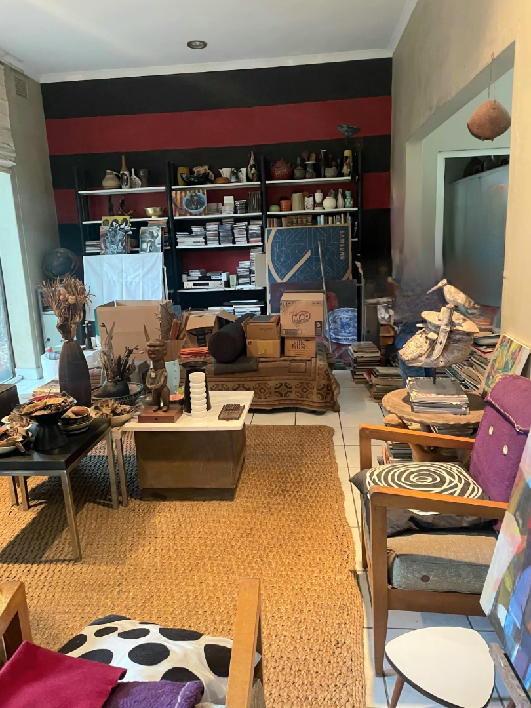
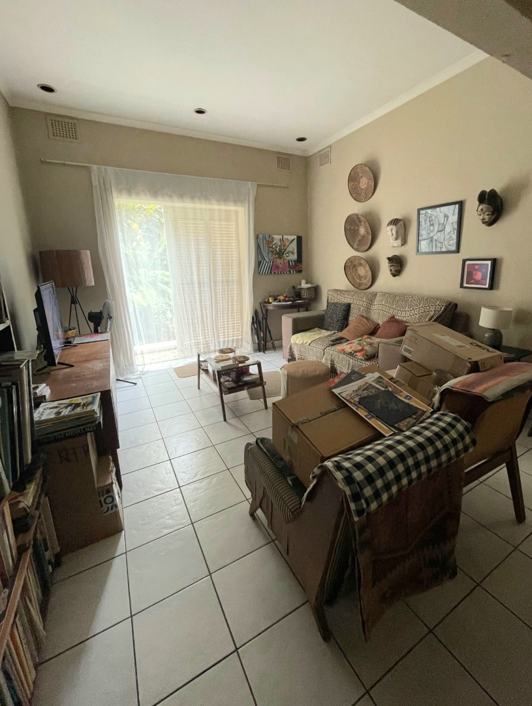
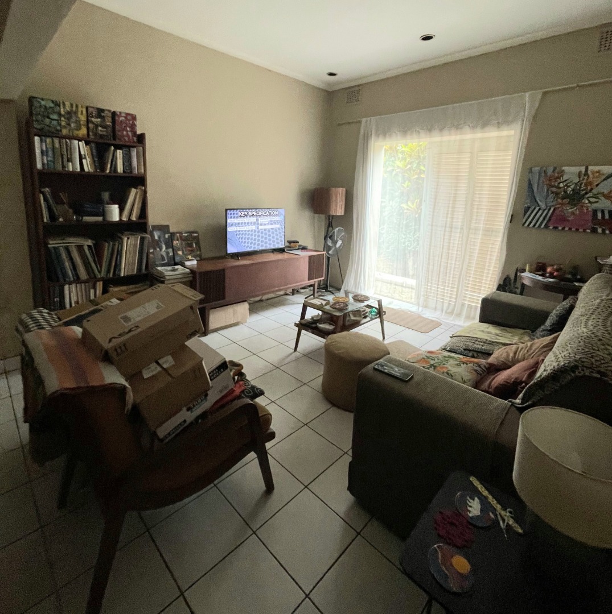
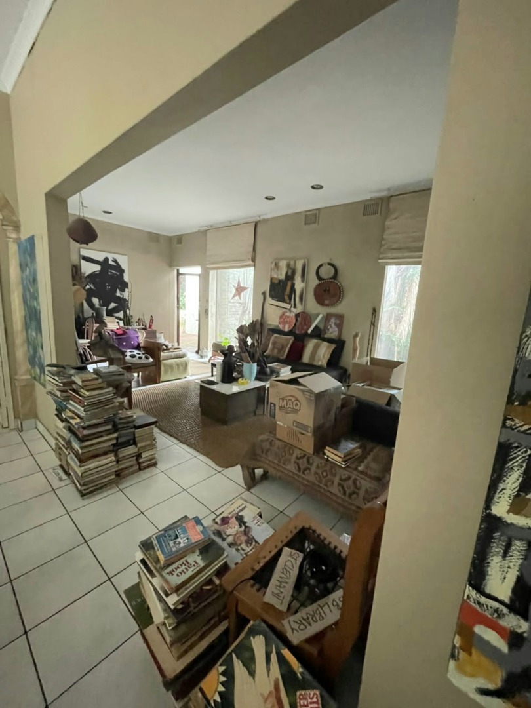
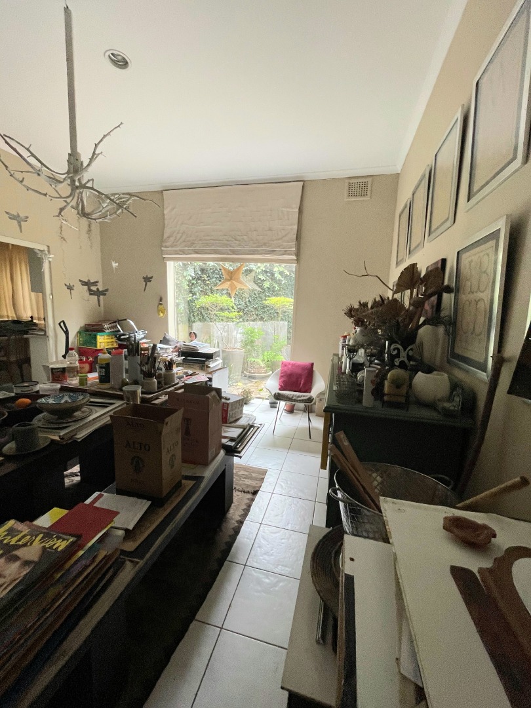
This is a solid, all-tile main house with a layout that just makes sense. Not pokey rooms stitched together, but two genuine, separate lounges. One for living, one for quiet or formal or kids. Dedicated dining area that fits a real table. All tiled throughout, so your renovation is paint and polish, not ripping up 30-year-old carpet. Structure is straight and sound.
The master suite is why you come to view.
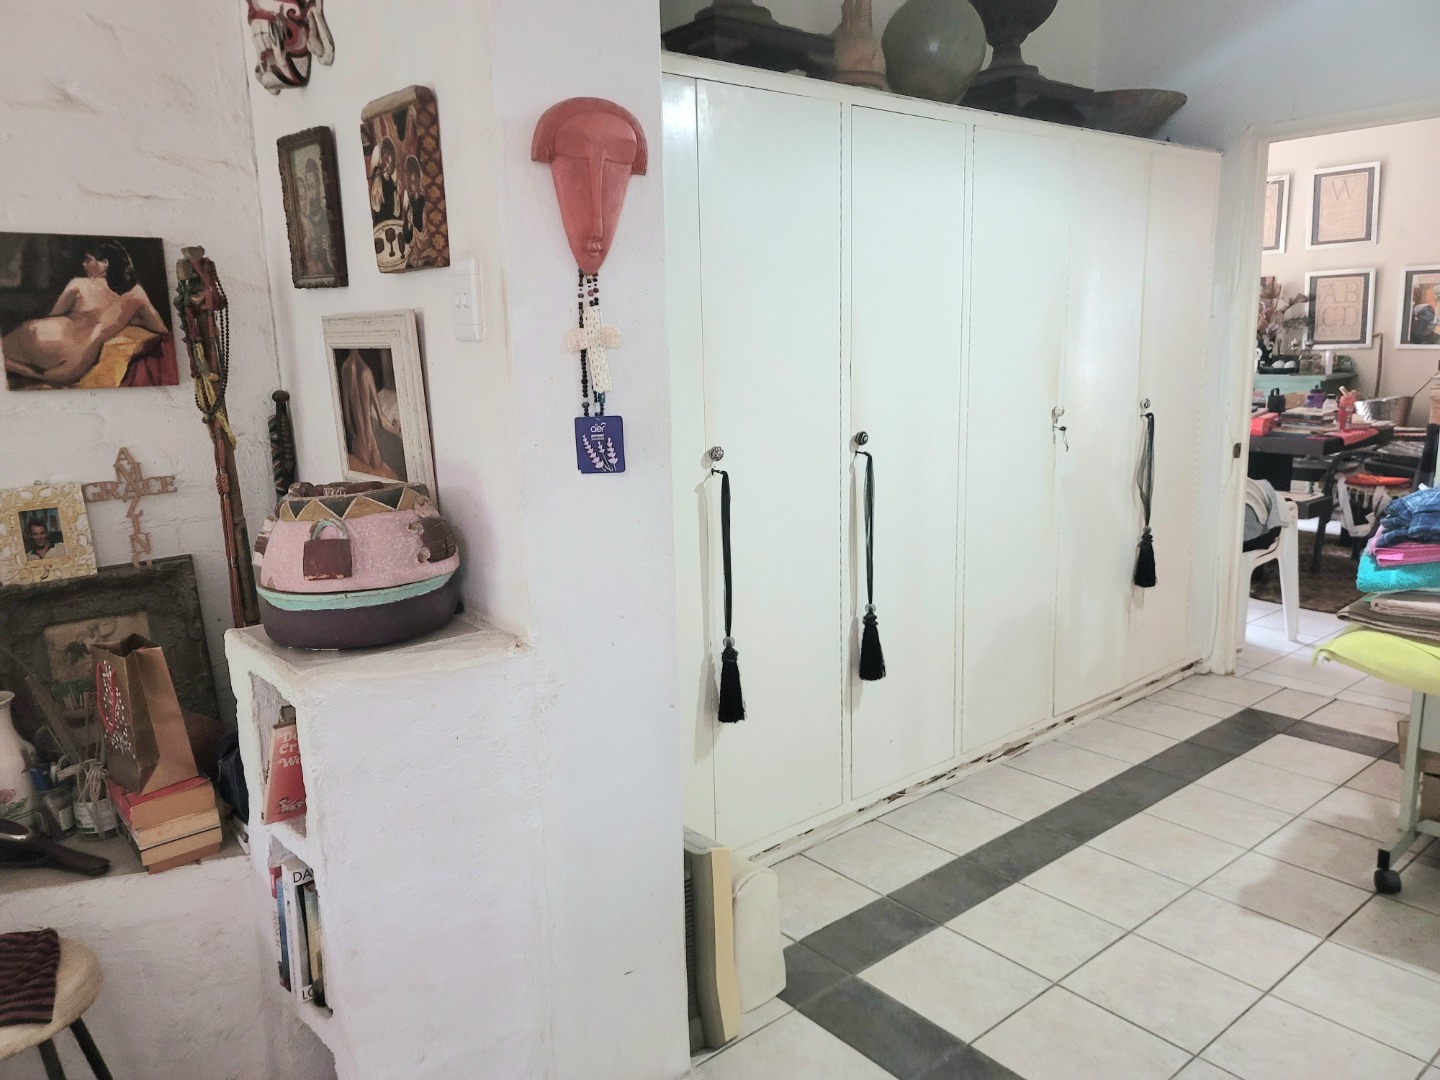
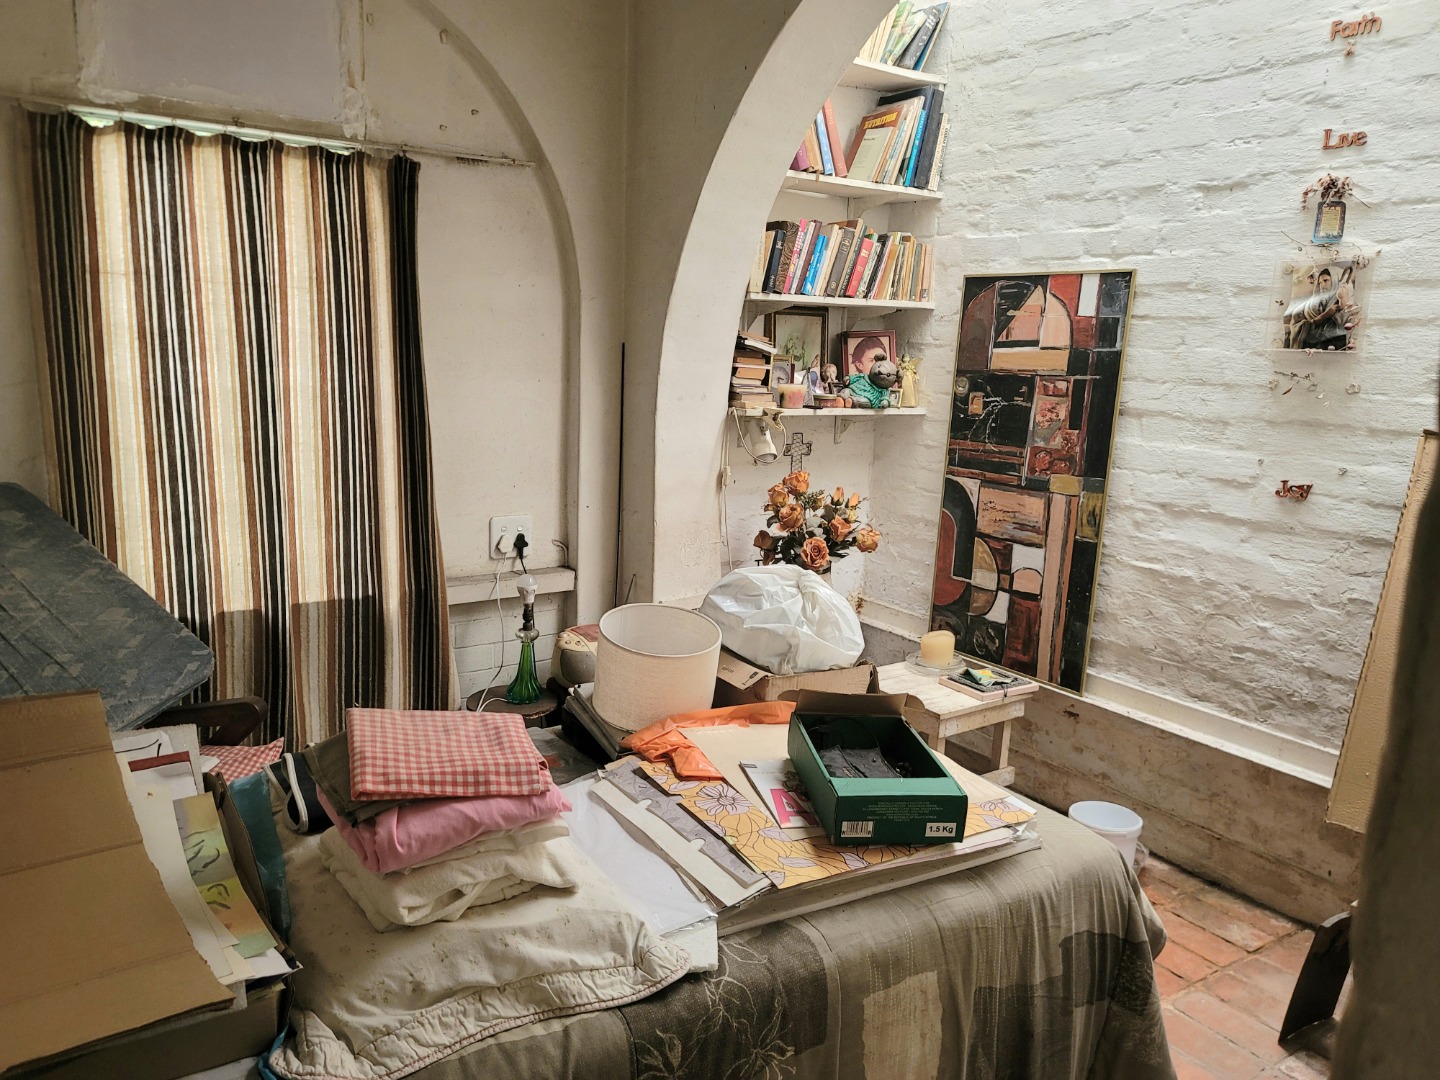
It's not just a bedroom. It's a wing. Massive bedroom with space for a king and then some, proper walk-in closet you can actually walk into, full en-suite with shower. And then set apart - your own private study. Office, nursery, reading room, yoga corner. It has its own door onto the patio loop, so you can start your day outside without waking the house.
Two full bathrooms, done differently.
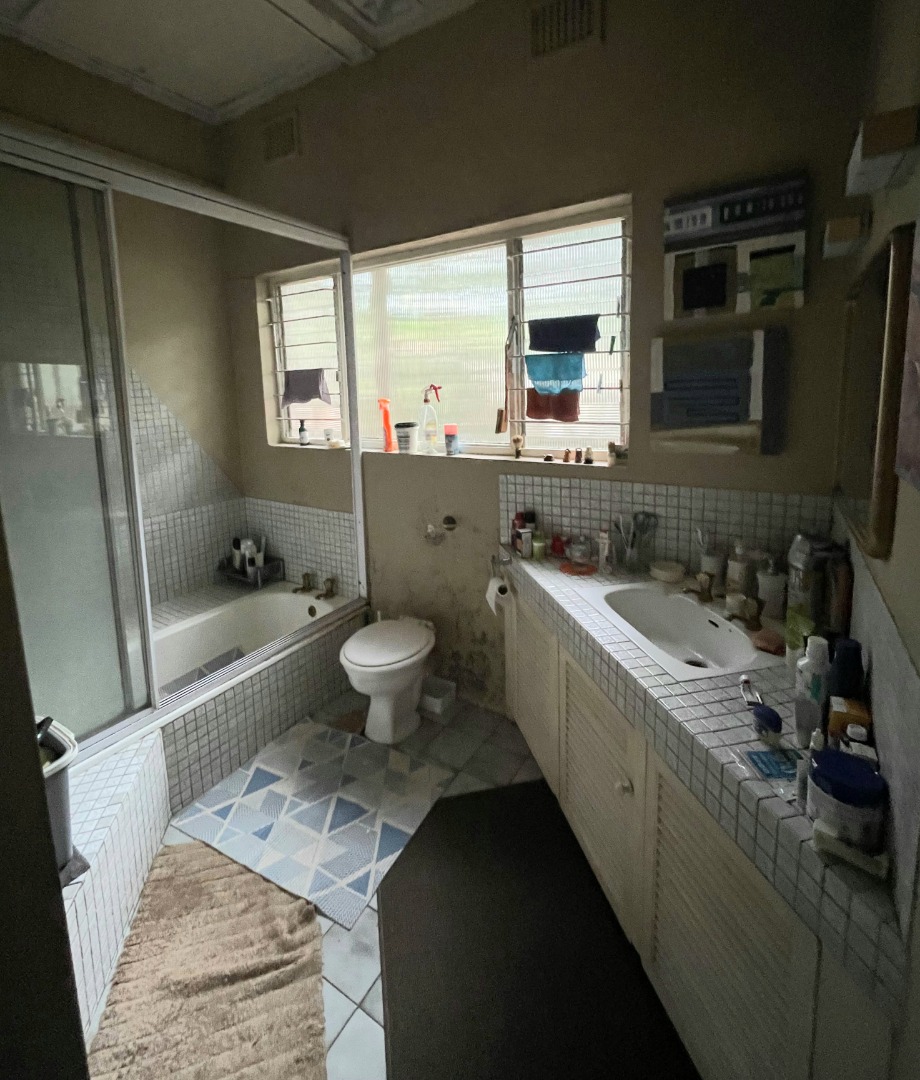
Bathroom one is the en-suite - clean, simple, shower.
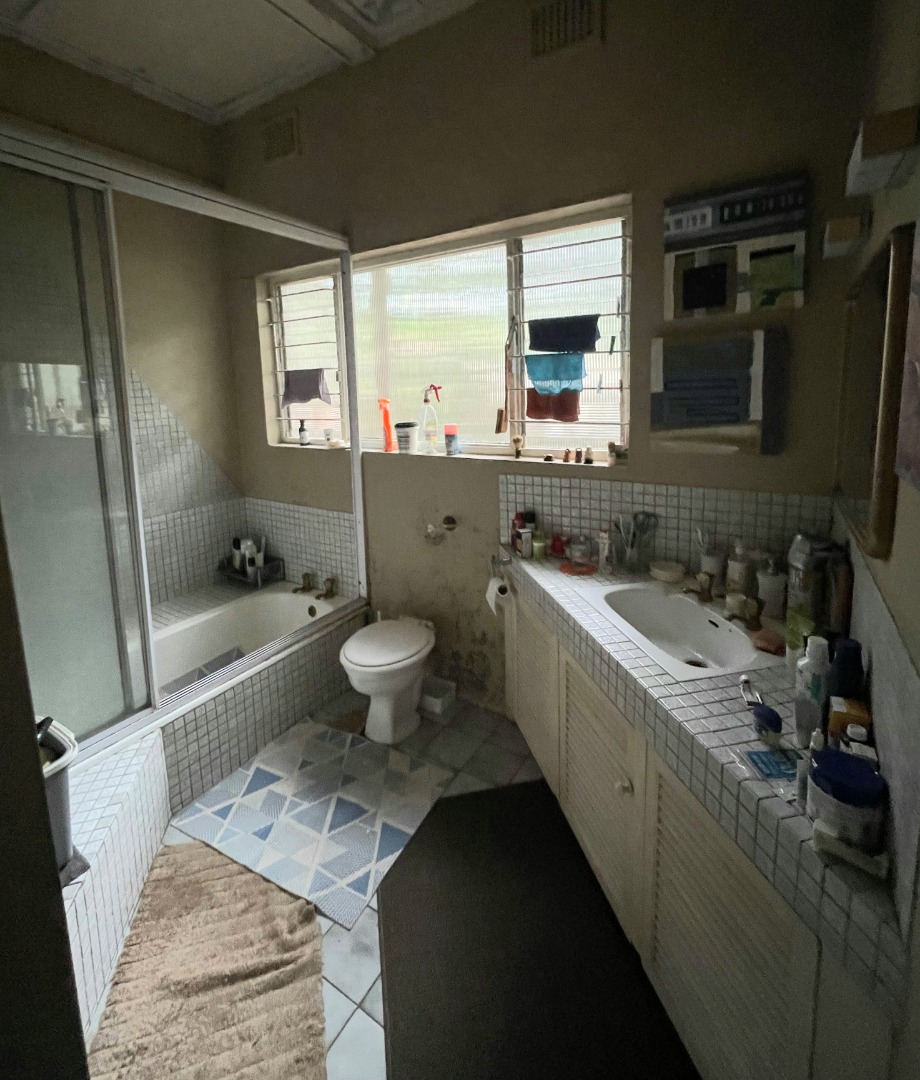
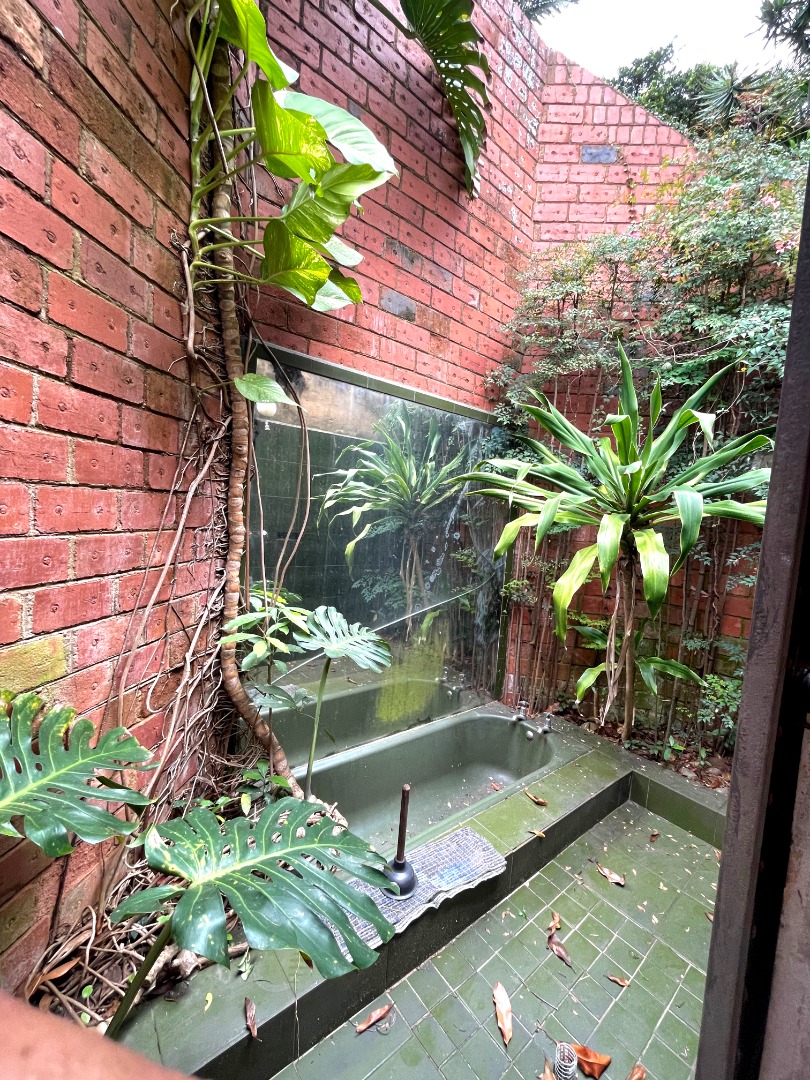
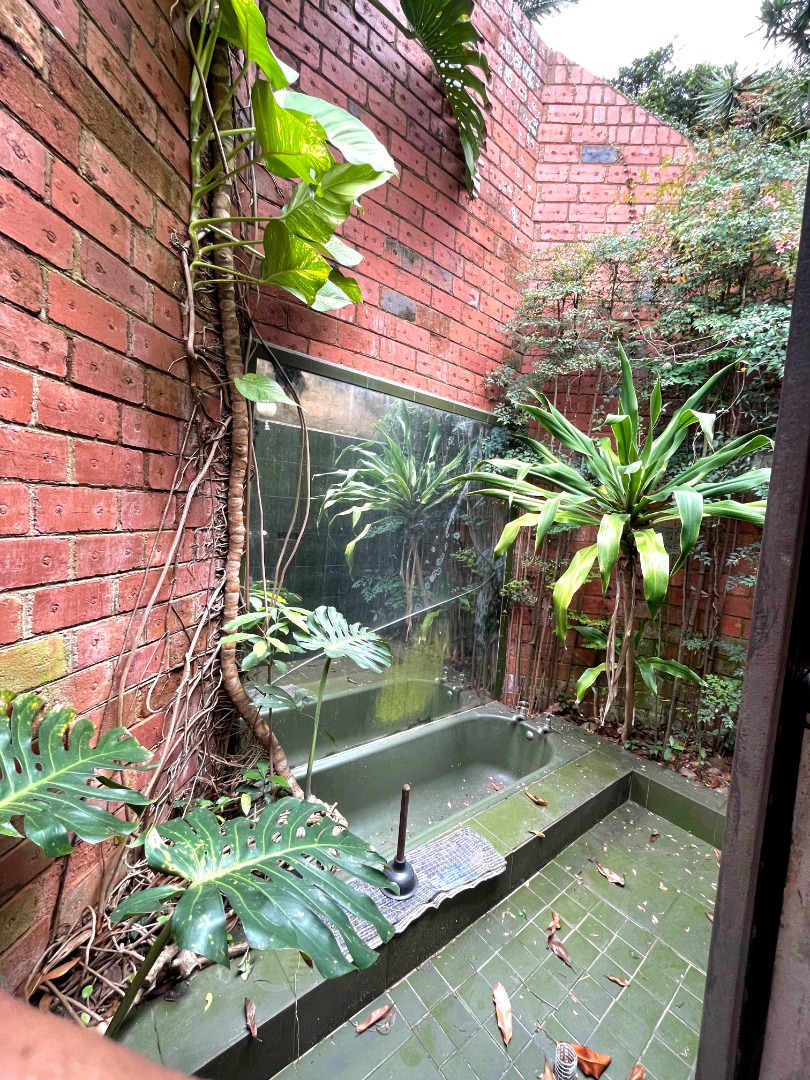
Bathroom two is the one in the photo. Inside: toilet and basin. Then you step through into your own private outdoor bathing courtyard spa. Sunlit, built-in, green-tiled bathtub set into its own red-brick walled garden, wrapped in monstera, palms, and climbing green.
Totally private.
Totally silent.
Not a gimmick tub on a deck. It's built-in, solid, designed to be there. Imagine it scrubbed, filled, steam rising, trees overhead. That feature alone is worth the viewing.
The best part isn't a room at all.
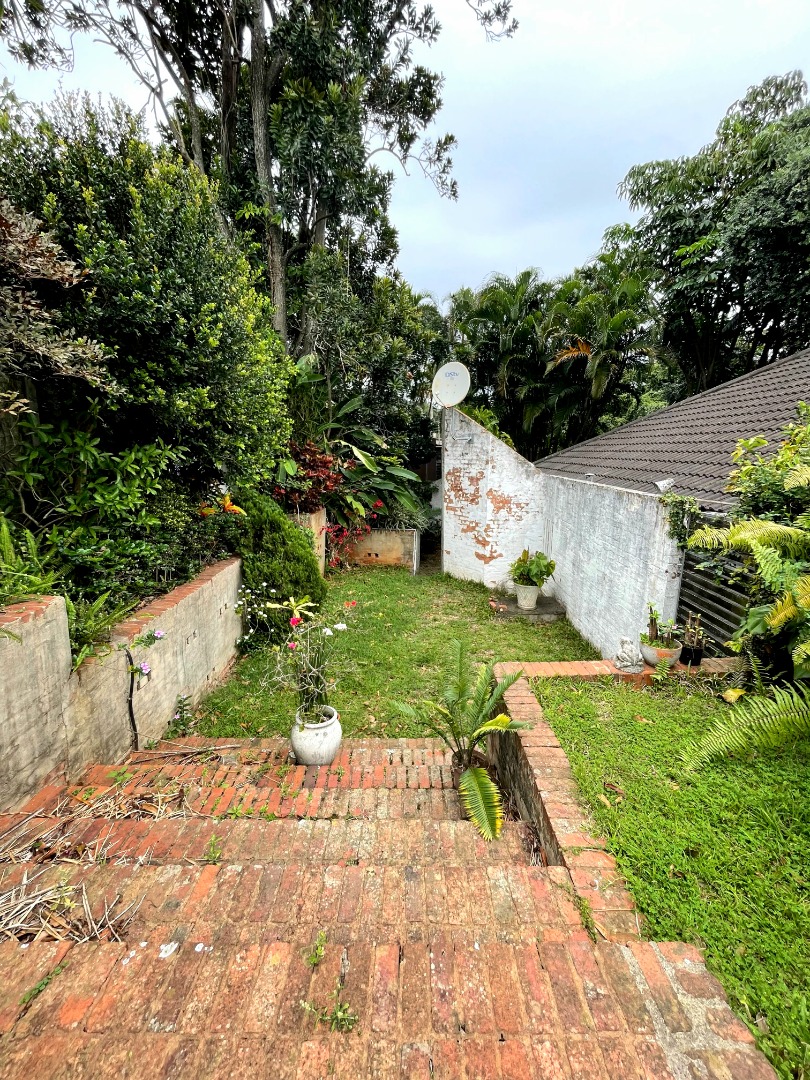
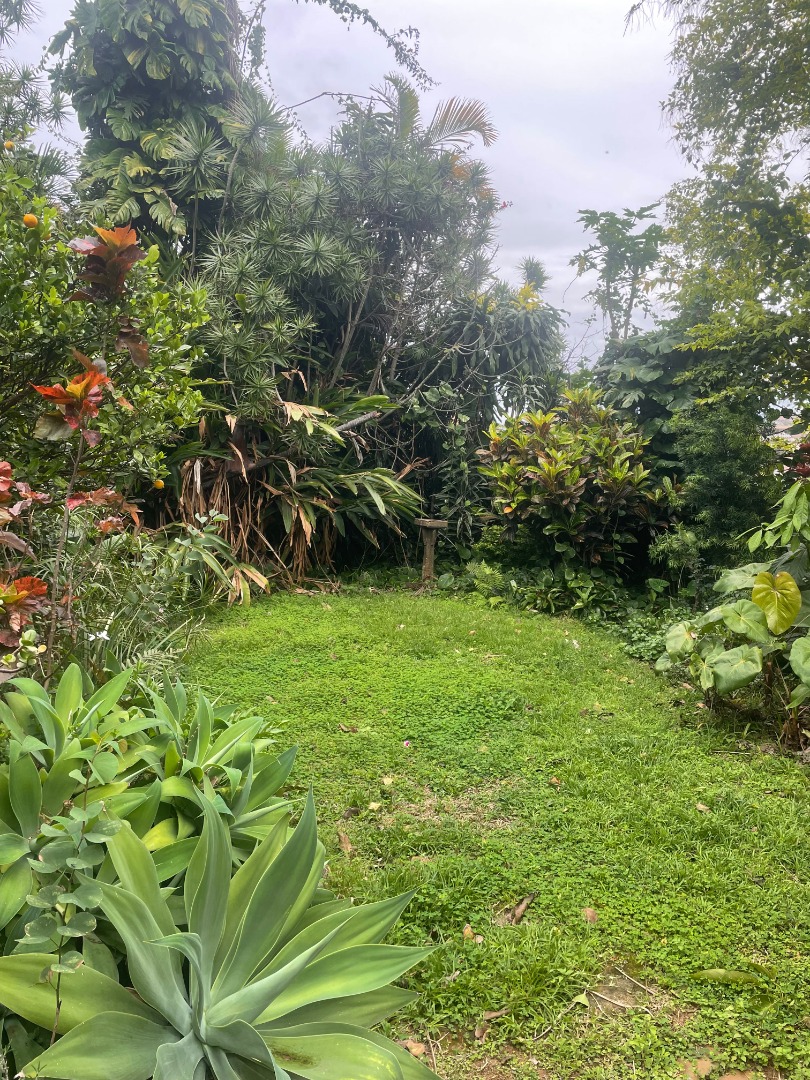
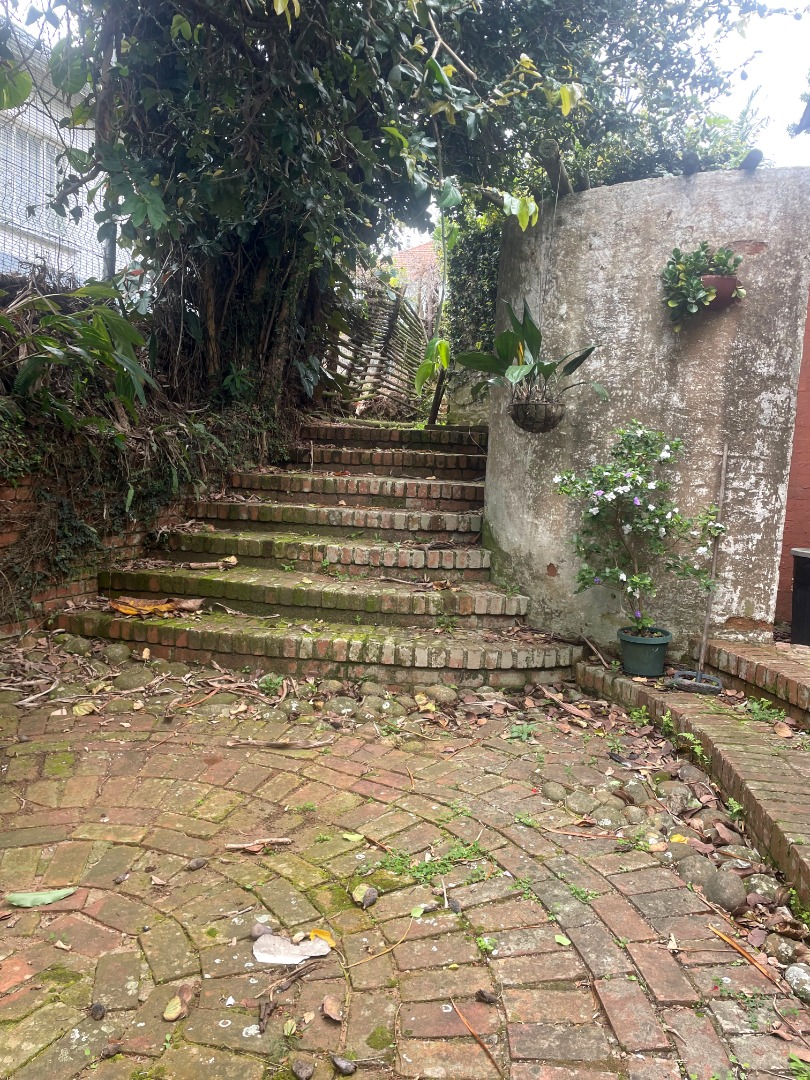
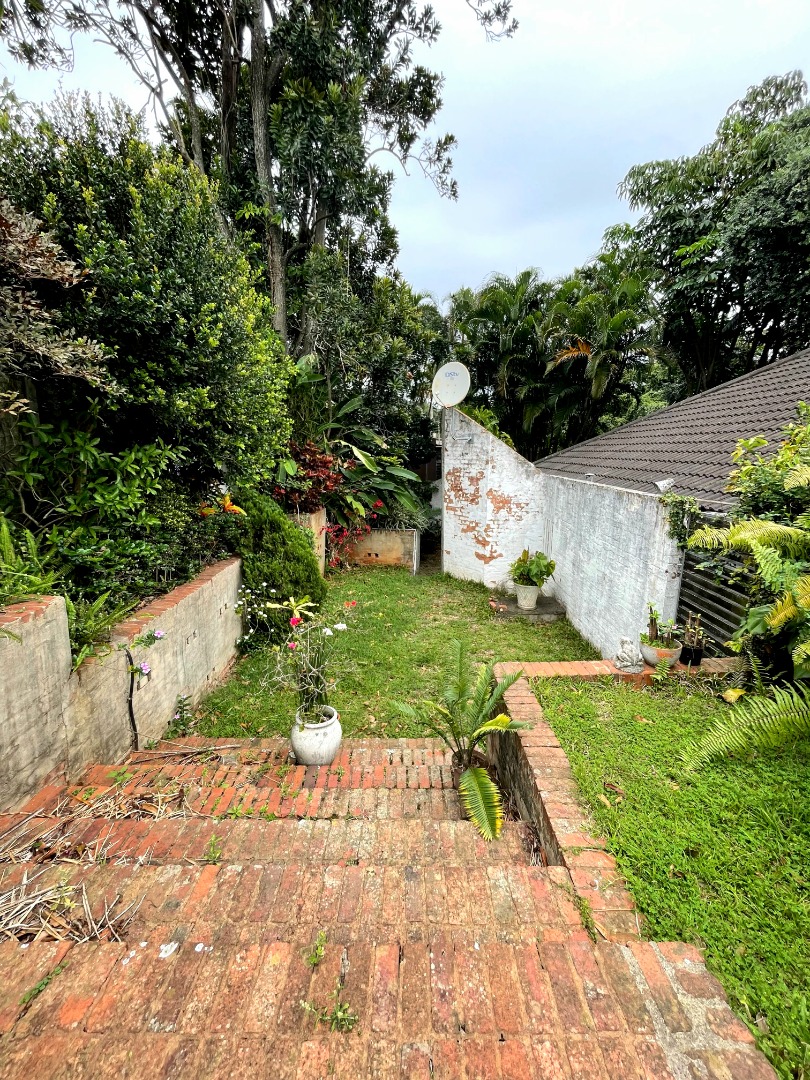
Outside, a series of interlinked patios and intimate gardens form a continuous path all the way around the house. Not just "a garden" - a loop. Every room opens onto a different part of it. Morning coffee in the eastern courtyard, lunch in shade on the side patio, sundowners and braai on the western terrace. The house doesn't sit in the garden, the garden moves around the house. Mature, private, layered. You would spend 10 years and a fortune trying to create this.
And then - the 1-bedroom flatlet.
Separate, with its own kitchenette. Yes, it also needs a massive refurb - we are not going to lie to you. Walls, kitchenette, bathroom, everything needs work. But the structure is there. And that is your upside.
Use it as: Rental income to pay the bond while you renovate the main house / Teenage pad / granny flat / au pair suite / work-from-home studio that actually separates work from home. Guest suite so visitors get privacy.
In this market, a flatlet that you can renovate to your own spec is gold. You get to finish it right, once.
Good bones, great flow.
Fully tiled, wraparound patios, insane garden structure, huge master with study, gorgeous outdoor spa bath, plus a full 1-bed flatlet with kitchenette.
This is the one where you put in the work and you double the value. Priced for the work it needs, not for the fantasy after.
Bring your vision. Bring your builder for a second opinion.
Viewings by appointment. This one is for someone who gets it.
Property Details
- 3 Bedrooms
- 2 Bathrooms
- 2 Garages
- 1 Ensuite
- 2 Lounges
- 1 Dining Area
Property Features
- Patio
- Laundry
- Pets Allowed
- Access Gate
- Guest Toilet
- Paving
- Garden
- Family TV Room
| Bedrooms | 3 |
| Bathrooms | 2 |
| Garages | 2 |
| Erf Size | 974.0 m2 |
Contact the Agent


Euston Lemmetjies
Candidate Property Practitioner