- 3
- 3
- 2
- 5 534.0 m2
Monthly Costs
Monthly Bond Repayment ZAR .
Calculated over years at % with no deposit. Change Assumptions
Affordability Calculator | Bond Costs Calculator | Bond Repayment Calculator | Apply for a BondBond Calculator

Disclaimer: The estimates contained on this webpage are provided for general information purposes and should be used as a guide only. While every effort is made to ensure the accuracy of the calculator, RE/MAX of Southern Africa cannot be held liable for any loss or damage arising directly or indirectly from the use of this calculator, including any incorrect information generated by this calculator, and/or arising pursuant to your reliance on such information.
Mun. Rates & Taxes: ZAR 2320.00
Property description
Exquisite Westville Sanctuary with Pool, Flatlet, and Expansive Grounds
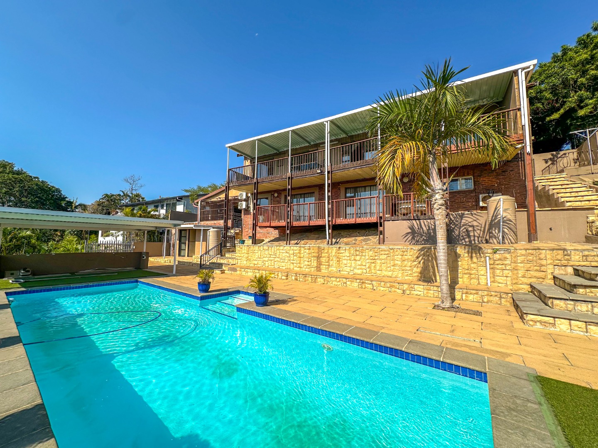
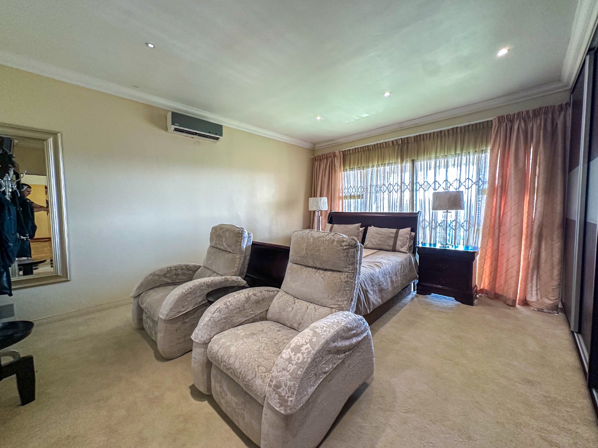
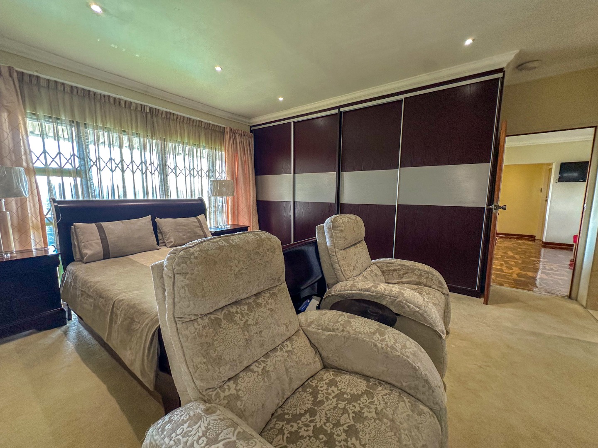
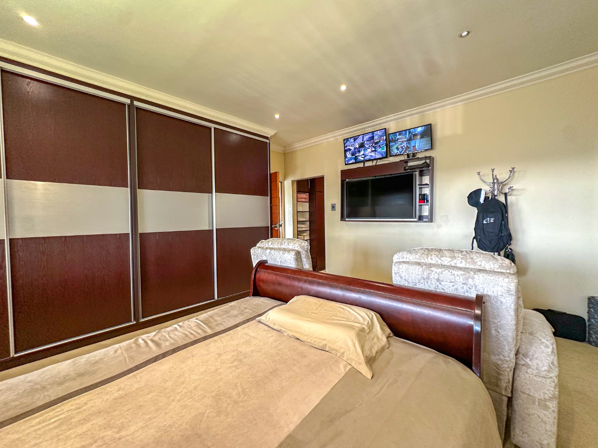
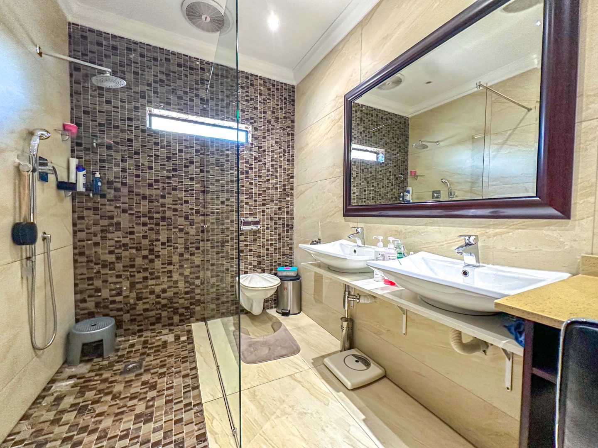
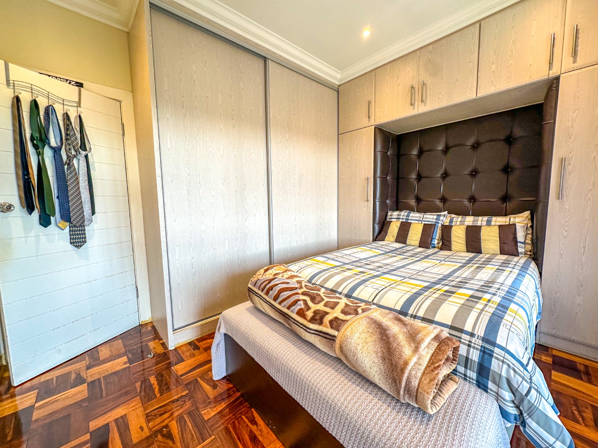
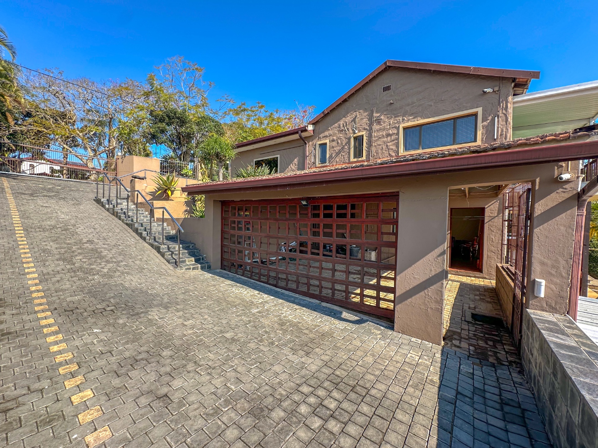
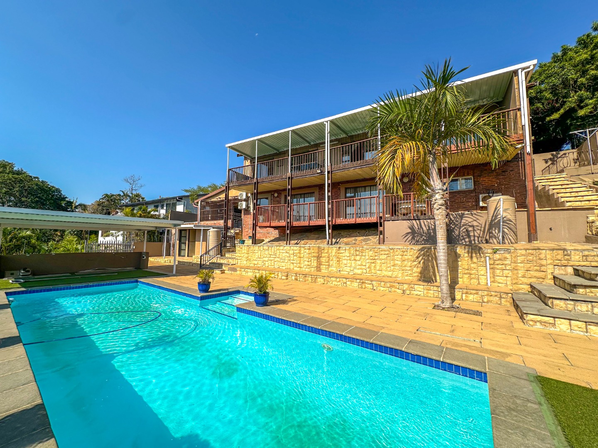
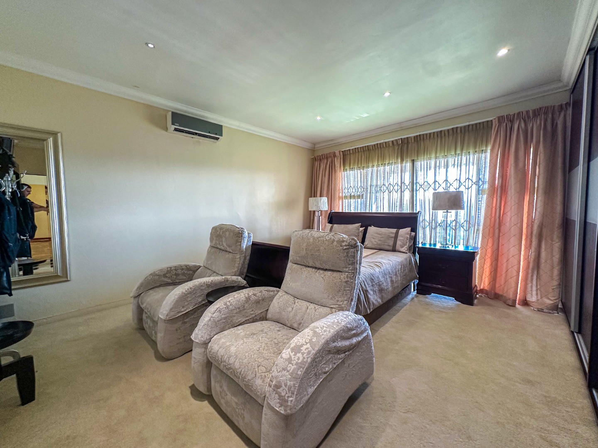
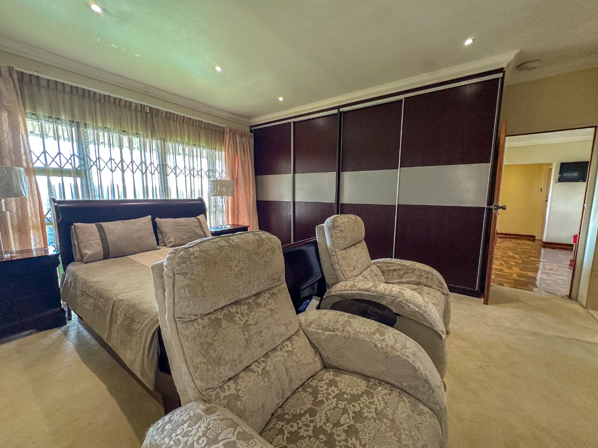
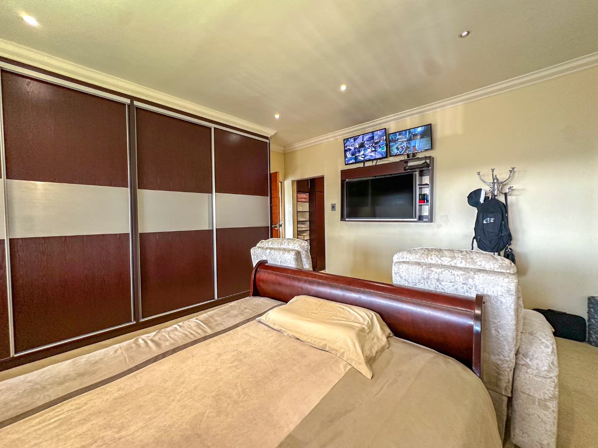
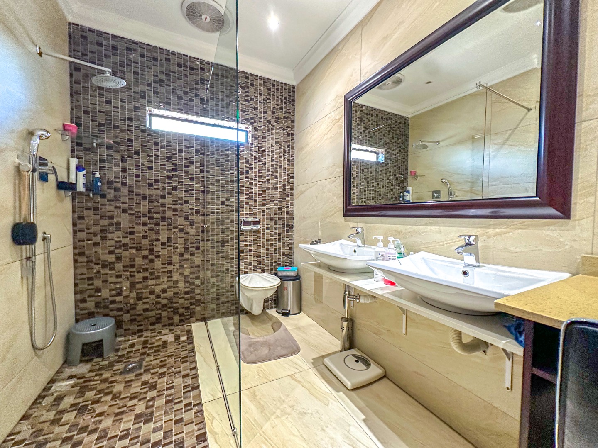
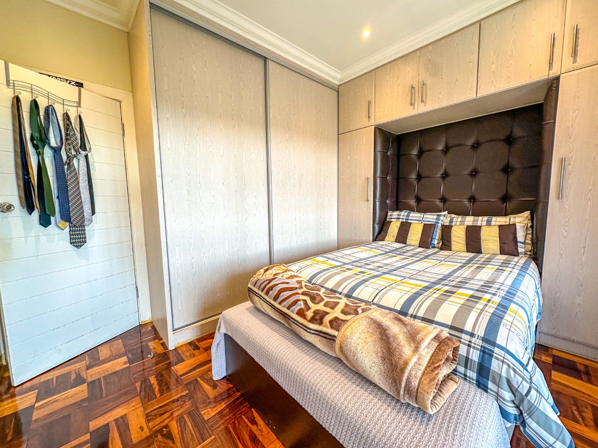
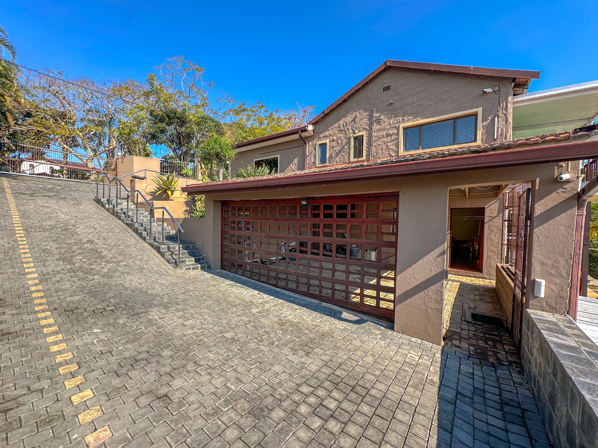
Discover an exceptional three-bedroom, three-bathroom residence situated on an impressive 5534 sqm erf in the prestigious Westville Central suburb. This sumptuous home seamlessly blends sophisticated comfort with generous proportions, offering an unparalleled lifestyle for discerning families seeking space and elegance.
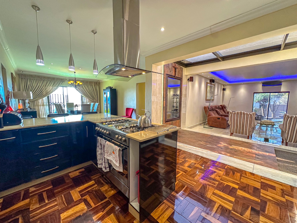
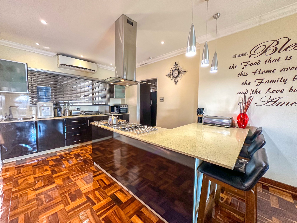
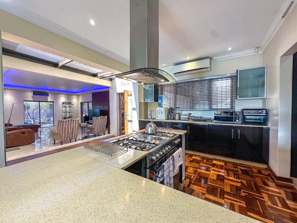
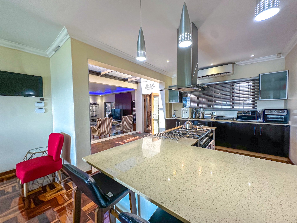
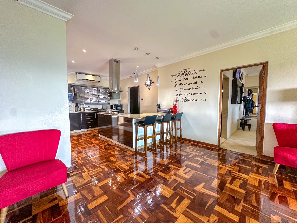
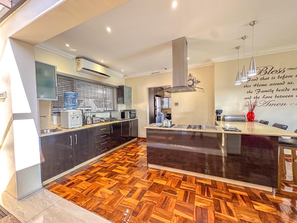
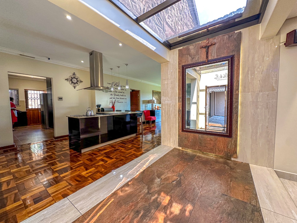
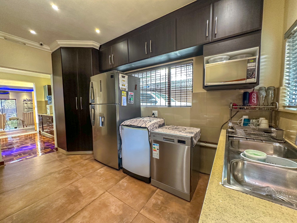
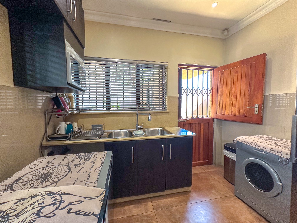
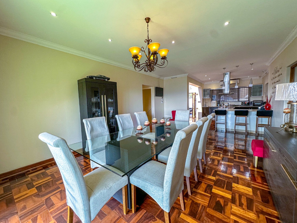
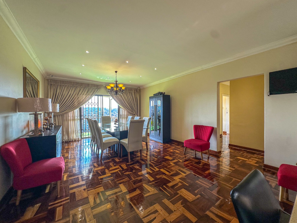
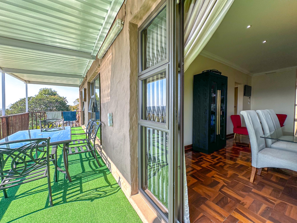
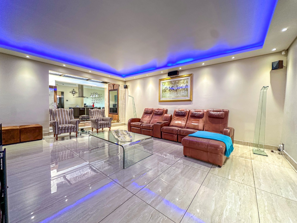
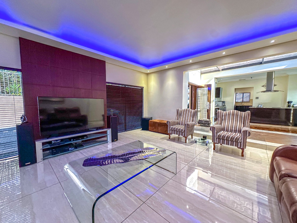
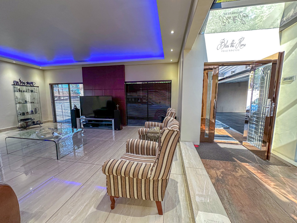
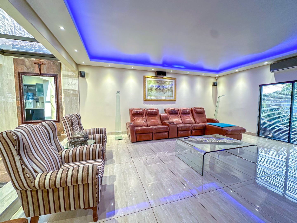
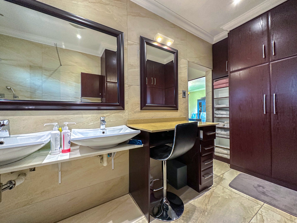
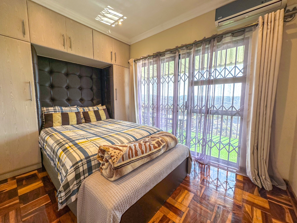
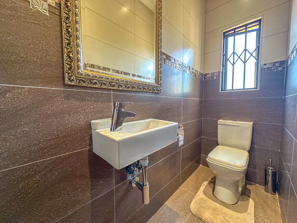
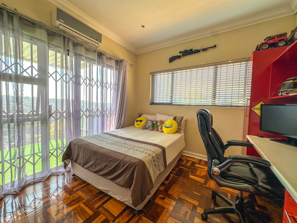
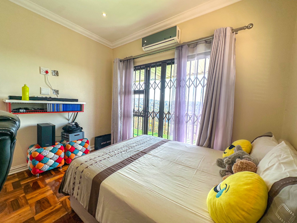
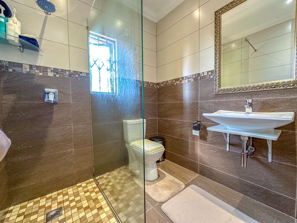

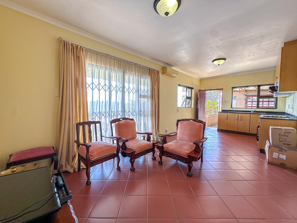
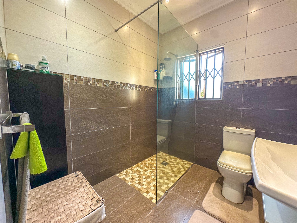
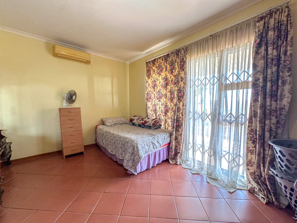
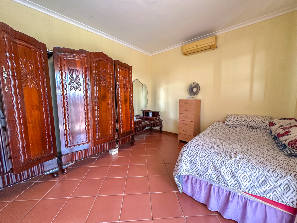
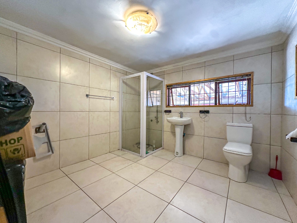
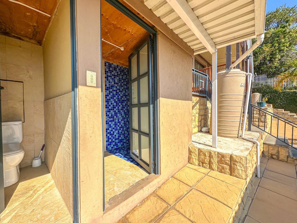
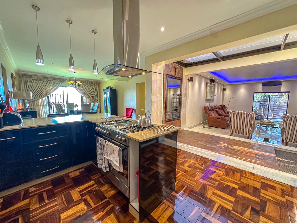
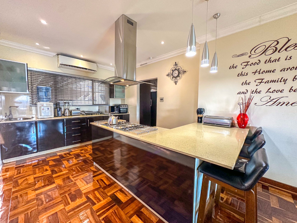
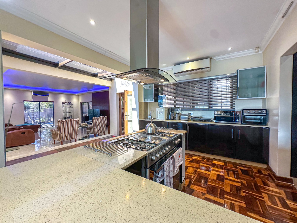
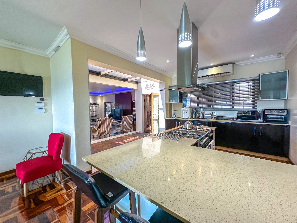
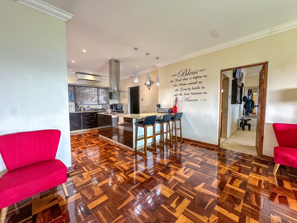
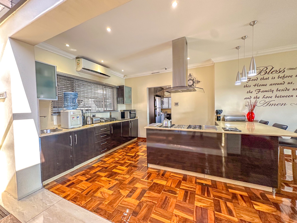
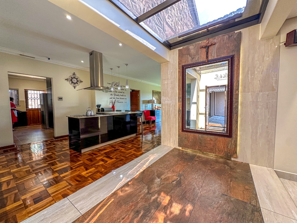
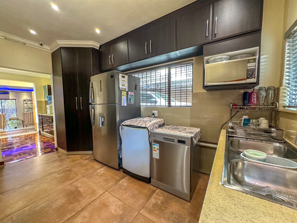
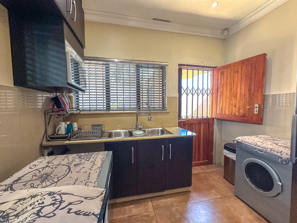
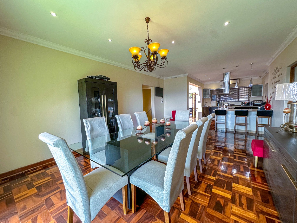
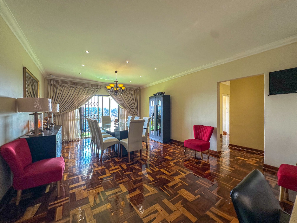
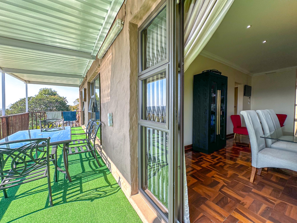
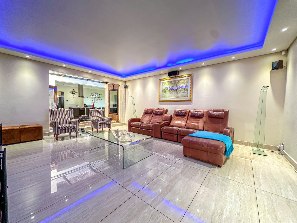
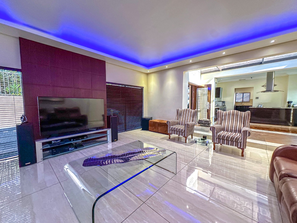
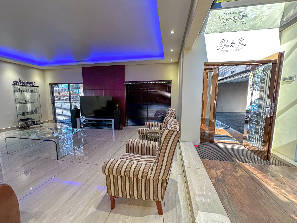
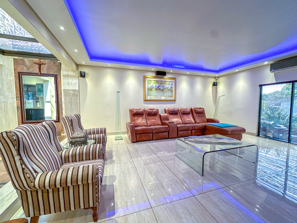
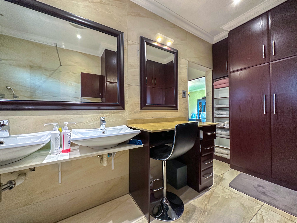
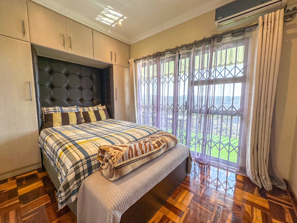
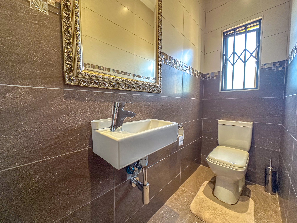
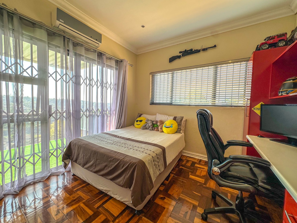
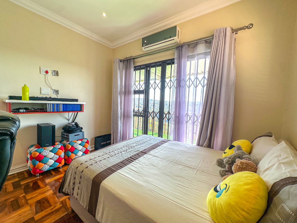
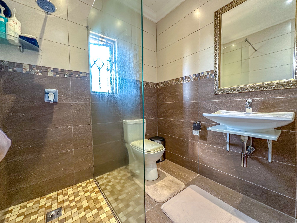
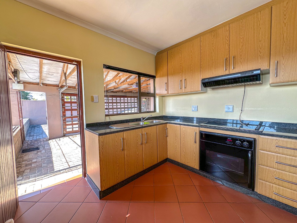
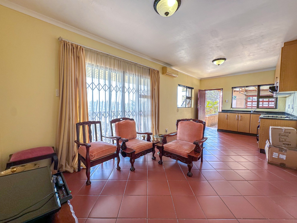
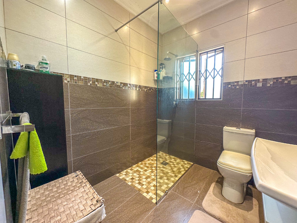
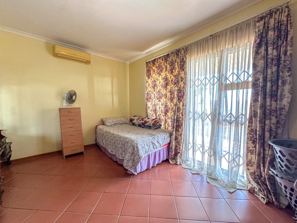
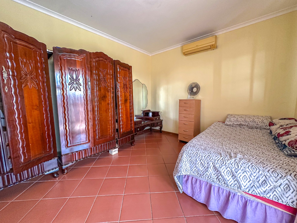
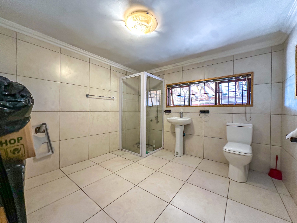
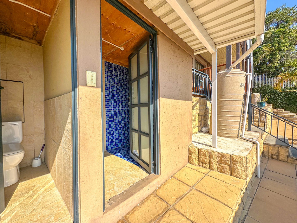
The residence exudes refined living through meticulously appointed spaces. A well-curated lounge and dining room create the perfect sanctuary for intimate gatherings and lavish entertaining. Three generously proportioned bedrooms provide sumptuous retreats, each complemented by three full bathrooms featuring quality finishes. The modern kitchen, adorned with premium appointments, flows effortlessly into living areas through elegant sliding doors, harmonizing indoor and outdoor living experiences.
Key Features:
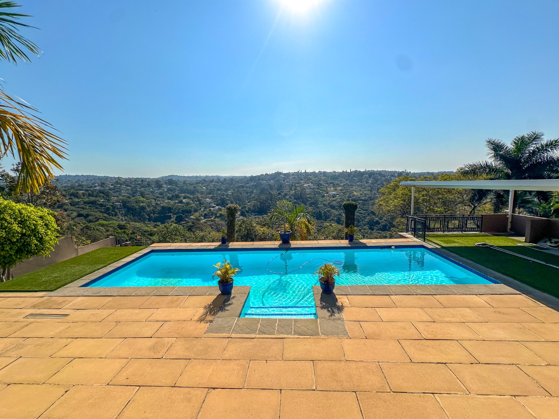
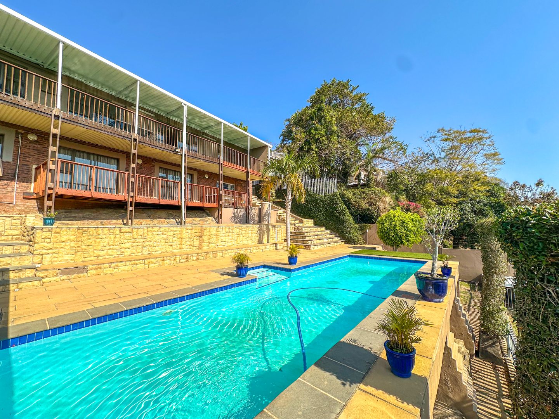
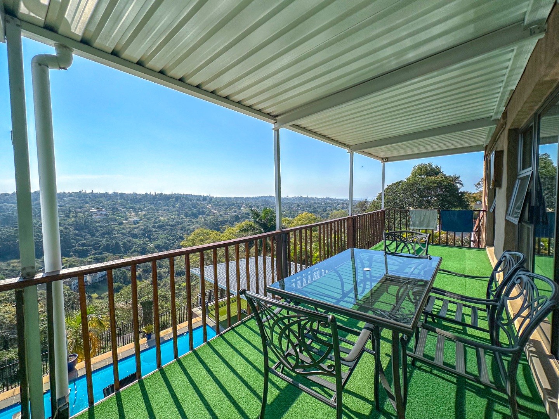
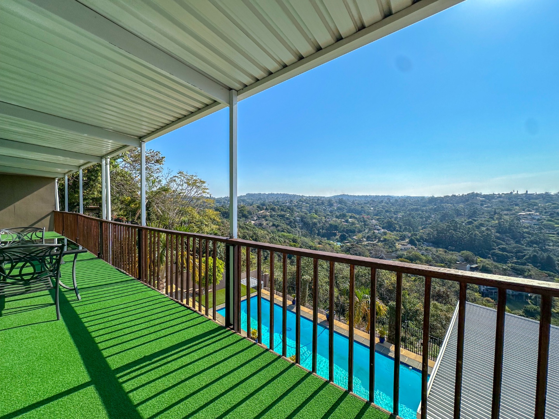
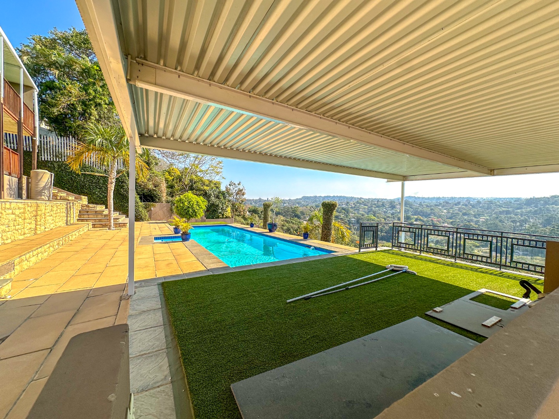
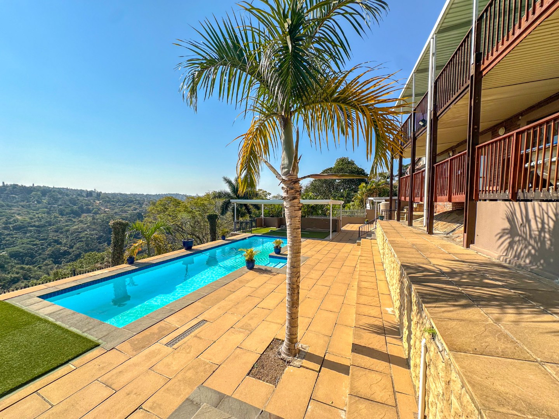
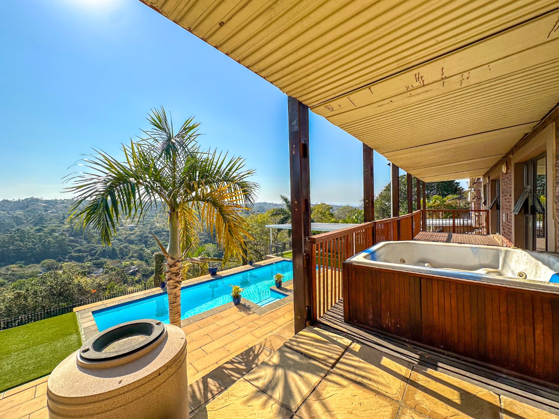
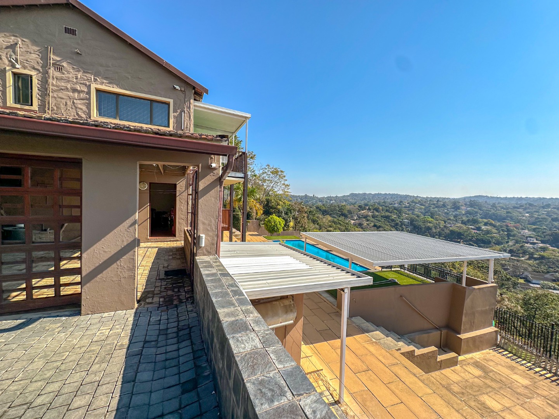
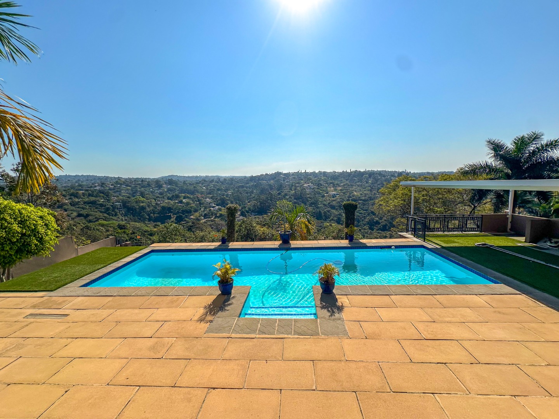
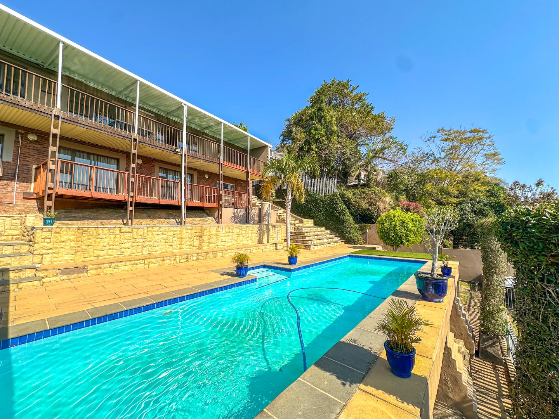
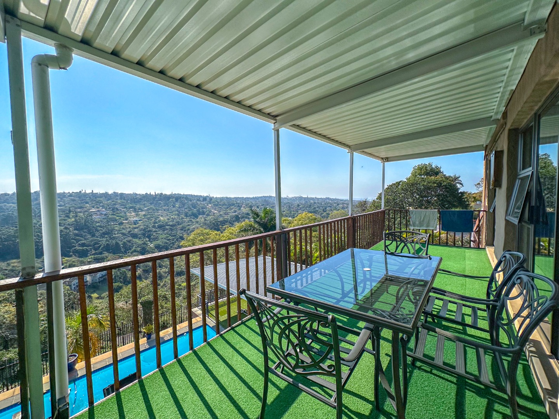
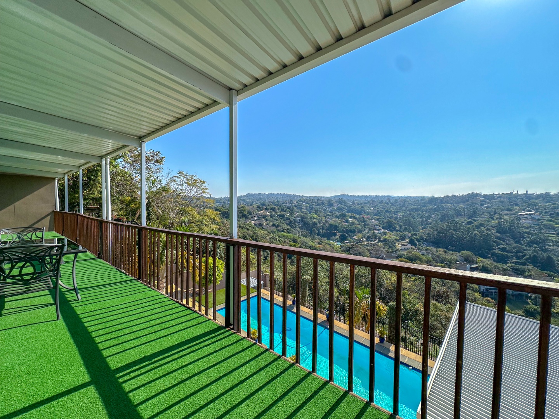
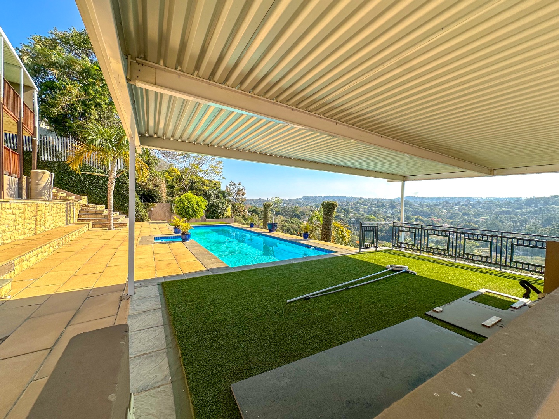
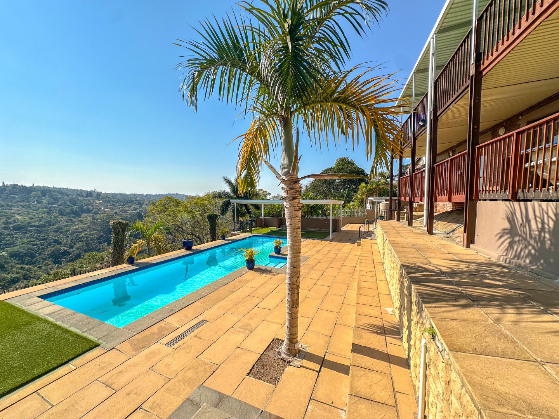
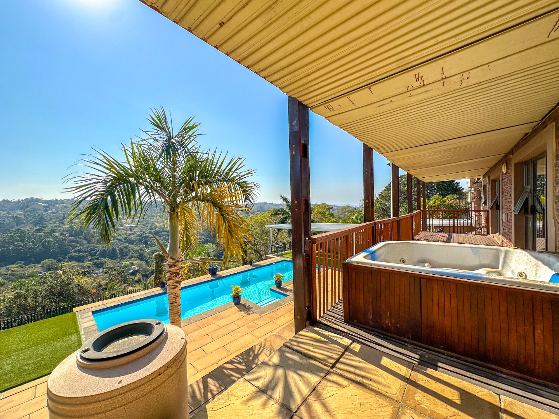
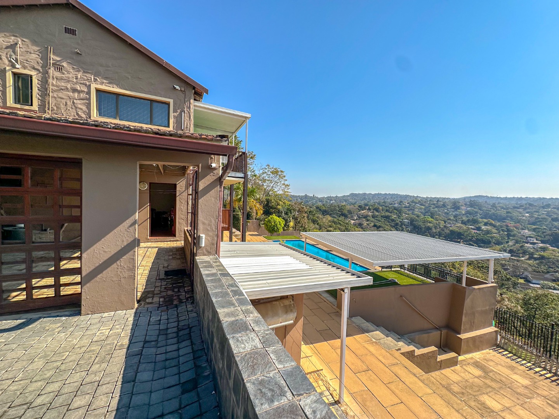
Sparkling swimming pool-a crystalline oasis for recreation and rejuvenation
Dedicated flatlet offering flexible guest accommodation or investment potential
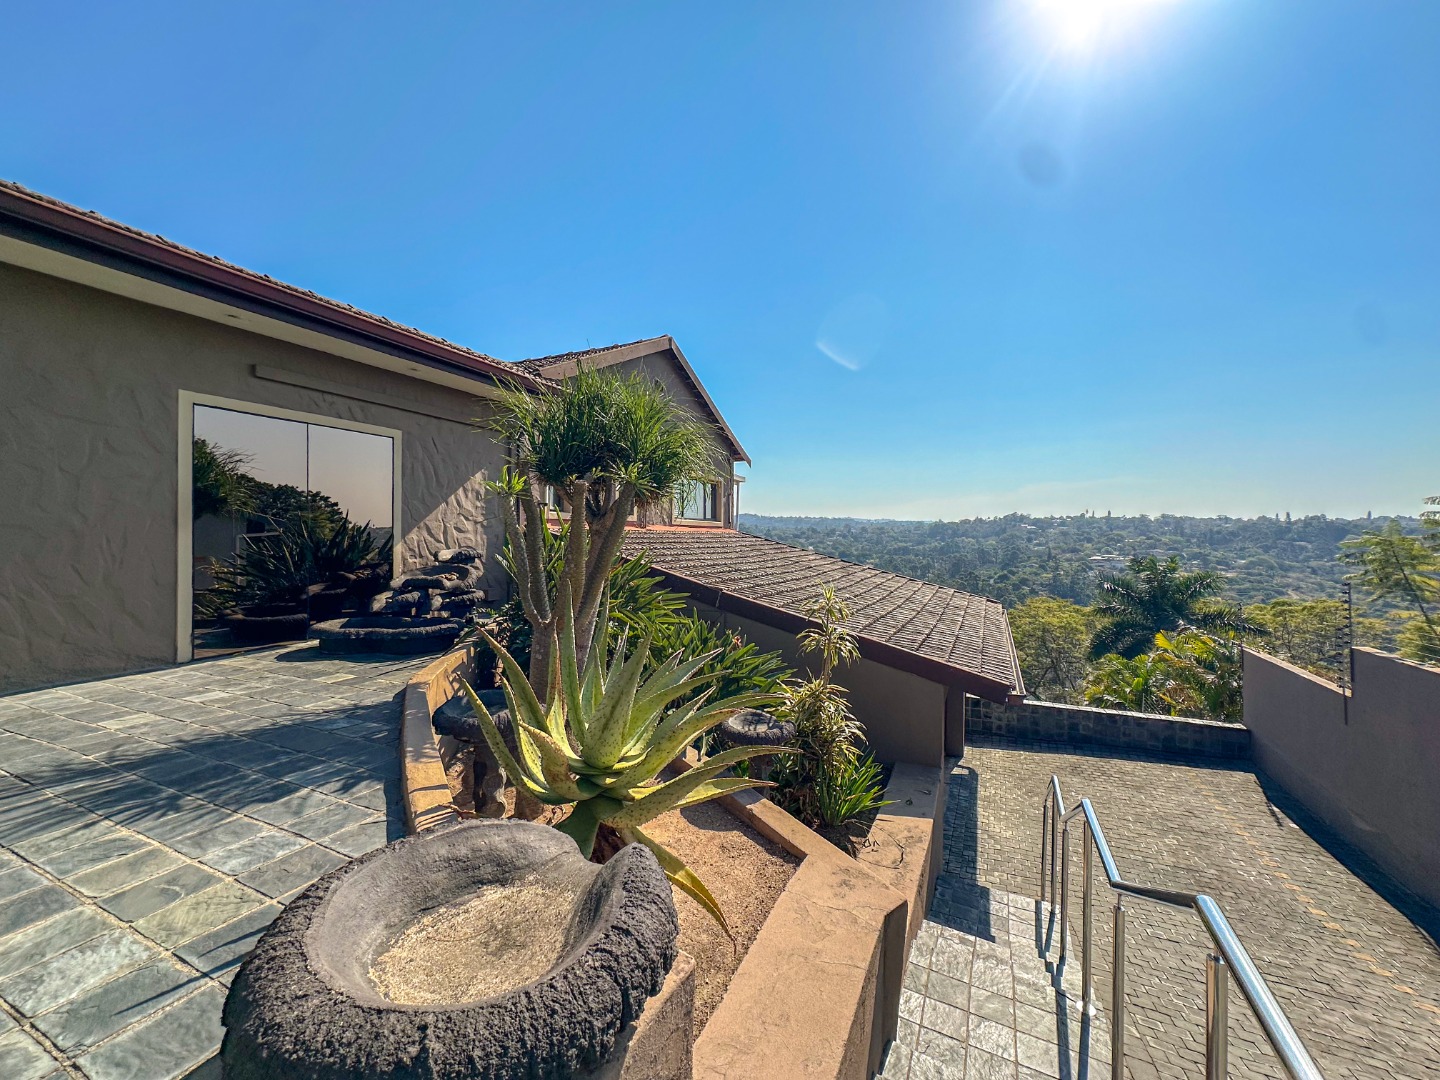
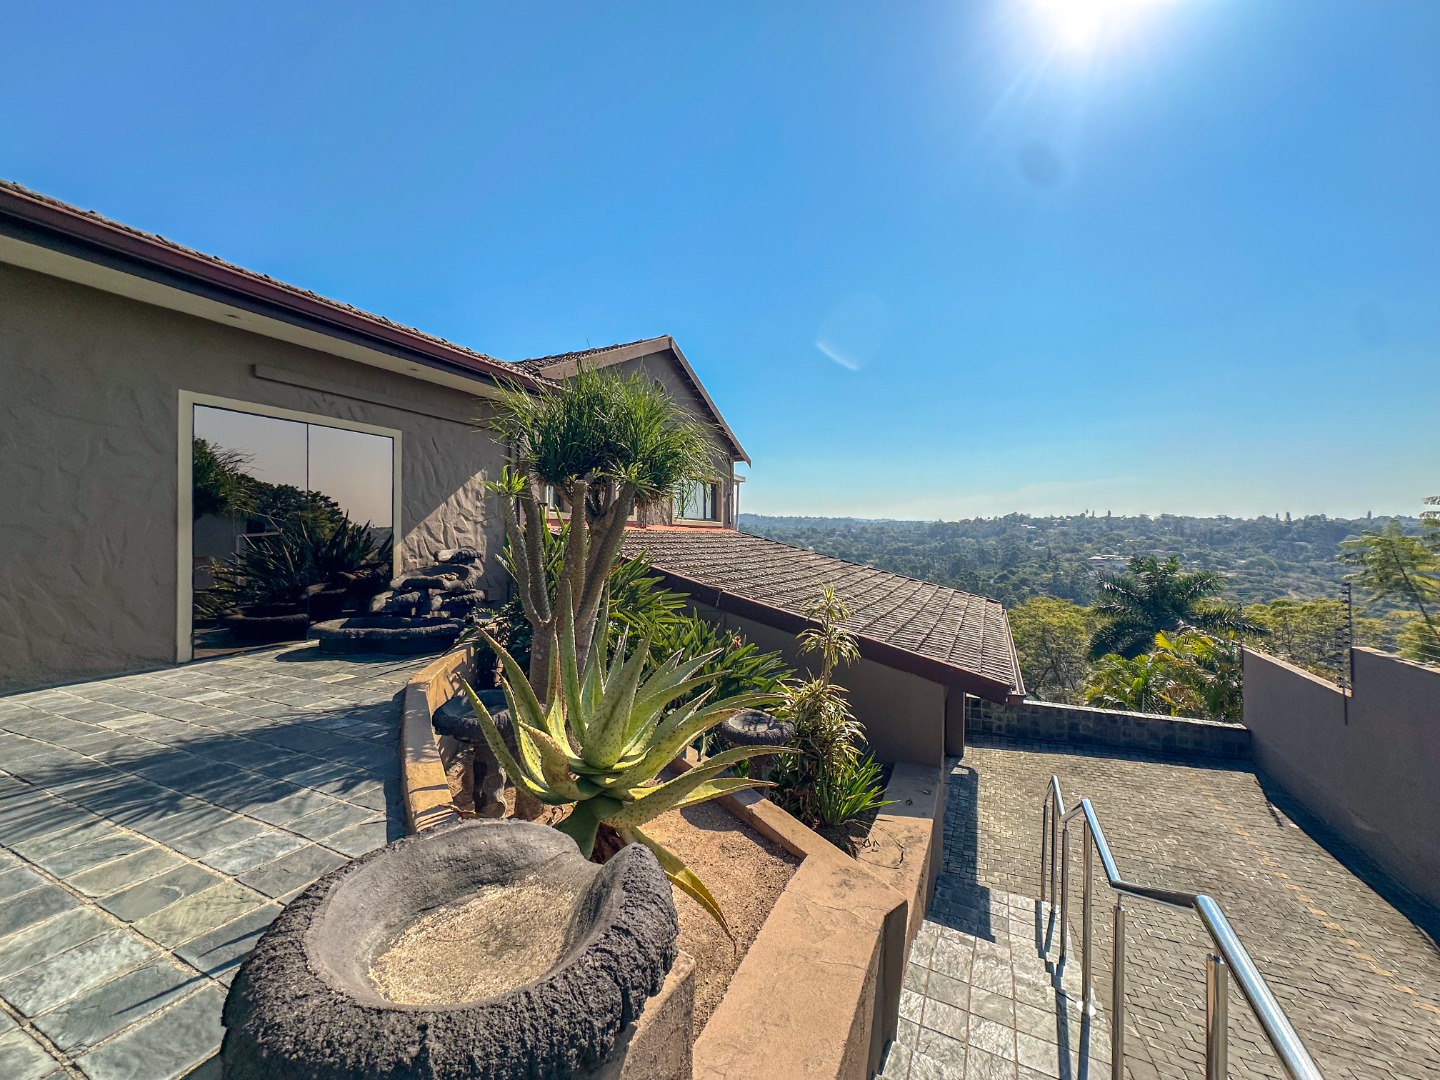
Mature, meticulously maintained garden providing verdant privacy and natural beauty
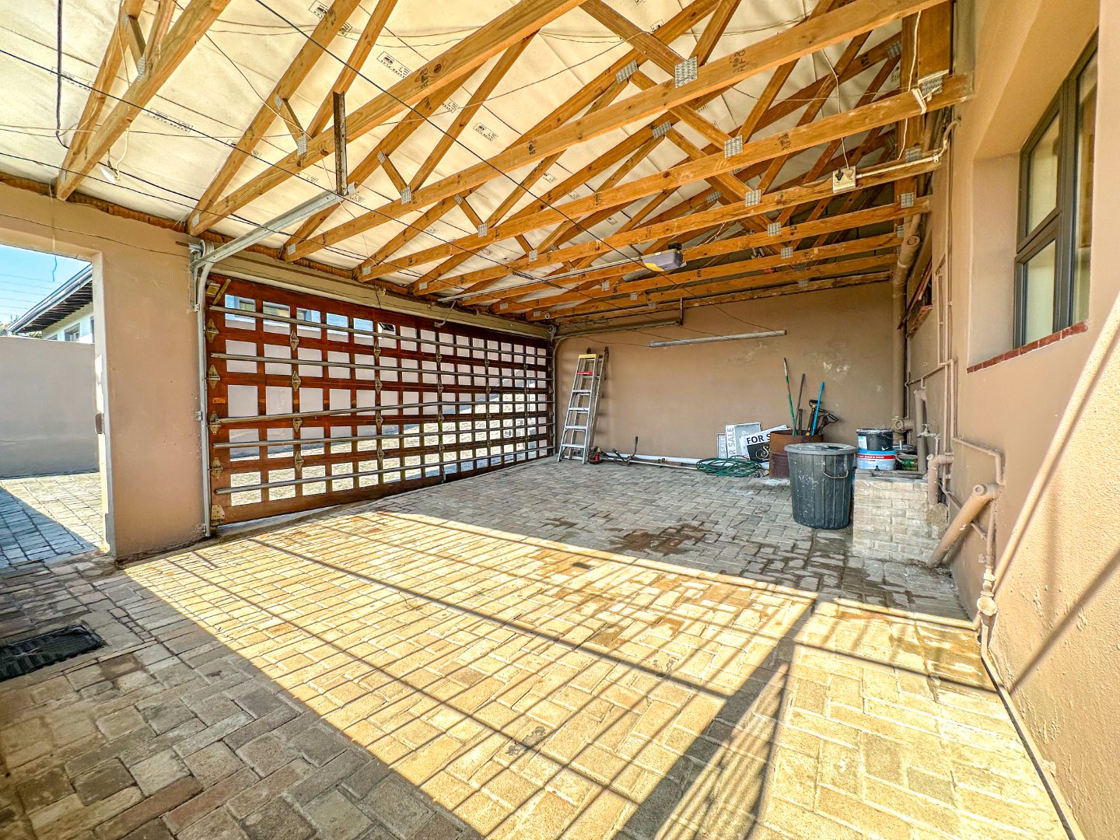
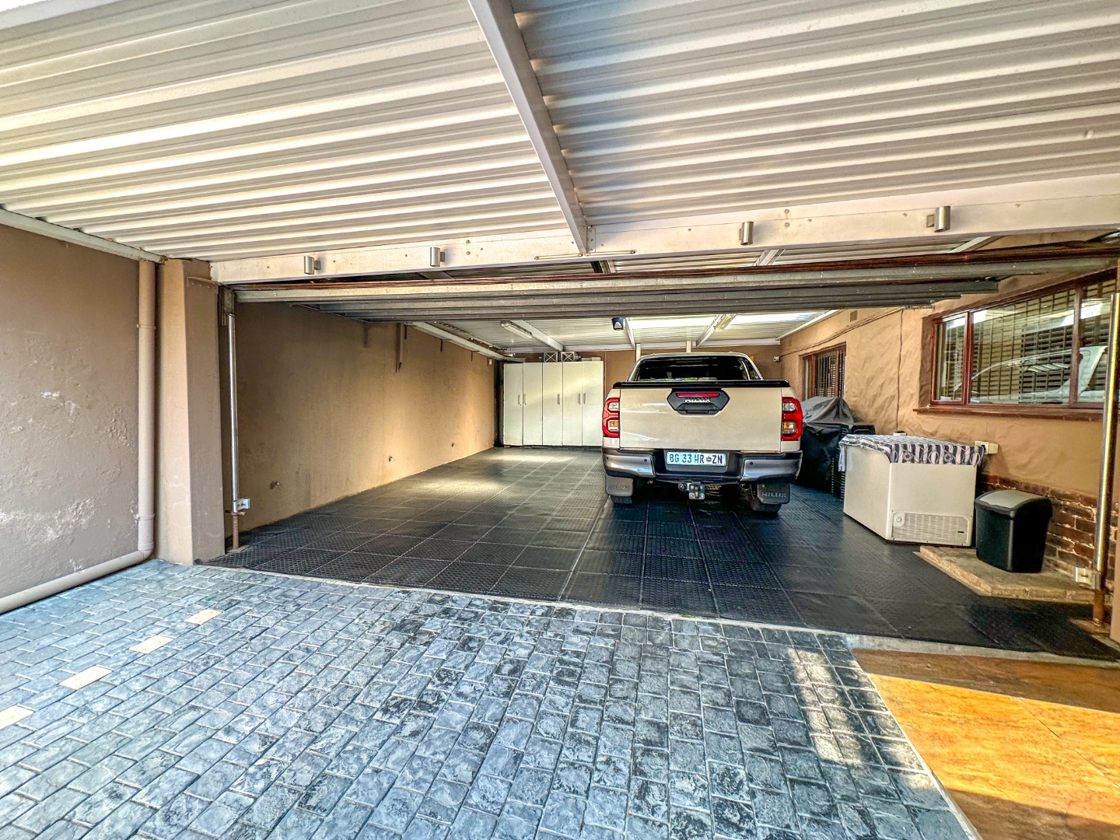
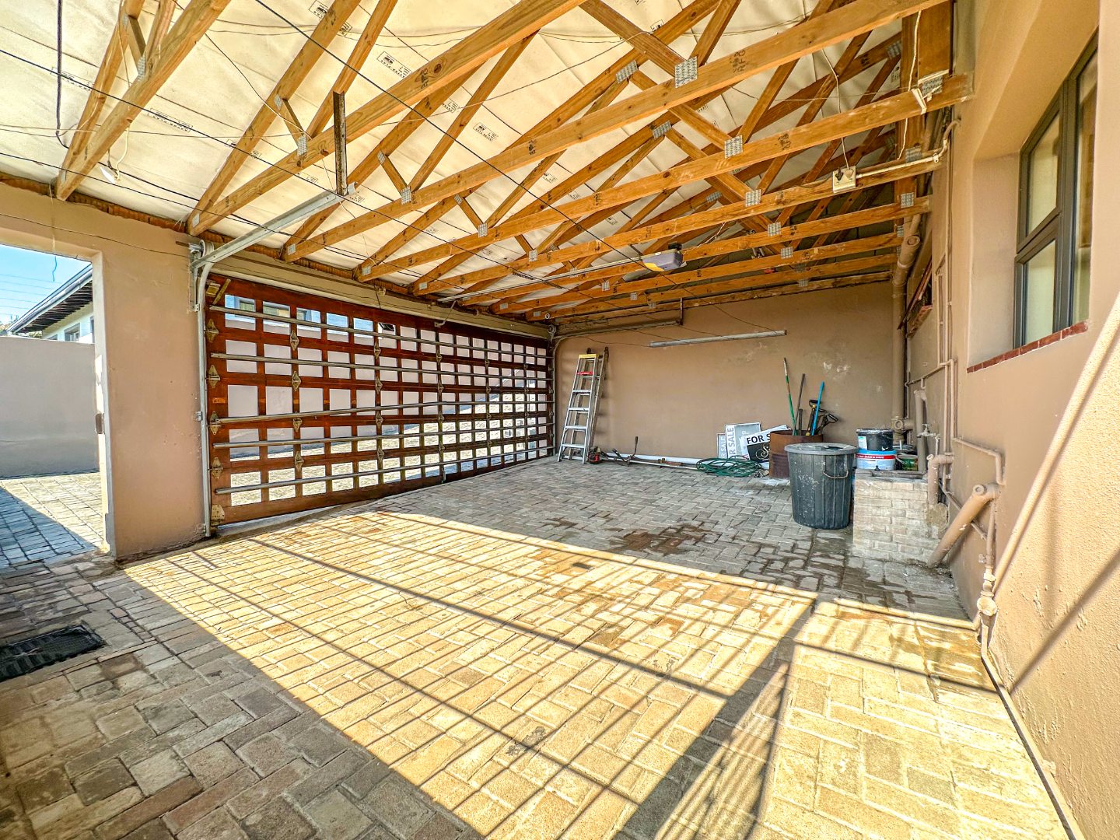
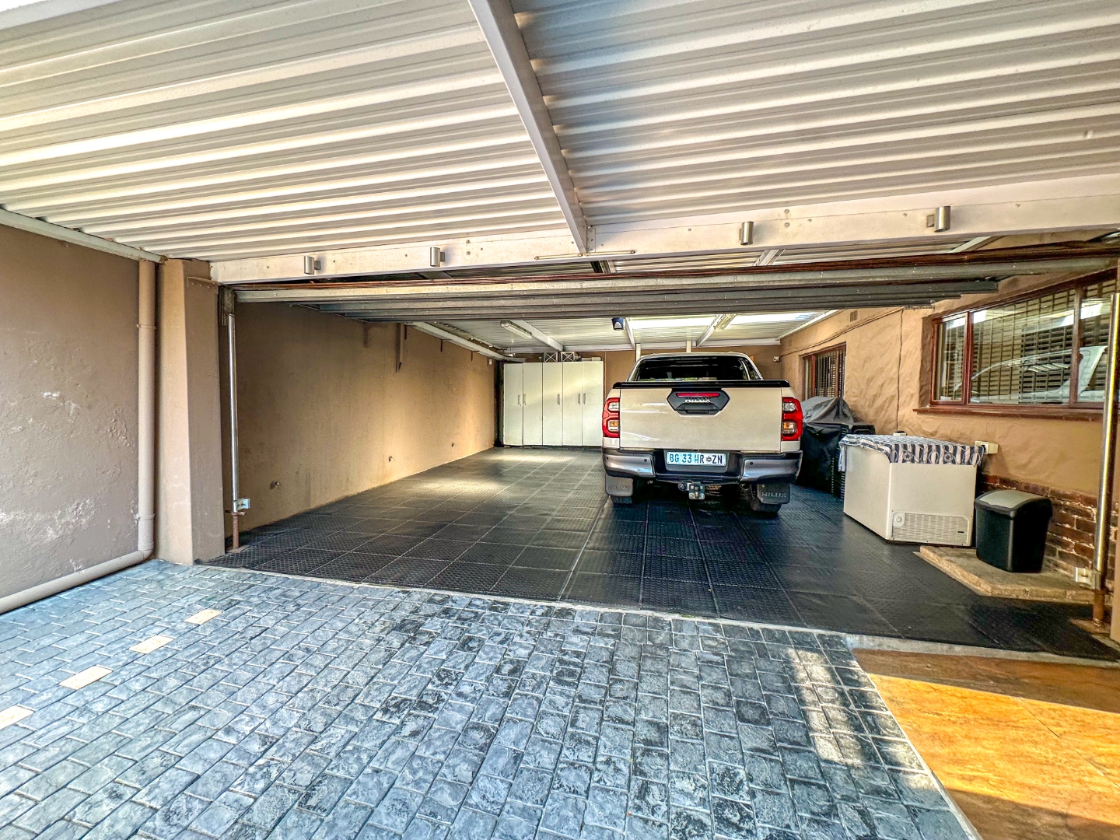
Two-car garage with elegant driveway ensuring secure parking
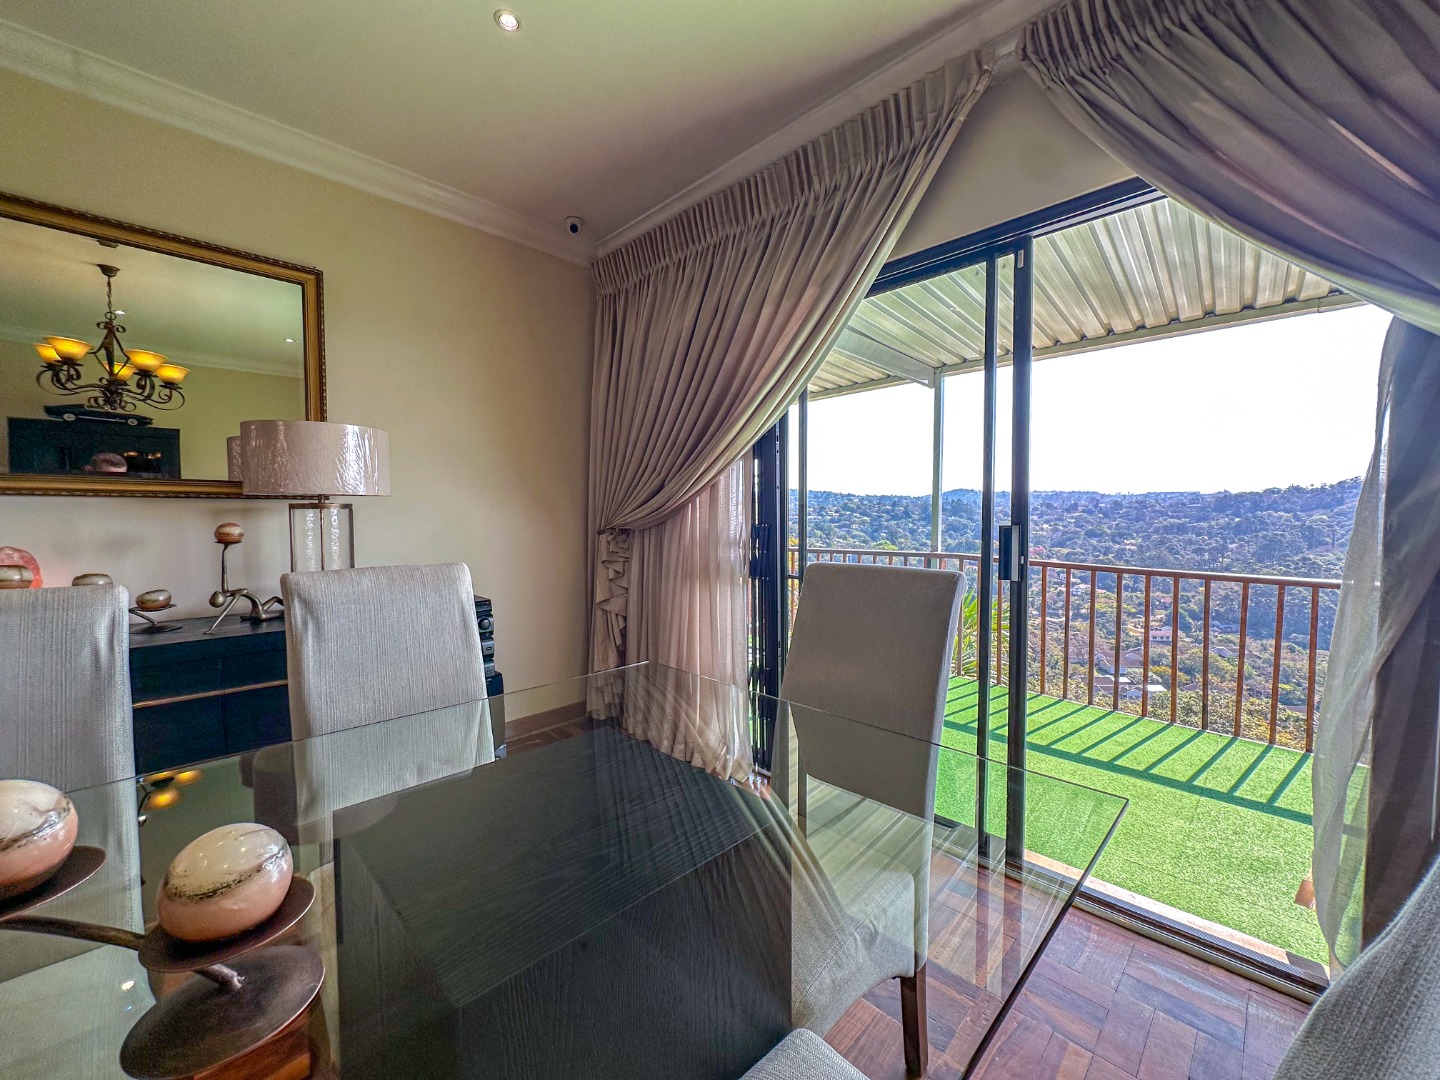
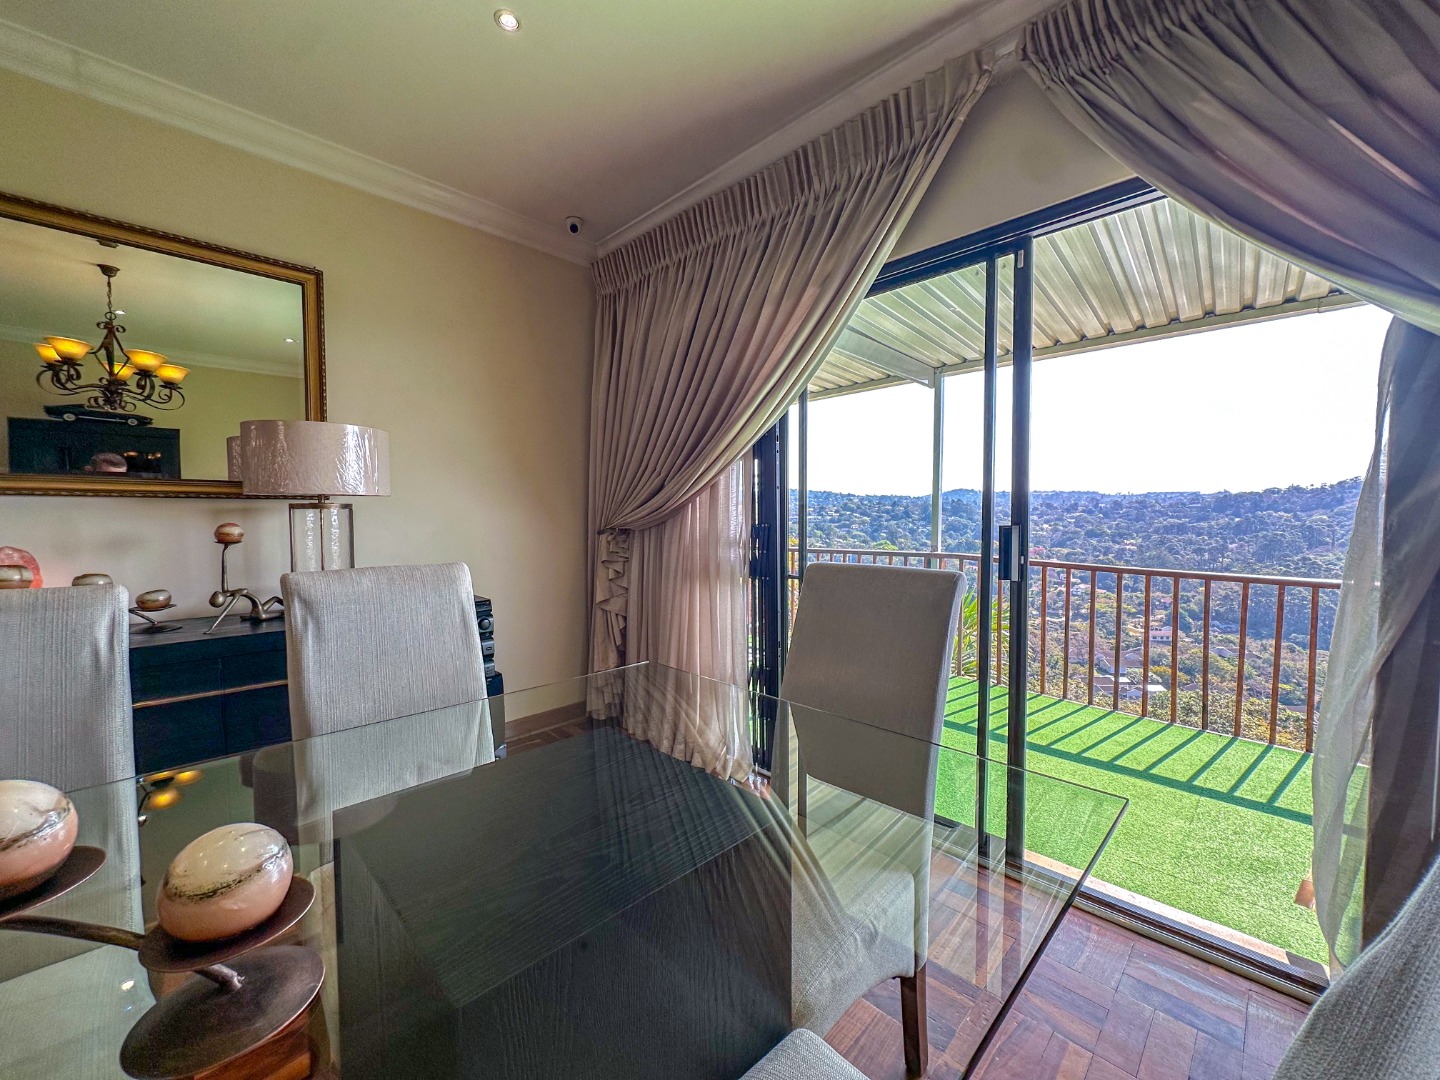
Sophisticated balcony with bespoke design elements and protective awning
Premium air conditioning throughout for year-round comfort
High-speed fibre internet connectivity for modern convenience
Pet-friendly environment welcoming beloved companions
This exceptional property represents a rare opportunity to acquire a distinguished residence combining spacious grounds, refined amenities, and suburban tranquility. The expansive 5534 sqm canvas invites endless possibilities for family living and entertaining. Contact us today to experience this extraordinary Westville treasure and arrange your exclusive viewing.
Property Details
- 3 Bedrooms
- 3 Bathrooms
- 2 Garages
- 1 Ensuite
- 1 Lounges
- 1 Dining Area
Property Features
- Balcony
- Pool
- Aircon
- Pets Allowed
- Access Gate
- Kitchen
- Garden
| Bedrooms | 3 |
| Bathrooms | 3 |
| Garages | 2 |
| Erf Size | 5 534.0 m2 |
Contact the Agent

Jarred Houston
Candidate Property Practitioner