- 3
- 2.5
- 2
- 191 m2
Monthly Costs
Monthly Bond Repayment ZAR .
Calculated over years at % with no deposit. Change Assumptions
Affordability Calculator | Bond Costs Calculator | Bond Repayment Calculator | Apply for a BondBond Calculator

Disclaimer: The estimates contained on this webpage are provided for general information purposes and should be used as a guide only. While every effort is made to ensure the accuracy of the calculator, RE/MAX of Southern Africa cannot be held liable for any loss or damage arising directly or indirectly from the use of this calculator, including any incorrect information generated by this calculator, and/or arising pursuant to your reliance on such information.
Mun. Rates & Taxes: ZAR 2418.90
Monthly Levy: ZAR 2700.00
Property description
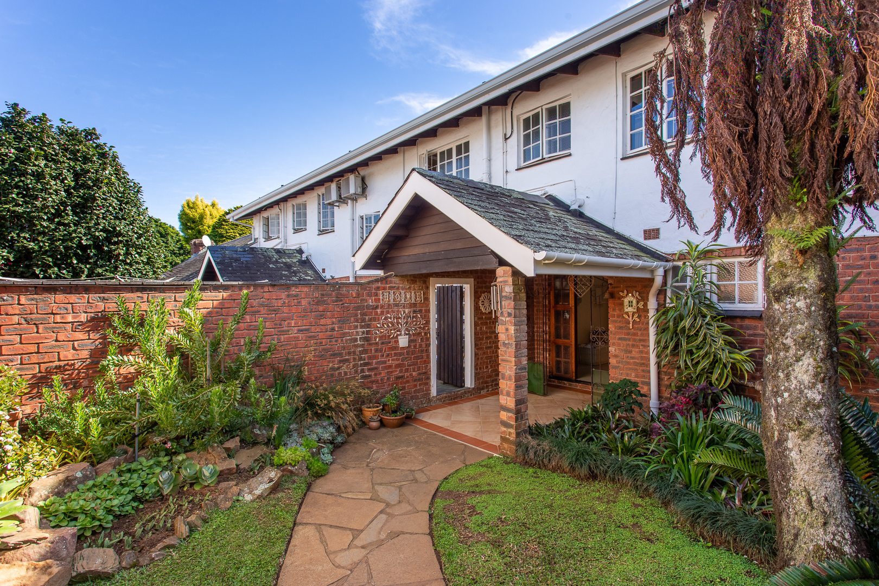
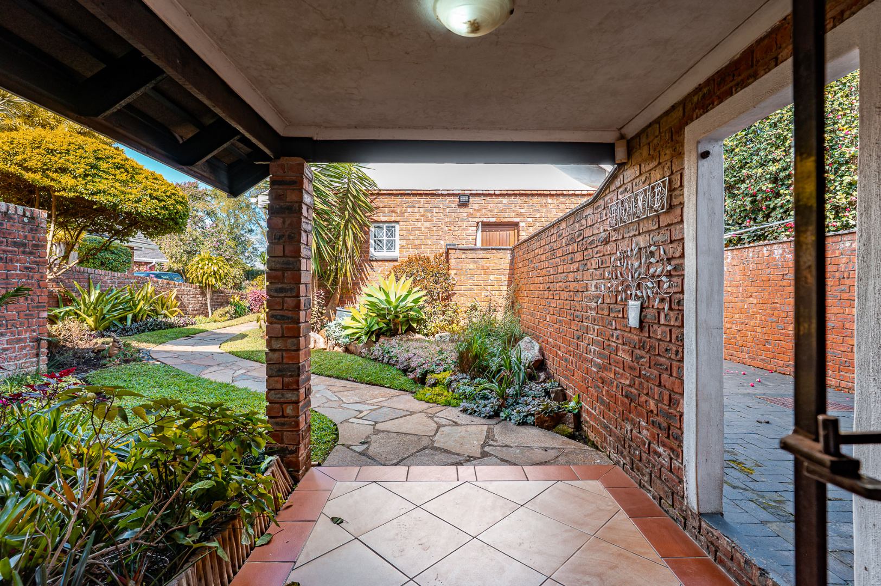
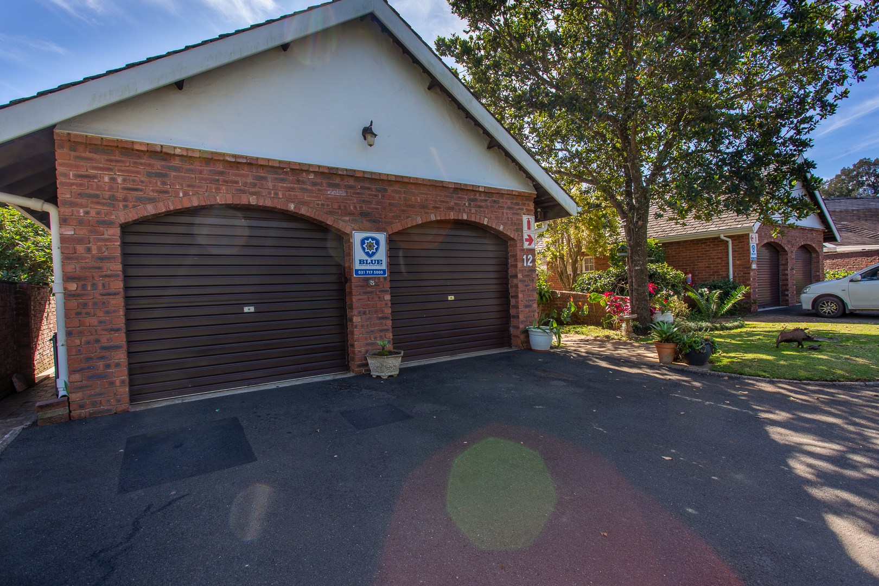
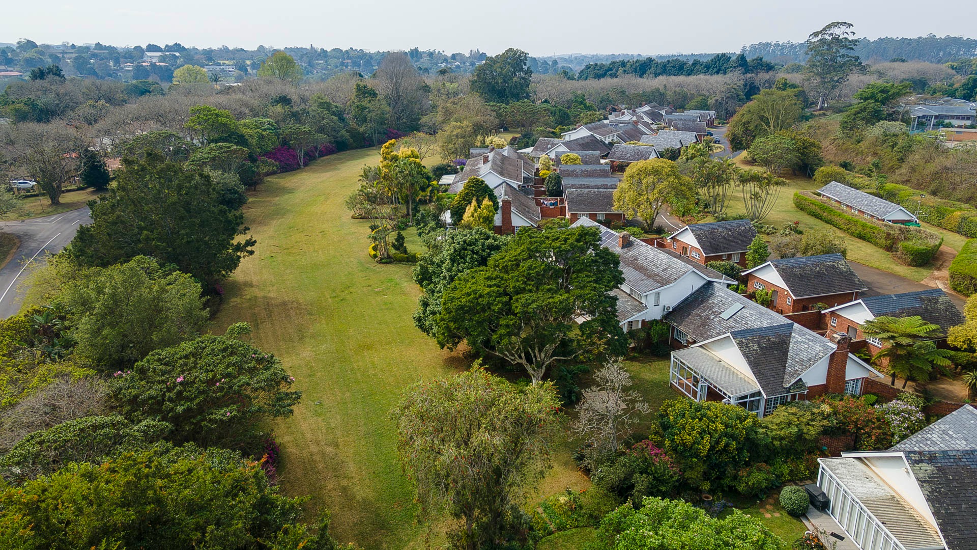
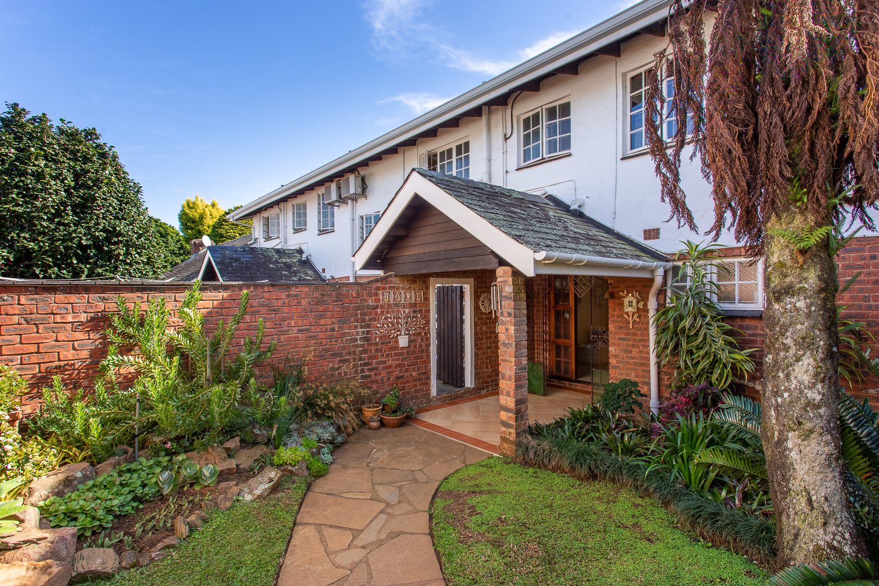
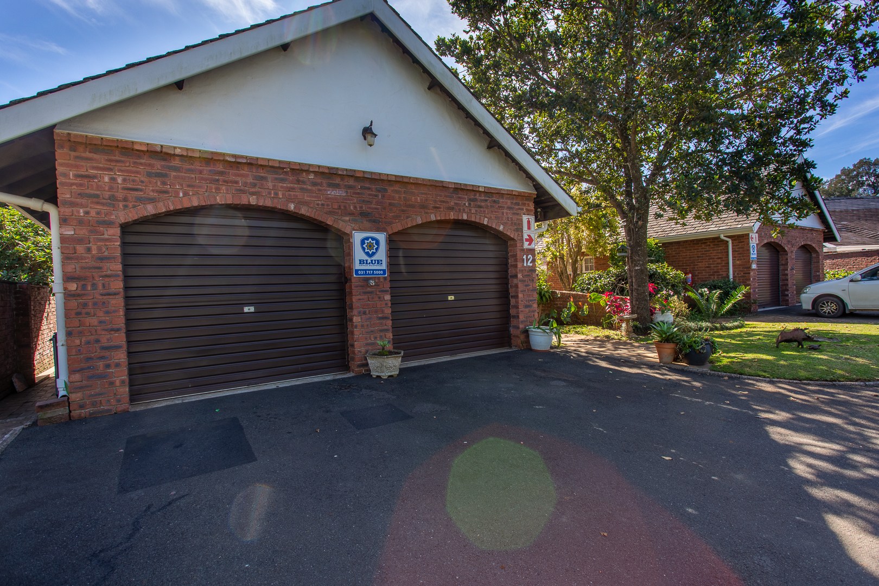
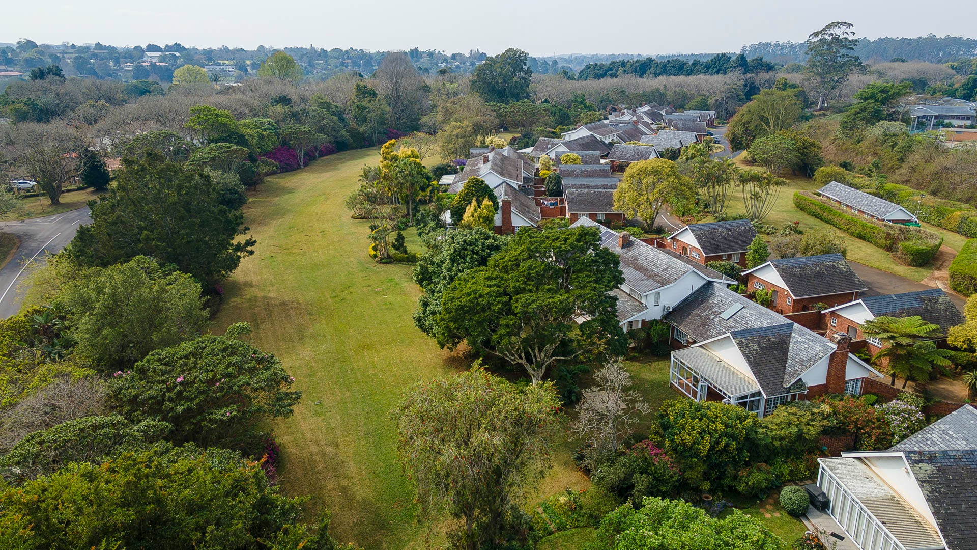
This lovely 3 bedroom, 2,5 bathroom townhouse is situated in a well-kept complex in the popular Hillcrest Park area in central Hillcrest.
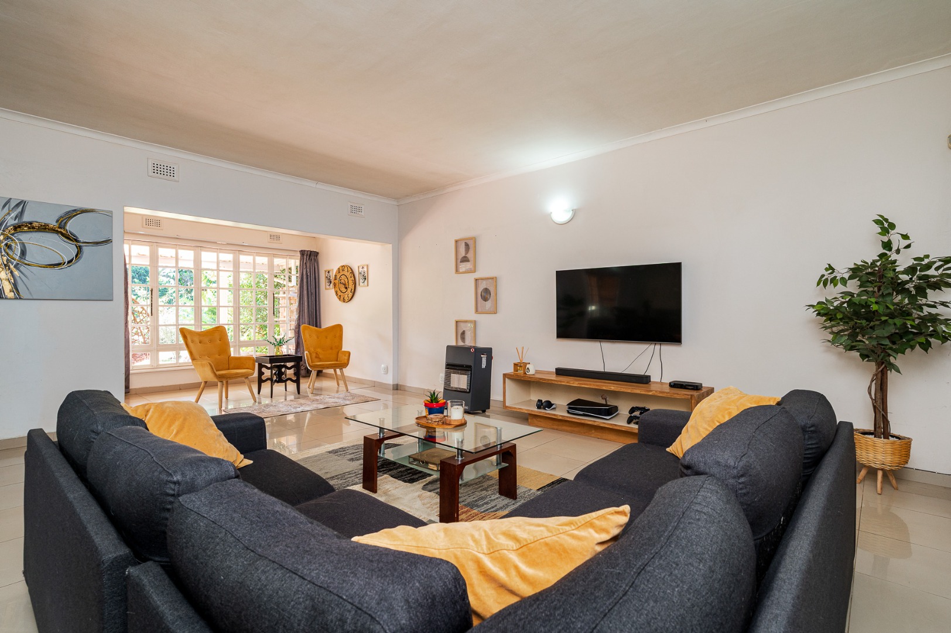
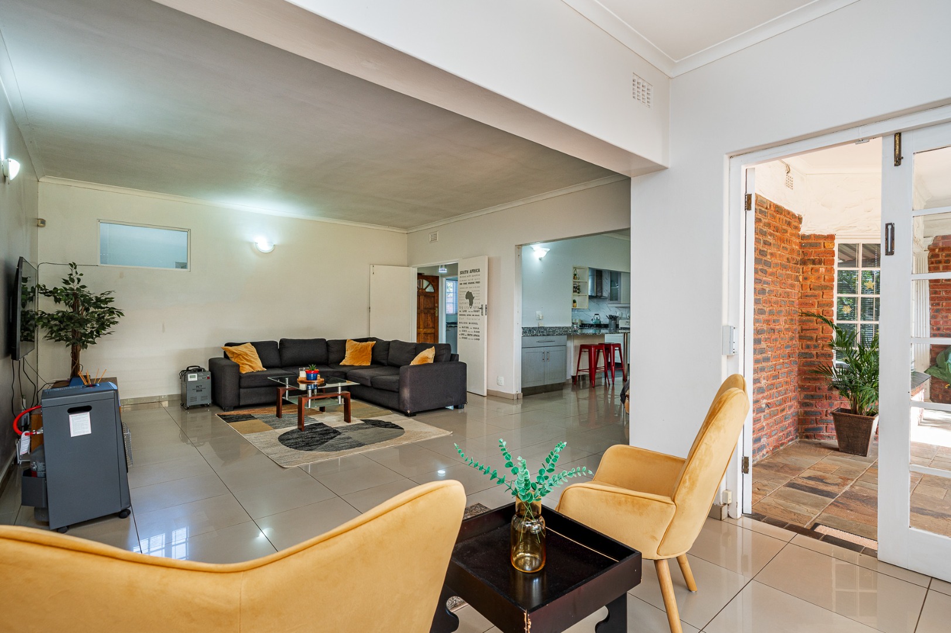
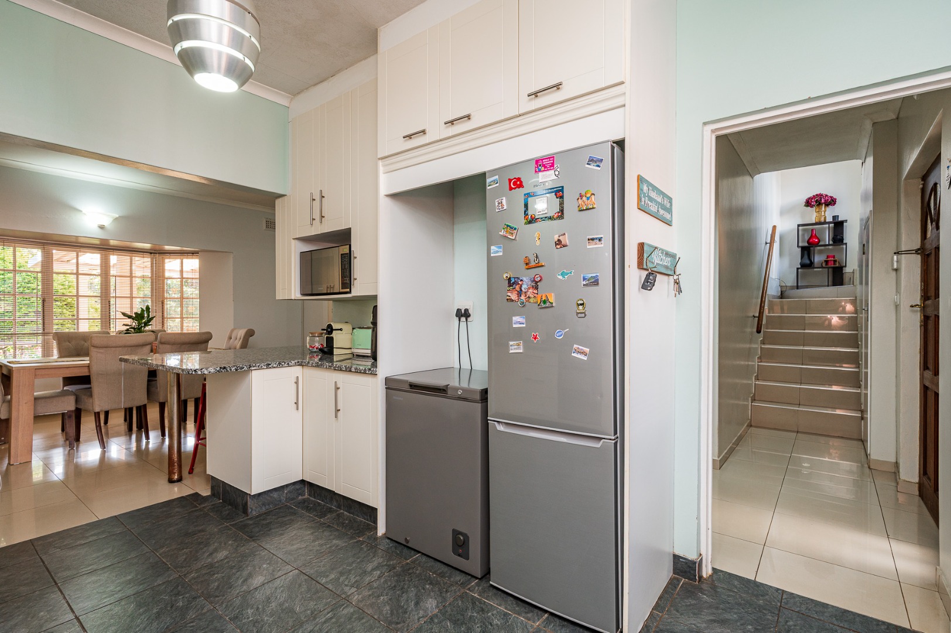
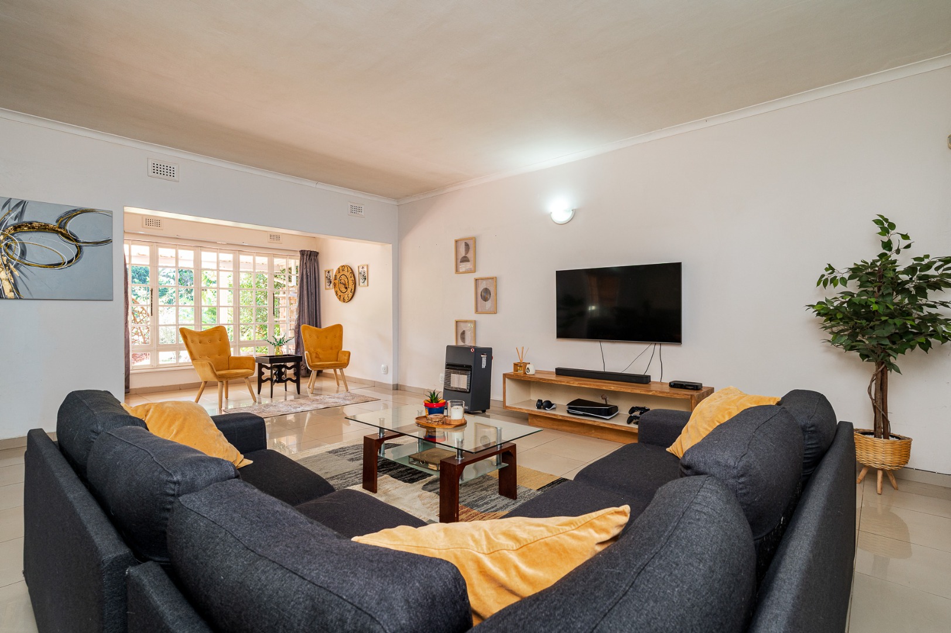
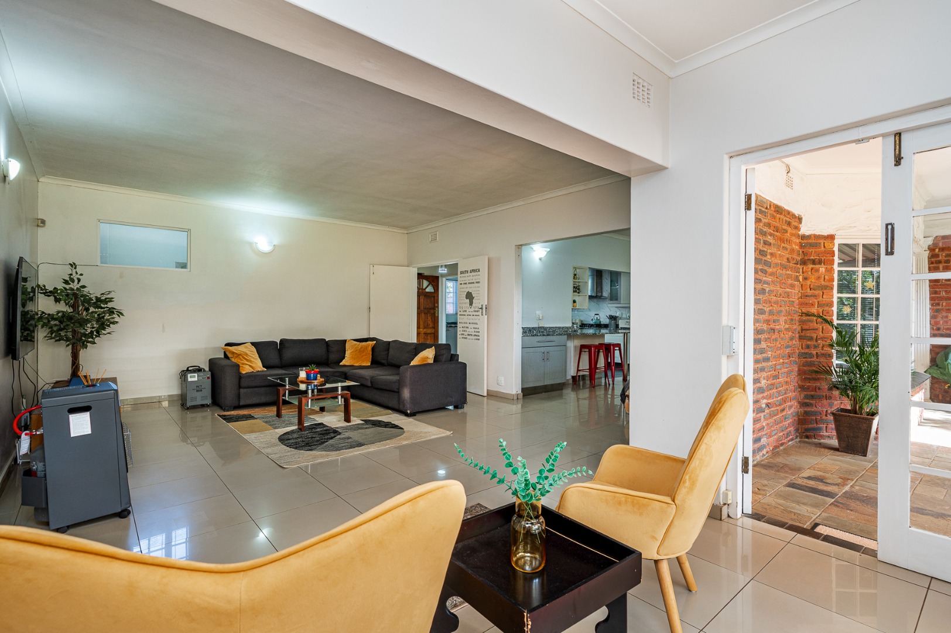
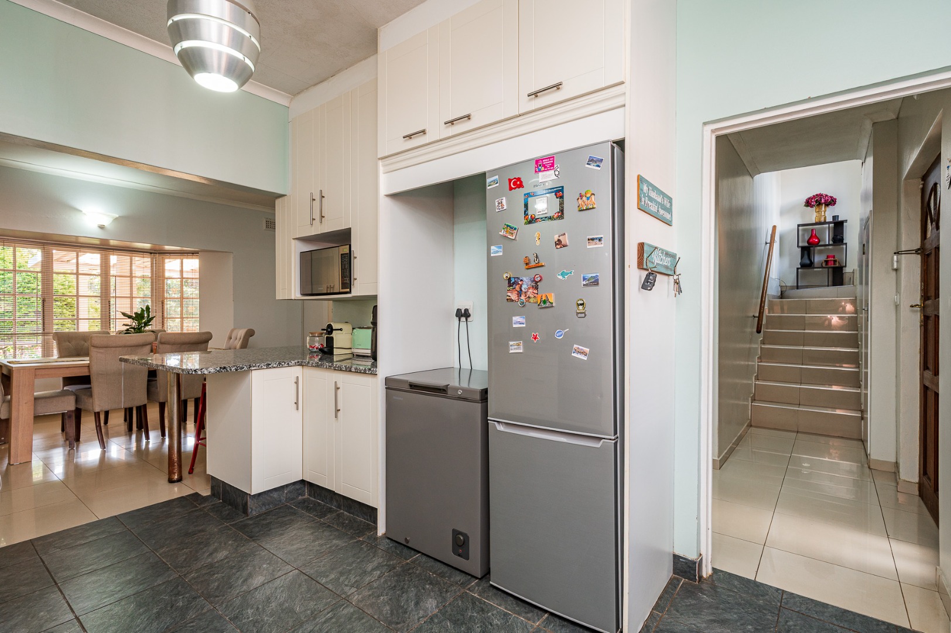
Downstairs, the home offers a spacious lounge, separate dining area and a modern kitchen. The kitchen has granite countertops, plenty of cupboard space, a breakfast counter, gas hob, under-counter oven and extractor fan.
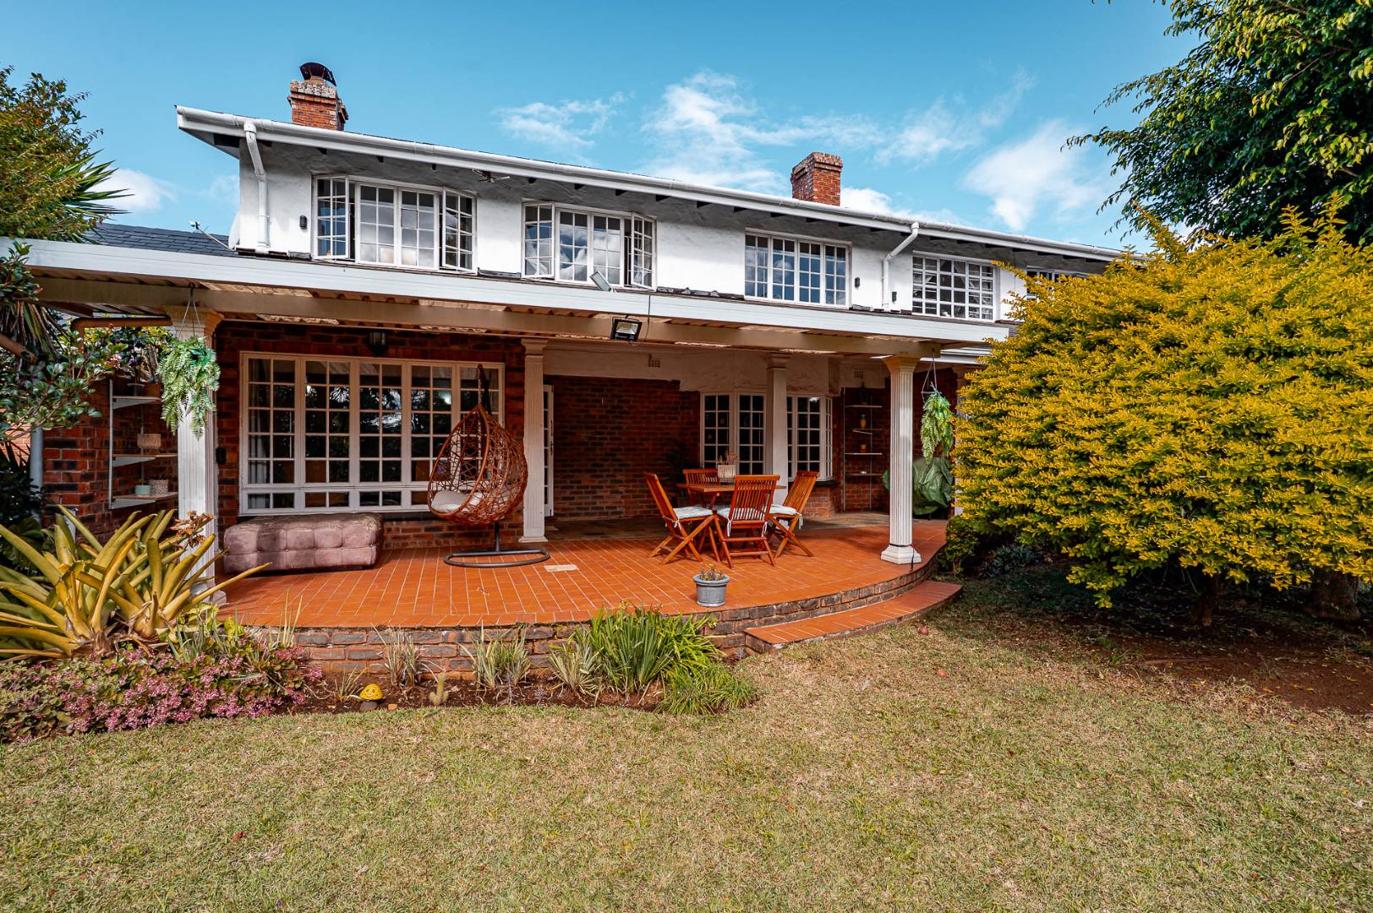
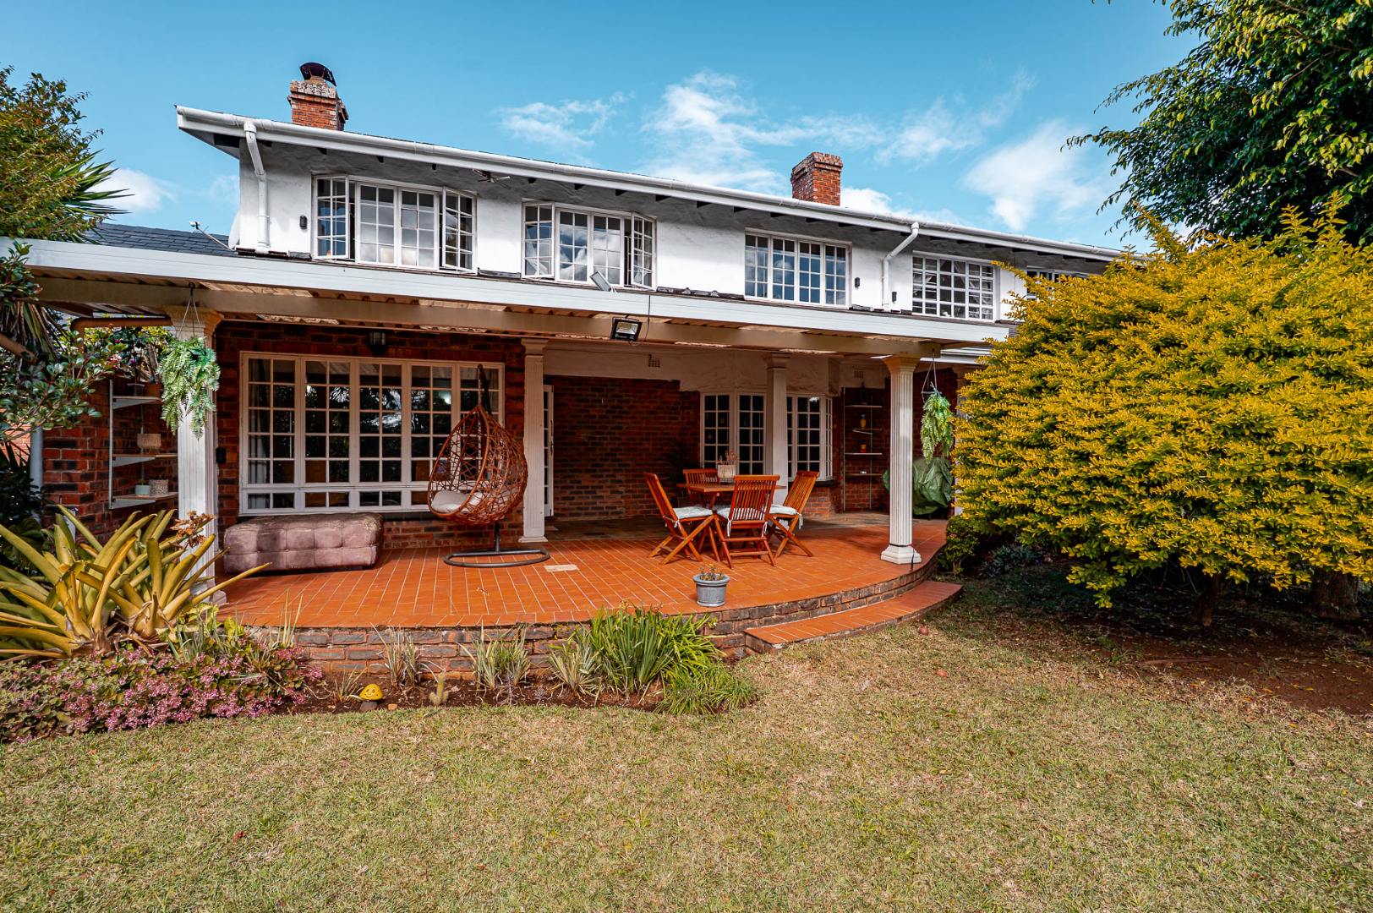
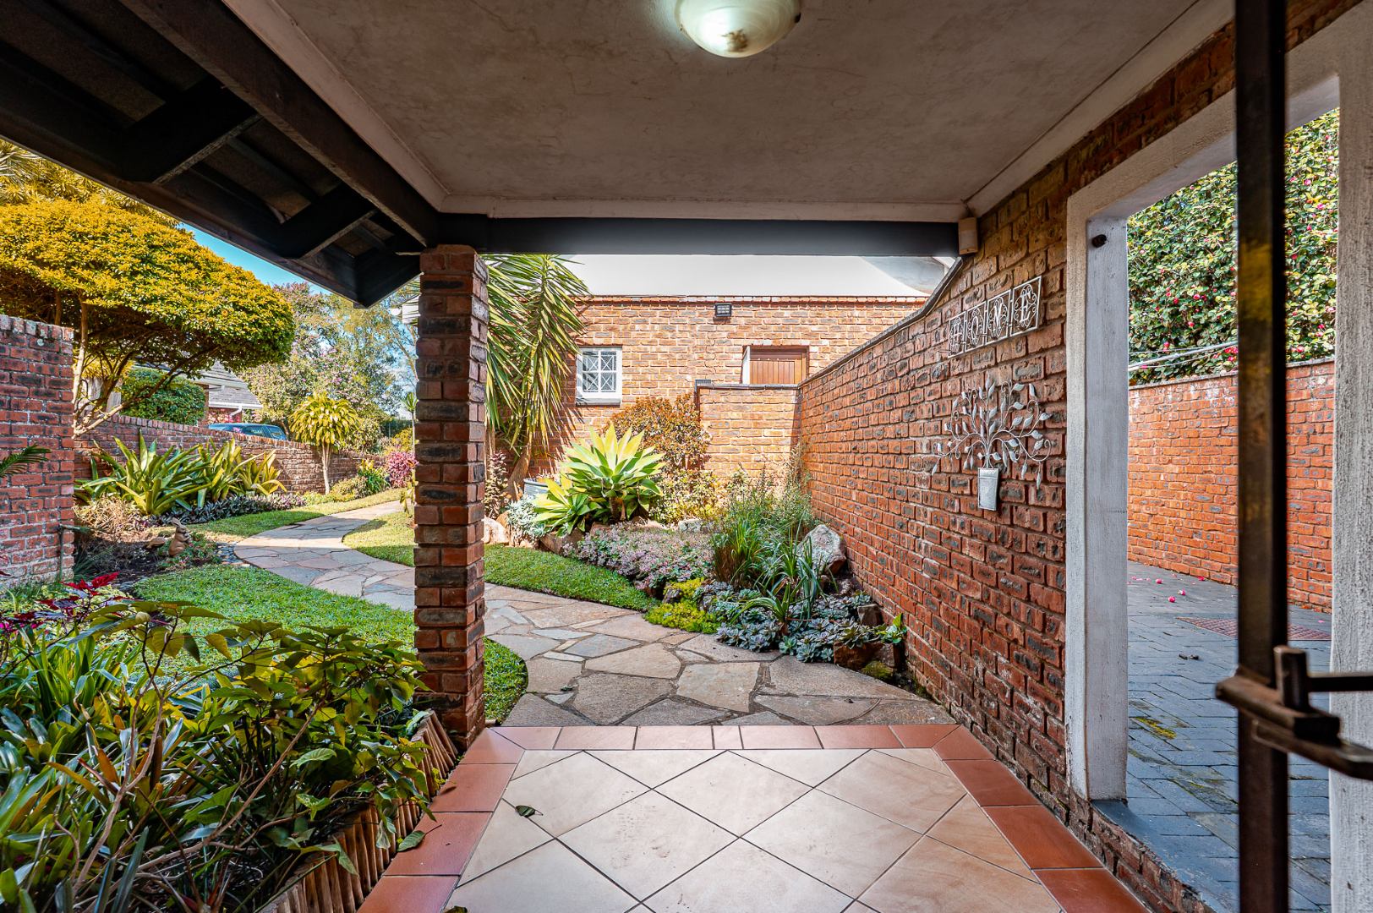
French doors open from the living area onto a large covered patio, which is perfect for relaxing, having meals outdoors or entertaining family and friends. The patio leads onto a well-established garden with mature plants and plenty of privacy.
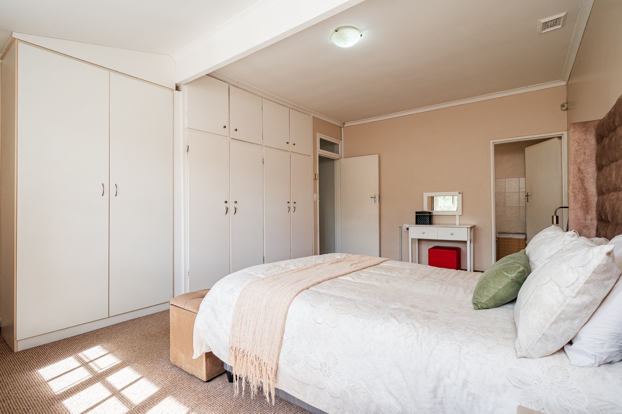
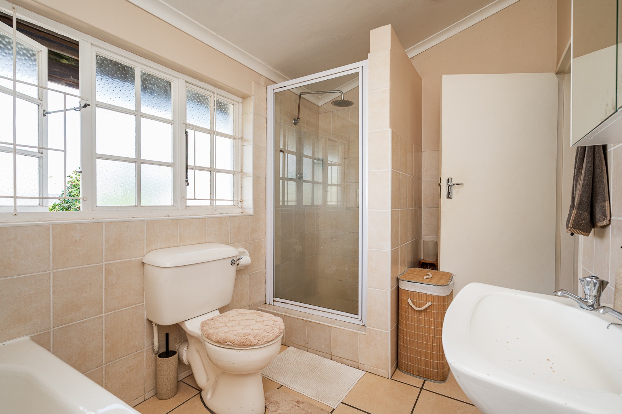
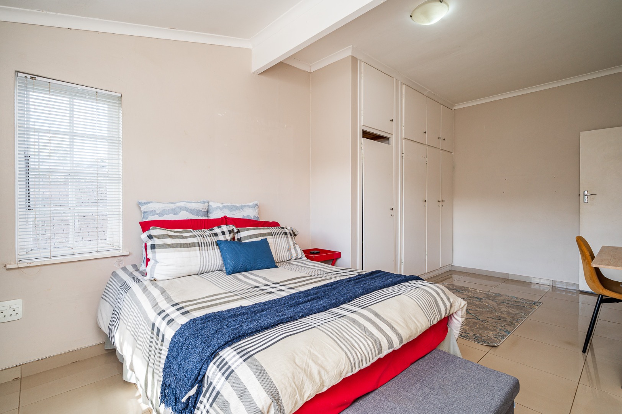
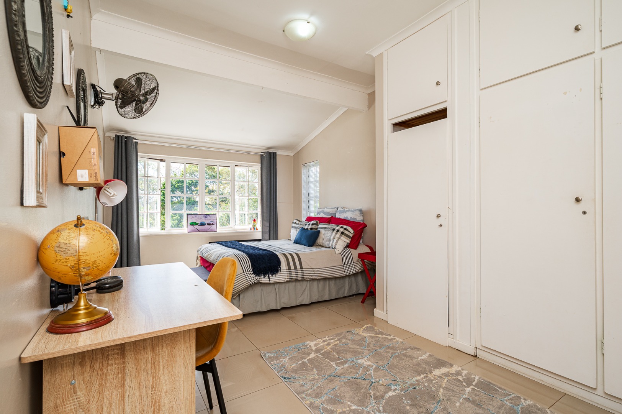
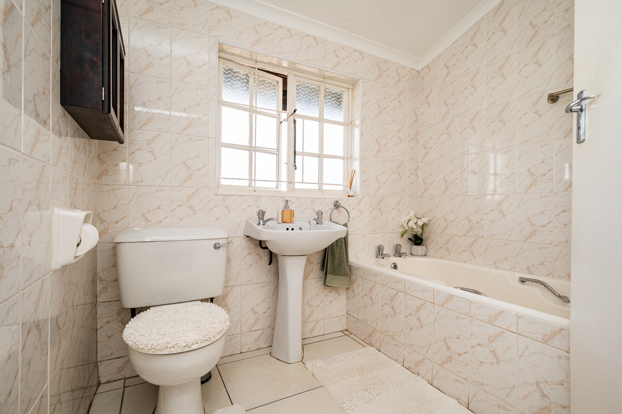
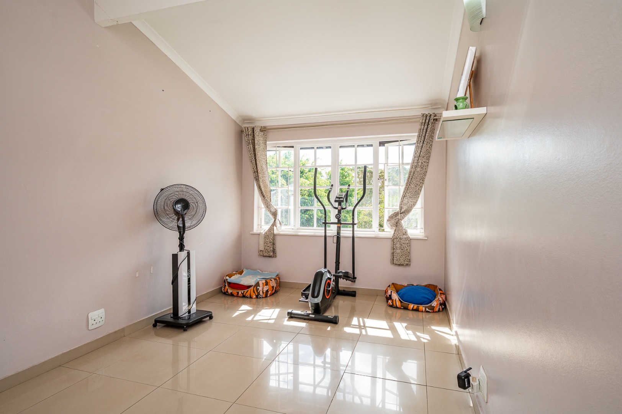
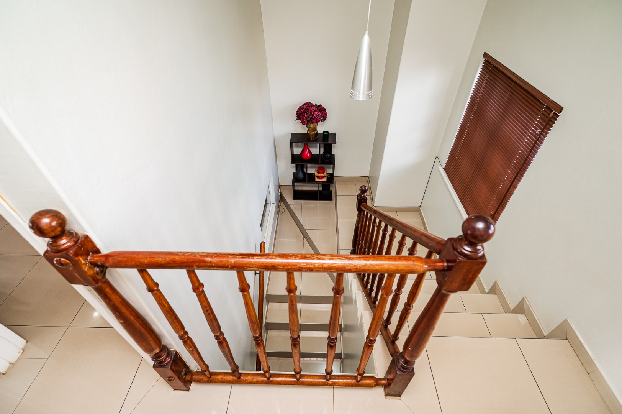
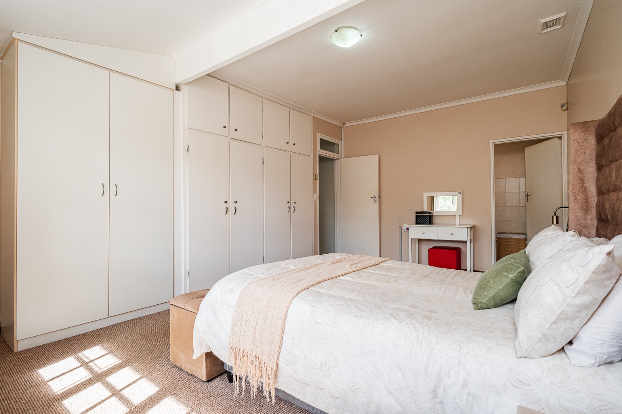
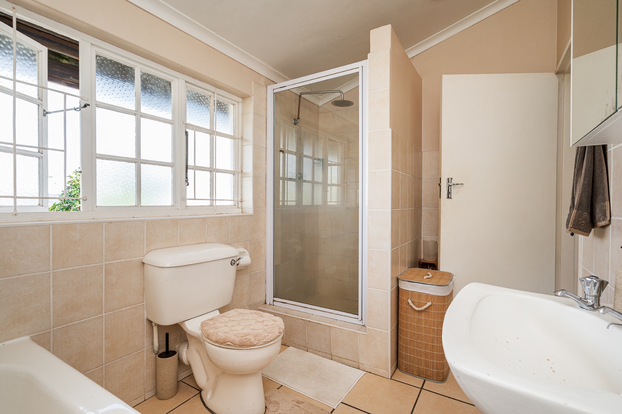
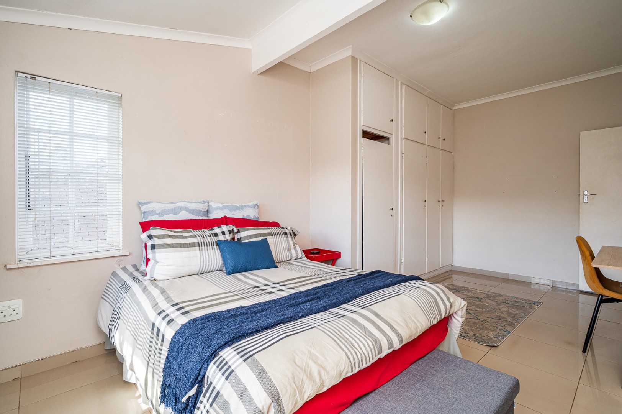
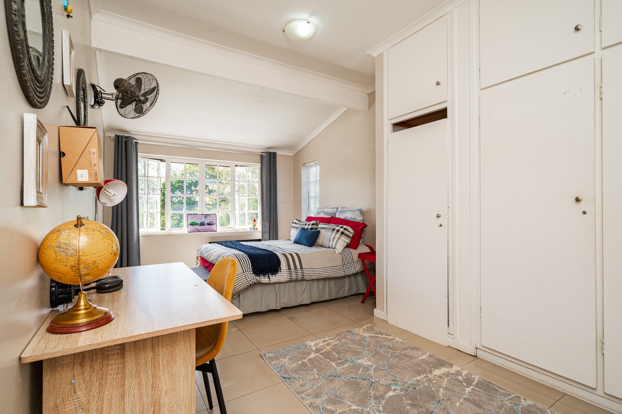
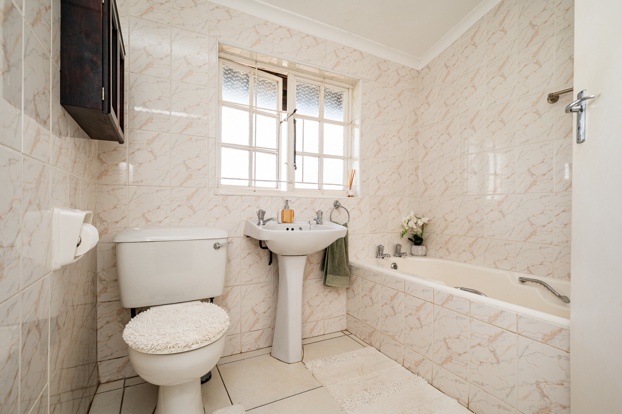
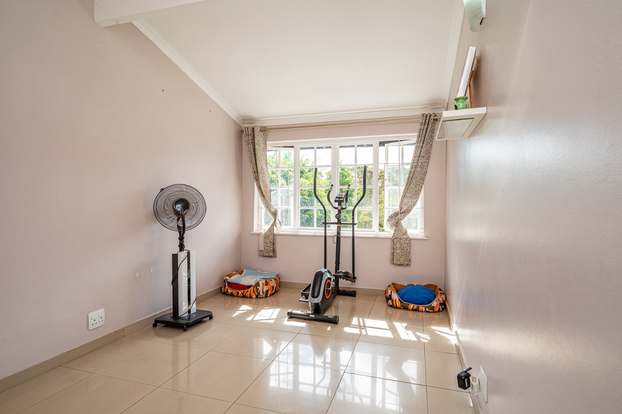
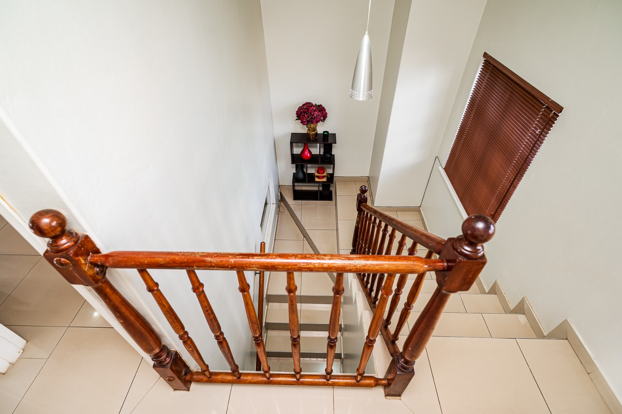
Upstairs are 3 good-sized bedrooms, all with built-in cupboards. The main bedroom is spacious and filled with natural light and has its own en-suite bathroom. The other 2 bedrooms share a family bathroom.
There is also a guest toilet downstairs for added convenience.
This comfortable home offers plenty of space, a lovely garden and easy indoor-outdoor living, all in a convenient Hillcrest location.
Property Details
- 3 Bedrooms
- 2.5 Bathrooms
- 2 Garages
- 4 Lounges
Property Features
- Access Gate
- Kitchen
- Paving
- Garden
| Bedrooms | 3 |
| Bathrooms | 2.5 |
| Garages | 2 |
| Floor Area | 191 m2 |
Contact the Agent

Clifford Nxasana
Full Status Property Practitioner
