- 4
- 4.5
- 2
- 428 m2
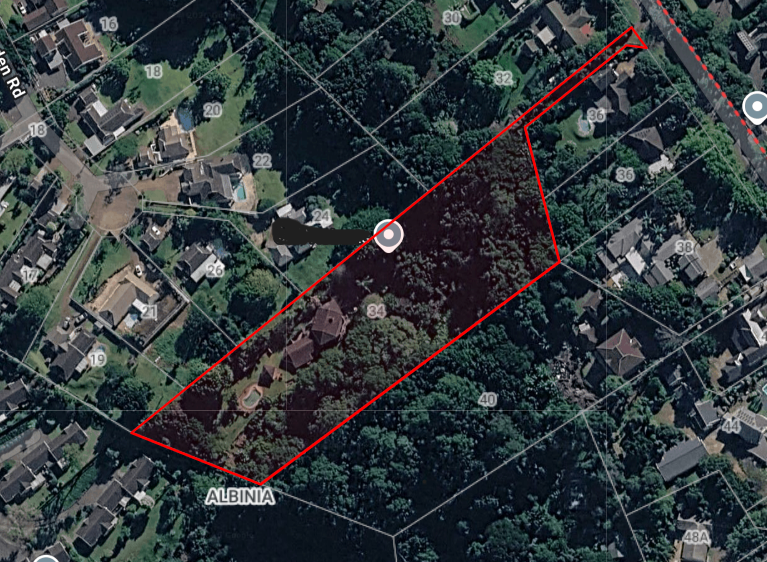
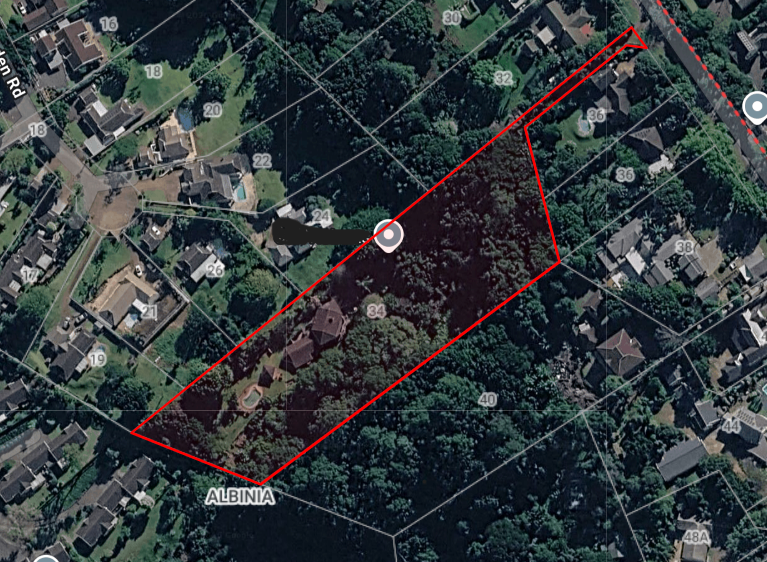
- 9 958.0 m2
Monthly Costs
Monthly Bond Repayment ZAR .
Calculated over years at % with no deposit. Change Assumptions
Affordability Calculator | Bond Costs Calculator | Bond Repayment Calculator | Apply for a BondBond Calculator

Disclaimer: The estimates contained on this webpage are provided for general information purposes and should be used as a guide only. While every effort is made to ensure the accuracy of the calculator, RE/MAX of Southern Africa cannot be held liable for any loss or damage arising directly or indirectly from the use of this calculator, including any incorrect information generated by this calculator, and/or arising pursuant to your reliance on such information.
Mun. Rates & Taxes: ZAR 2809.83
Property description
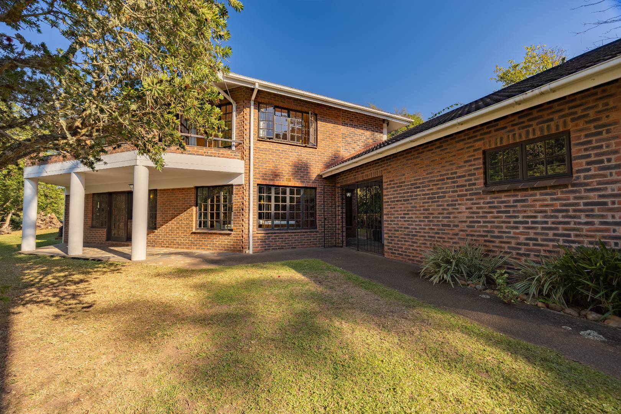
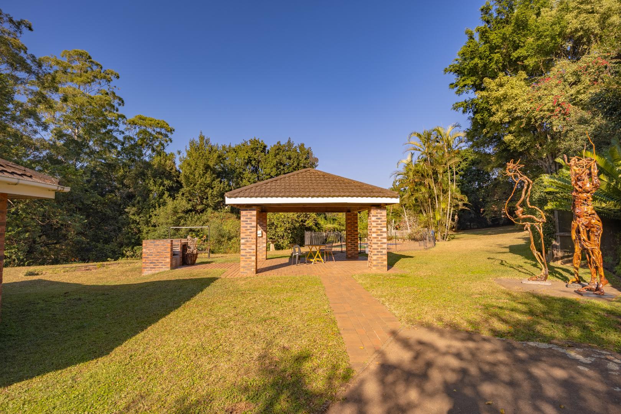
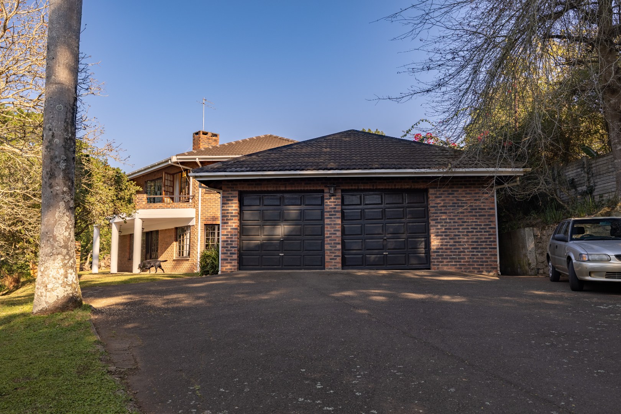
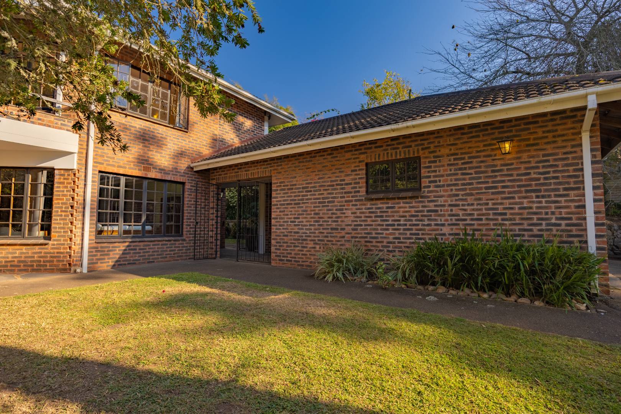
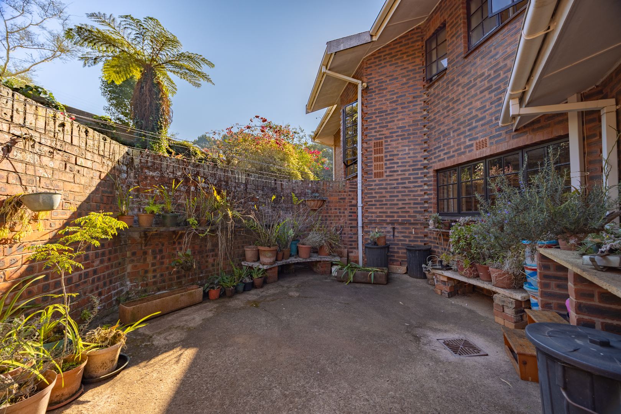
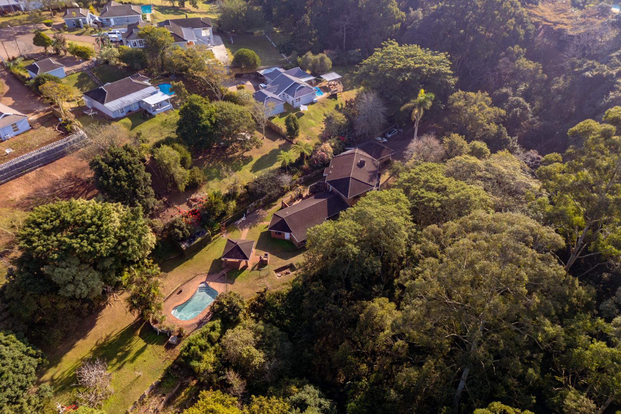
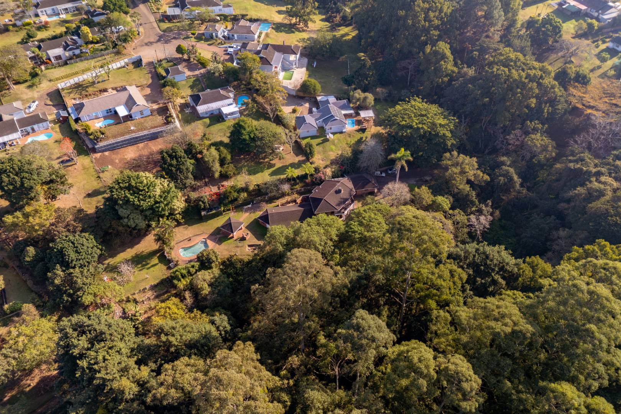
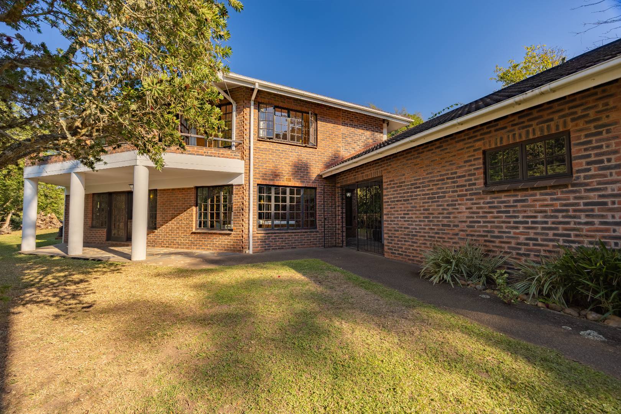
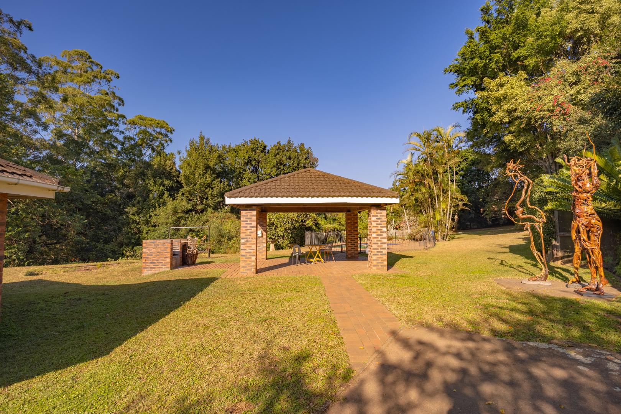
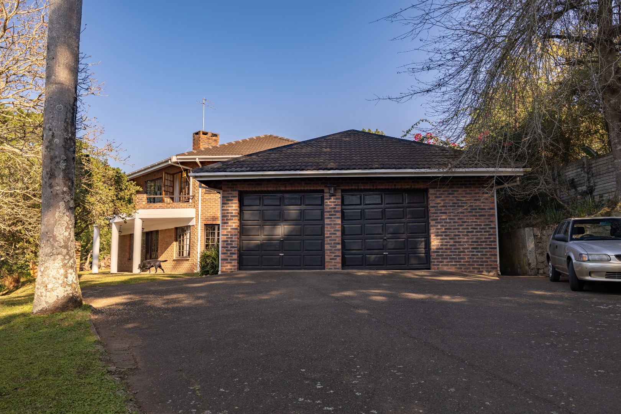
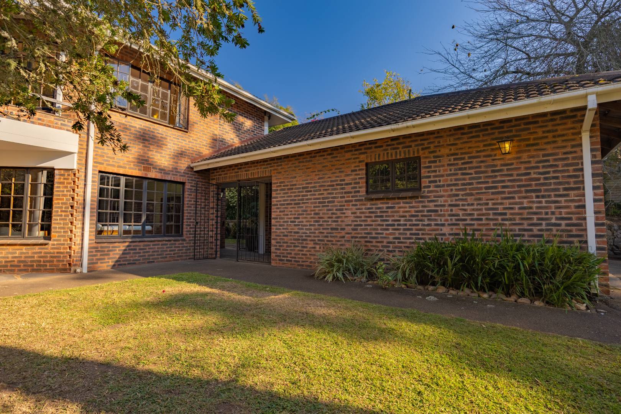
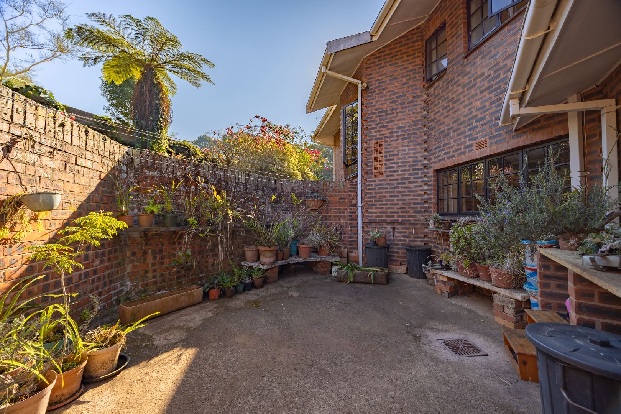
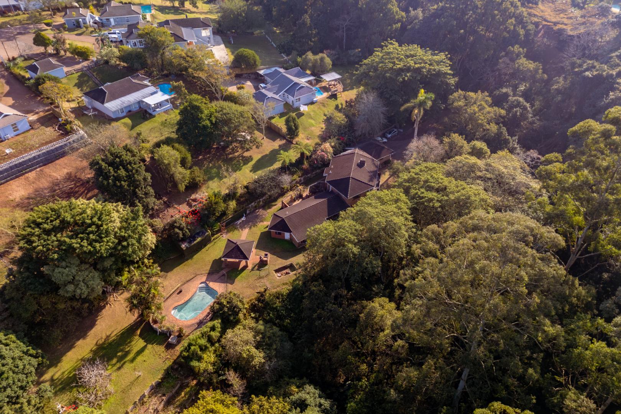
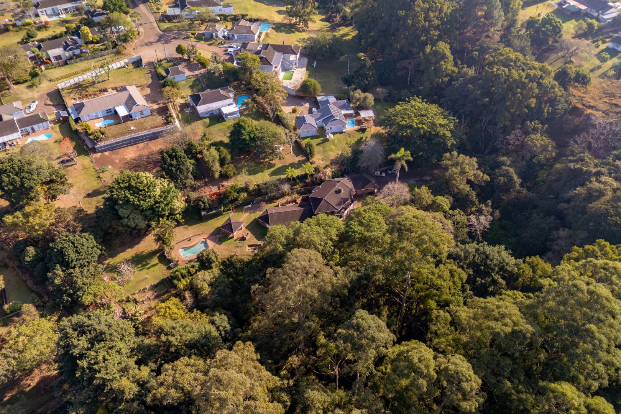
If you are looking for the perfect blend of generous living space, work-from-home convenience, and an active outdoor lifestyle, this face-brick family home is a must-see. Nestled within a leafy canopy, this distinctive double-story home is a masterclass in texture, warmth, and artistic character with a pool, it offers absolute privacy and peaceful surroundings while remaining close to all local amenities.
Property Highlights and Key Features:
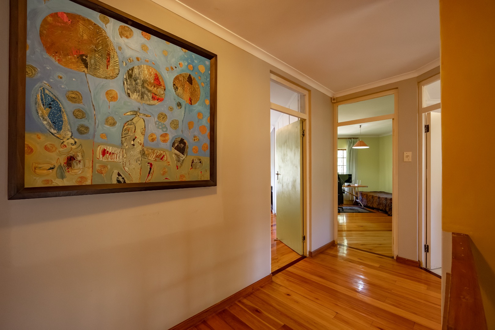
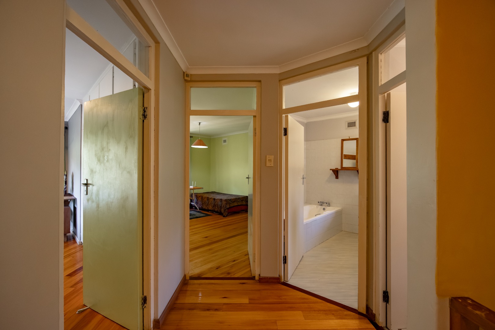
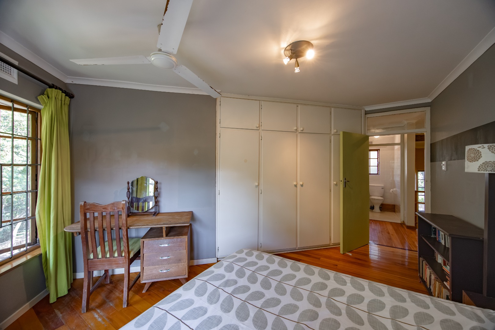
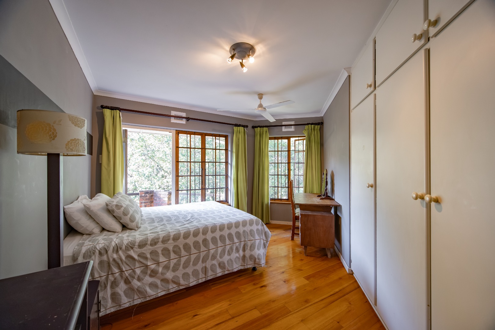
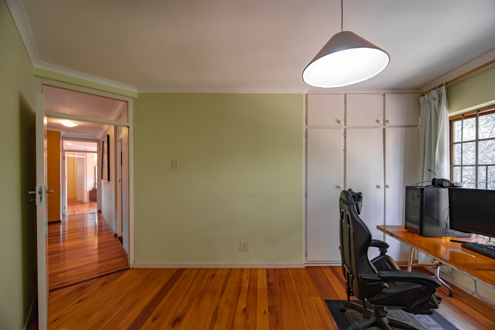
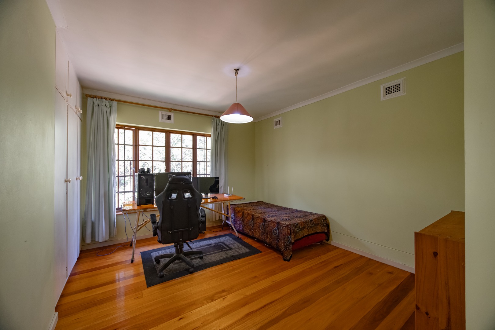
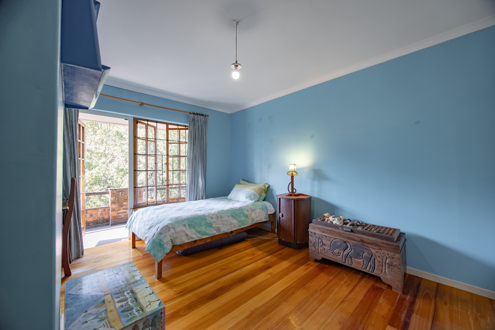
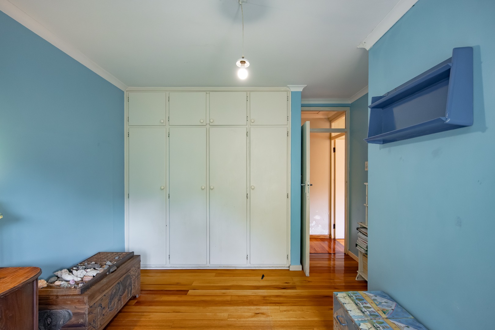
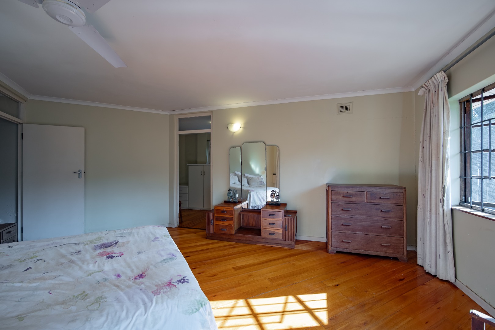
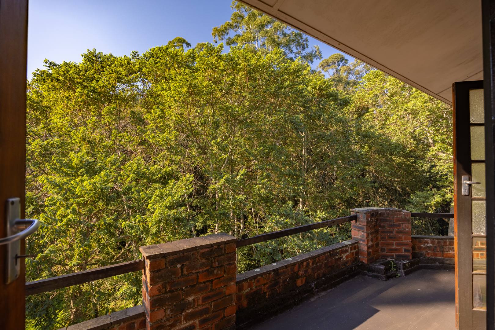
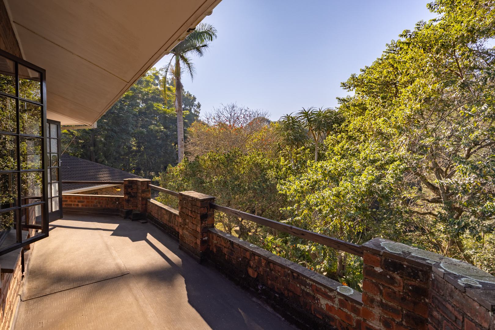
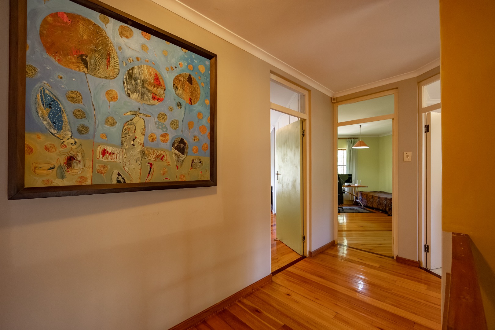
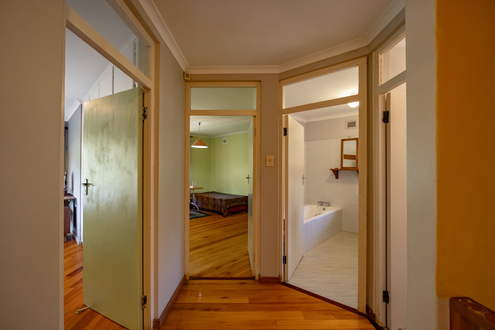
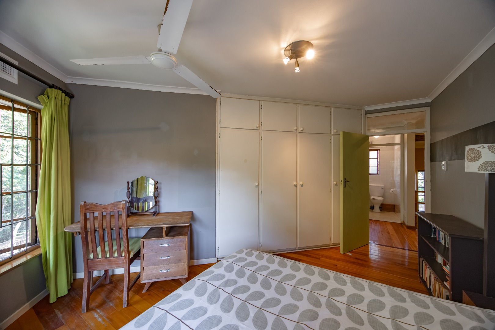
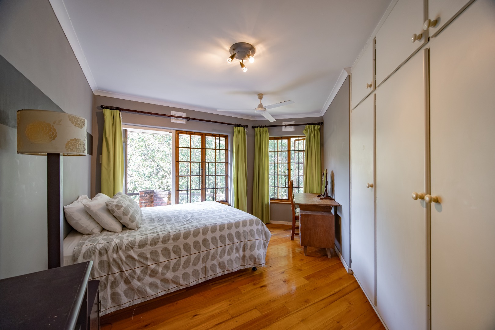
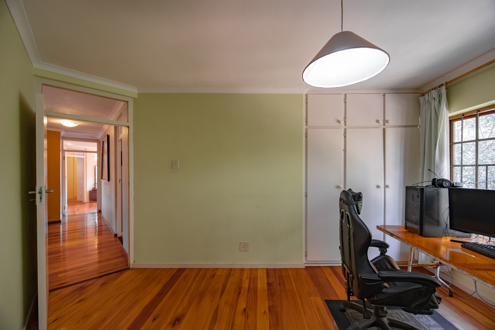
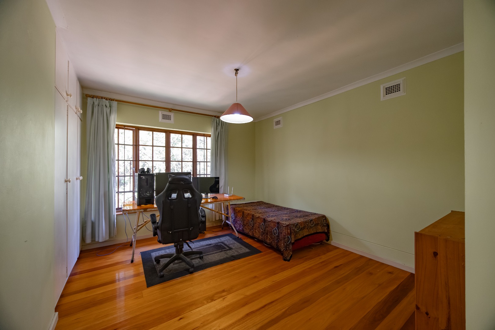
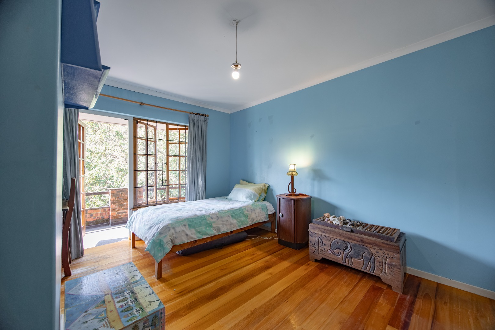
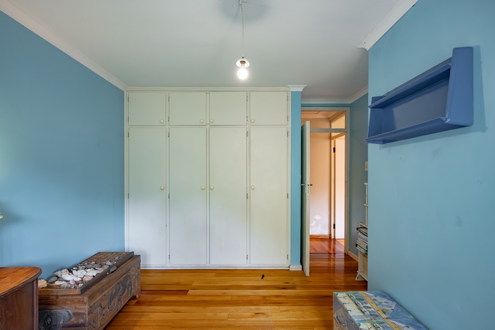
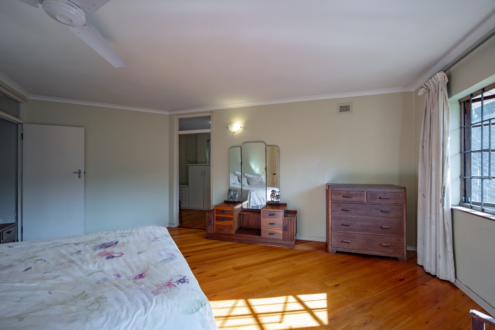
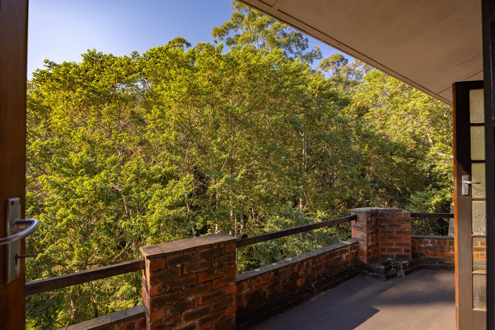
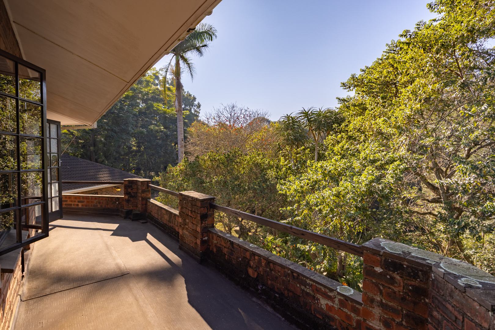
- 4 spacious bedrooms upstairs with direct access to a private elevated patio overlooking the garden.
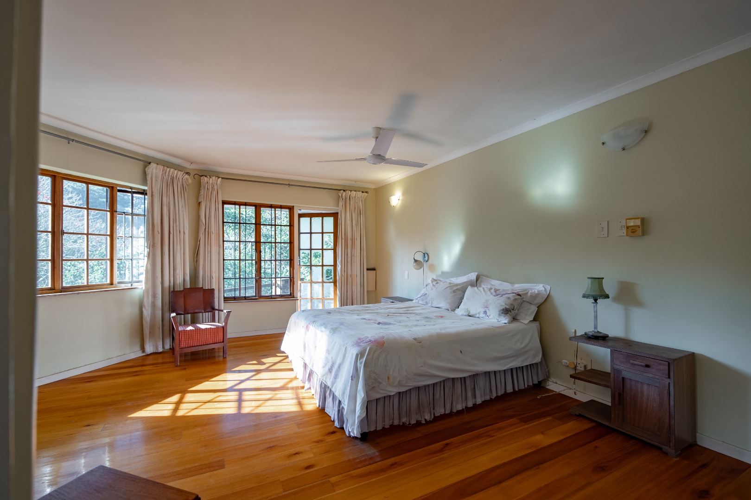
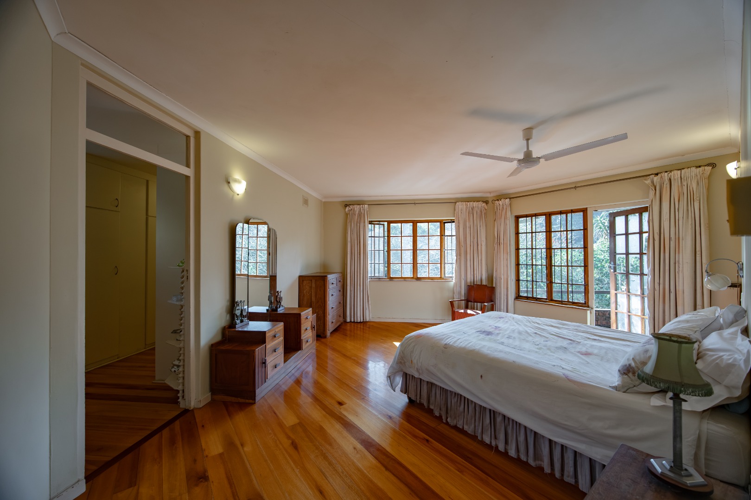
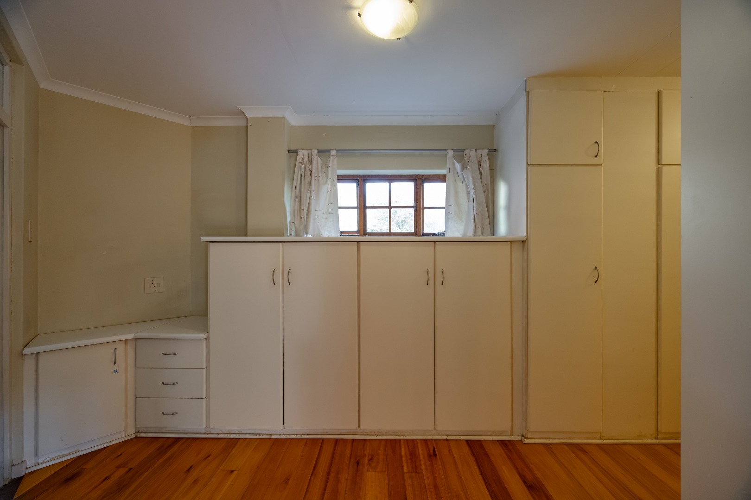
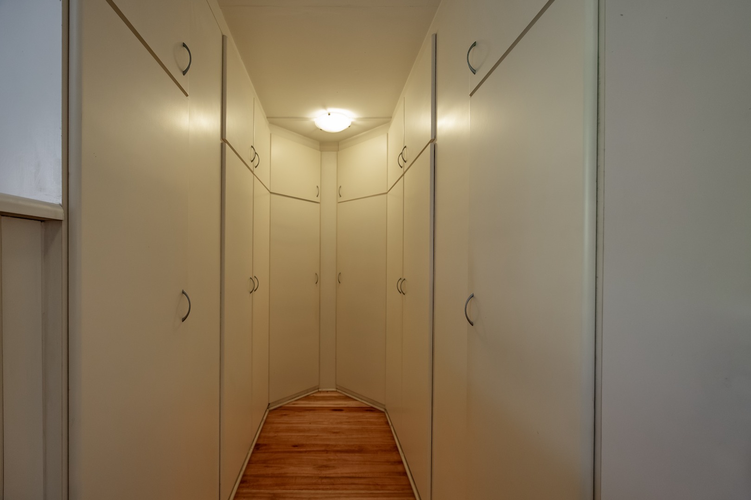
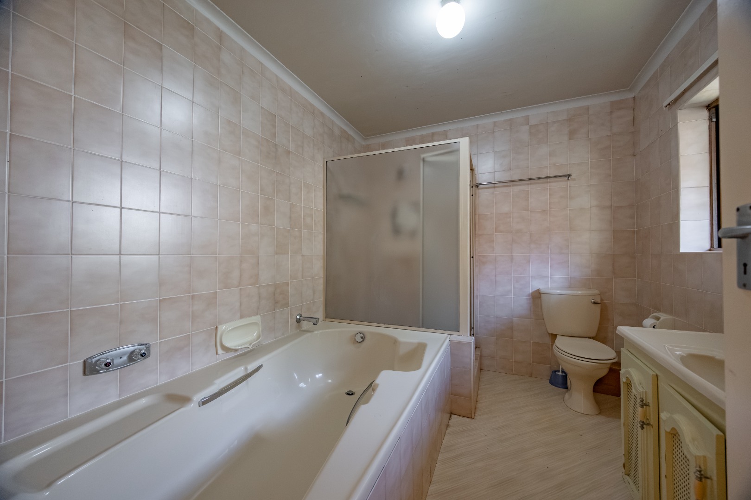
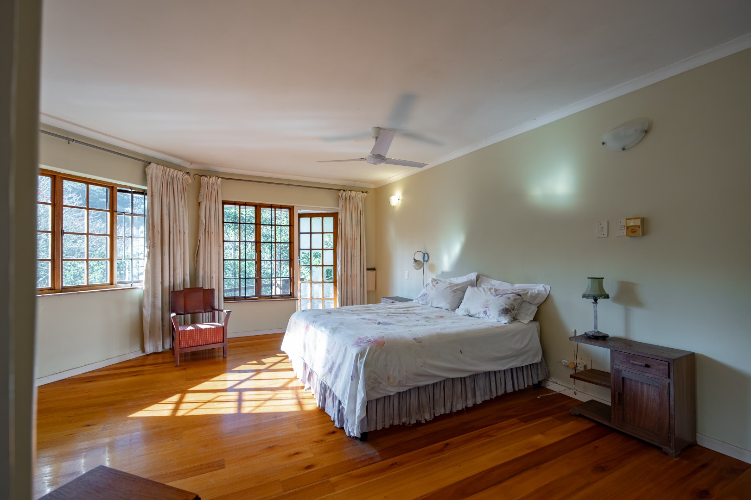
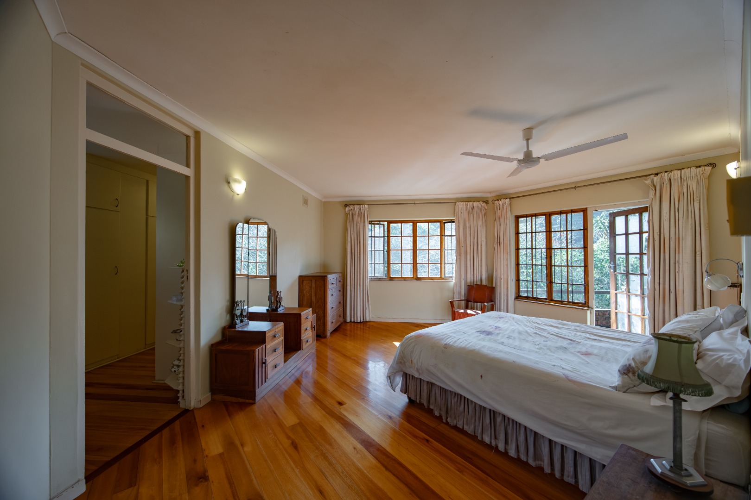
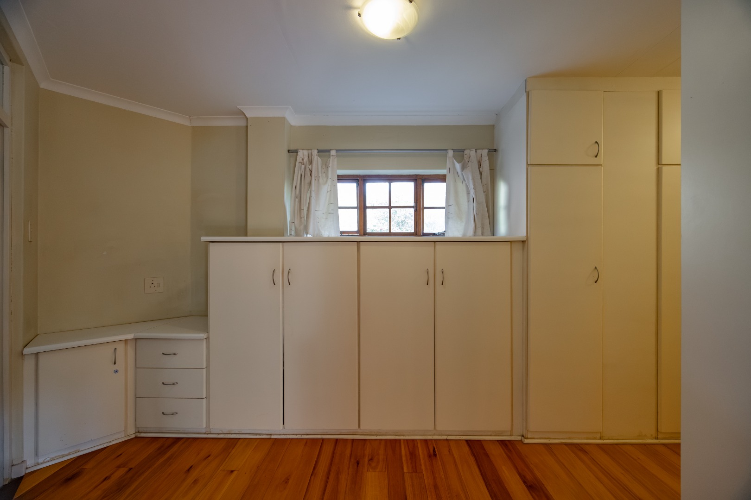
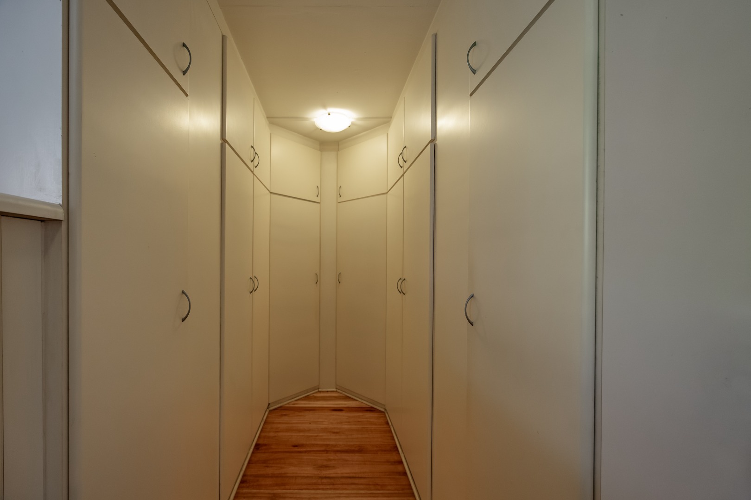
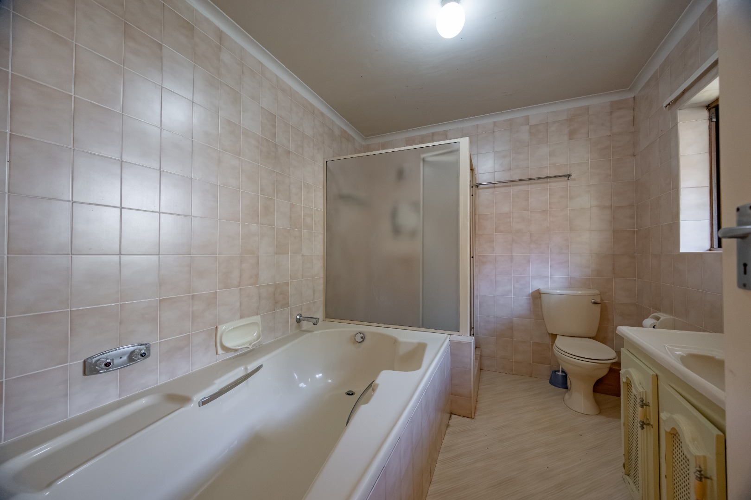
- Main Bedroom Suite is a peaceful sanctuary complete with a full en-suite bathroom and a walk-in closet.
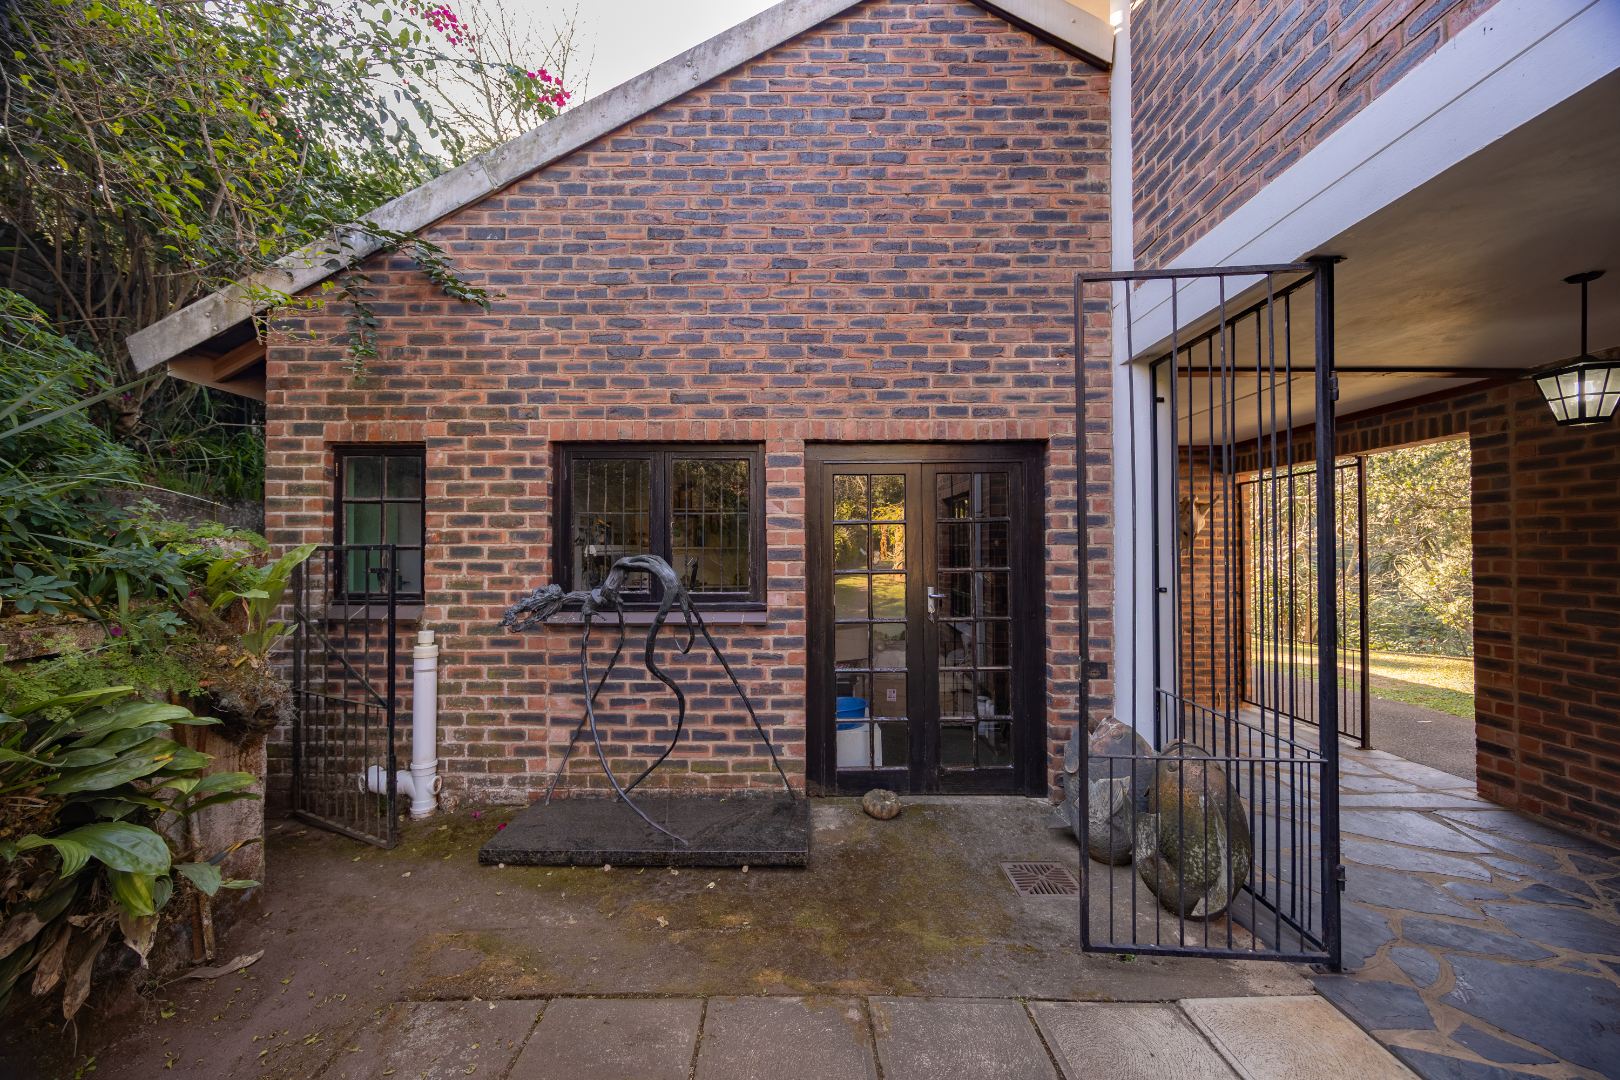
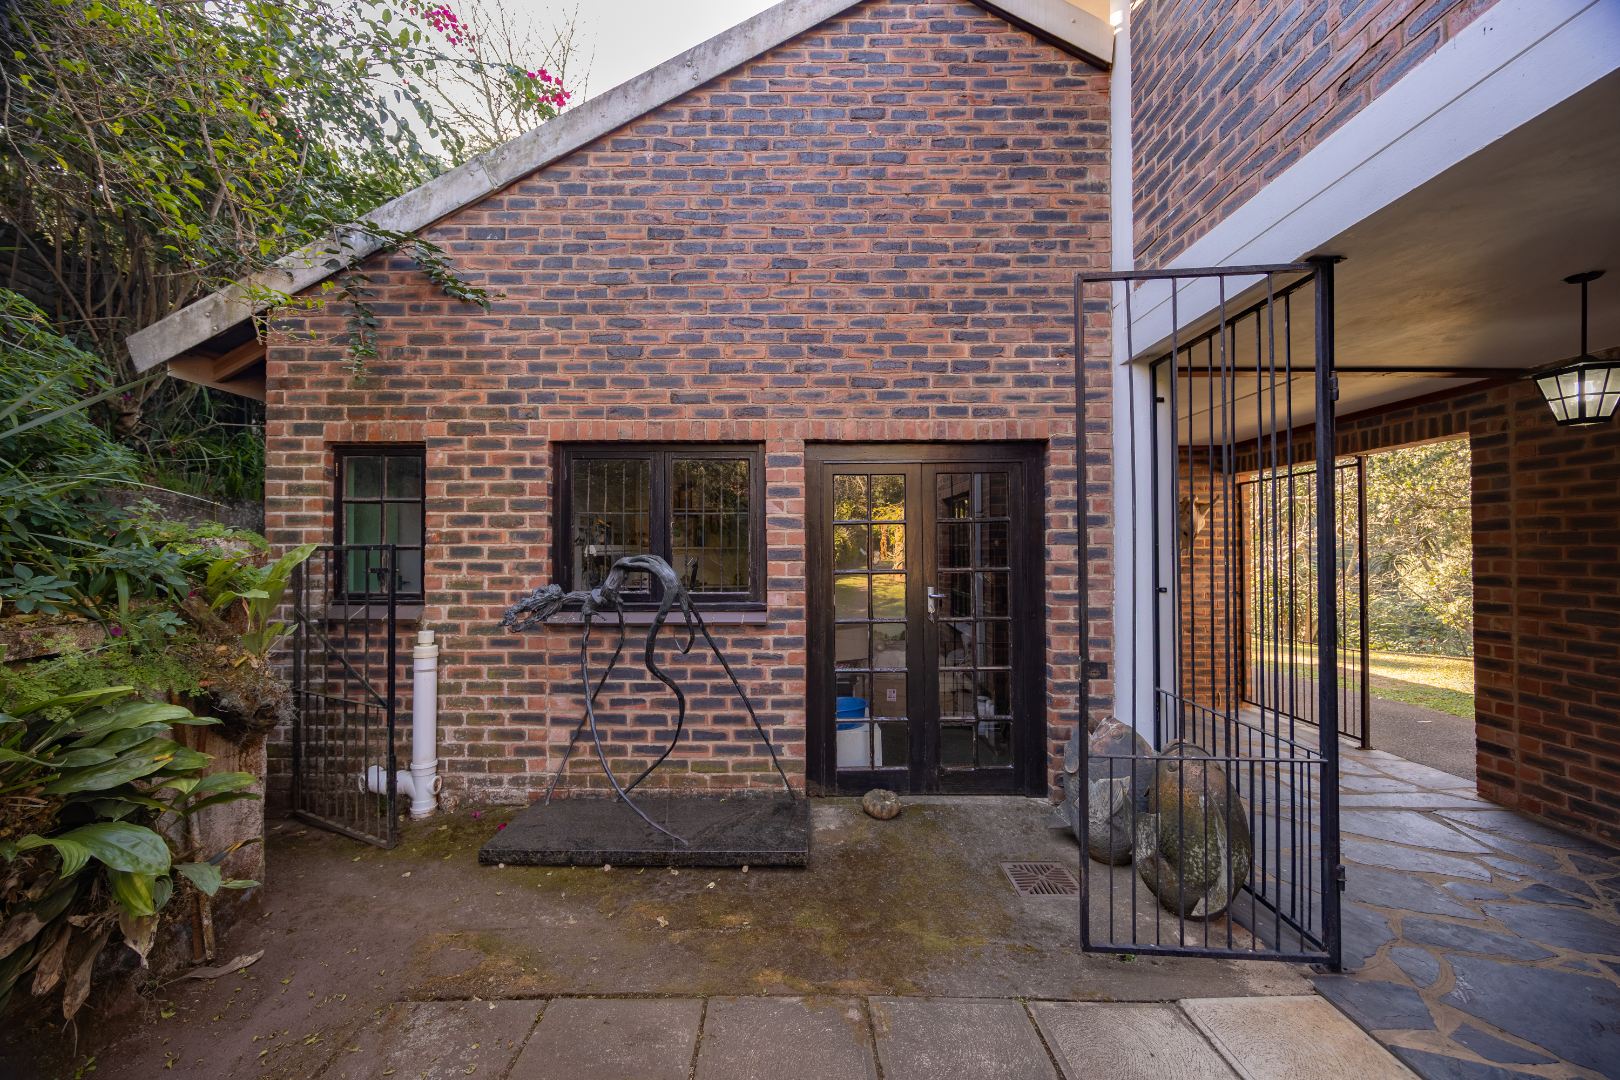
- Dedicated office space featuring its own private entrance-perfect for balancing family life and business.
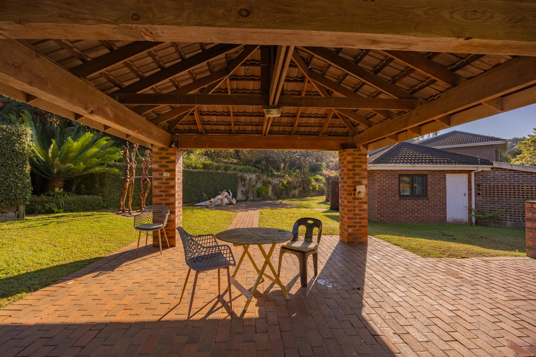
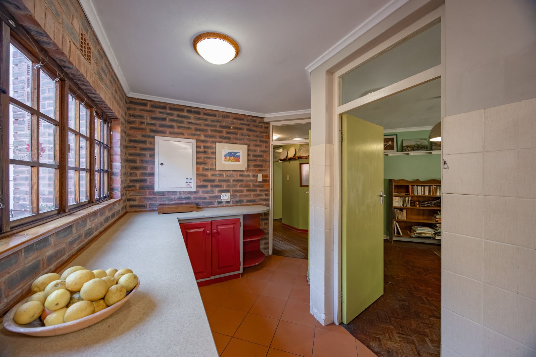
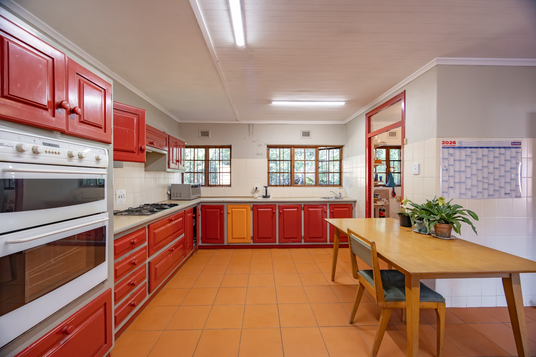
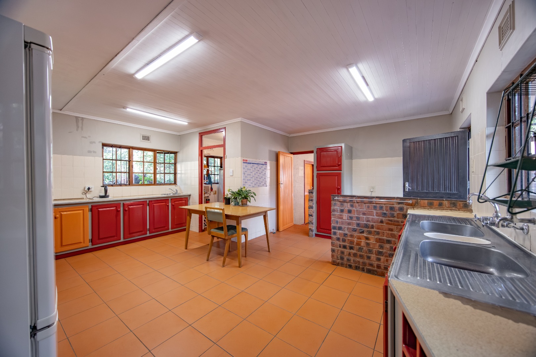
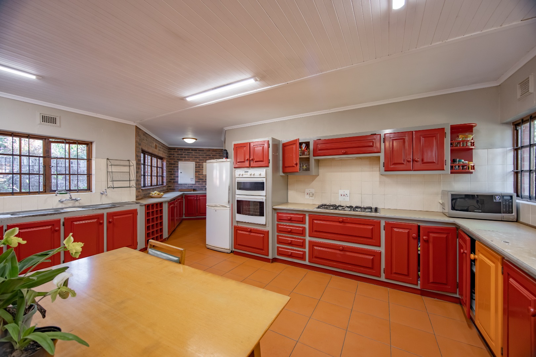
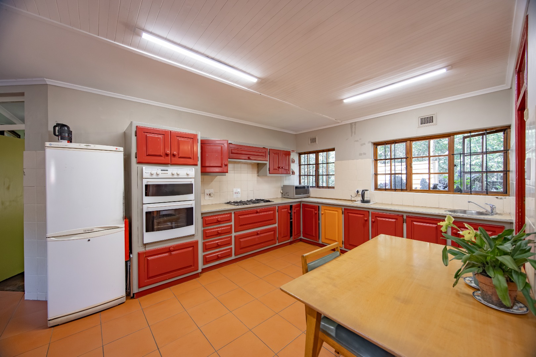
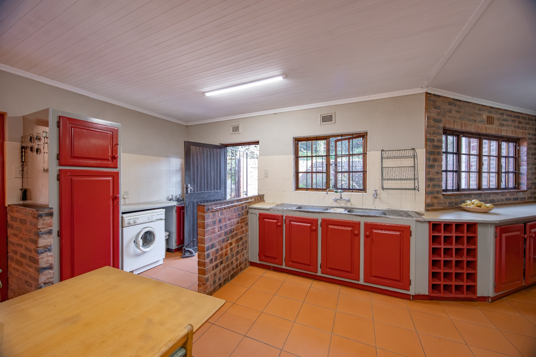
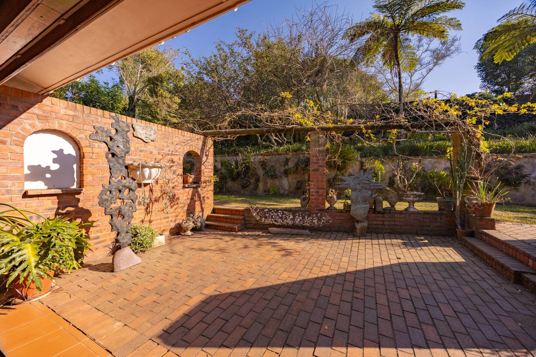
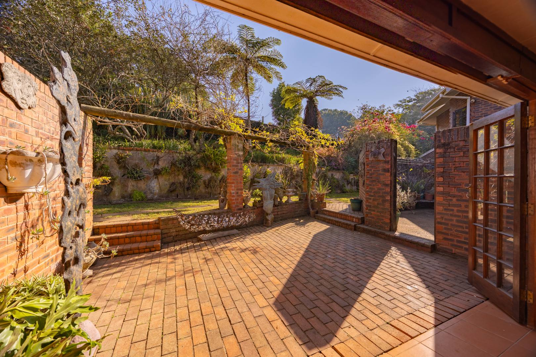
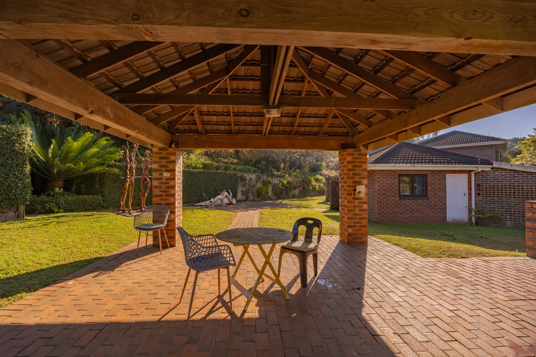
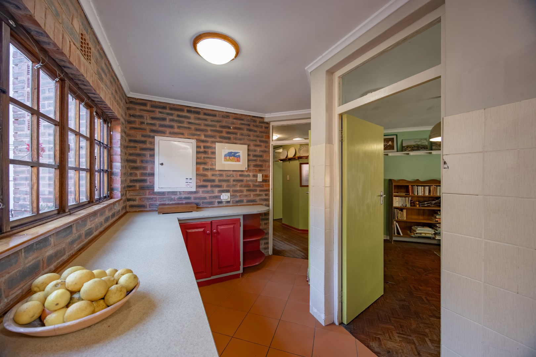
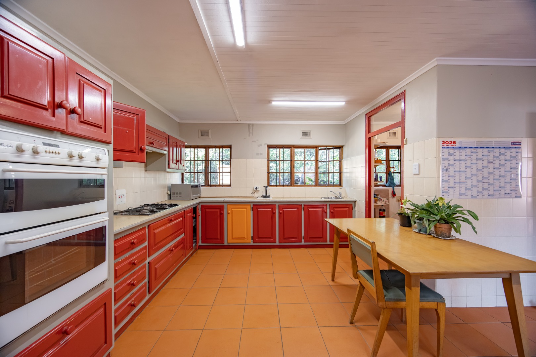
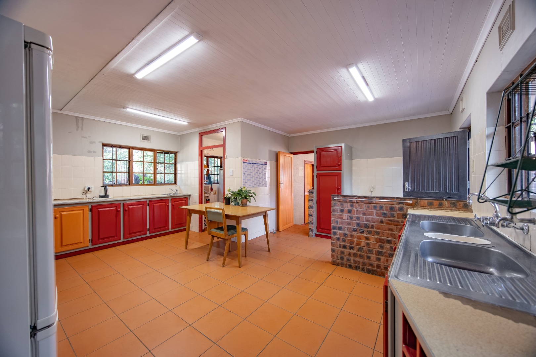
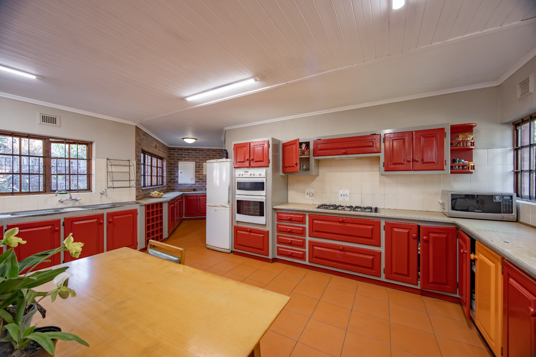
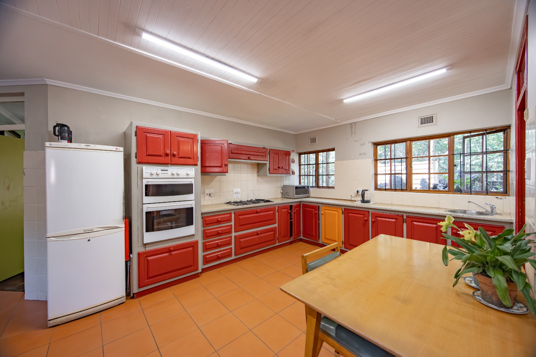
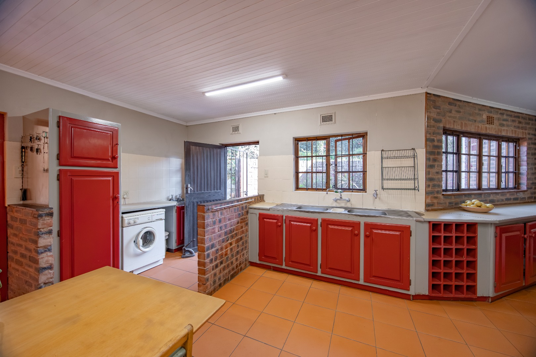
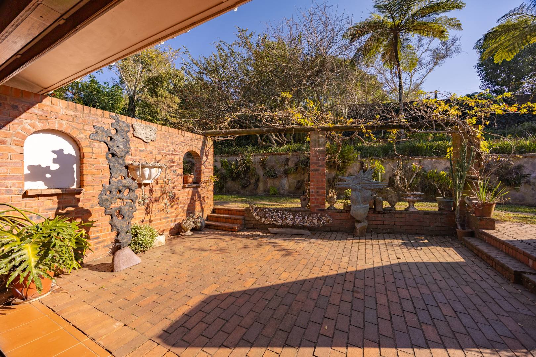
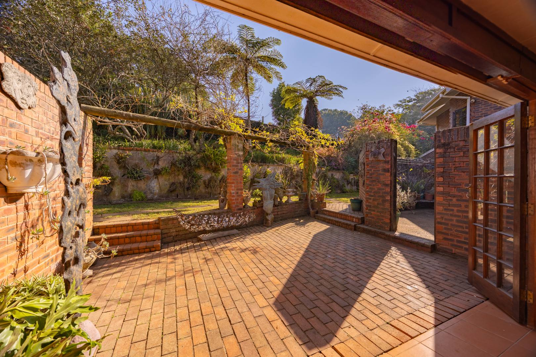
- The heart of the home is a warm, farm style-filled kitchen with a walk-in pantry, opening onto a classic, deep covered patio.
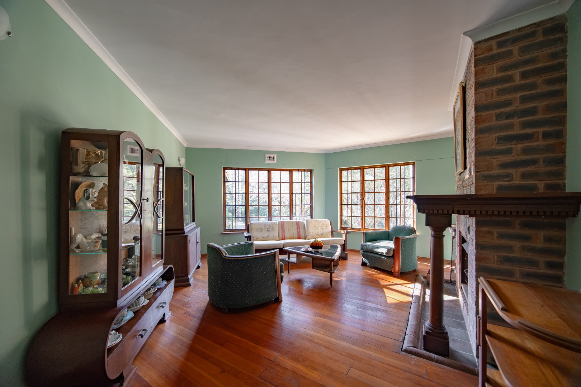
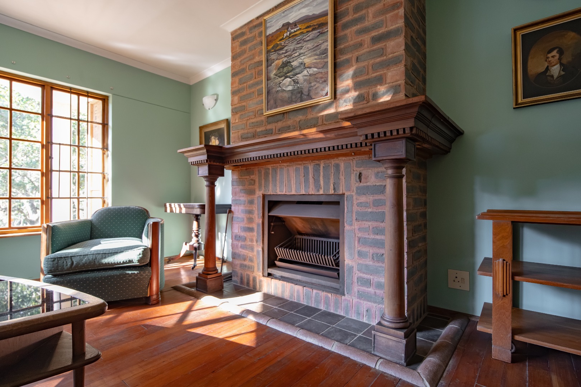
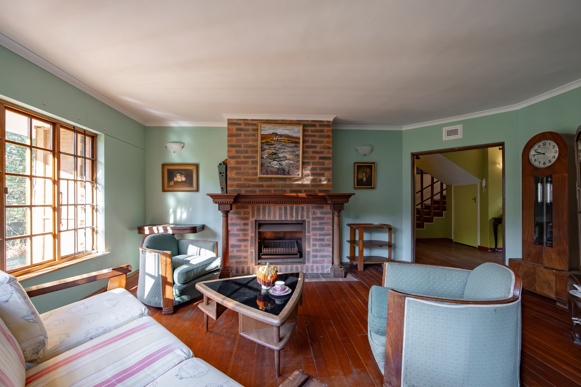
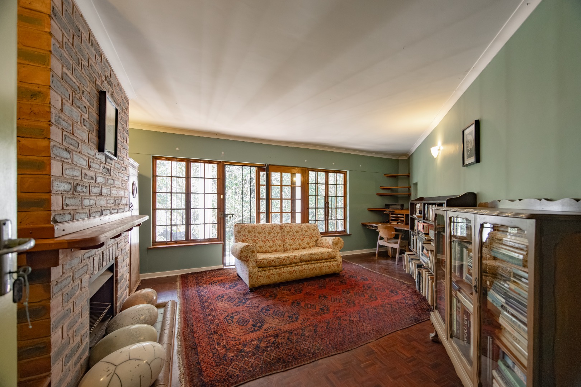
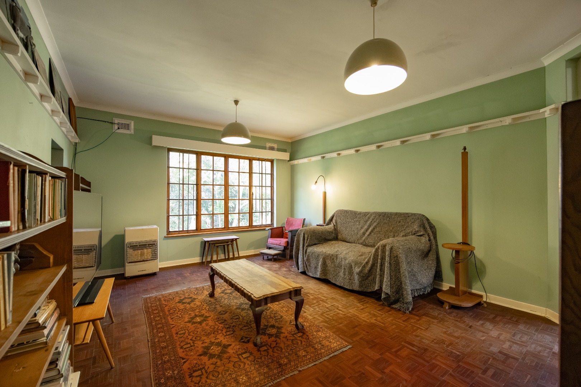
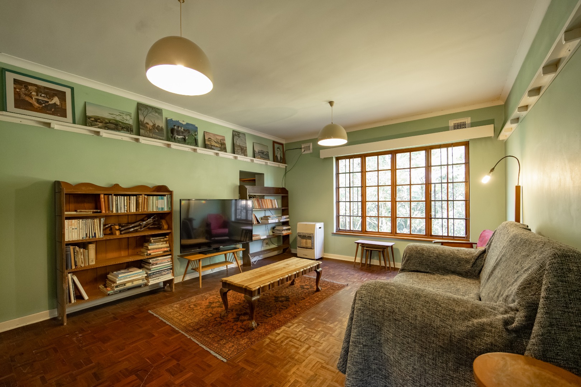
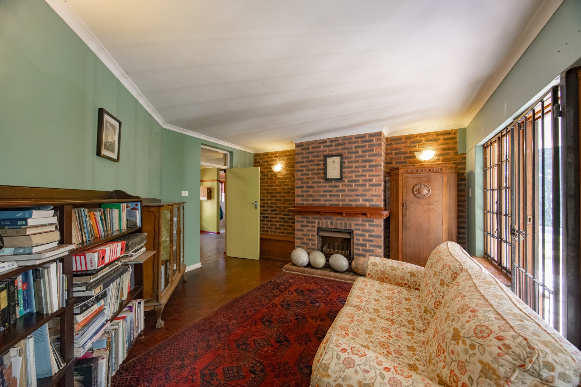
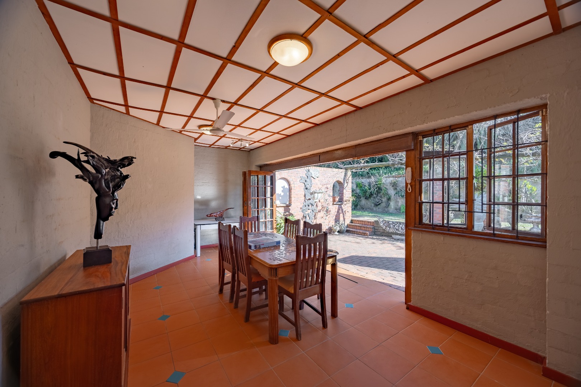
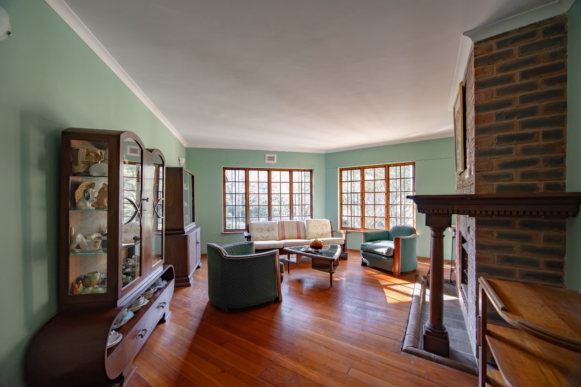
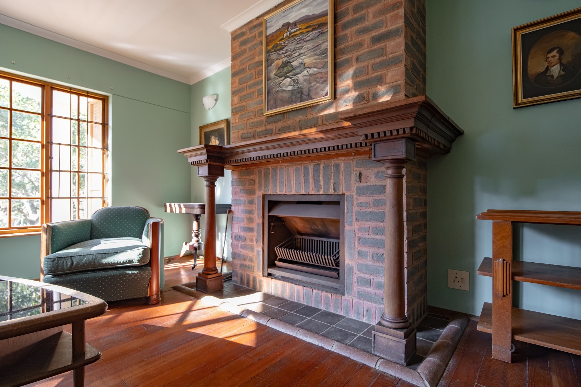
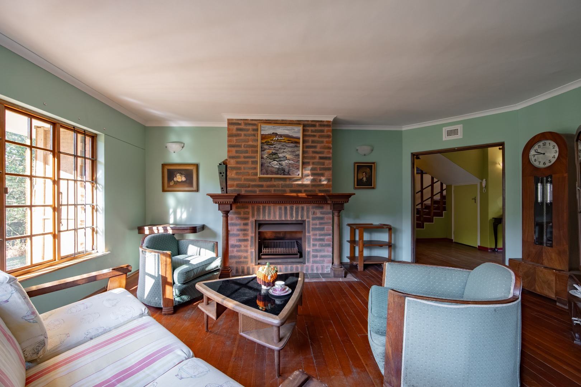
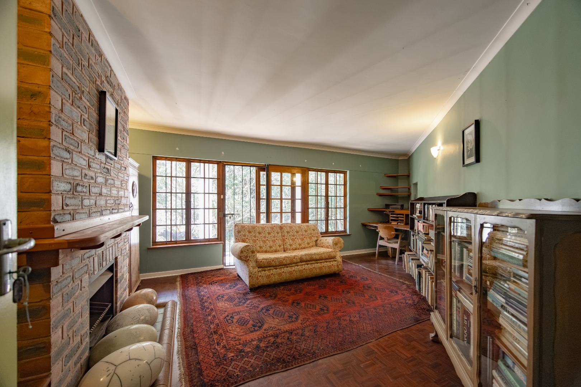
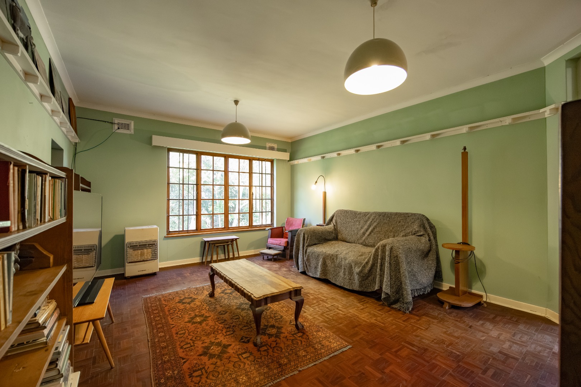
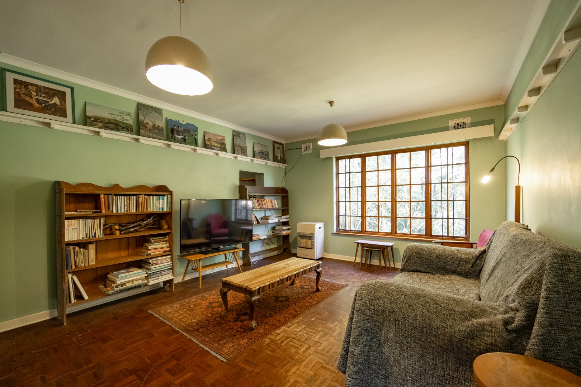
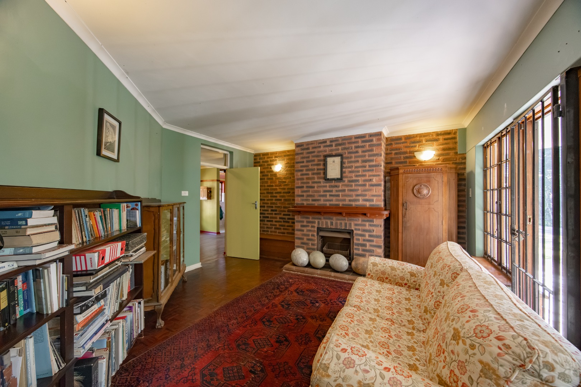
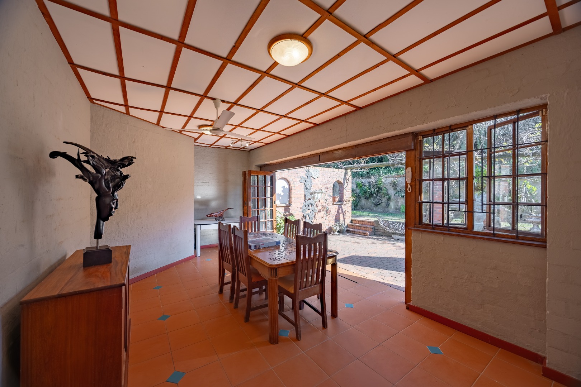
- Two spacious family lounges and dining room downstairs, plus a charming study or library nook.
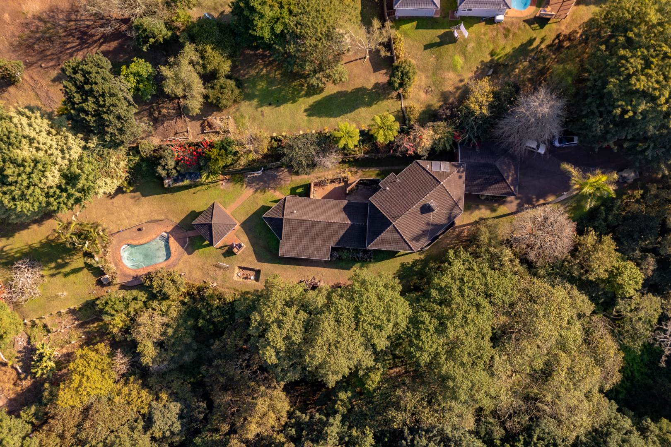
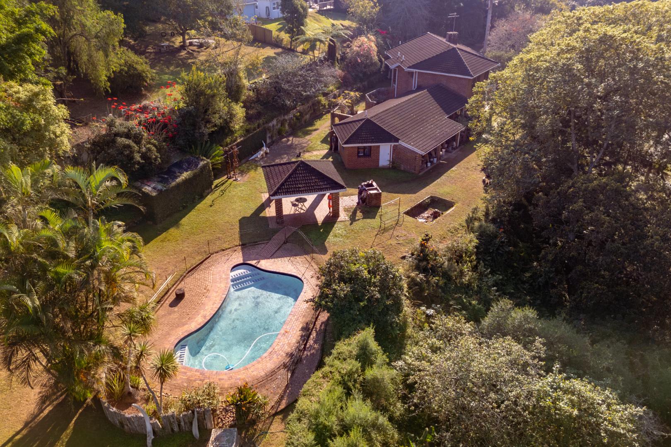
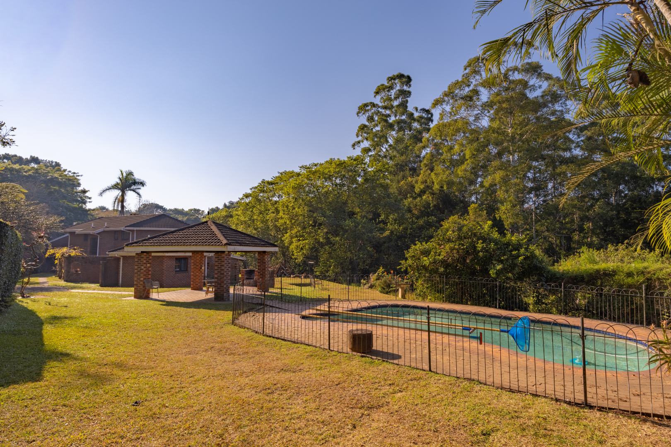
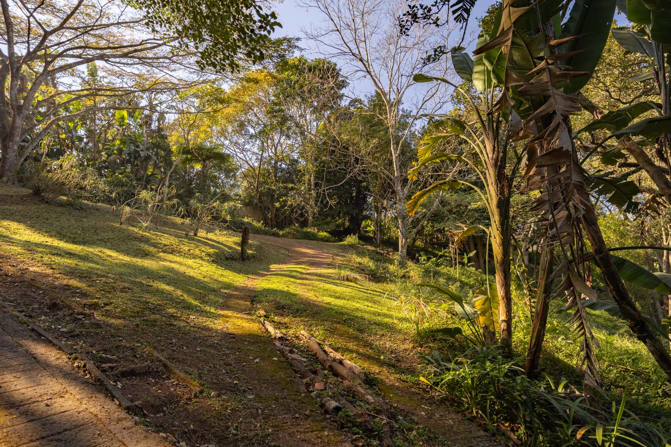
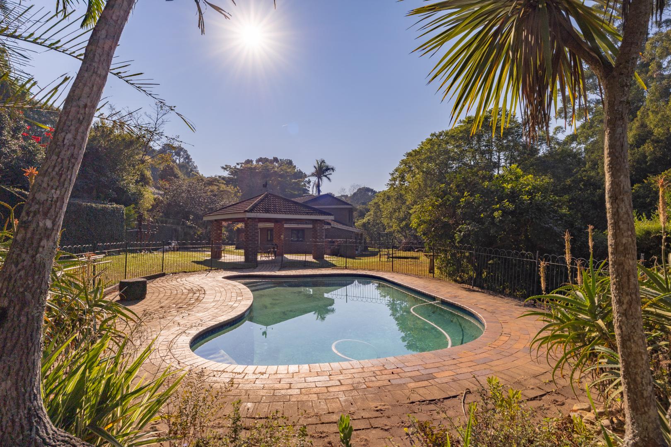
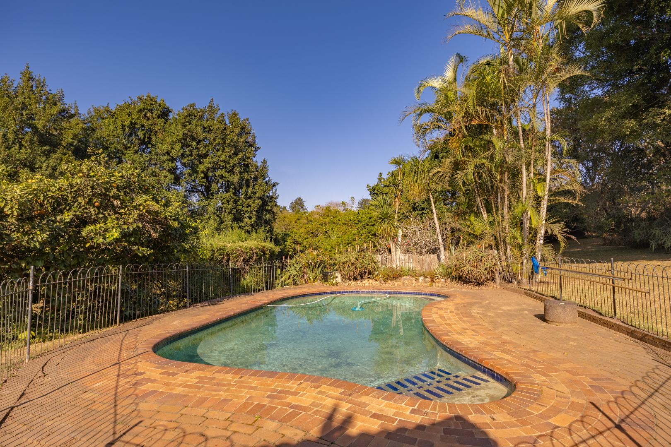
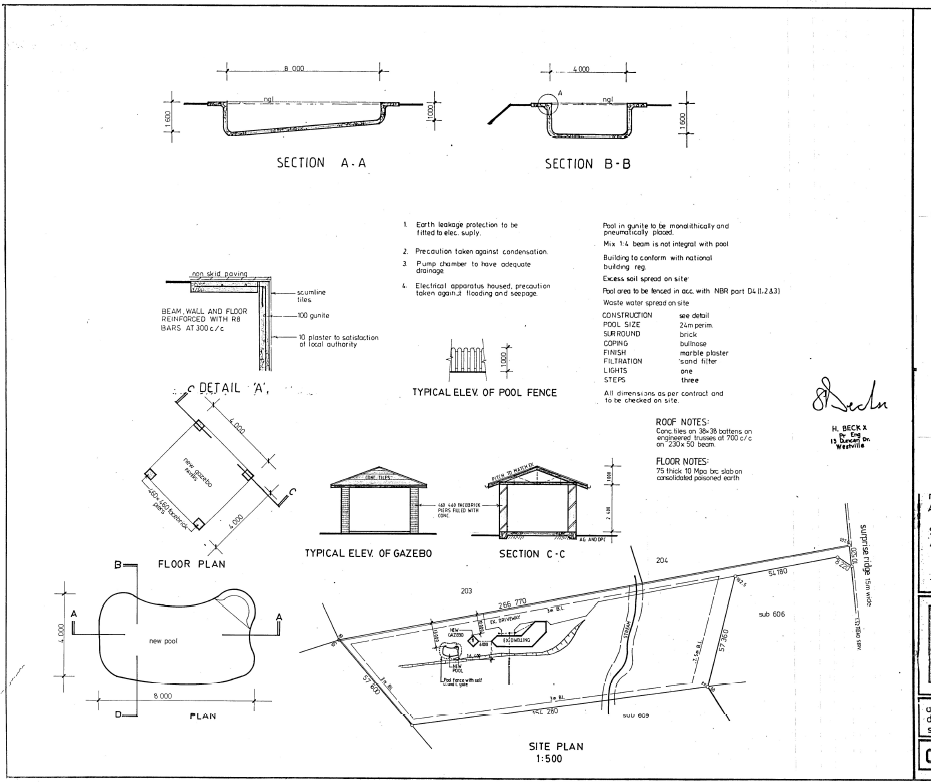
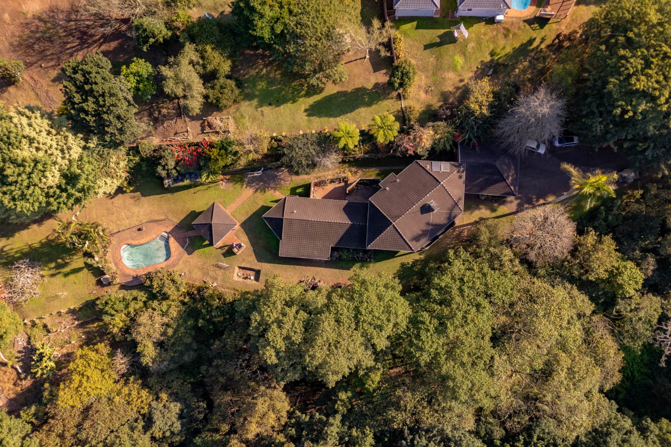
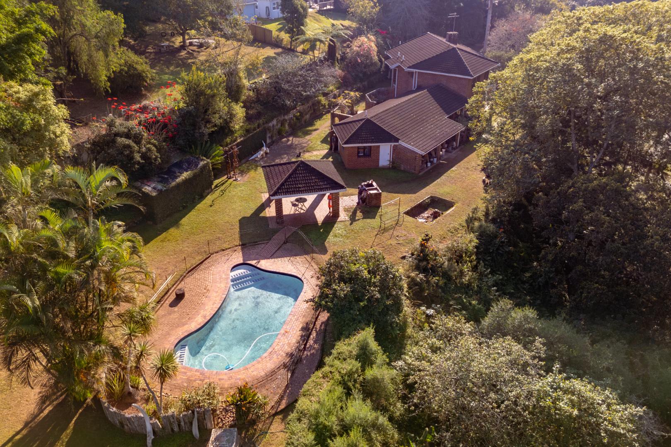
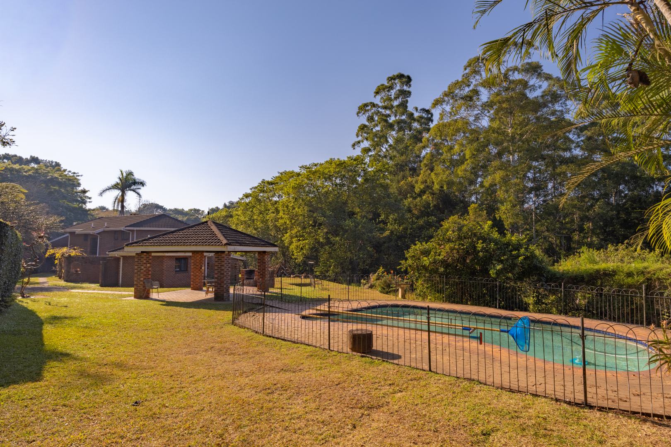
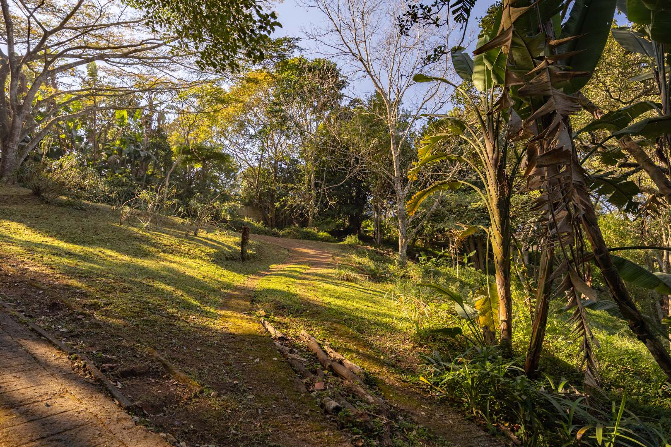
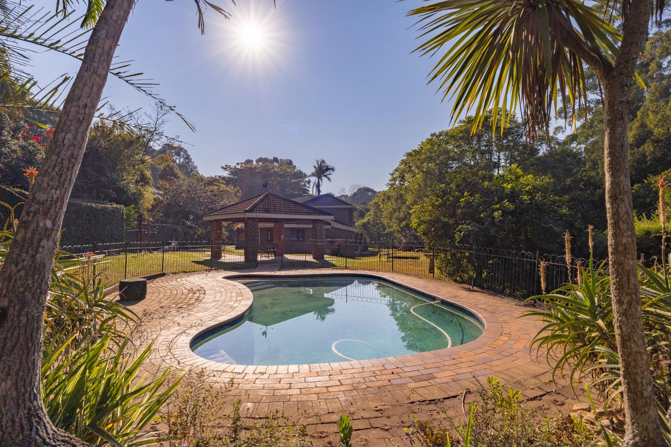
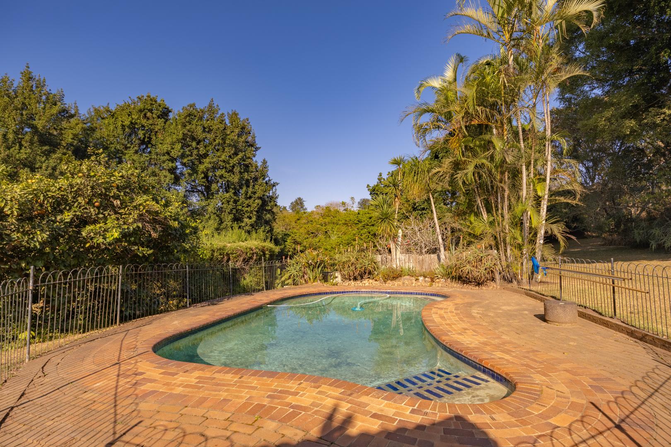
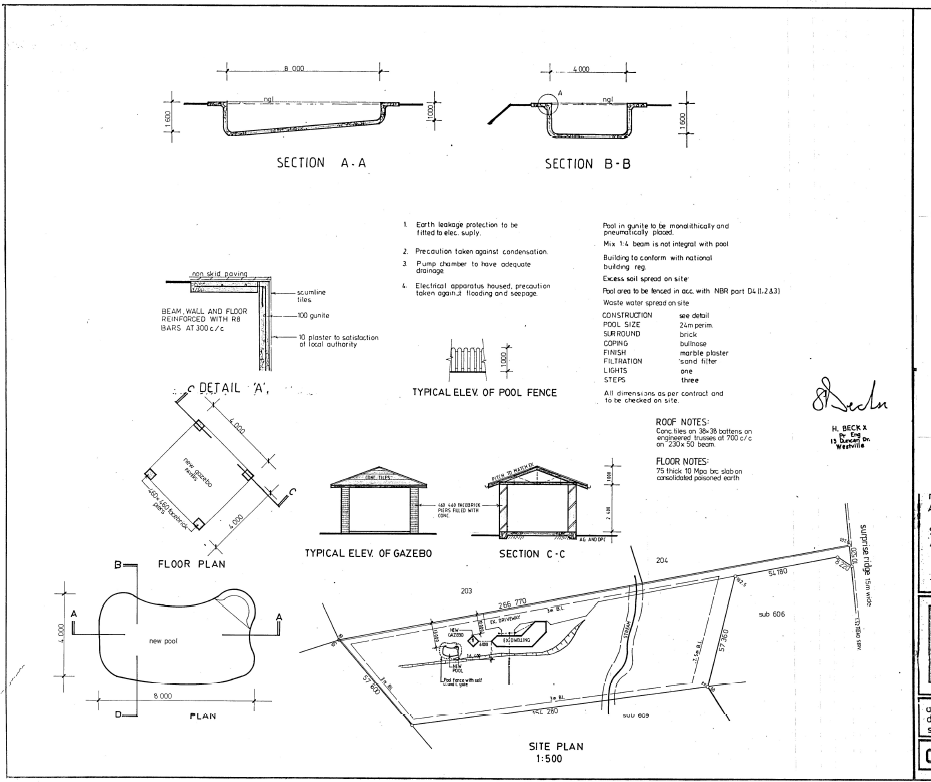
- Outdoor Paradise: child - and pet-friendly lawns, a swimming pool, and an enclosed chicken coop for a touch of classic country living.
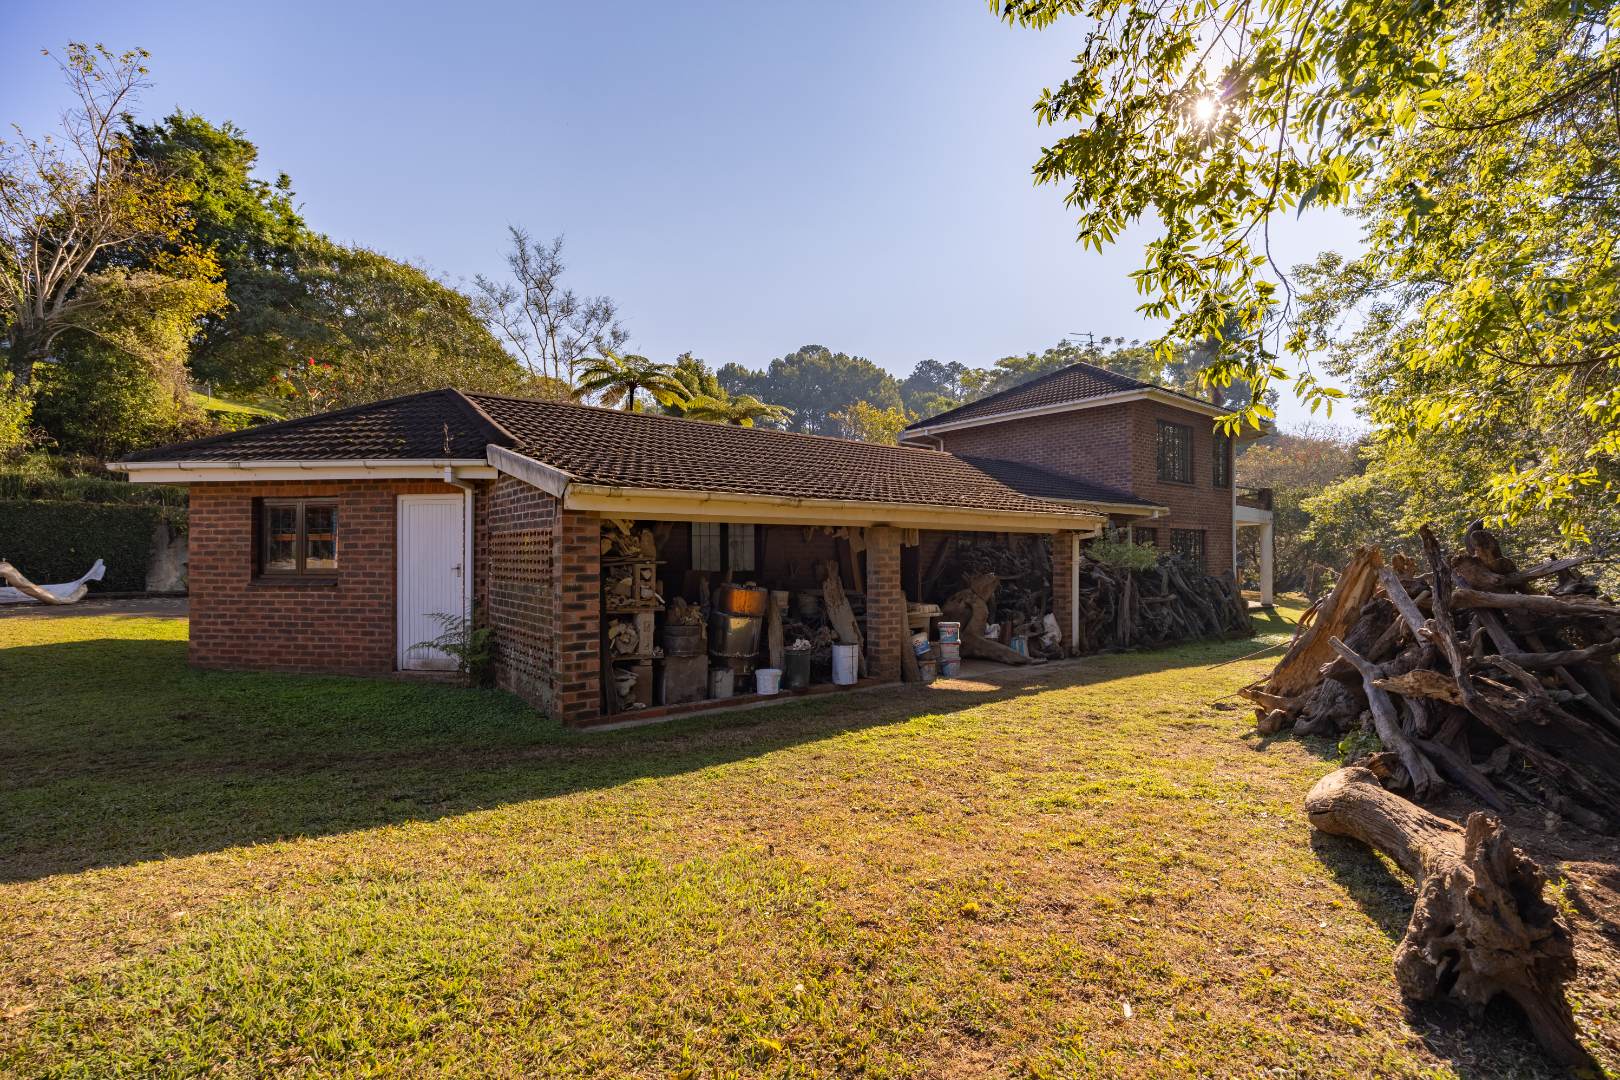
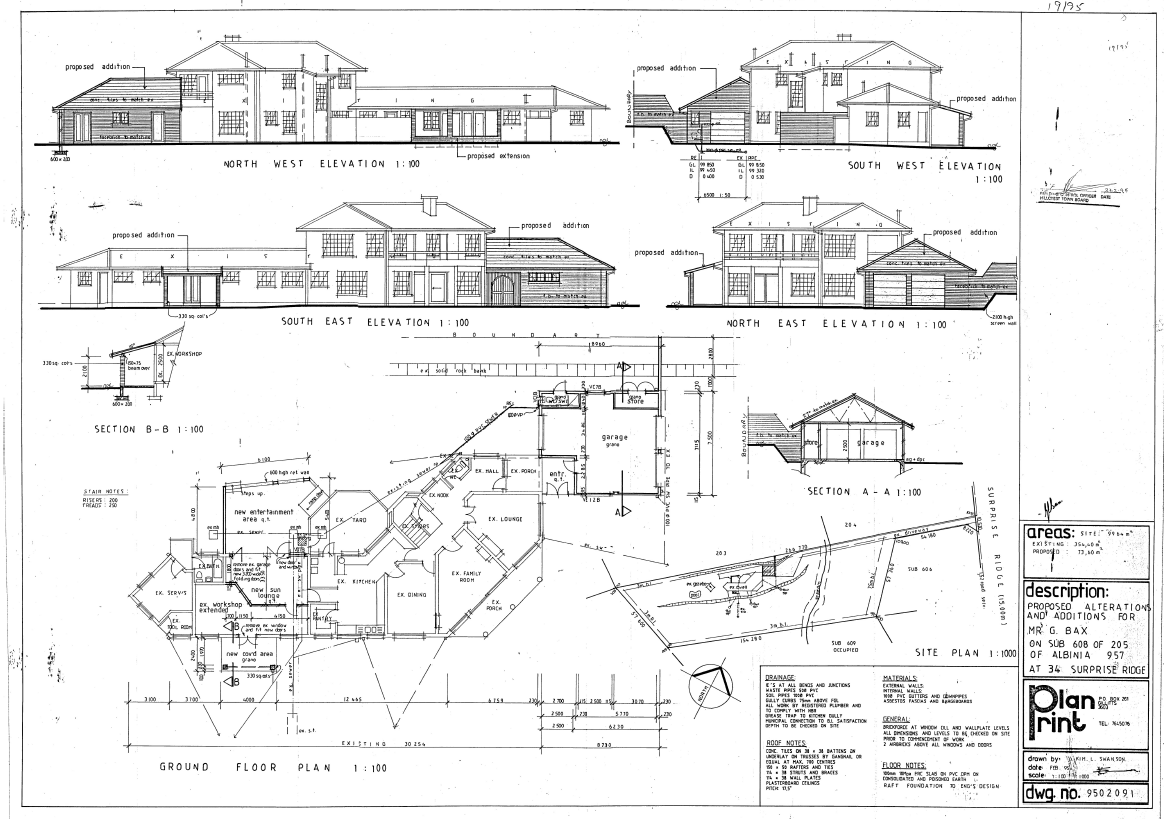
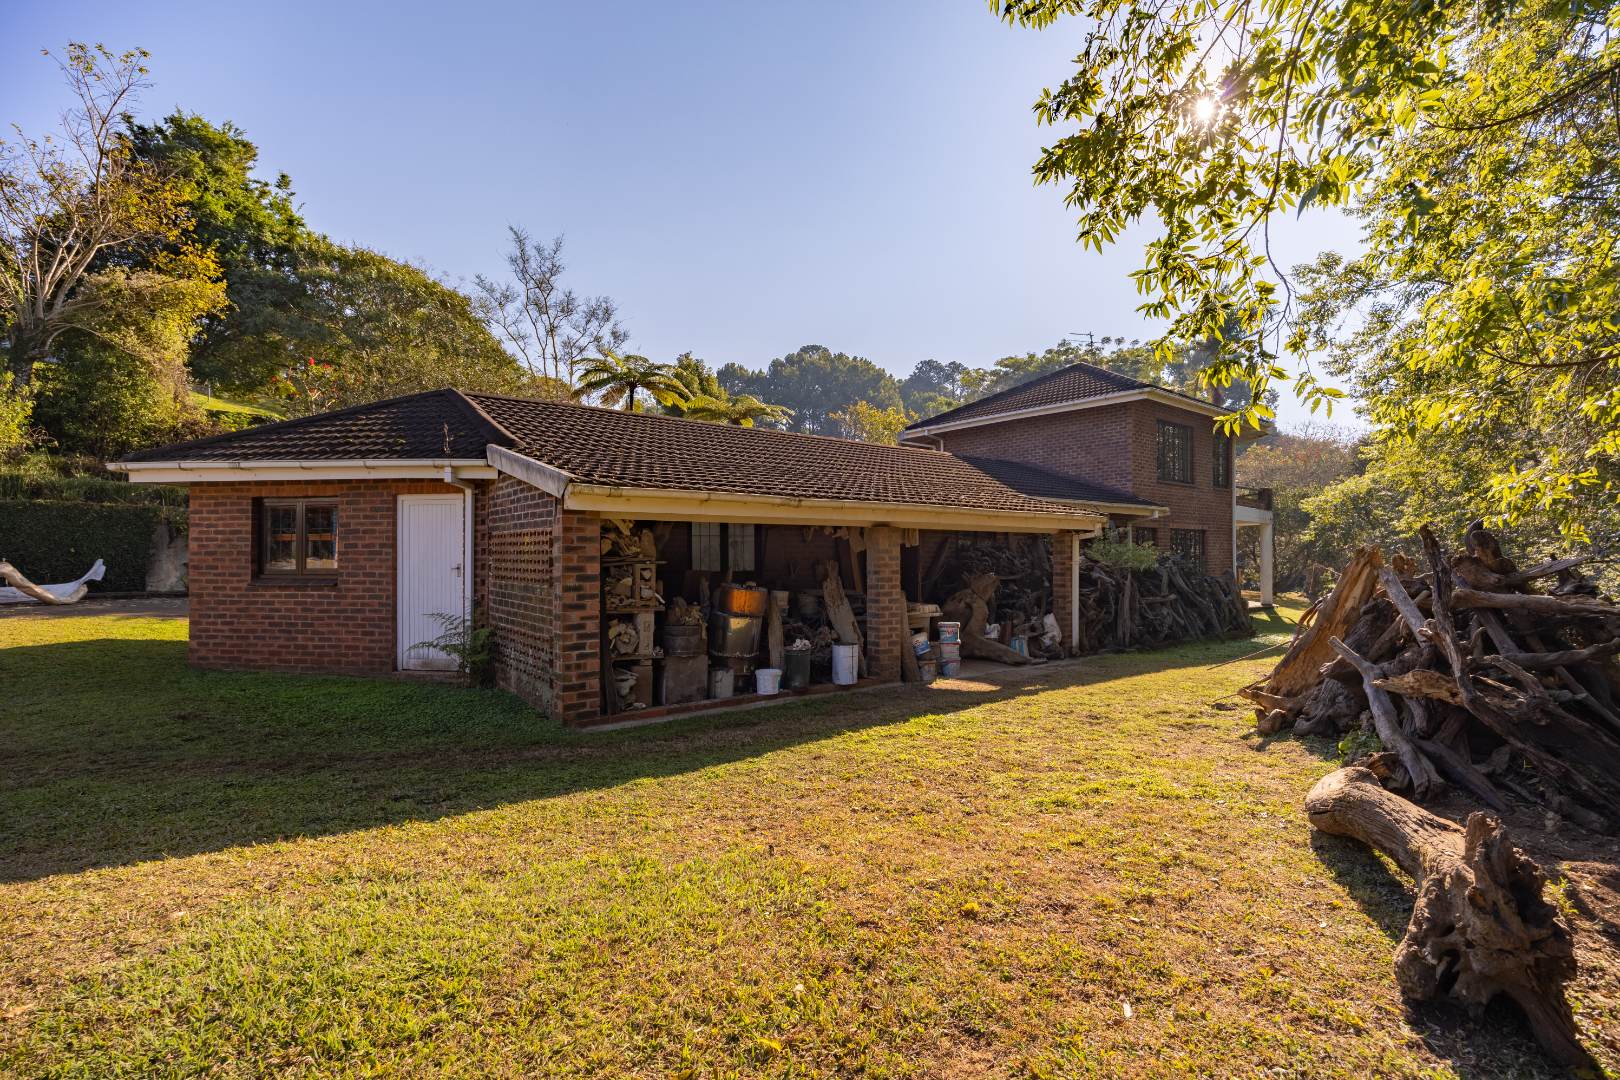
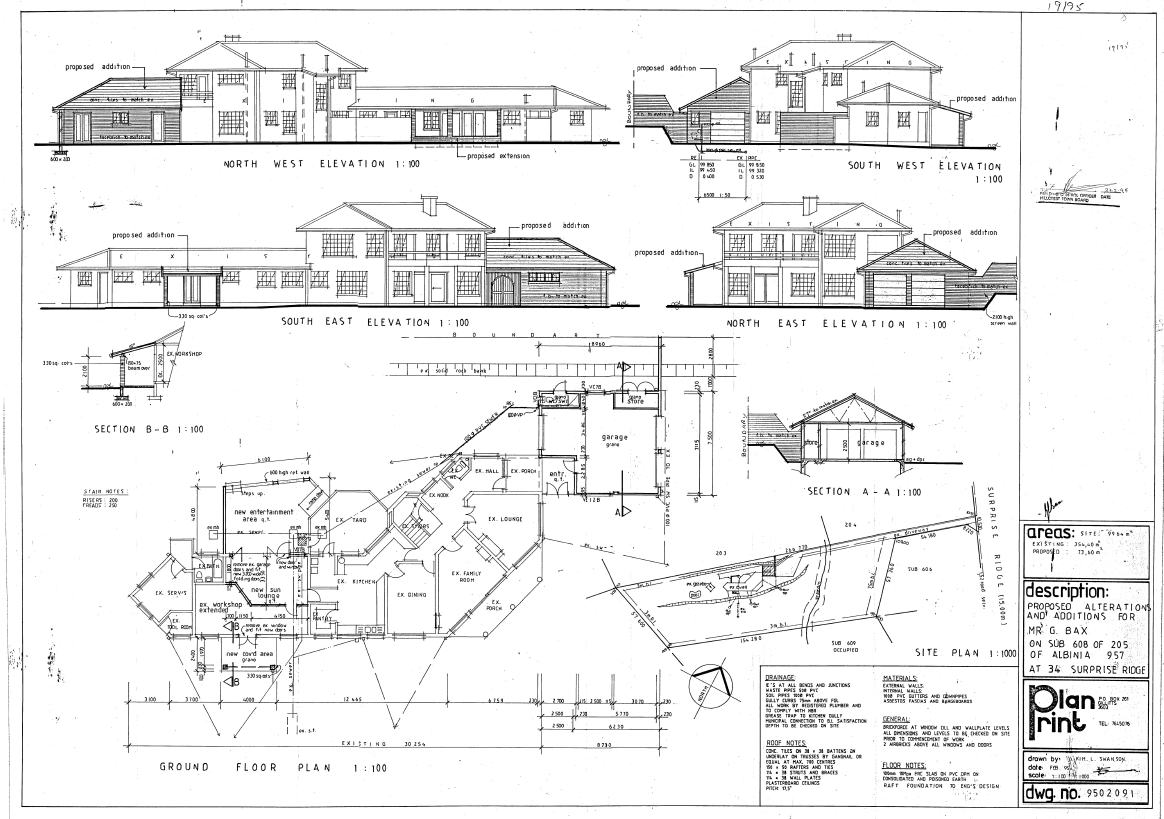
- Staff accommodation with bathroom, ( the workshop and stafff accommodation could be converted in a separate flat next to the house)
- The outside office has a separate shower and toilet, this can also be used as accomodation.
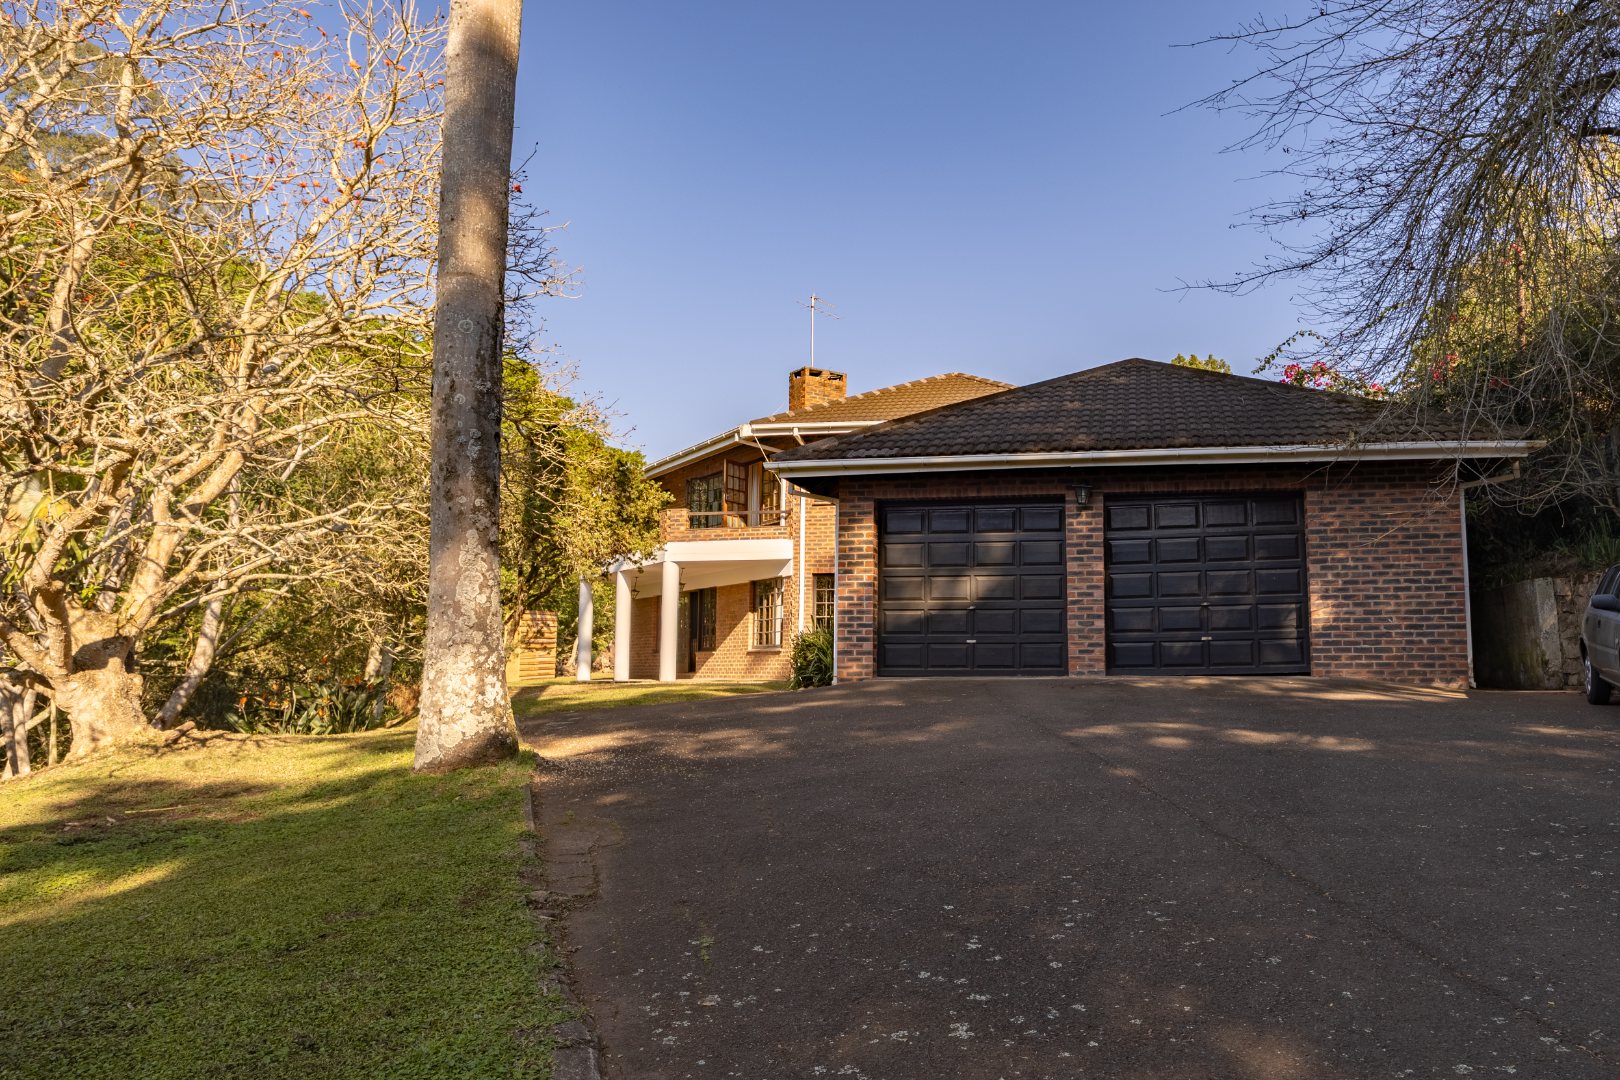
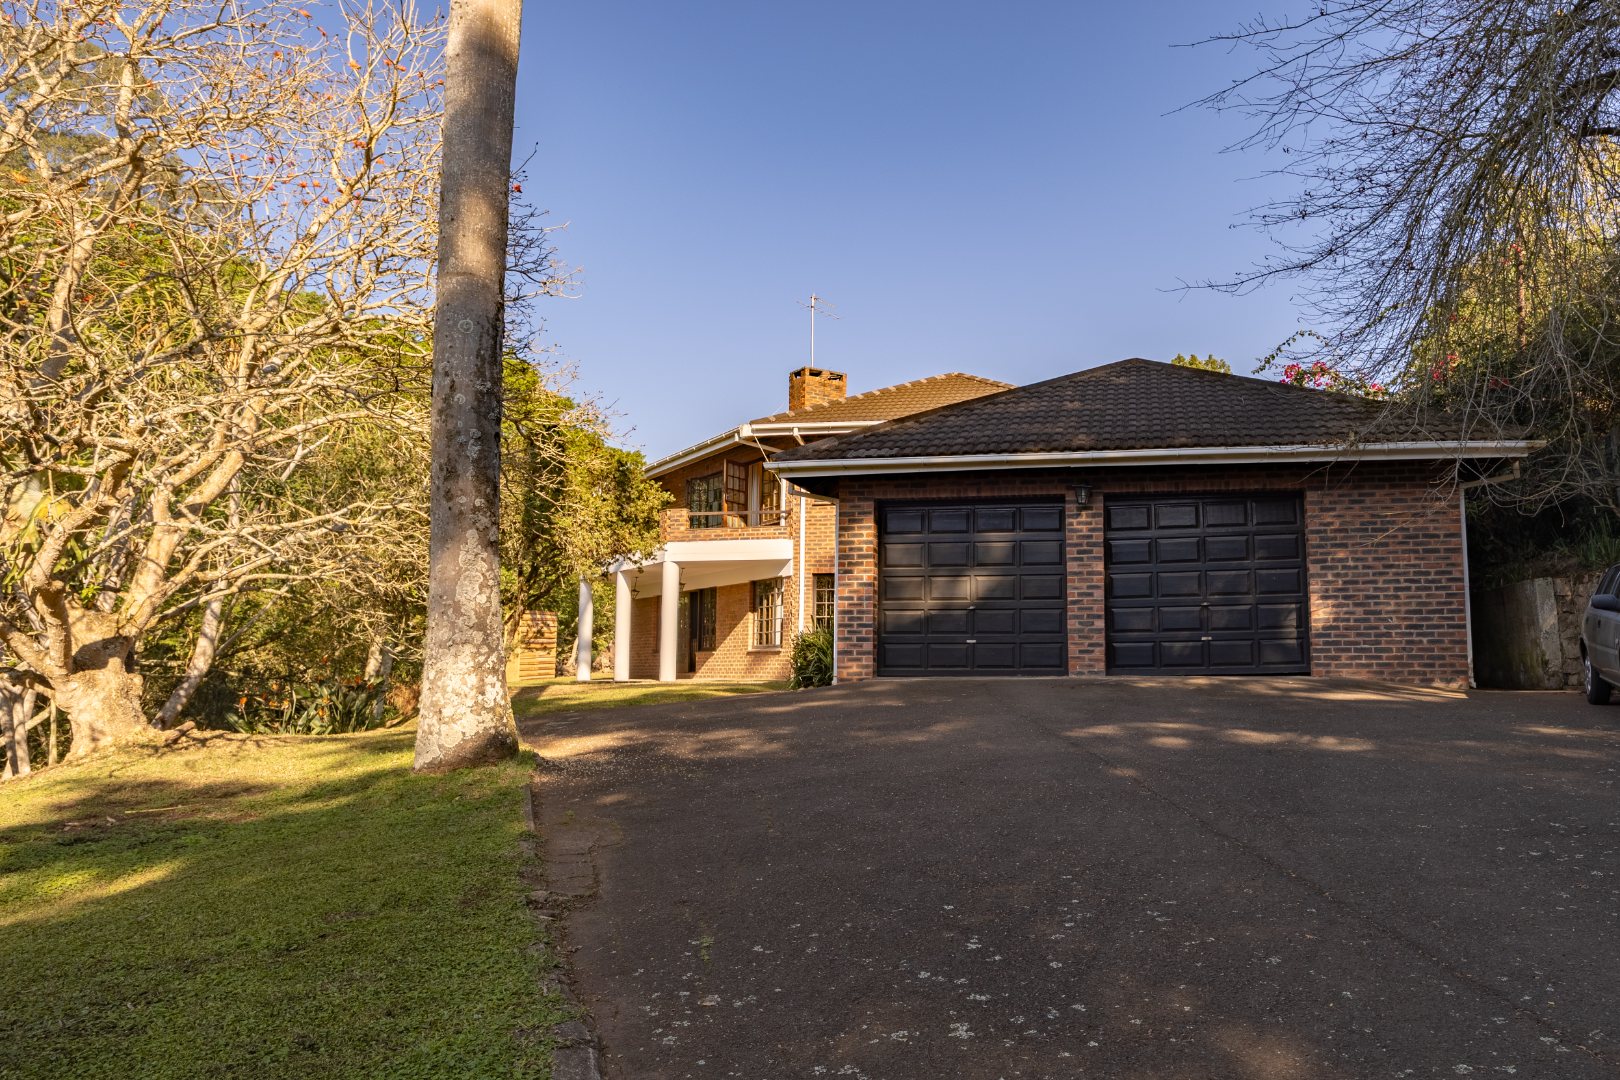
- Double garage with built-in storage space and secure driveway parking.
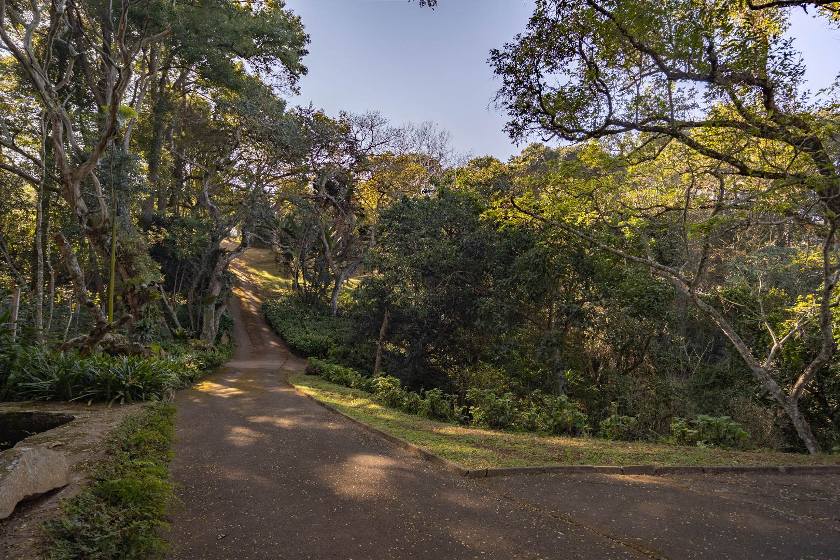
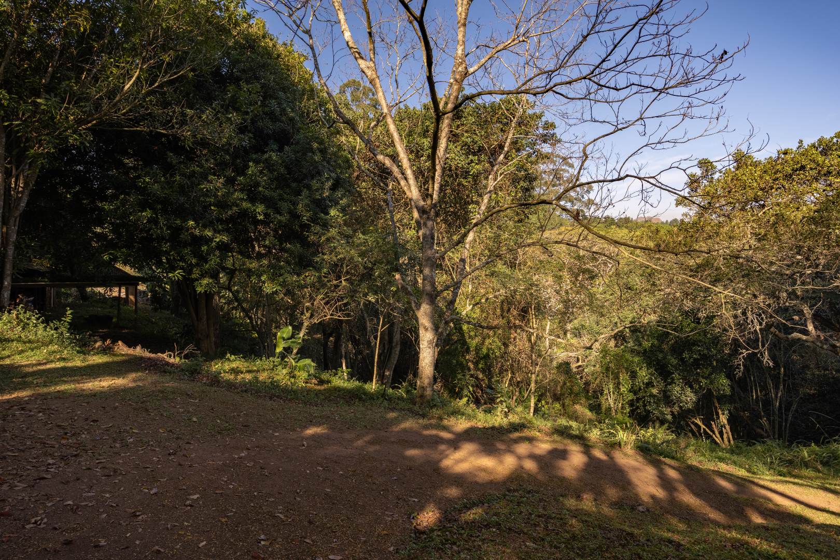
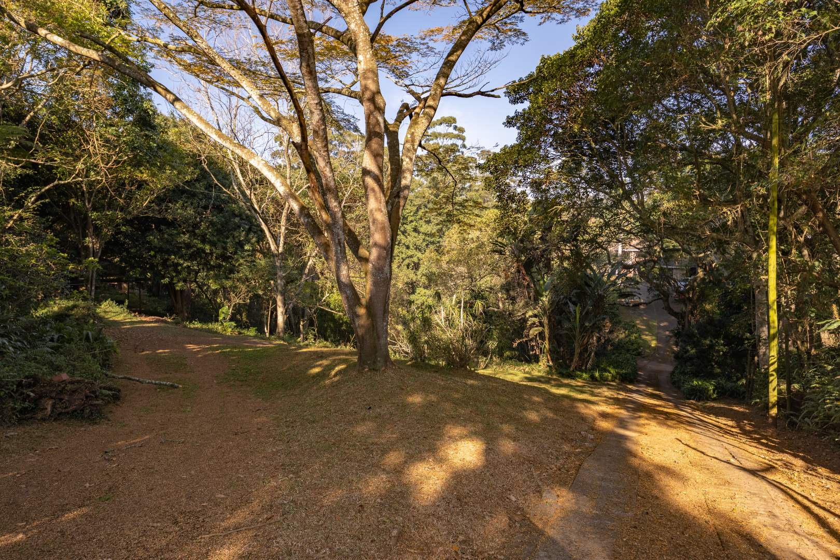
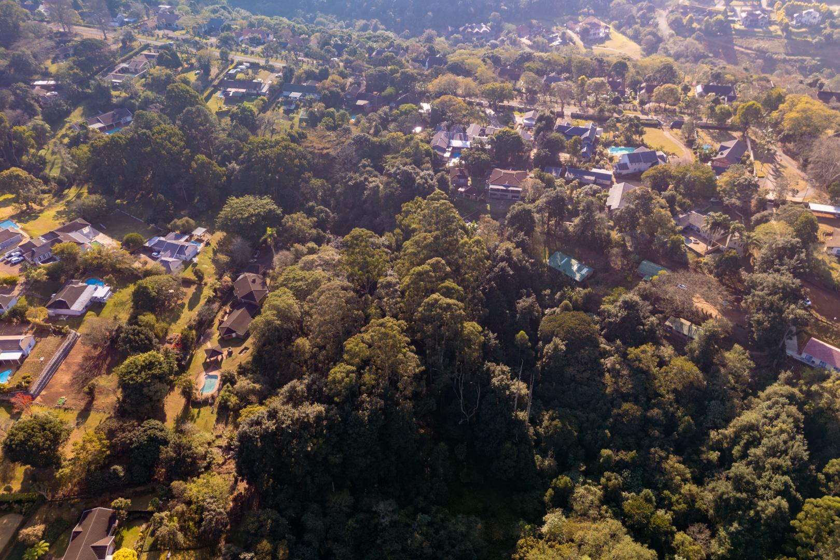
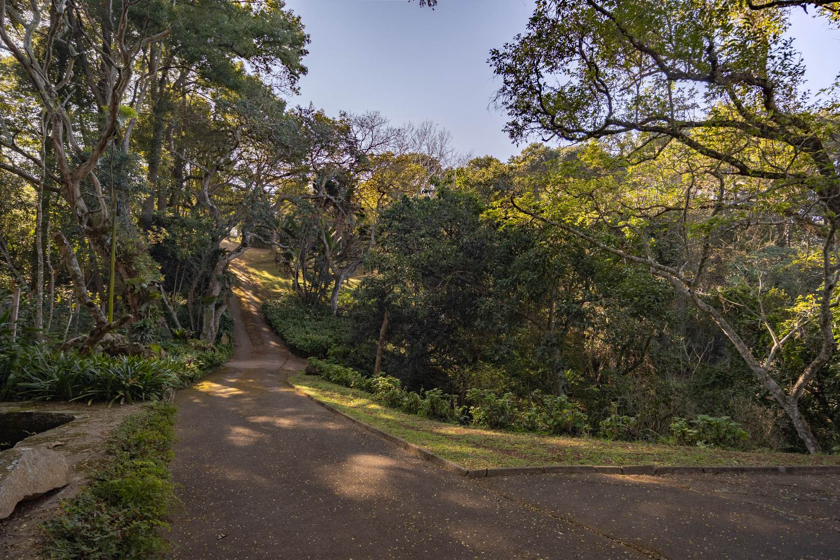
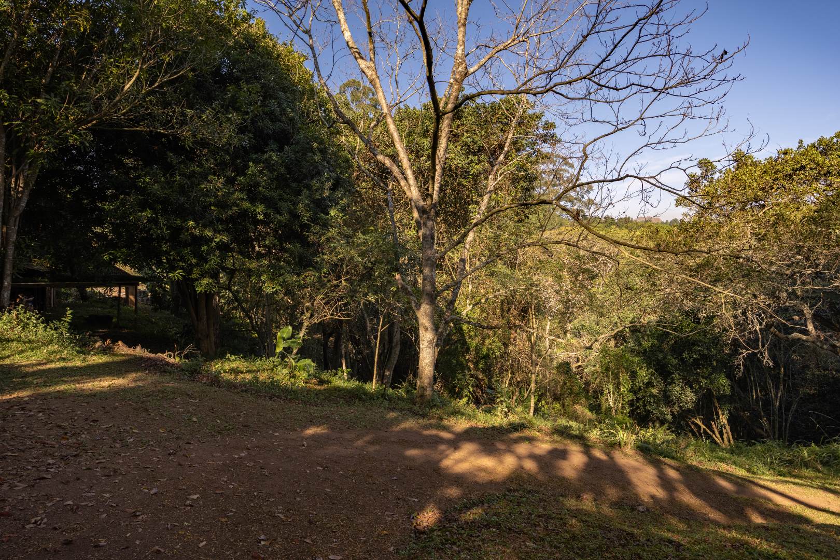
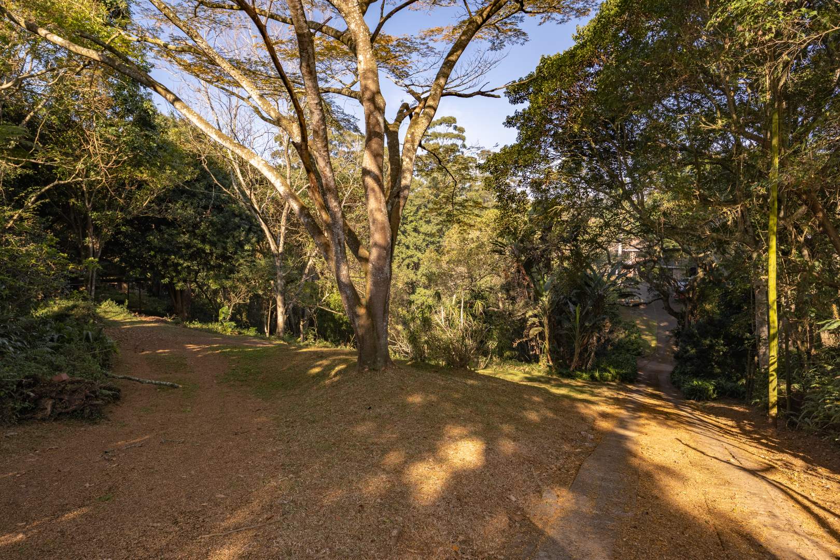
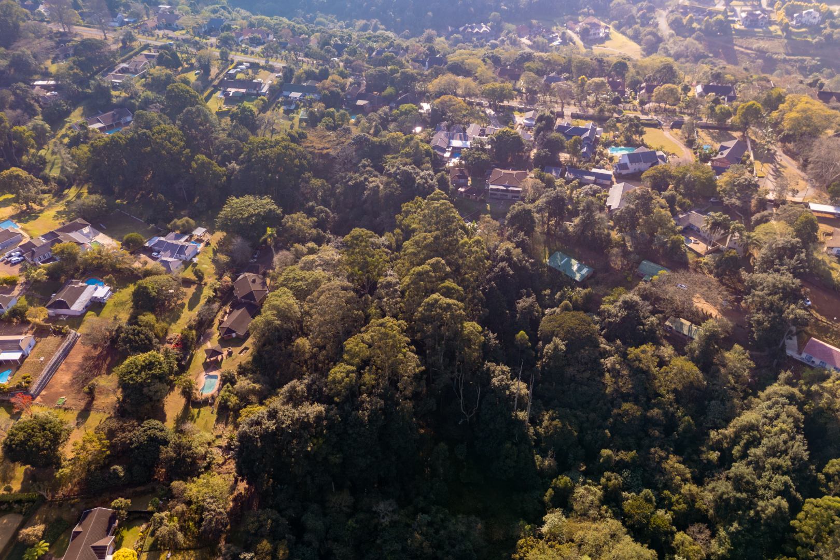
- A beautiful indigenous forest below the home provides a serene, low-maintenance setting, with pathways and abundant birdlife.
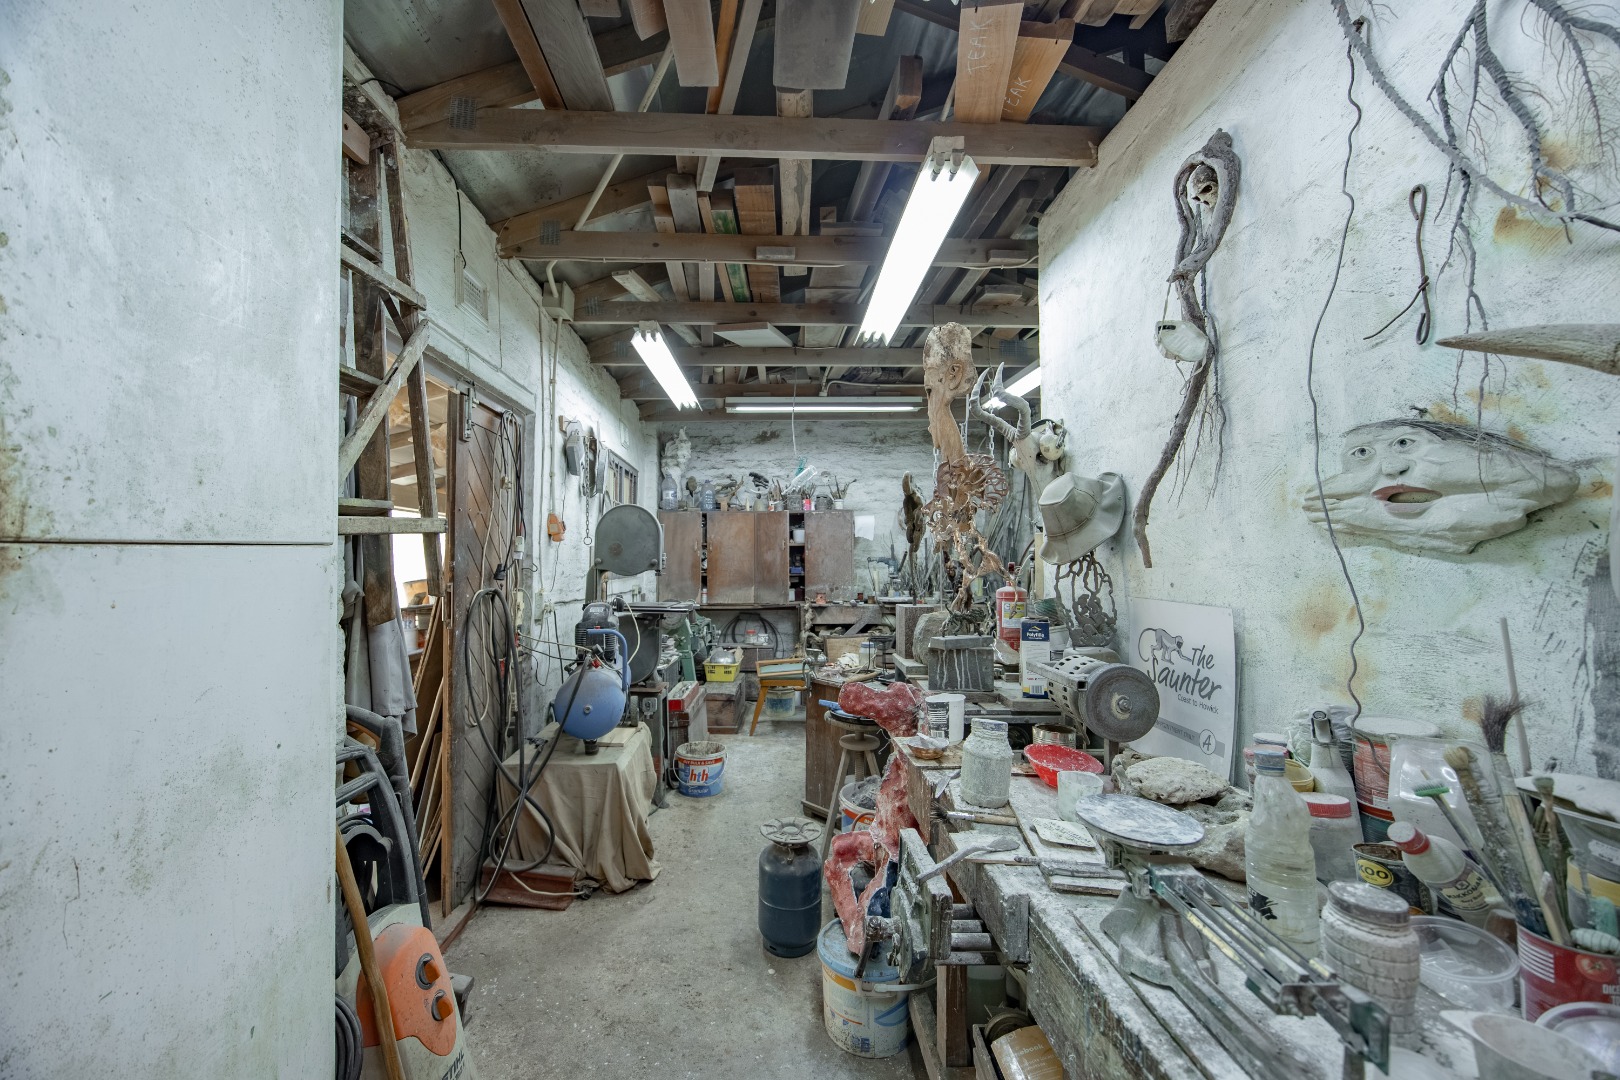
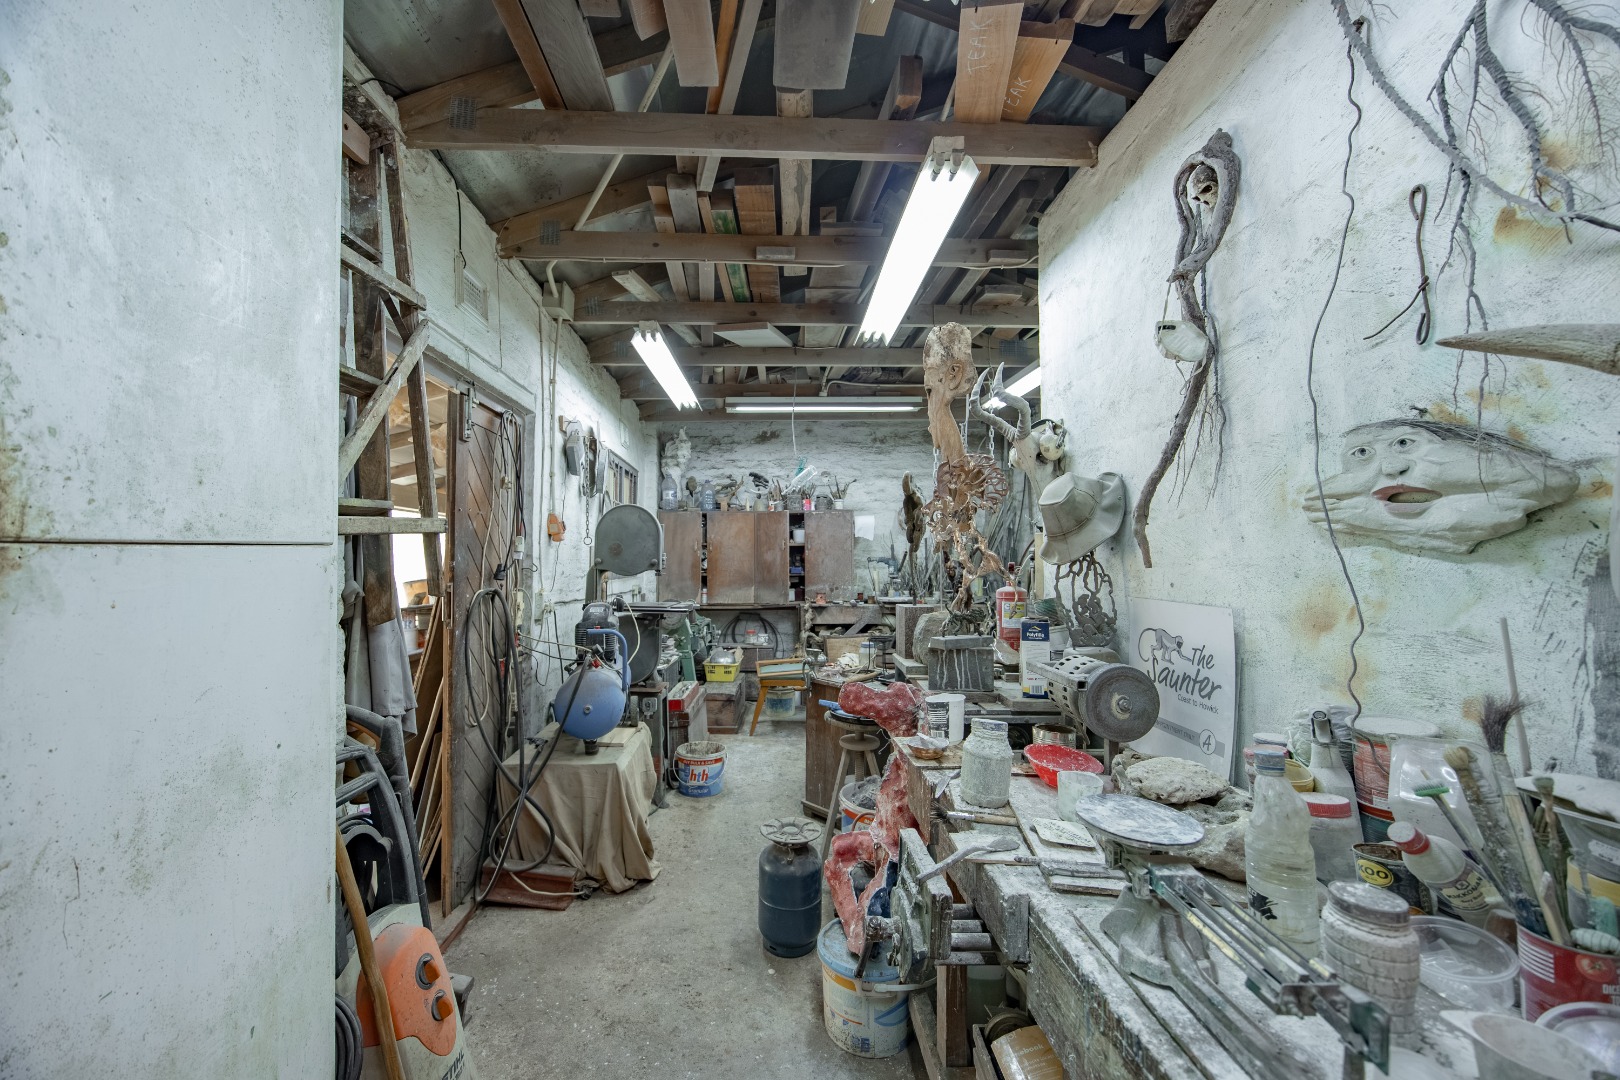
- Bonus Workshop : A dedicated workshop for DIY projects and hobbies
- Space to build a large cottage
Whether you're entertaining on the covered patio, working from your private office, or watching the kids play in the garden, this home is designed for seamless, comfortable living. This is not just a house; it is a creative retreat waiting for its next chapter. It is a home for those who appreciate craftsmanship, natural materials, and spaces with a genuine soul.
Contact Bernie Schauerte today to arrange your private viewing!
Property Details
- 4 Bedrooms
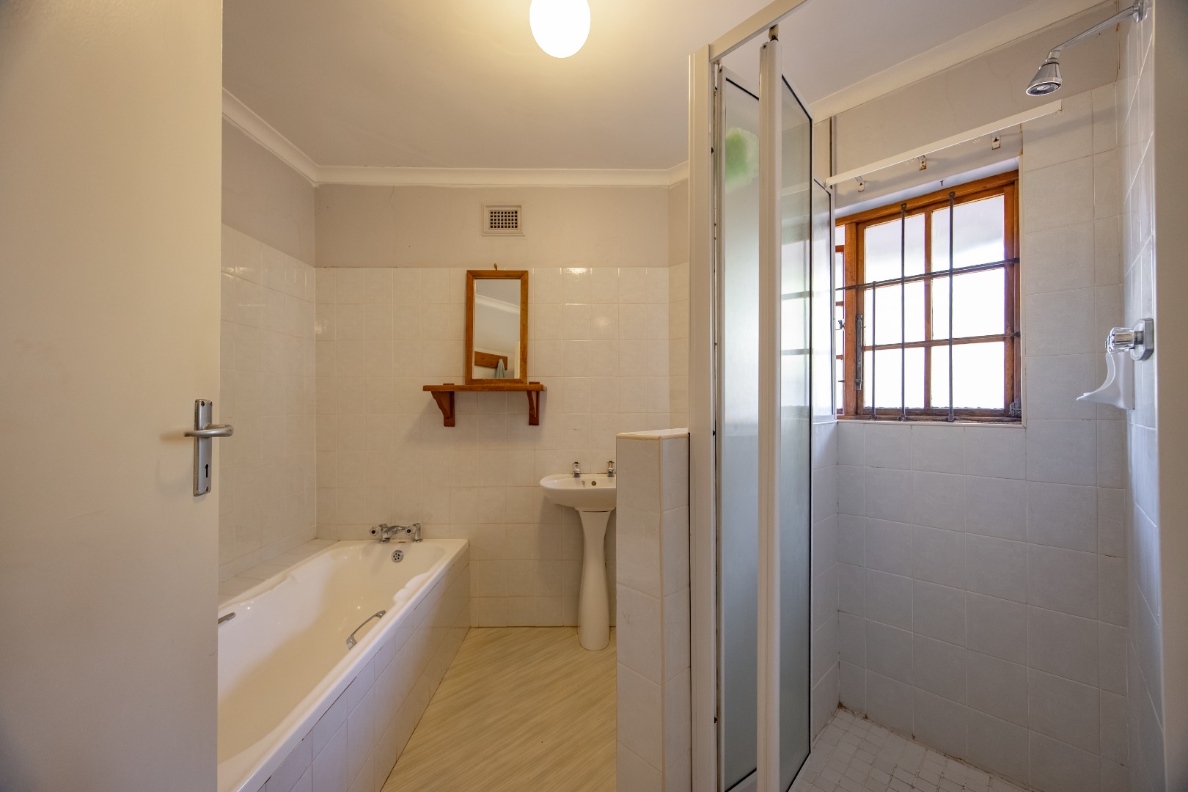
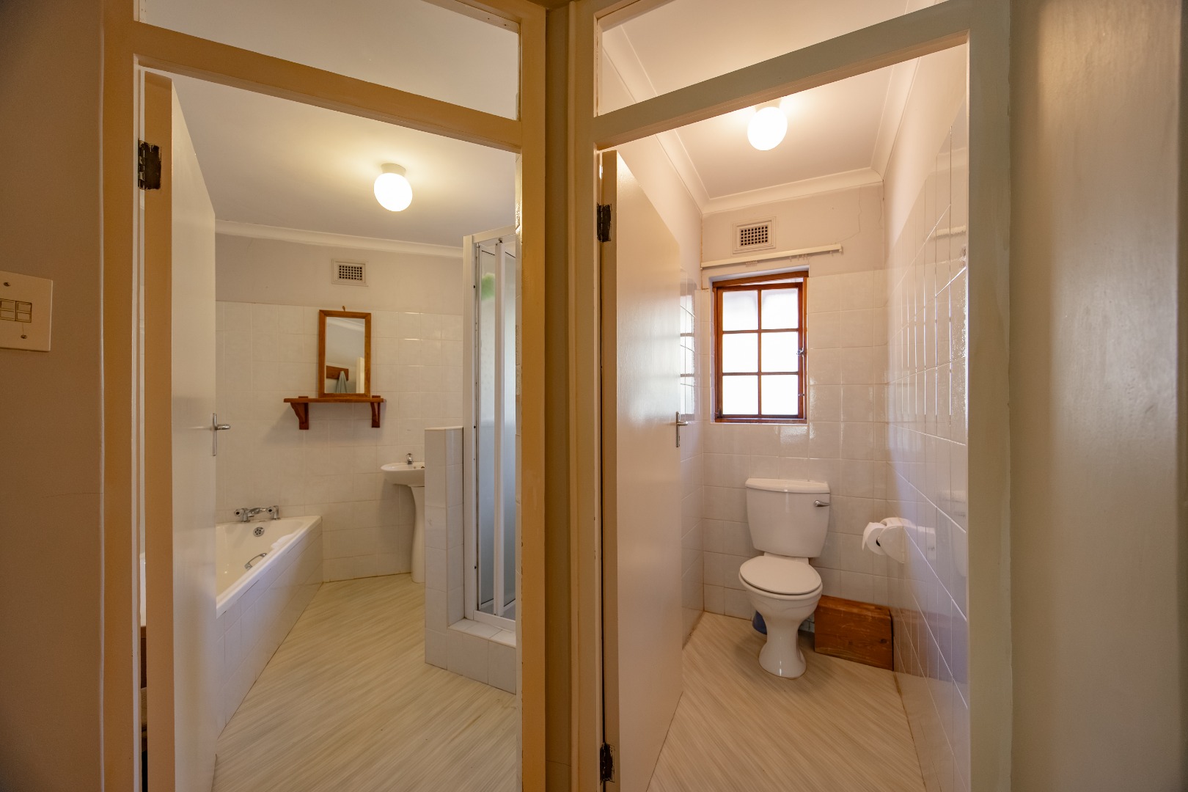
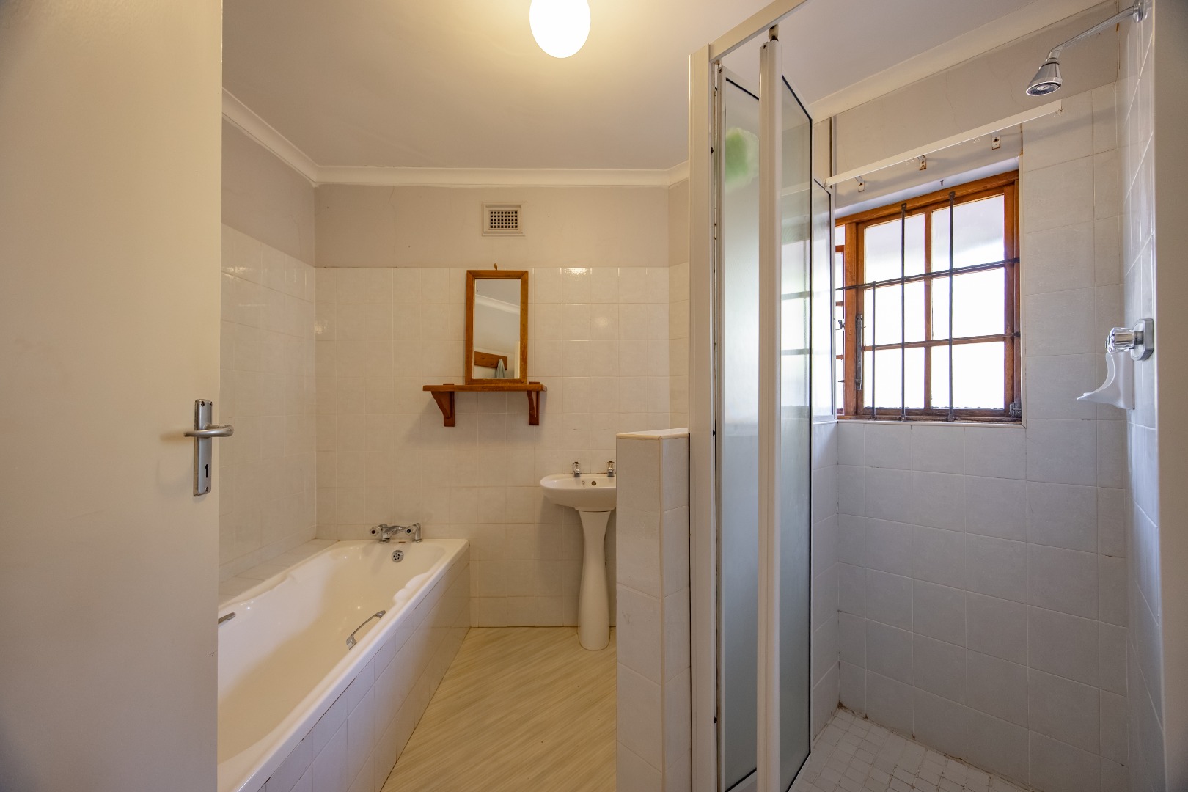
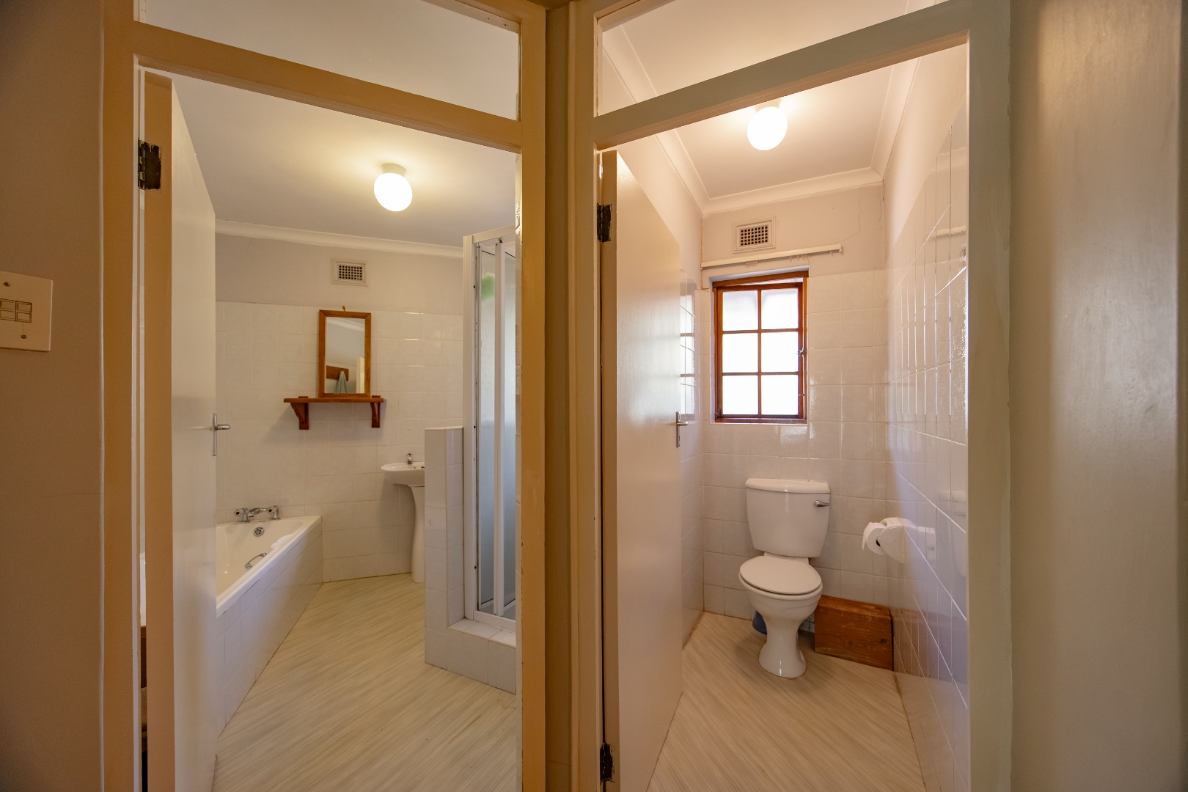
- 4.5 Bathrooms
- 2 Garages
- 1 Ensuite
- 2 Lounges
- 1 Dining Area
Property Features
- Study
- Balcony
- Patio
- Pool
- Staff Quarters
- Storage
- Pets Allowed
- Fence
- Scenic View
- Kitchen
- Built In Braai
- Fire Place
- Pantry
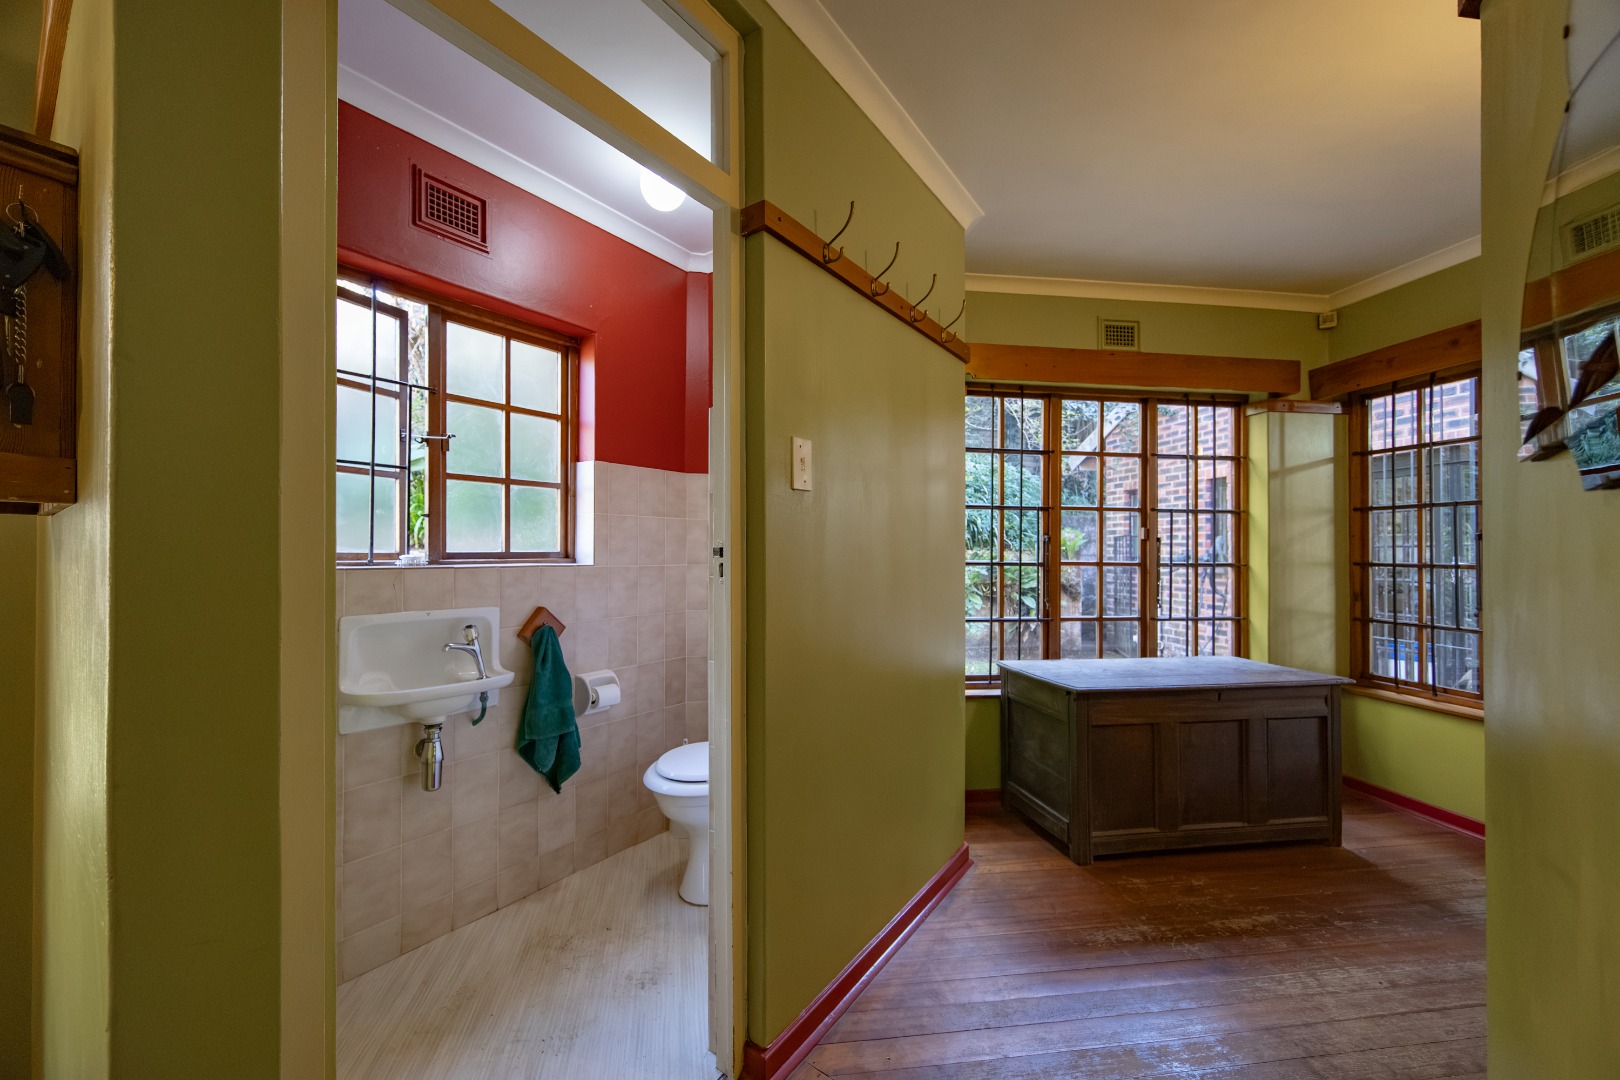
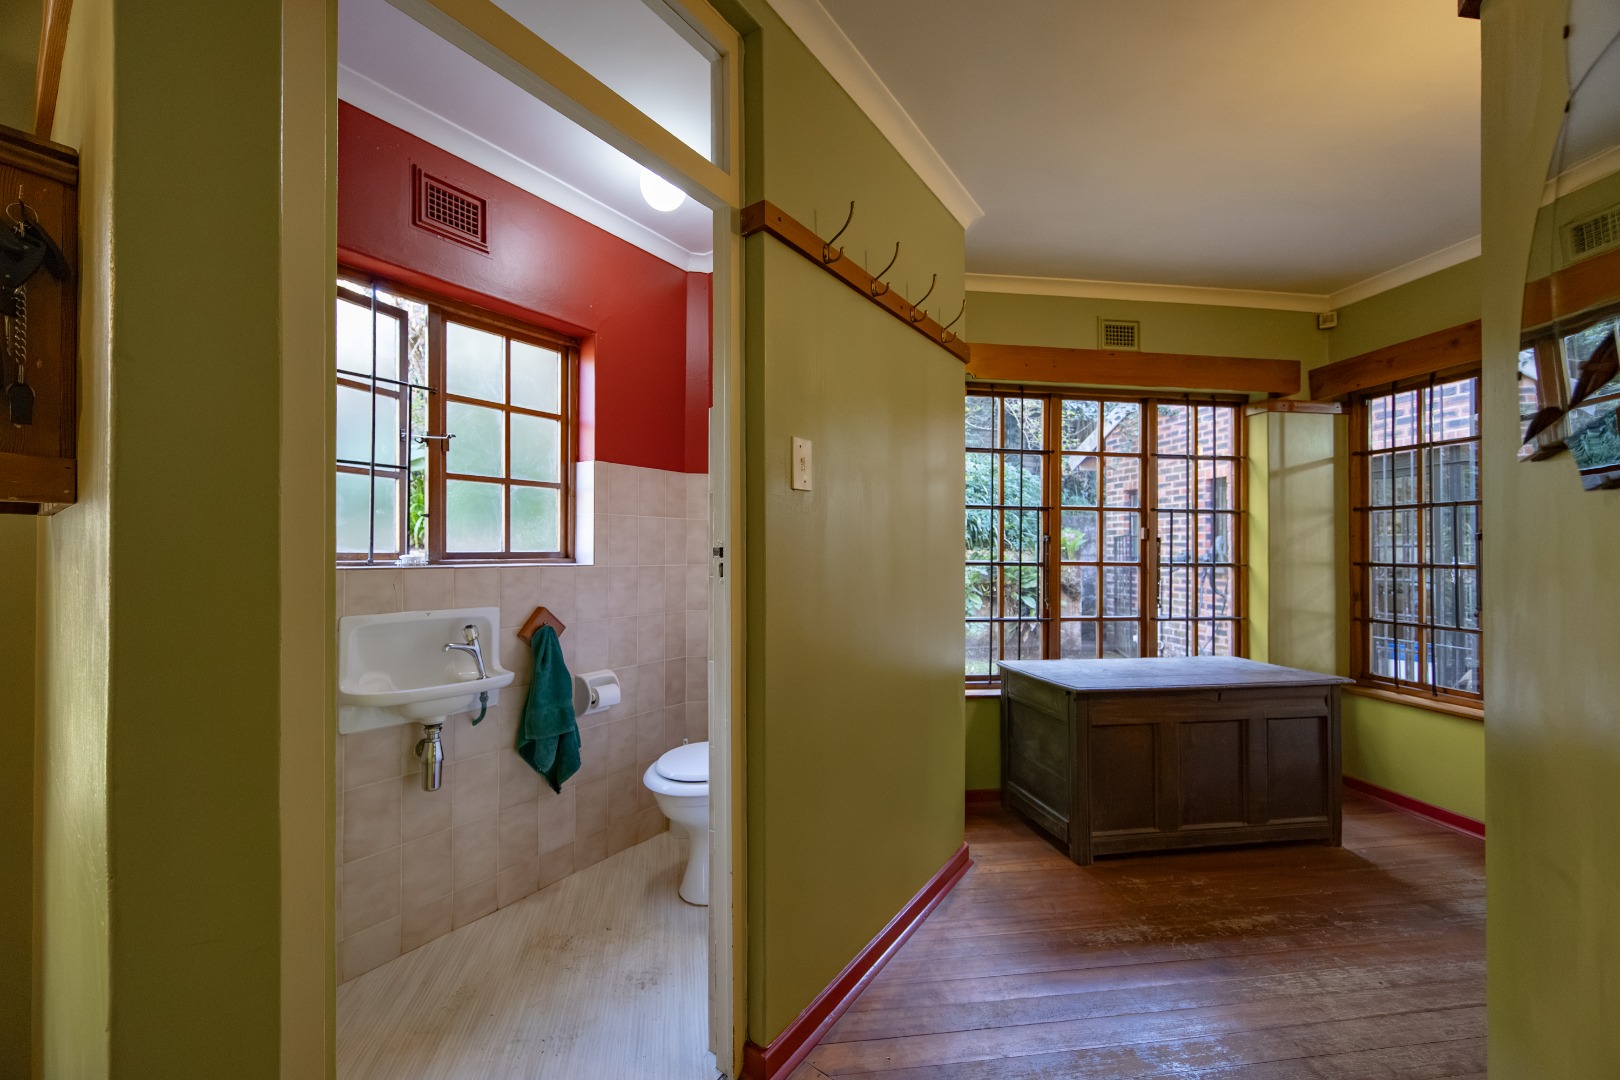
- Guest Toilet
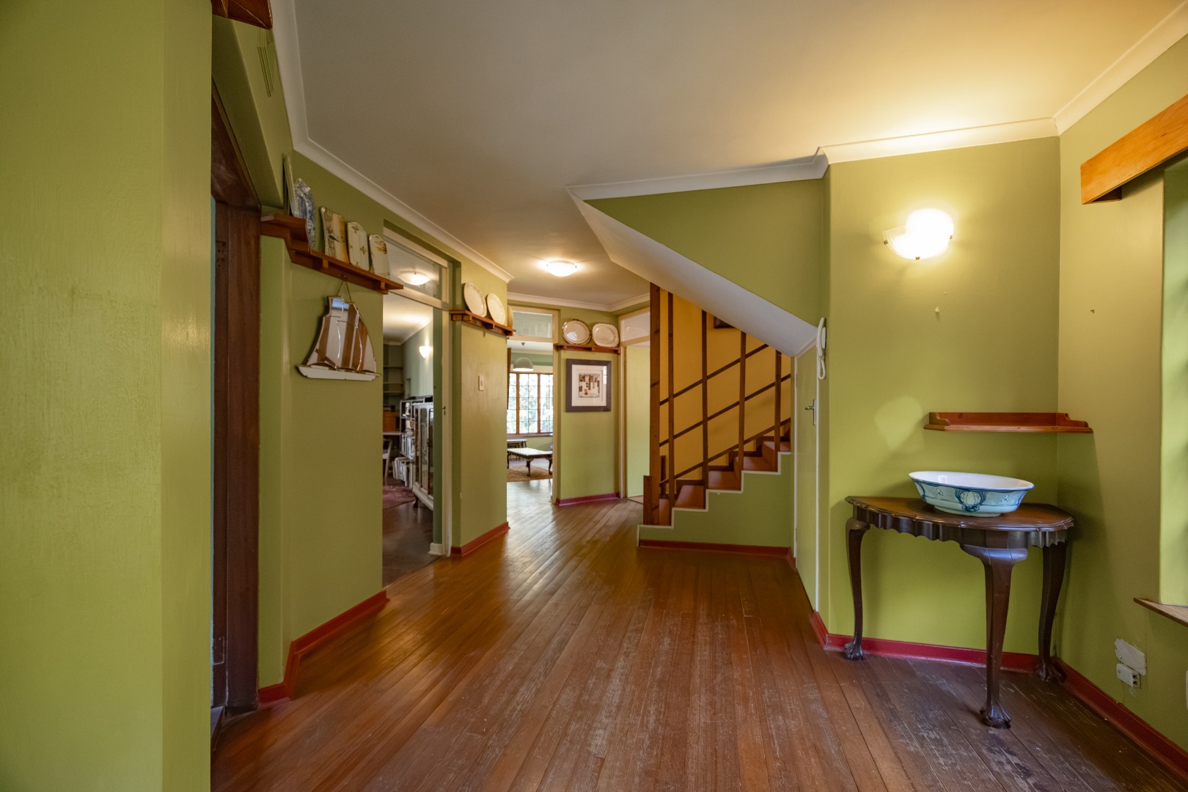
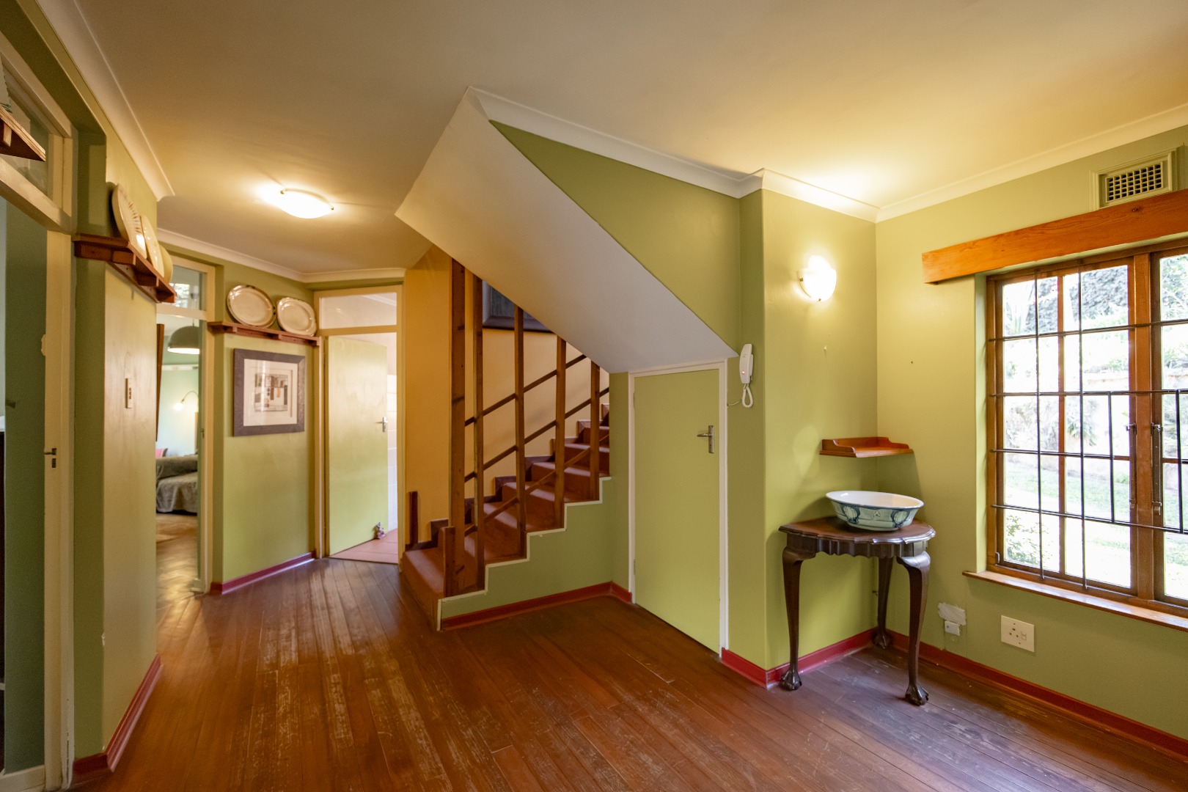
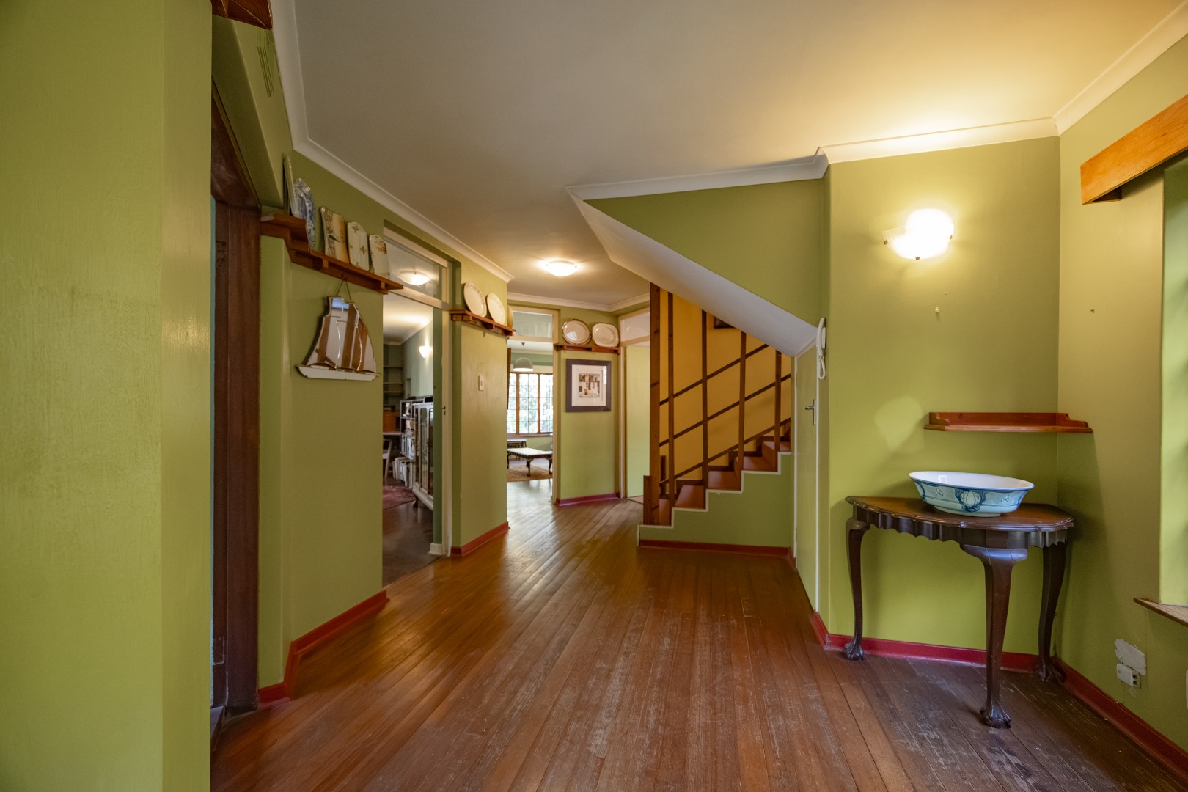
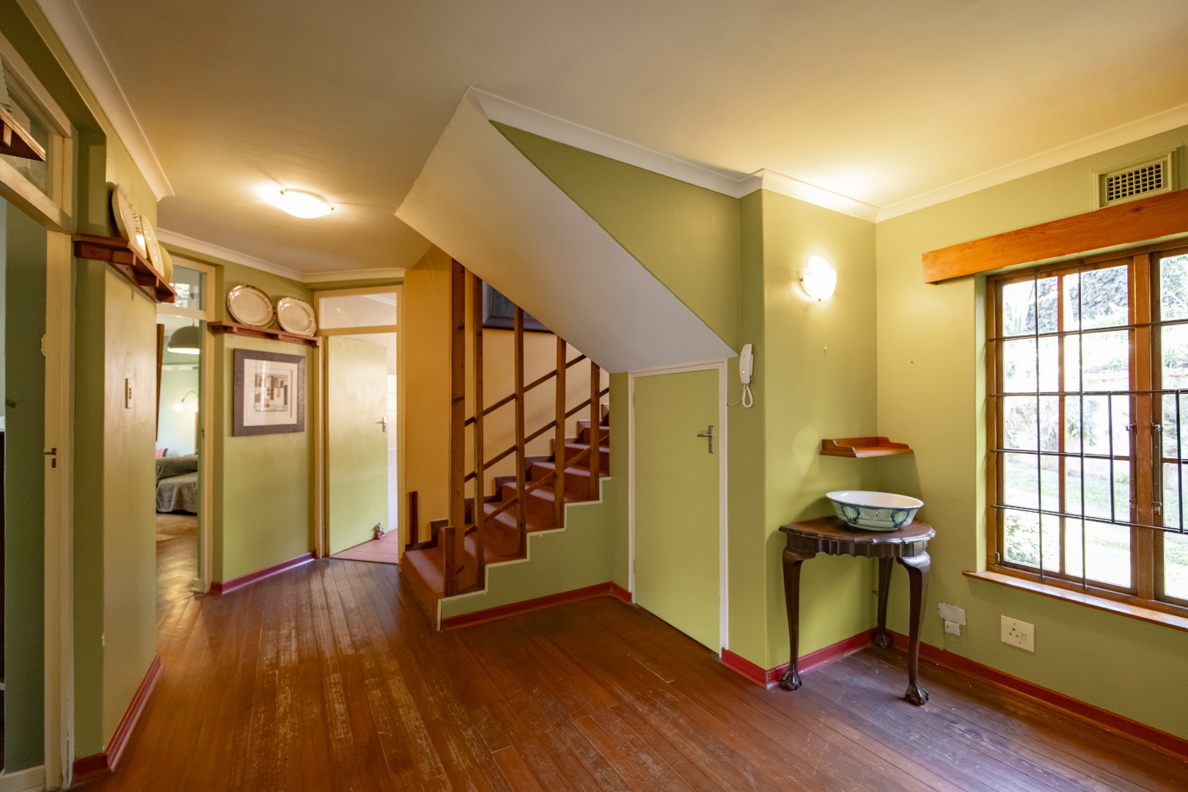
- Entrance Hall
- Paving
- Garden
- Intercom
- Family TV Room
- Solar Geyser
Video
| Bedrooms | 4 |
| Bathrooms | 4.5 |
| Garages | 2 |
| Floor Area | 428 m2 |
| Erf Size | 9 958.0 m2 |
