- 3
- 2.5
- 2
- 335 m2
- 1 317.0 m2
Monthly Costs
Monthly Bond Repayment ZAR .
Calculated over years at % with no deposit. Change Assumptions
Affordability Calculator | Bond Costs Calculator | Bond Repayment Calculator | Apply for a BondBond Calculator

Disclaimer: The estimates contained on this webpage are provided for general information purposes and should be used as a guide only. While every effort is made to ensure the accuracy of the calculator, RE/MAX of Southern Africa cannot be held liable for any loss or damage arising directly or indirectly from the use of this calculator, including any incorrect information generated by this calculator, and/or arising pursuant to your reliance on such information.
Mun. Rates & Taxes: ZAR 5083.23
Property description
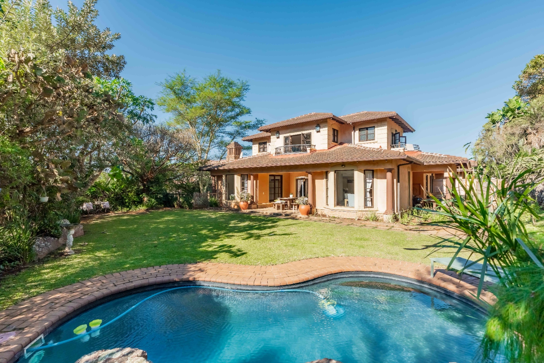
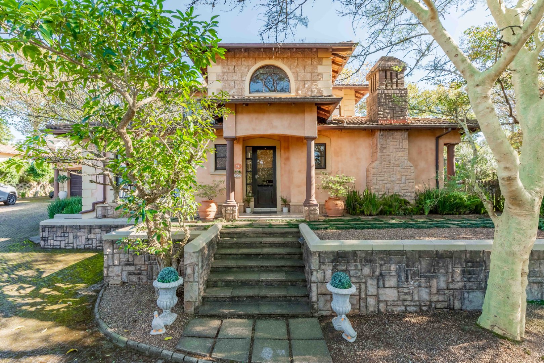
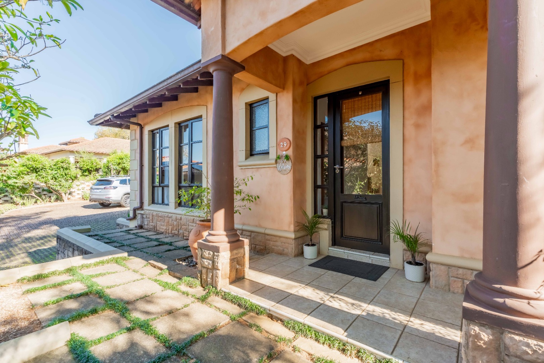
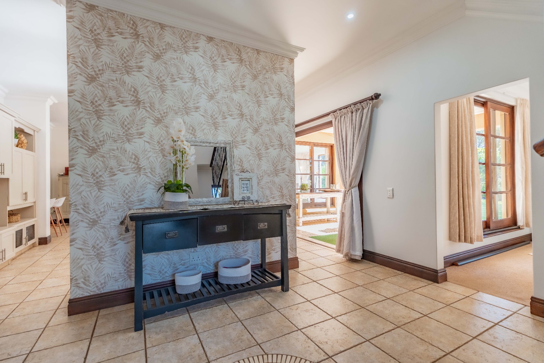
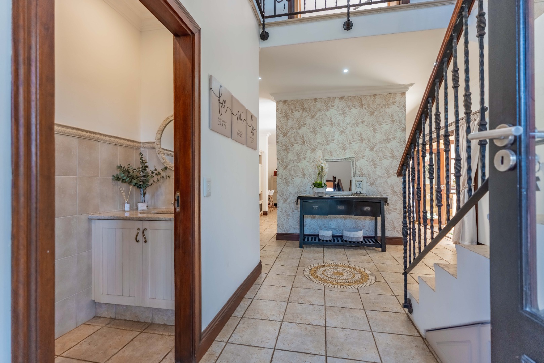
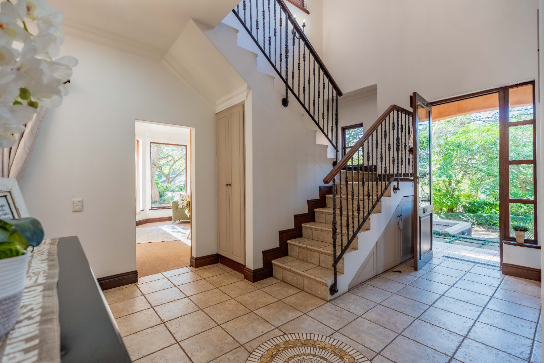
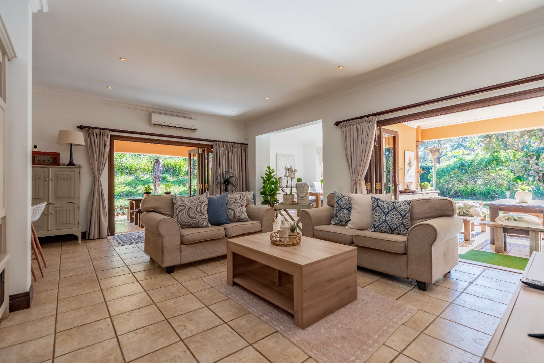
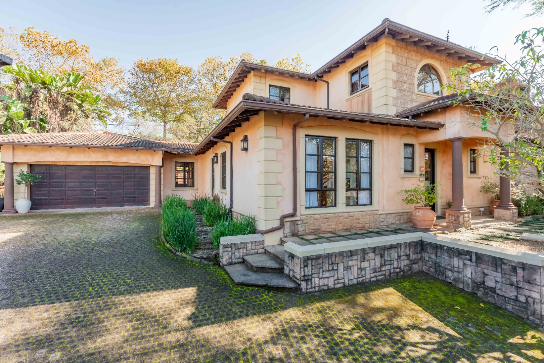
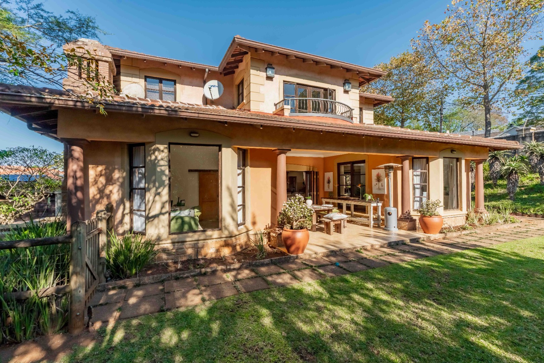
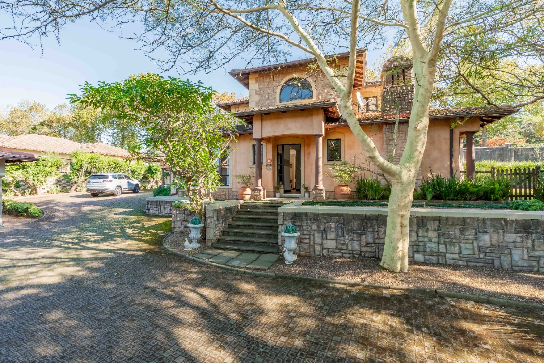
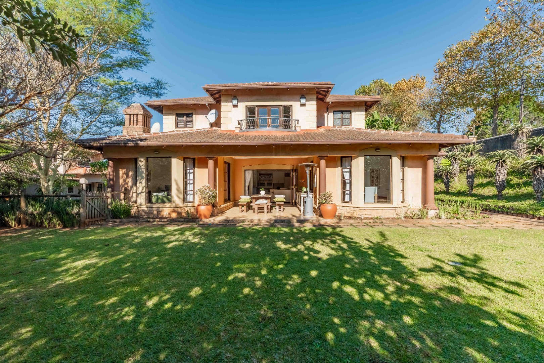
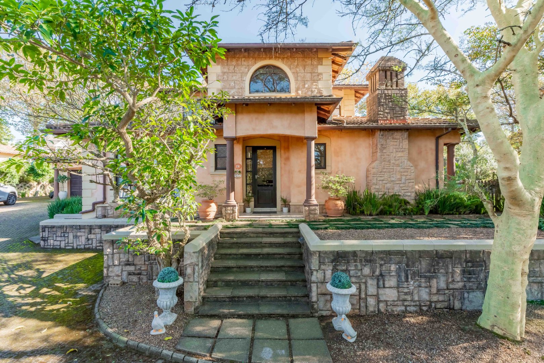
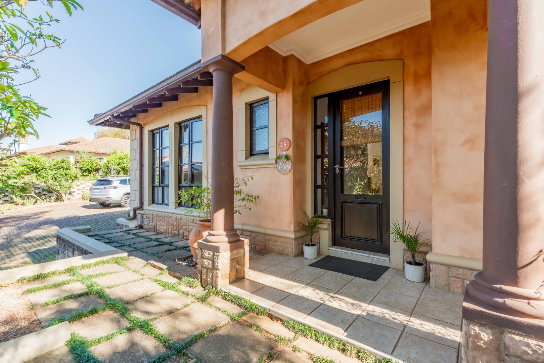
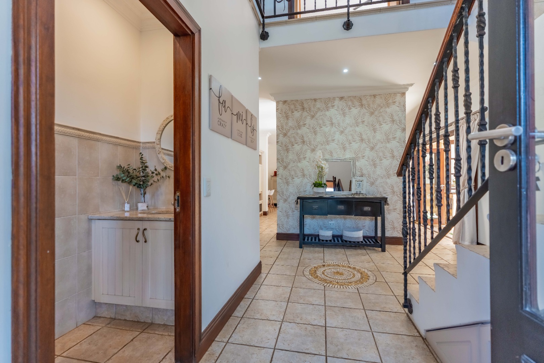
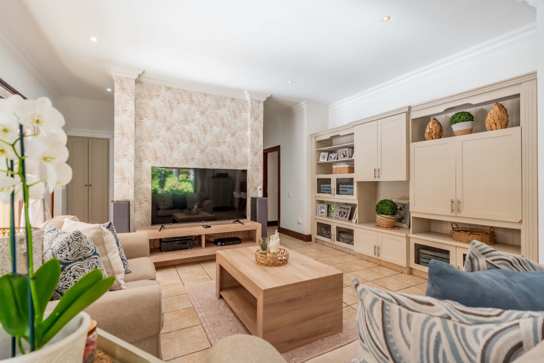
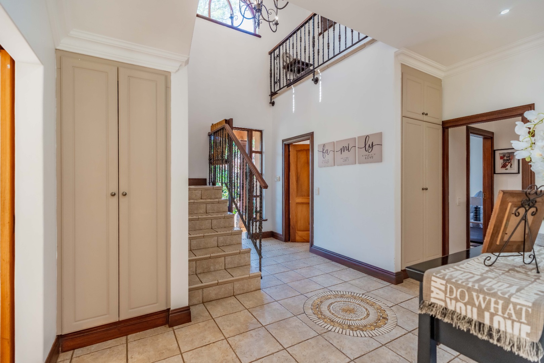
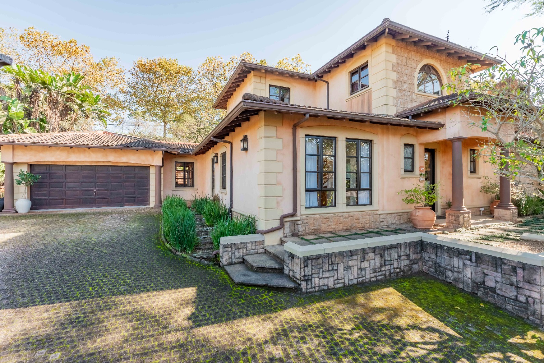
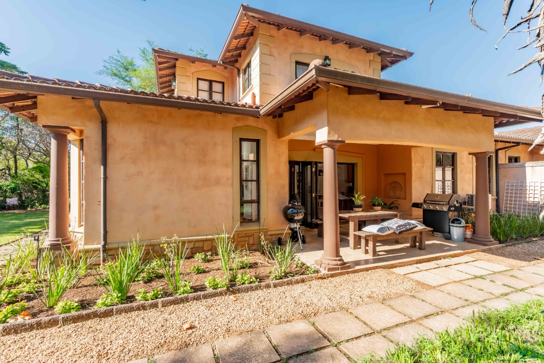
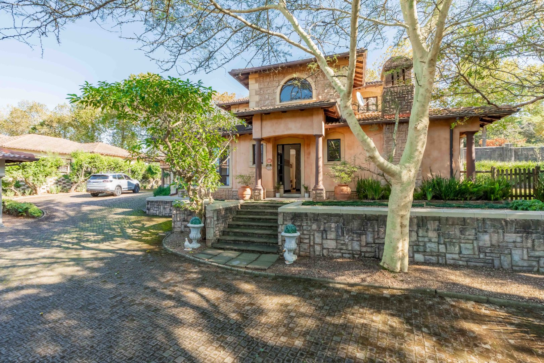
Welcome to a home that offers space, warmth, and effortless indoor-outdoor living in one of Plantations Estate's most desirable positions.
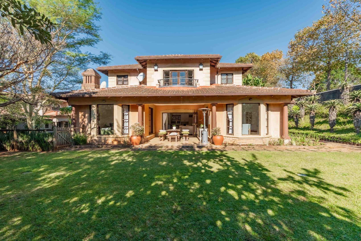
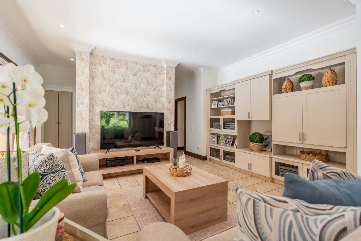
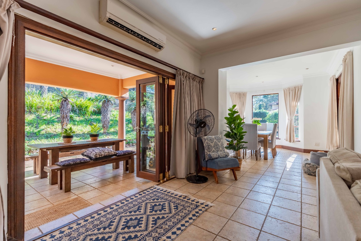
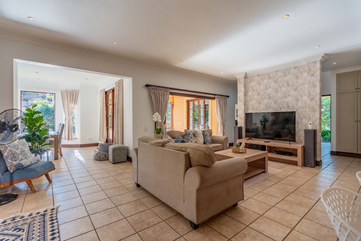
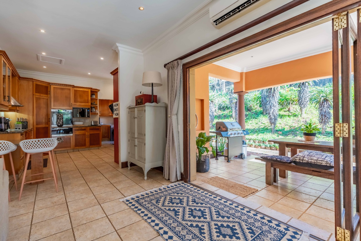
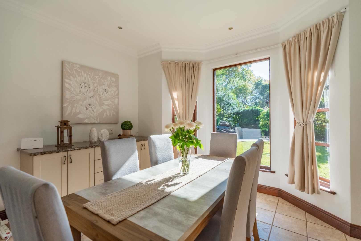
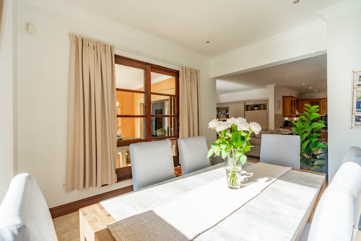
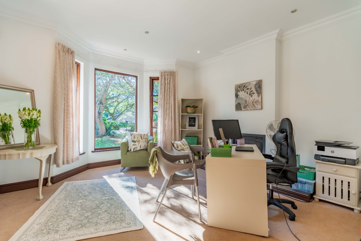
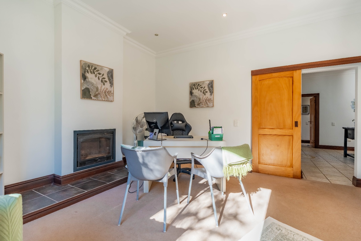
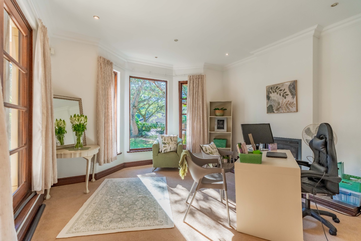
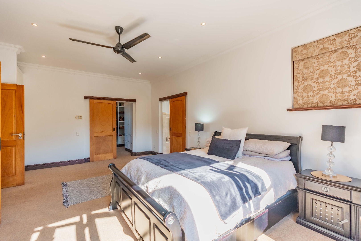
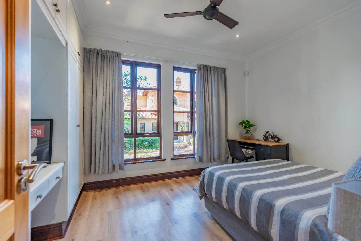
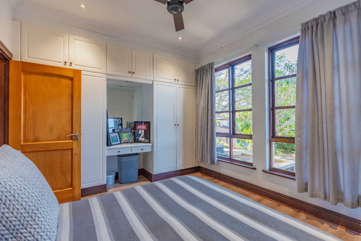
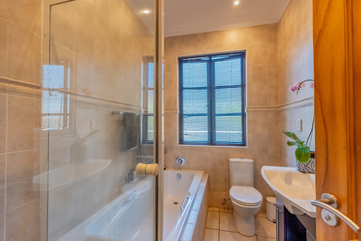
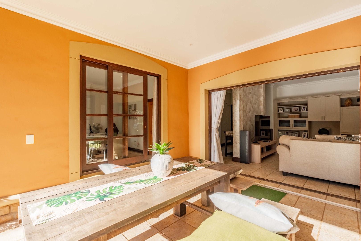
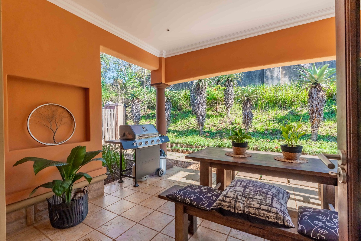
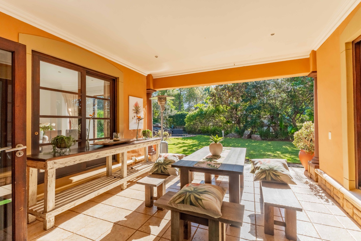
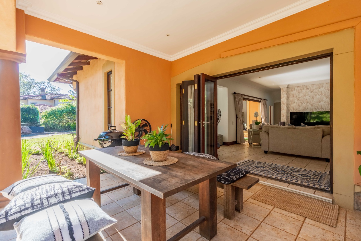
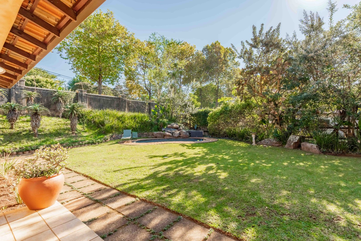
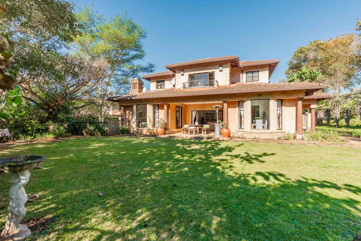
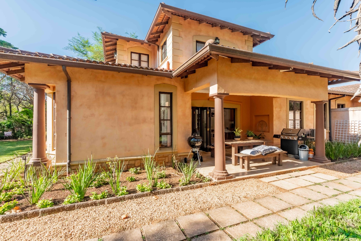
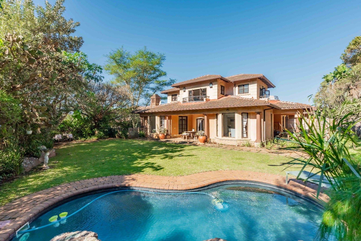
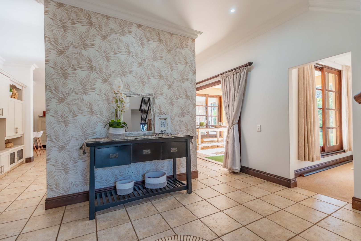
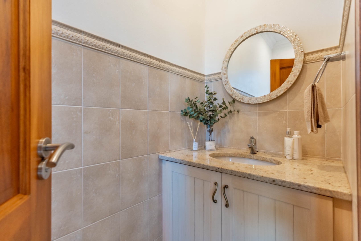
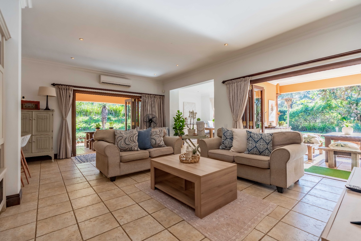
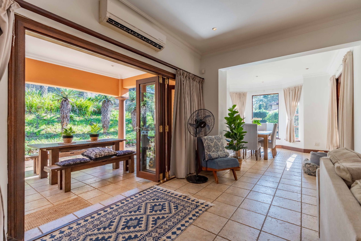
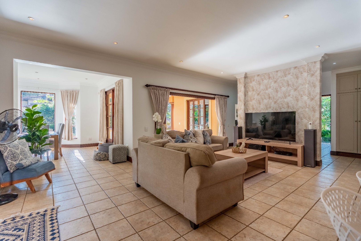
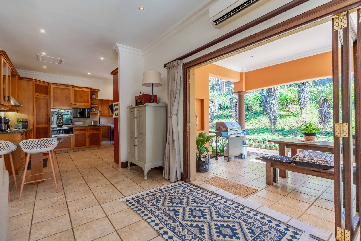
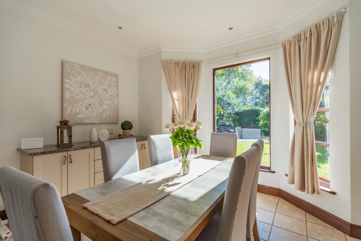
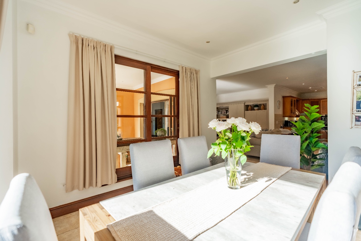
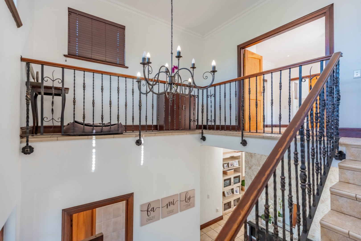
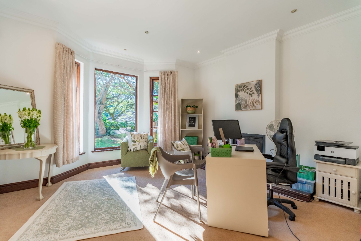
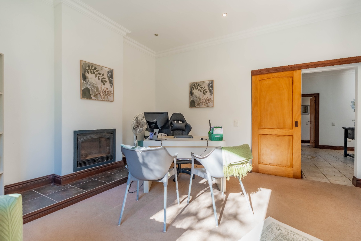
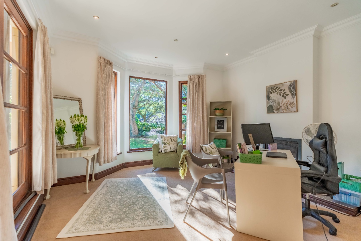
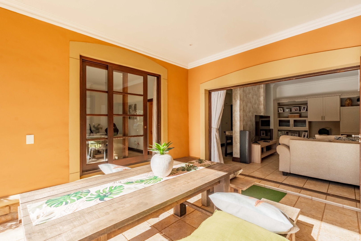
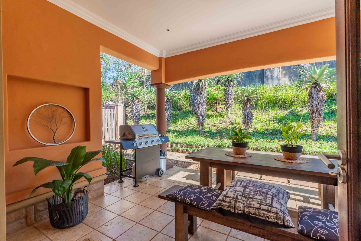
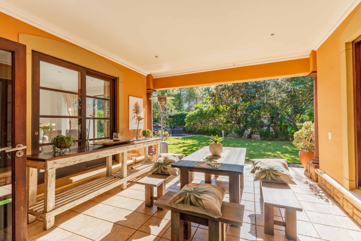
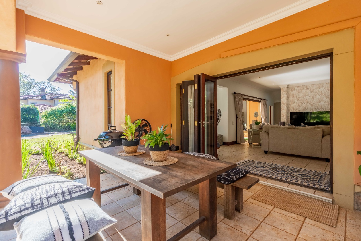
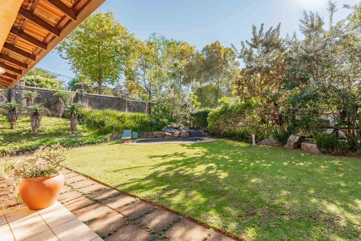
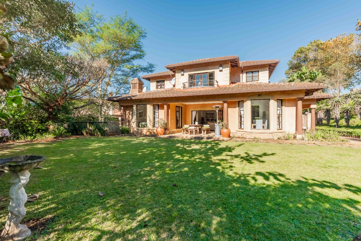
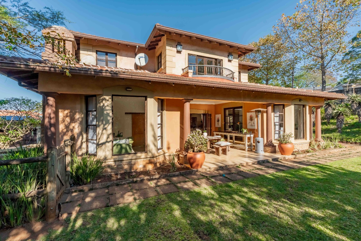
Designed for modern family living, this beautiful home features 3 spacious bedrooms, 2 lounges, a dining room, study, and multiple entertainment spaces that flow seamlessly onto a sunny patio, pool, and generous level garden.
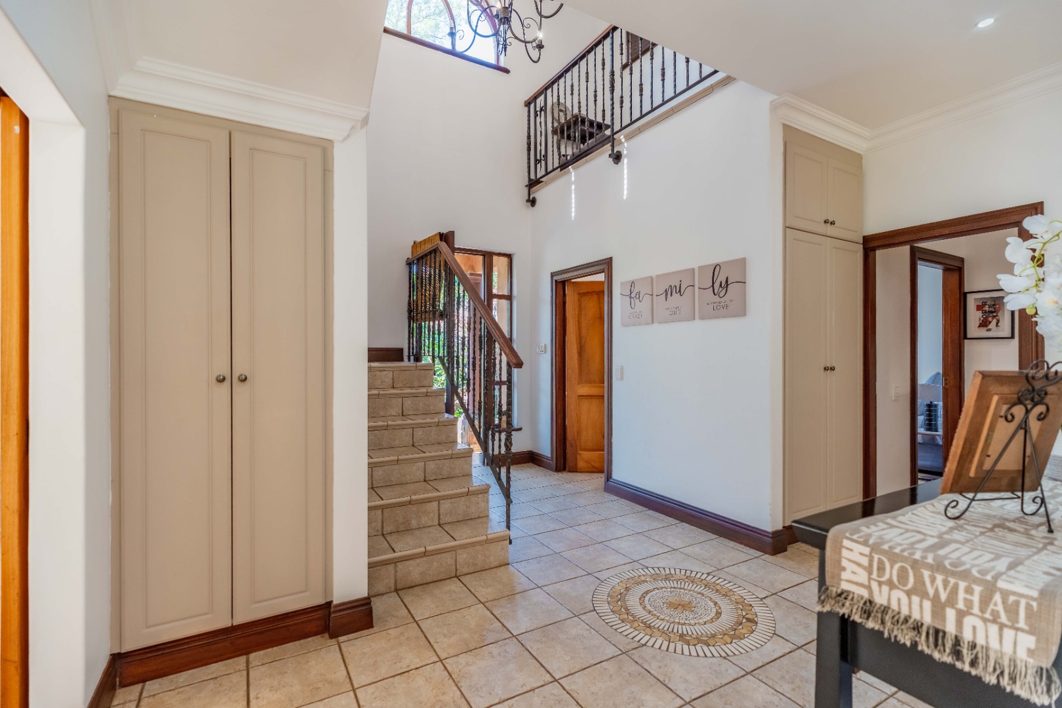
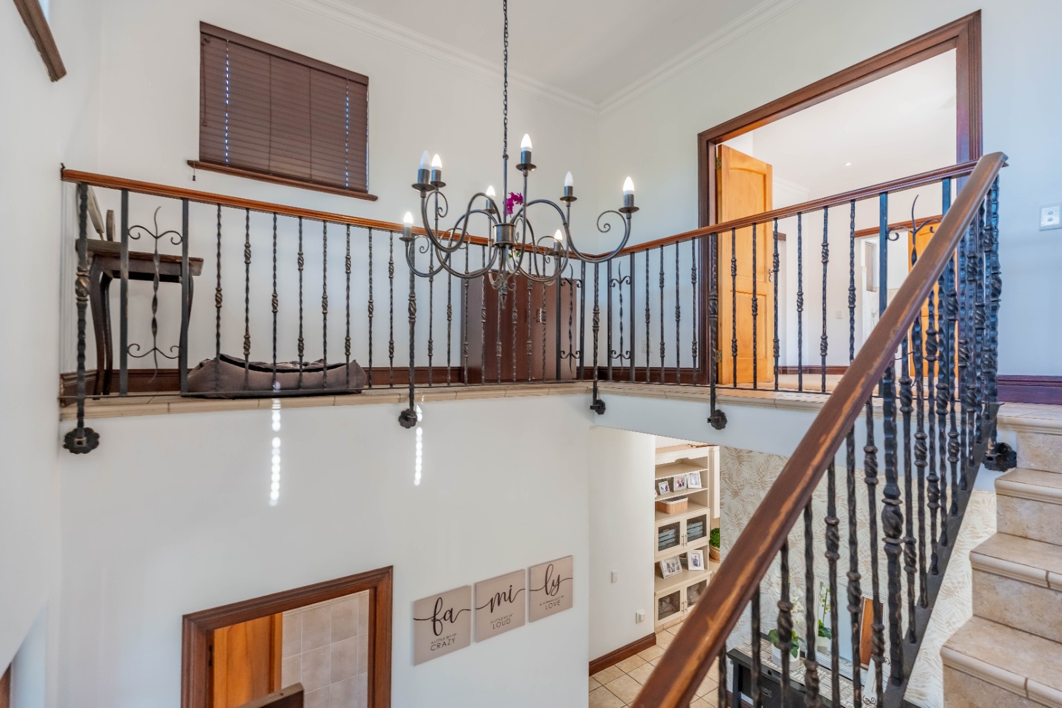
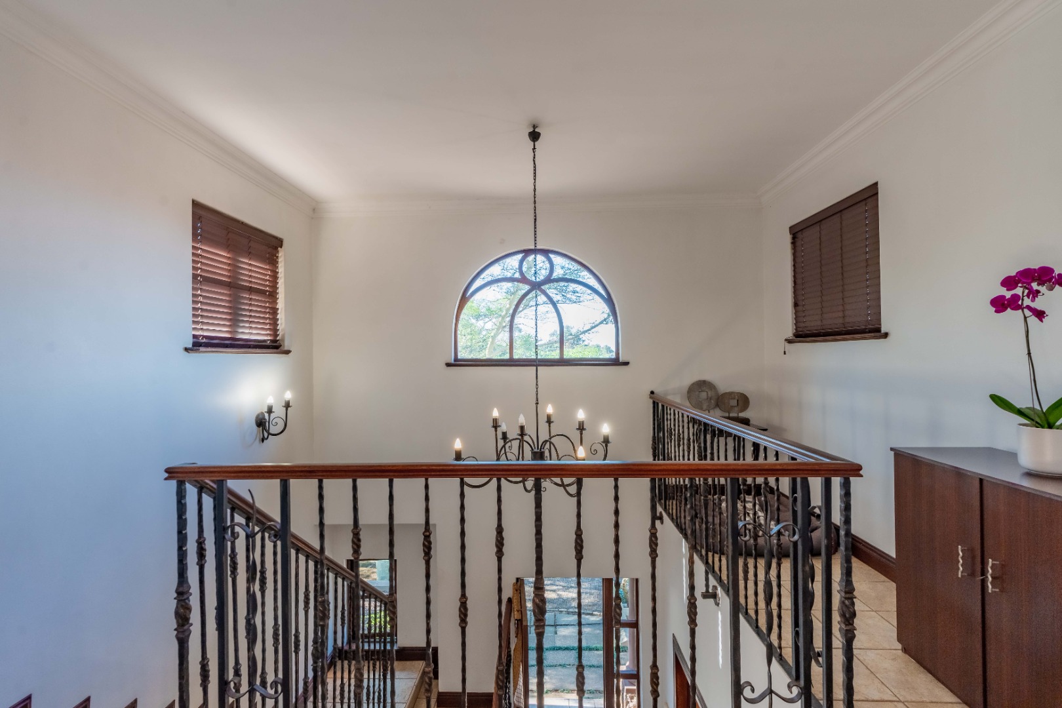
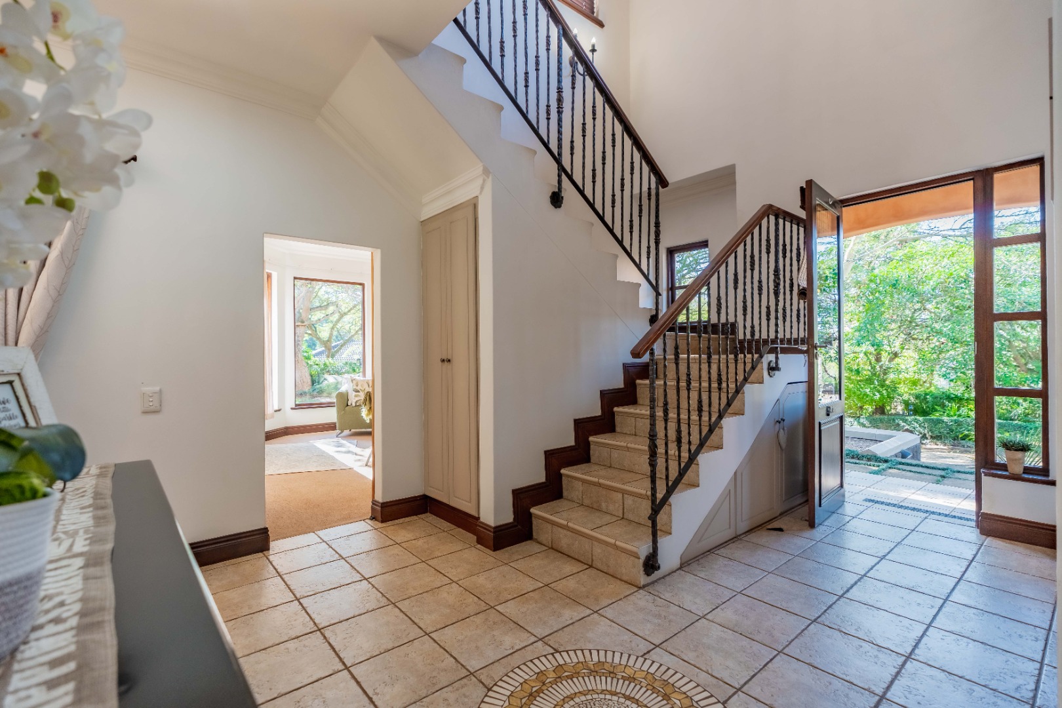
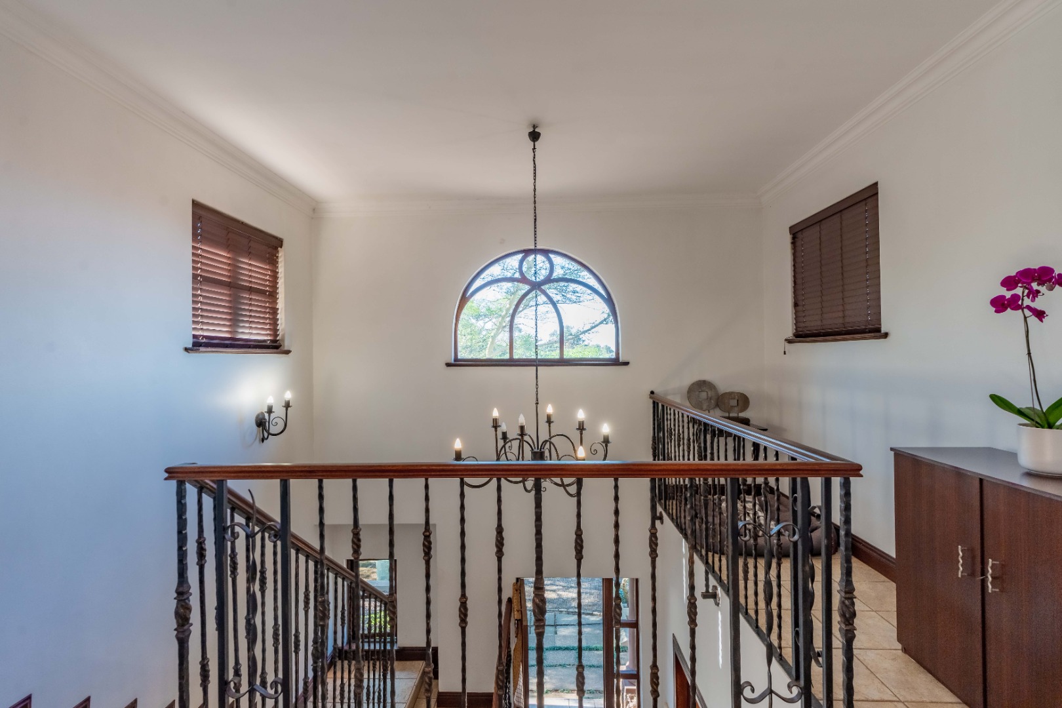
High ceilings, large bay windows, folding and sliding doors fill the home with natural light and create an incredible sense of openness.
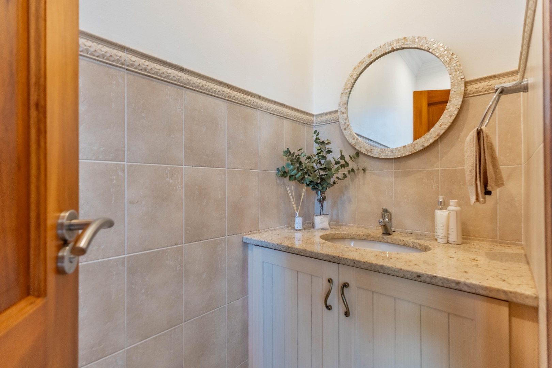
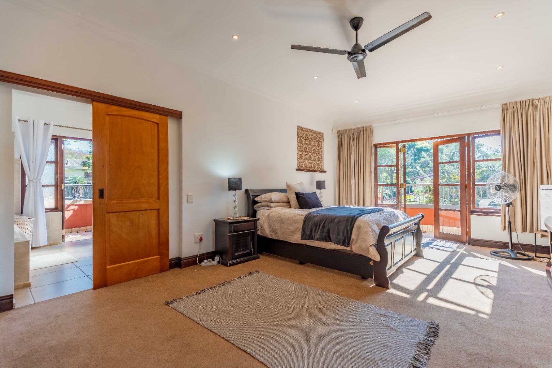
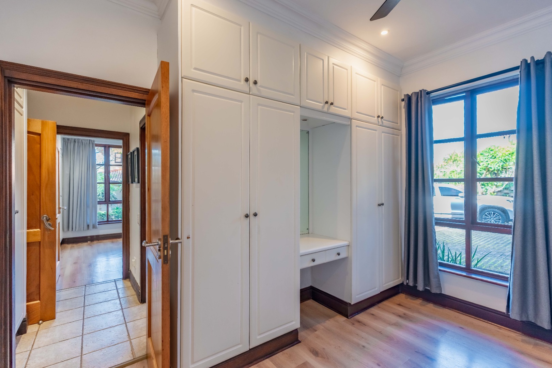
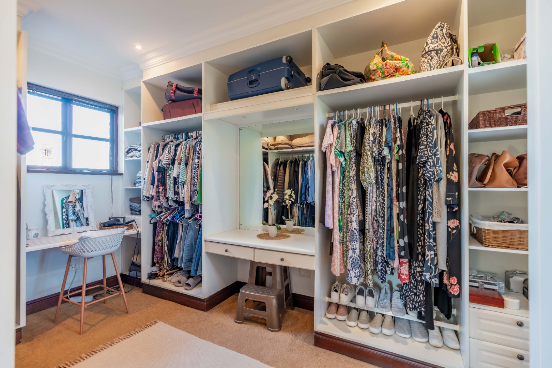
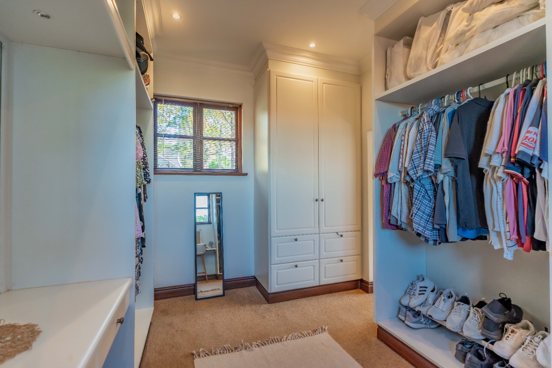
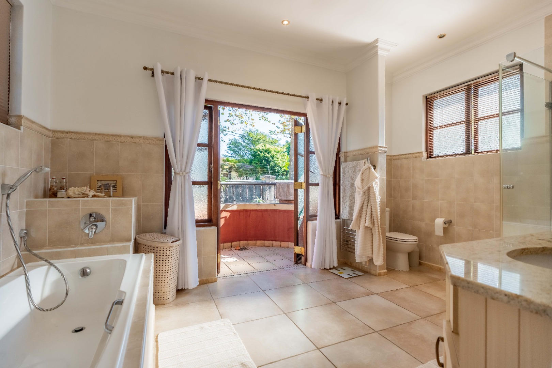
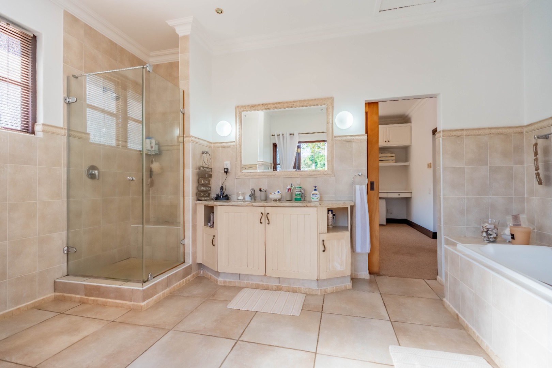
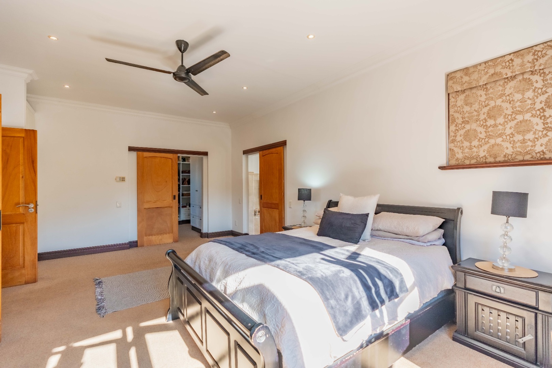
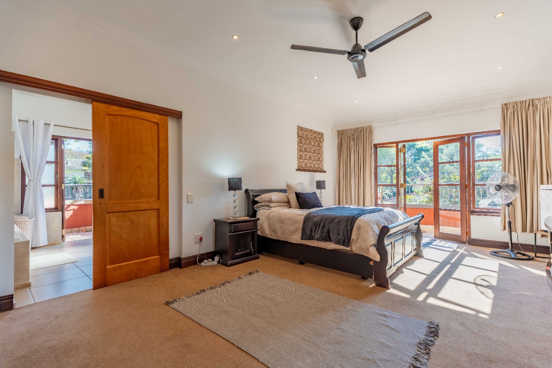
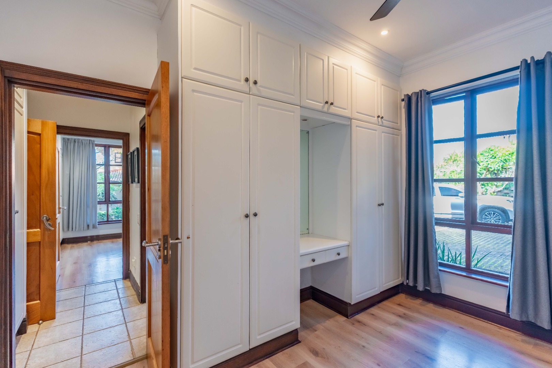
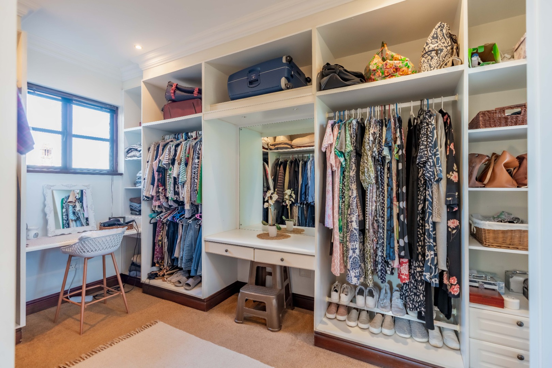
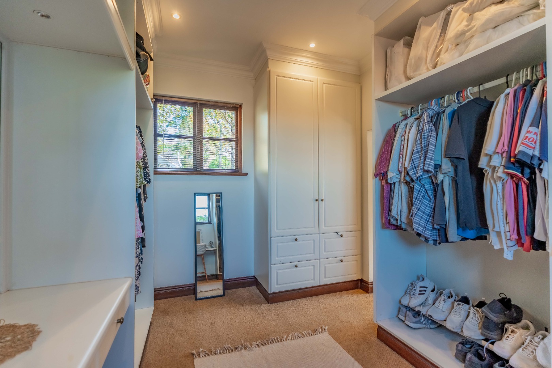
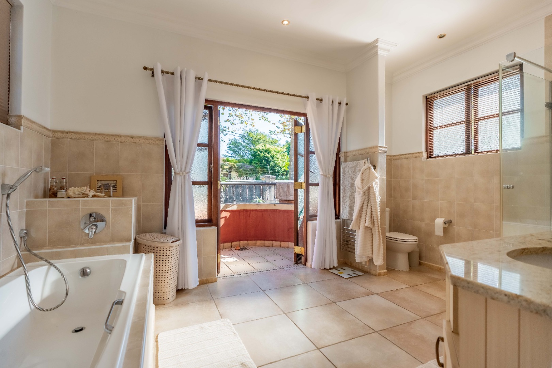
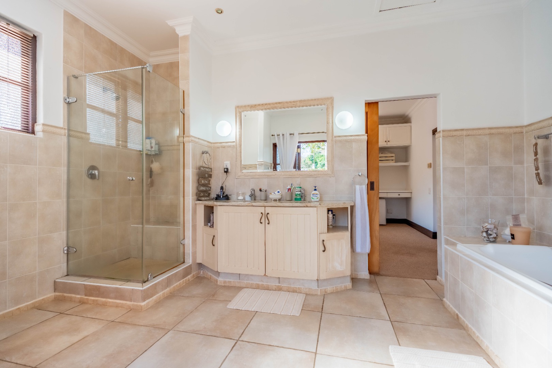
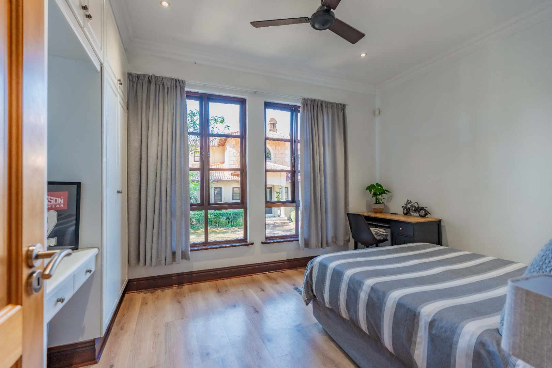
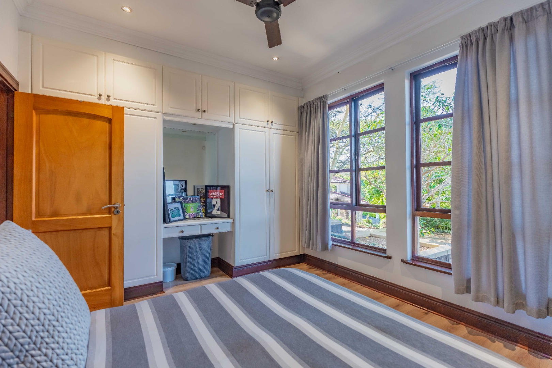
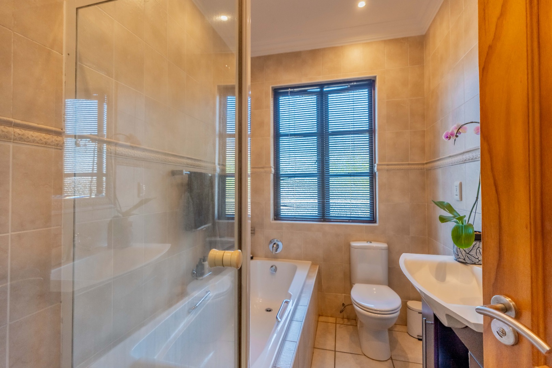
The upstairs main suite is a private retreat with a walk-in dressing room, elegant en-suite, and Juliette balcony. Downstairs, enjoy a cosy pyjama lounge with a wood-burning fireplace, two family bedrooms, and stylish finishes throughout.
Extras you'll love include :
Underfloor heating
Air-conditioning
Heated towel rails
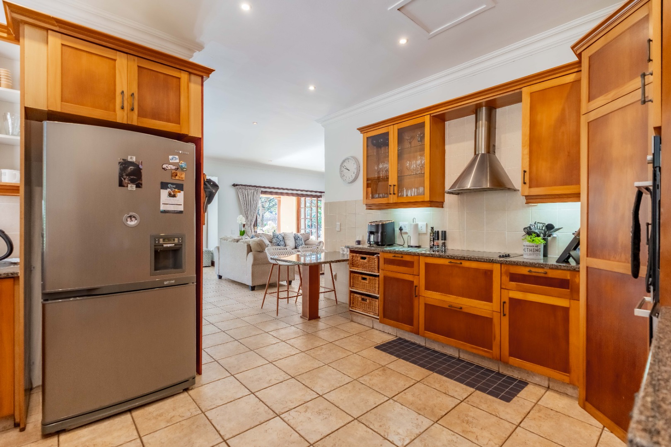
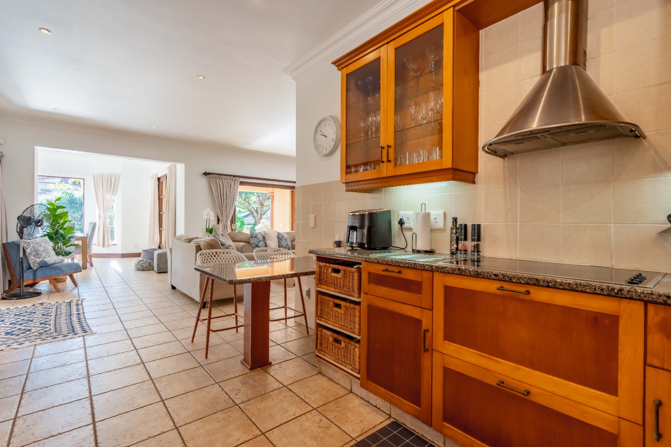
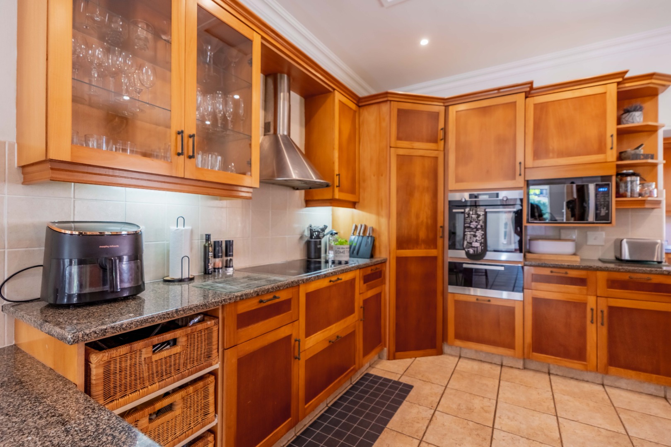
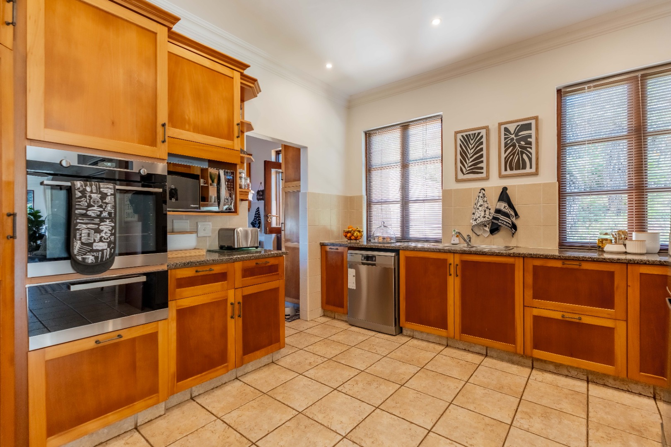
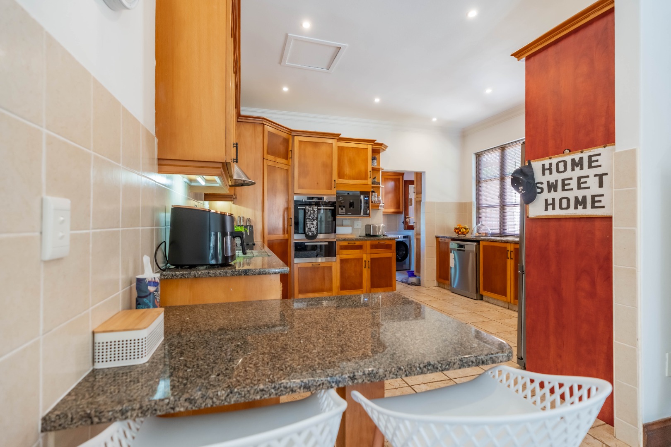
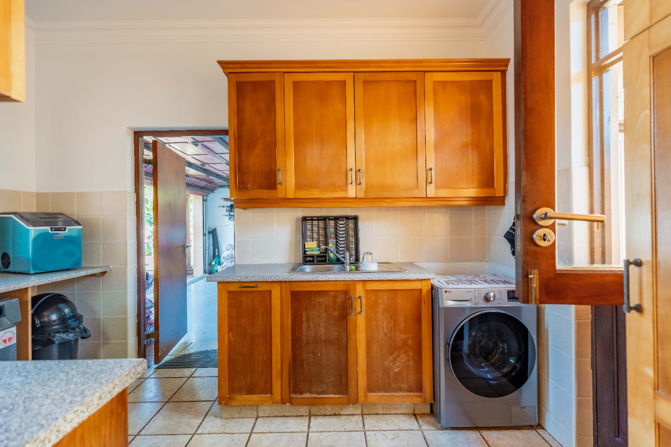
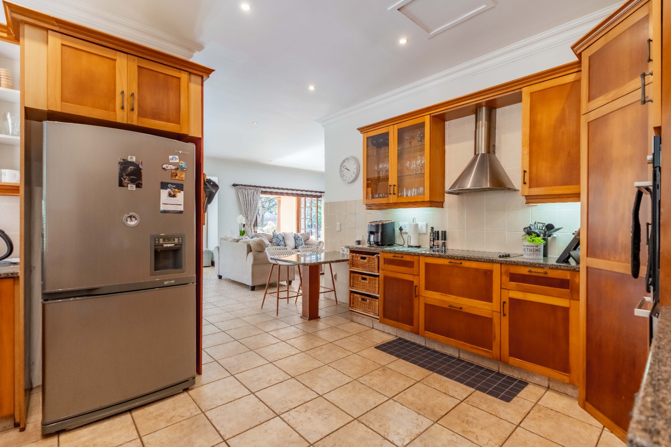
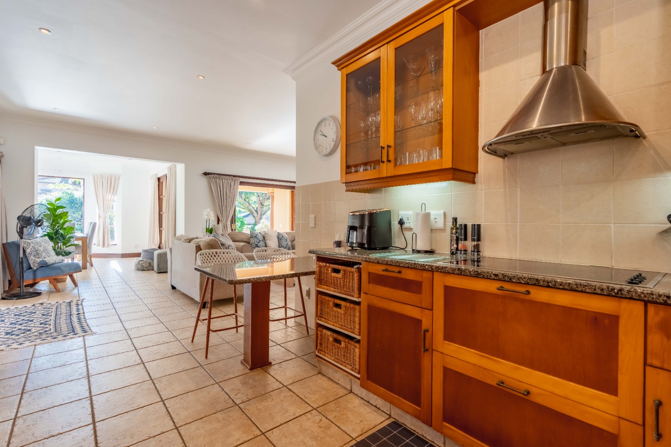
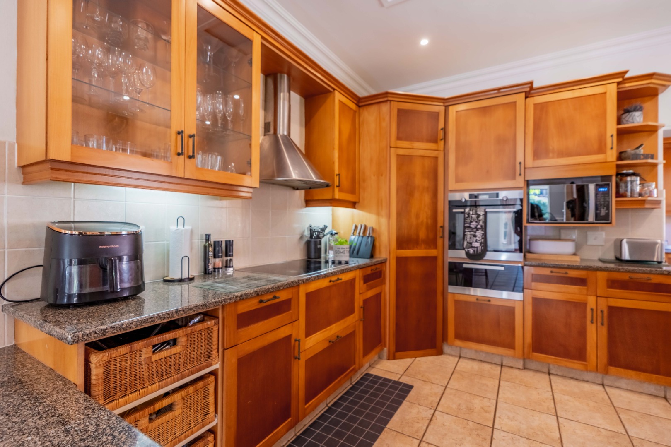
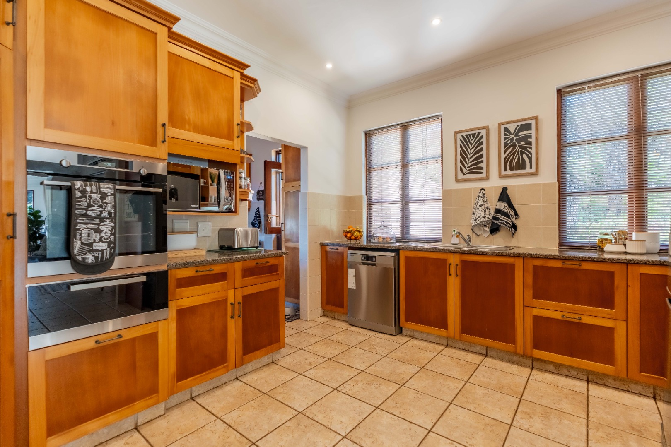
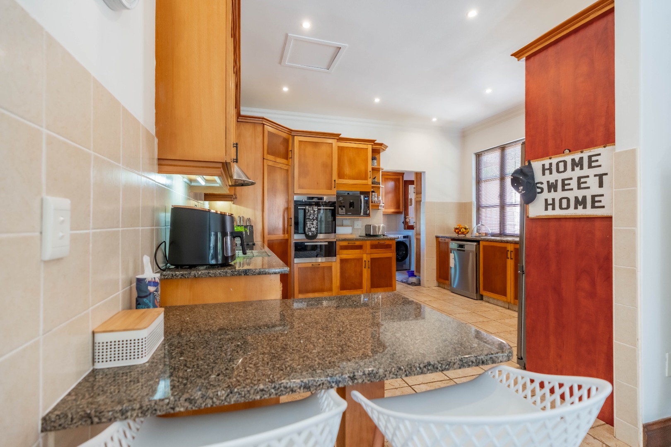
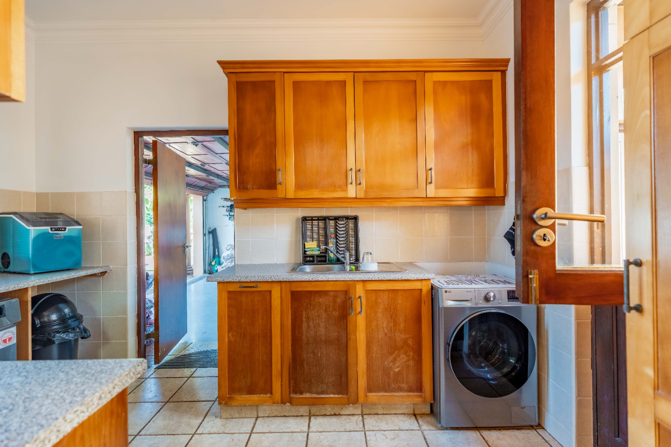
Solid wood kitchen and separate scullery
Double garage
The standout? An expansive level garden - perfect for entertaining, kids at play, pets, or simply enjoying the lifestyle Plantations is known for.
Live surrounded by top-tier security, walking trails, conservancy views, The Round House restaurant, spa, preschool, and family-friendly amenities - all moments from leading schools, shopping centres, hospitals, the M13 and N3.
A home that truly delivers on lifestyle, comfort, and family living.
Contact Werner today for your exclusive viewing.
Property Details
- 3 Bedrooms
- 2.5 Bathrooms
- 2 Garages
- 1 Ensuite
- 2 Lounges
- 1 Dining Area
Property Features
- Study
- Patio
- Laundry
- Storage
- Satellite
- Pets Allowed
- Alarm
- Kitchen
- Fire Place
- Pantry
- Entrance Hall
- Irrigation System
- Paving
- Garden
- Family TV Room
Video
| Bedrooms | 3 |
| Bathrooms | 2.5 |
| Garages | 2 |
| Floor Area | 335 m2 |
| Erf Size | 1 317.0 m2 |
Contact the Agent

Fiona Diamond
Full Status Property Practitioner

Werner de Kock
Candidate Property Practitioner