- 5
- 2
- 2
- 4 047.0 m2
Monthly Costs
Monthly Bond Repayment ZAR .
Calculated over years at % with no deposit. Change Assumptions
Affordability Calculator | Bond Costs Calculator | Bond Repayment Calculator | Apply for a BondBond Calculator

Disclaimer: The estimates contained on this webpage are provided for general information purposes and should be used as a guide only. While every effort is made to ensure the accuracy of the calculator, RE/MAX of Southern Africa cannot be held liable for any loss or damage arising directly or indirectly from the use of this calculator, including any incorrect information generated by this calculator, and/or arising pursuant to your reliance on such information.
Mun. Rates & Taxes: ZAR 2300.00
Property description
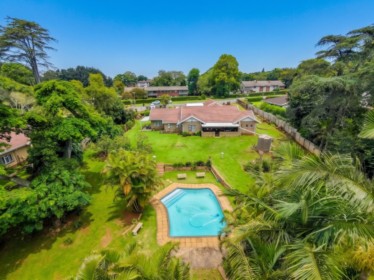
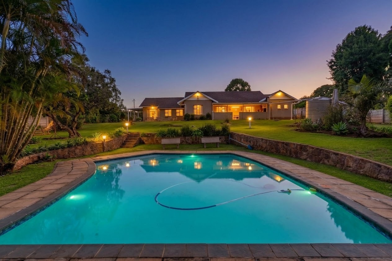
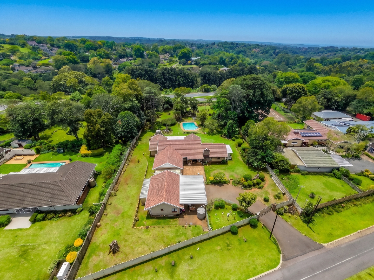
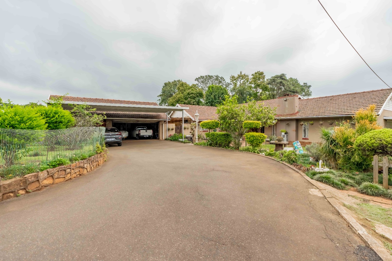
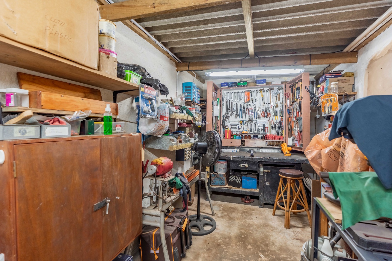
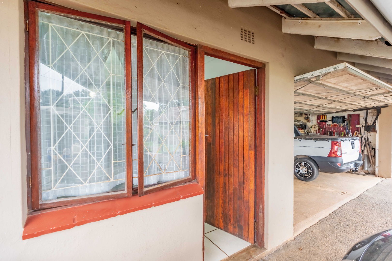
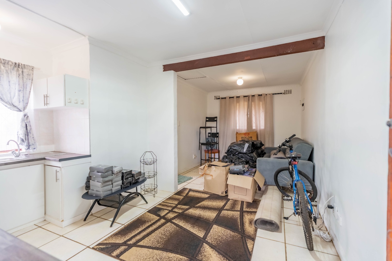
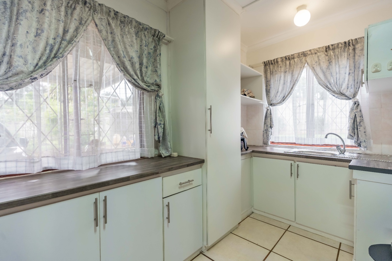
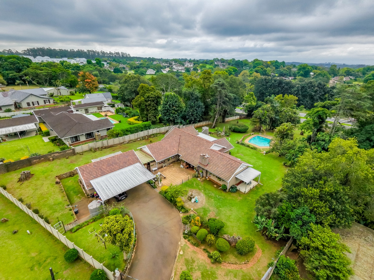
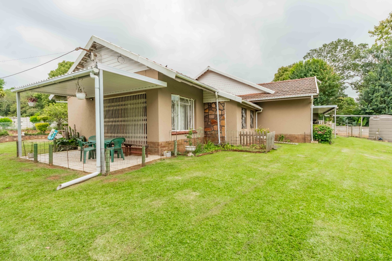
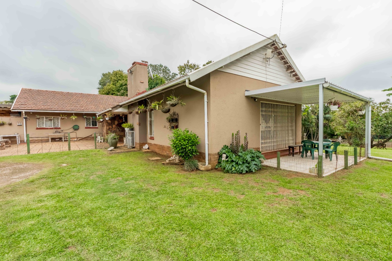
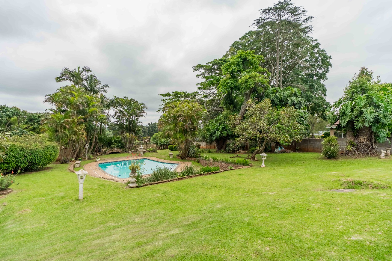
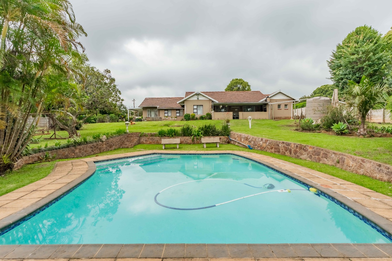
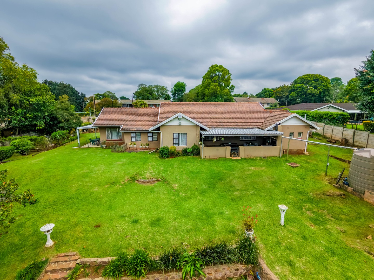
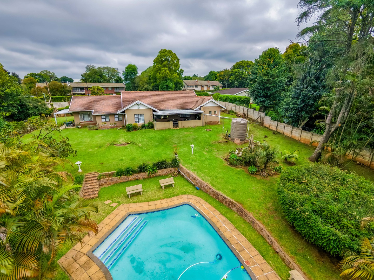
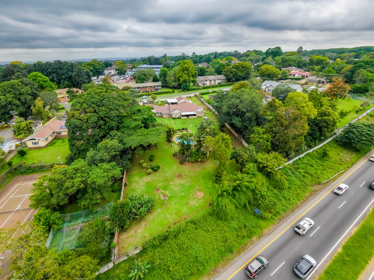
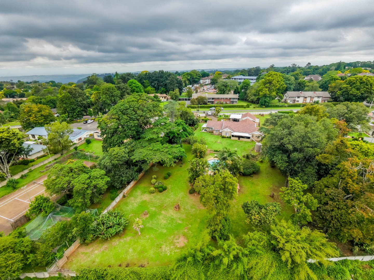
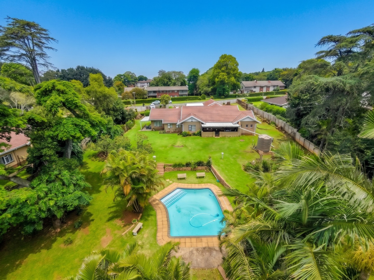
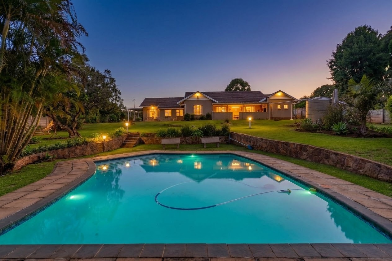
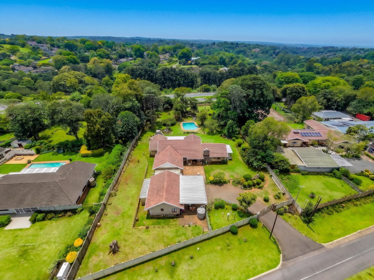
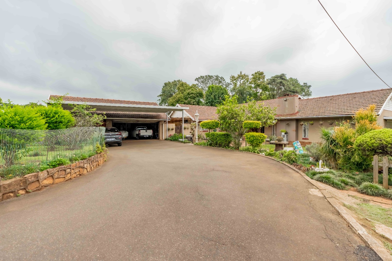
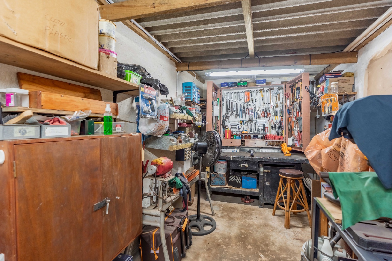
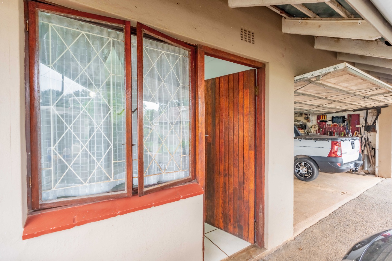
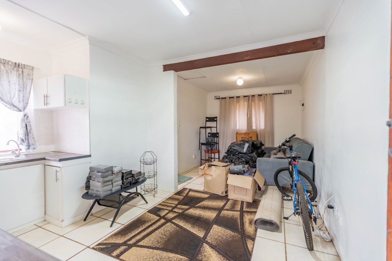
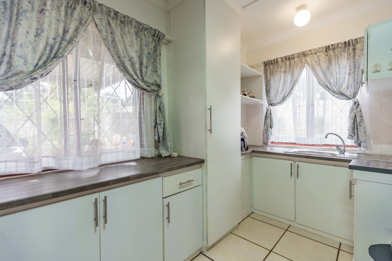
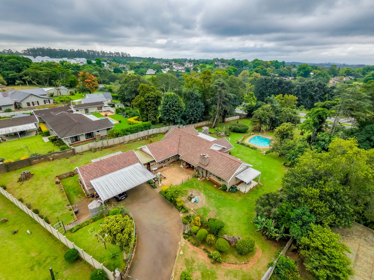
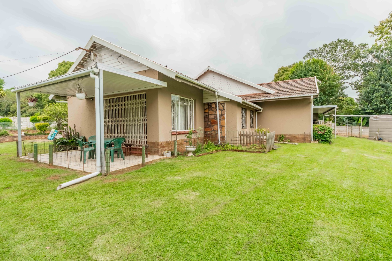
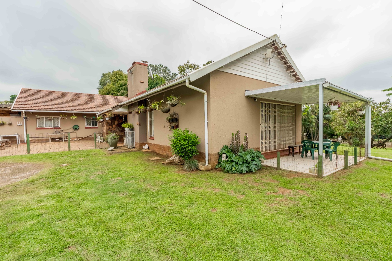
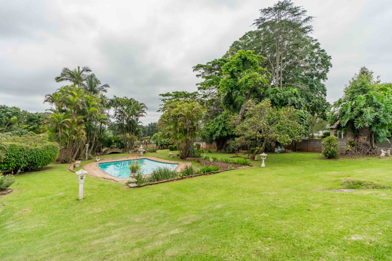
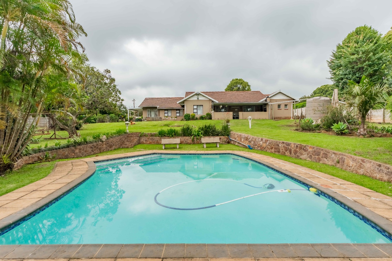
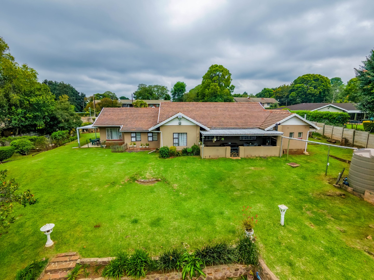
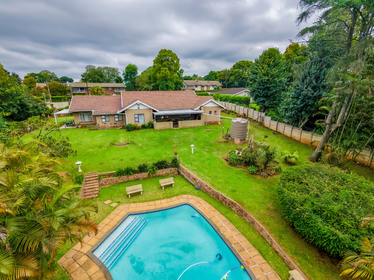
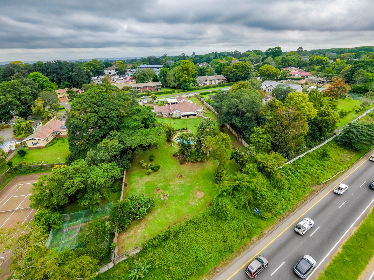
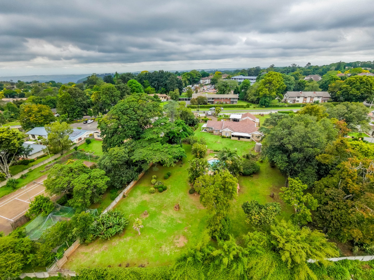
Set on an impressive 4,047 m², approximately one acre, of relatively level land, this exceptional property offers the perfect blend of generous family living, potential rental income, versatile spaces and an enviable outdoor lifestyle. Features five well-sized bedrooms, potential rental income of approximately R 6 000 from the cottage, functional kitchens, timeless bathrooms and multiple living room spaces. With its expansive manicured gardens, sparkling swimming pool and multiple entertainment areas, this is a home where space, comfort and opportunity come together.
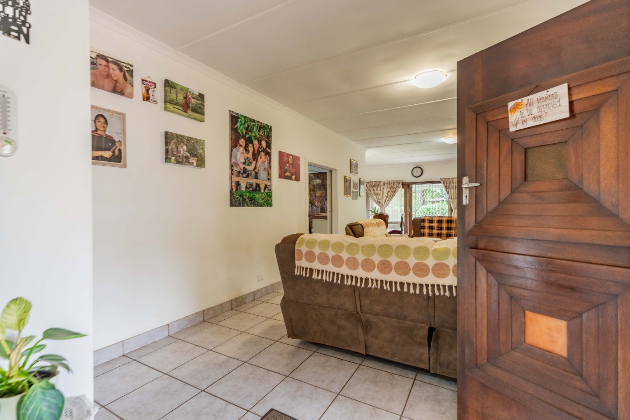
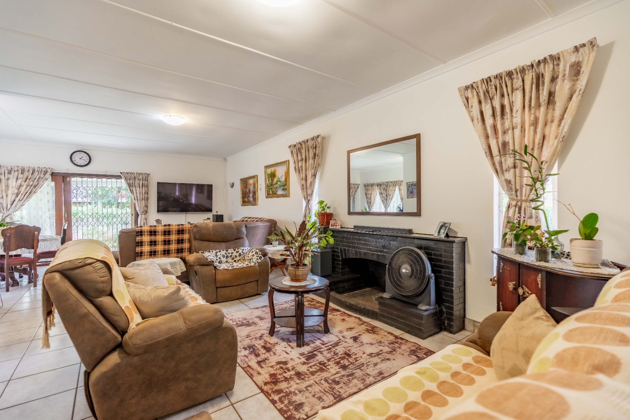
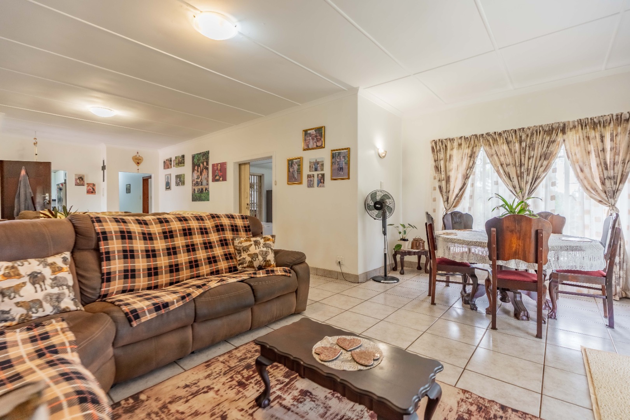
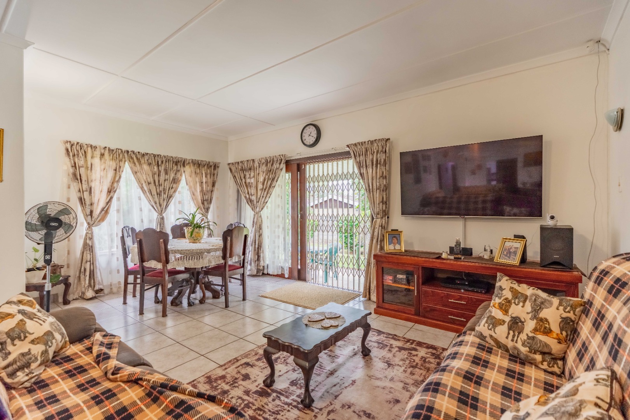
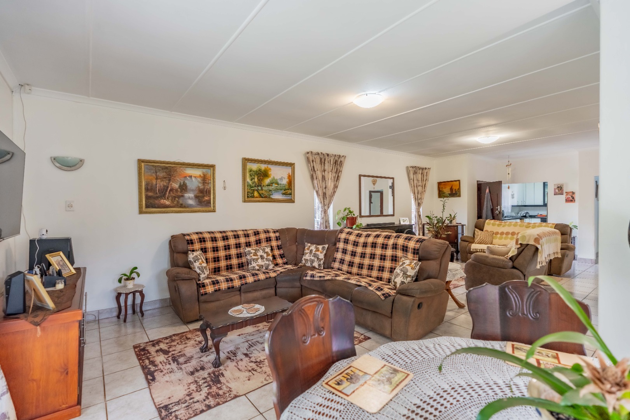
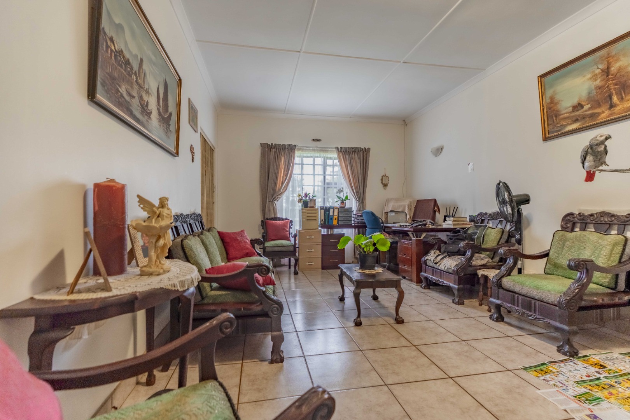
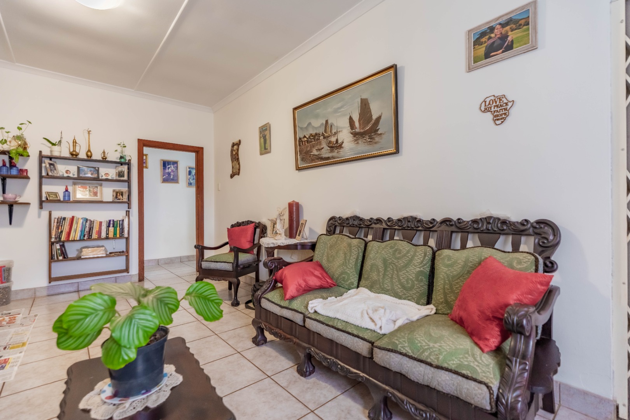
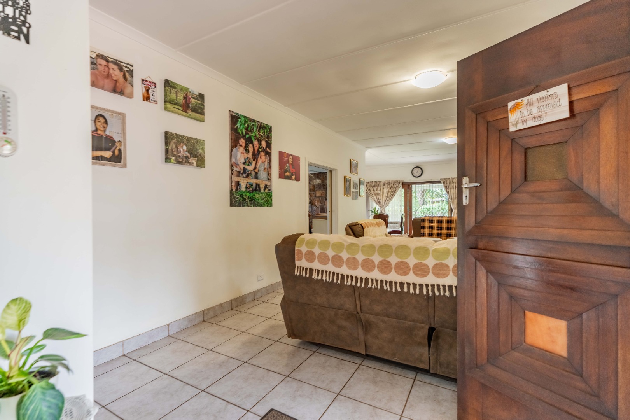
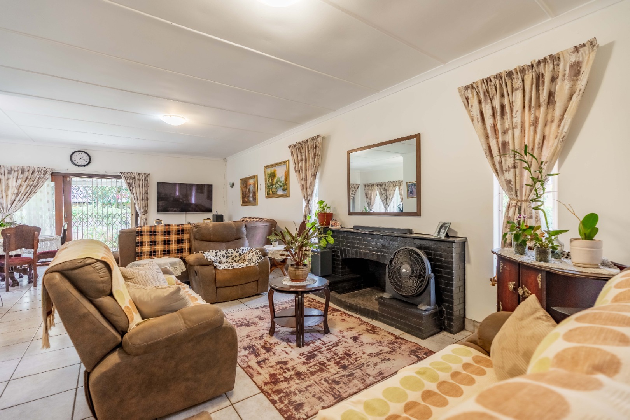
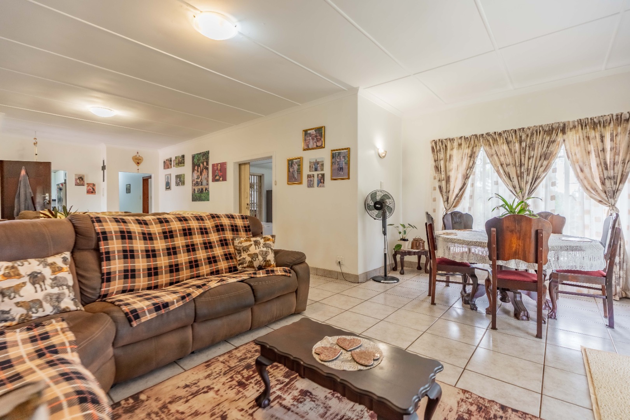
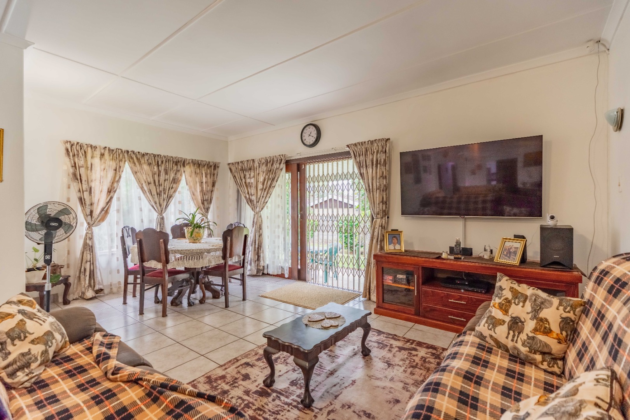
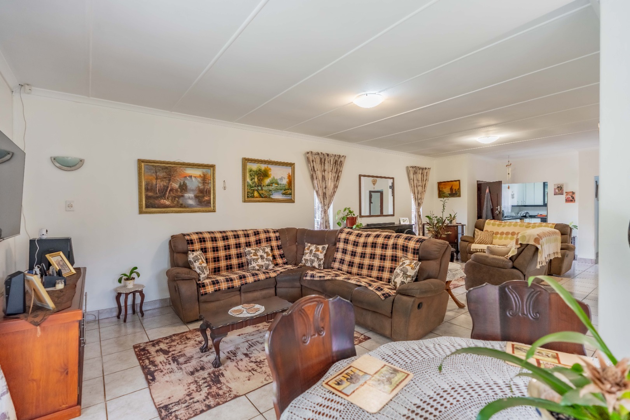
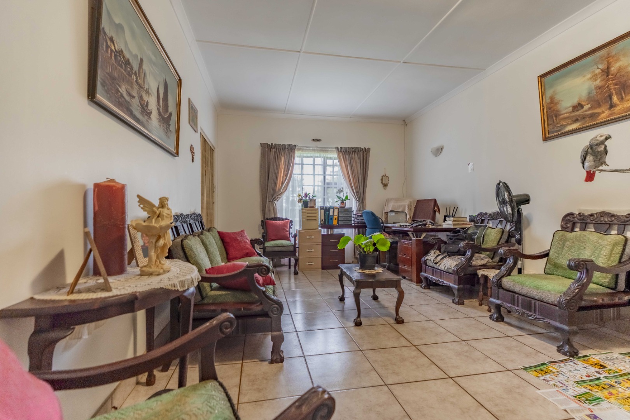
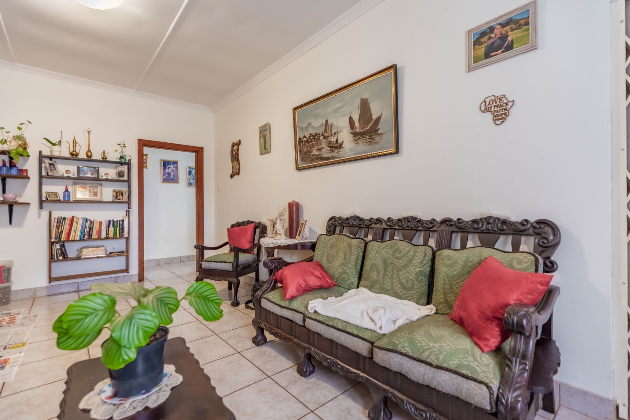
Step inside to a welcoming, open-plan living area featuring a larger-than-life lounge, complete with a fireplace for those cosy winter evenings. The lounge flows effortlessly into the dining area and out through trellis doors onto the patio, creating a wonderful sense of space and seamless indoor-outdoor living.
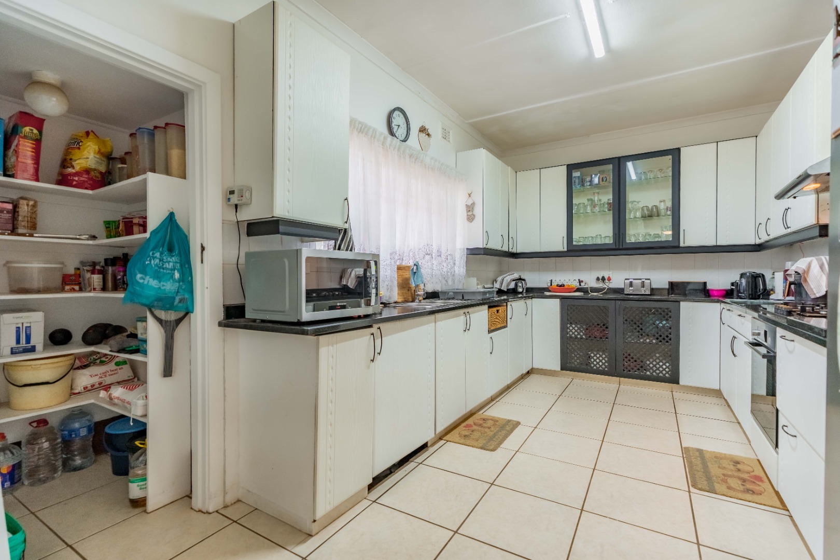
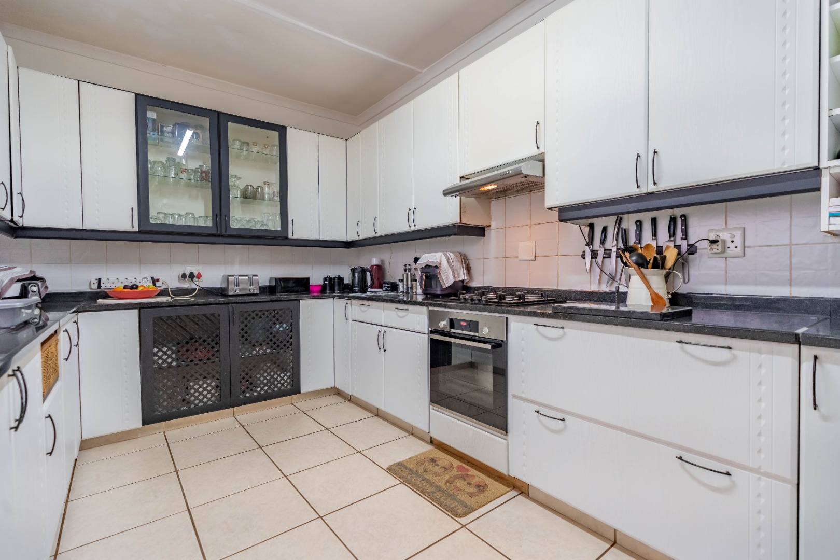
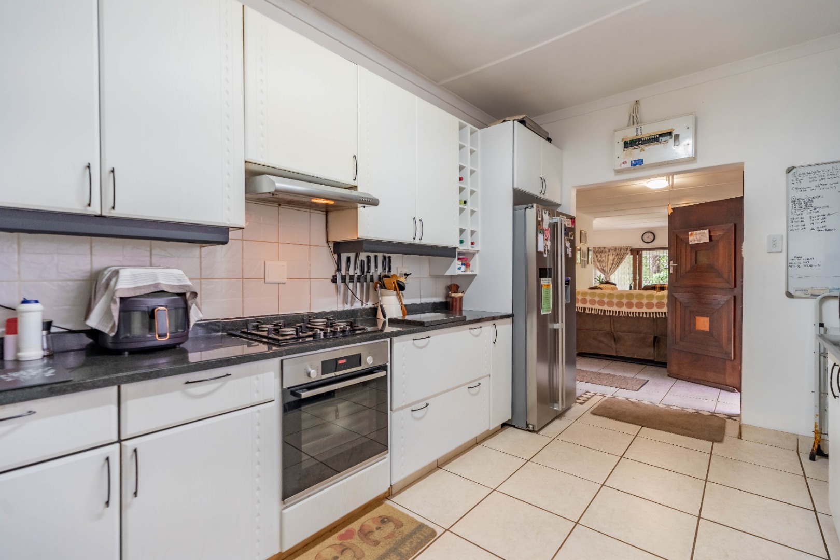
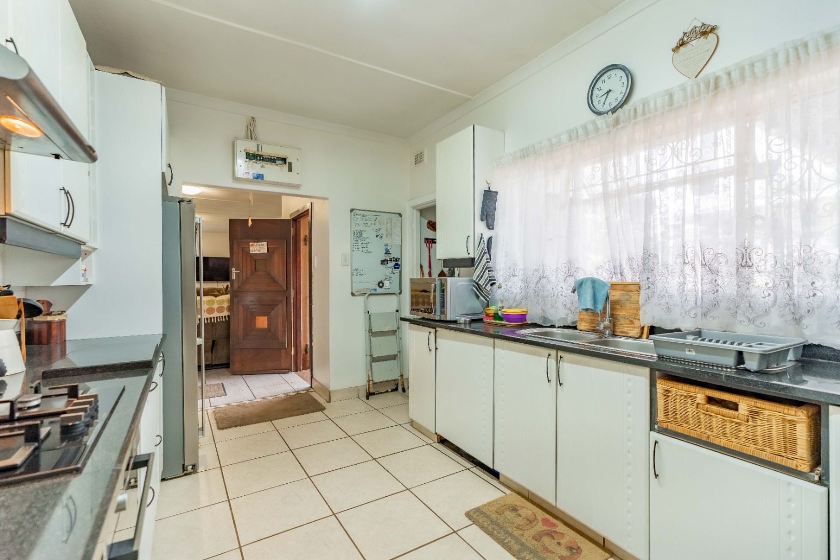
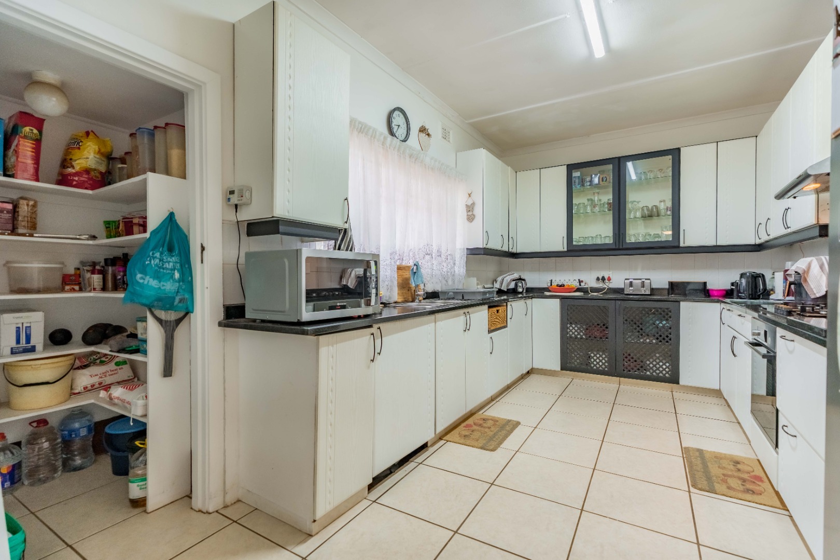
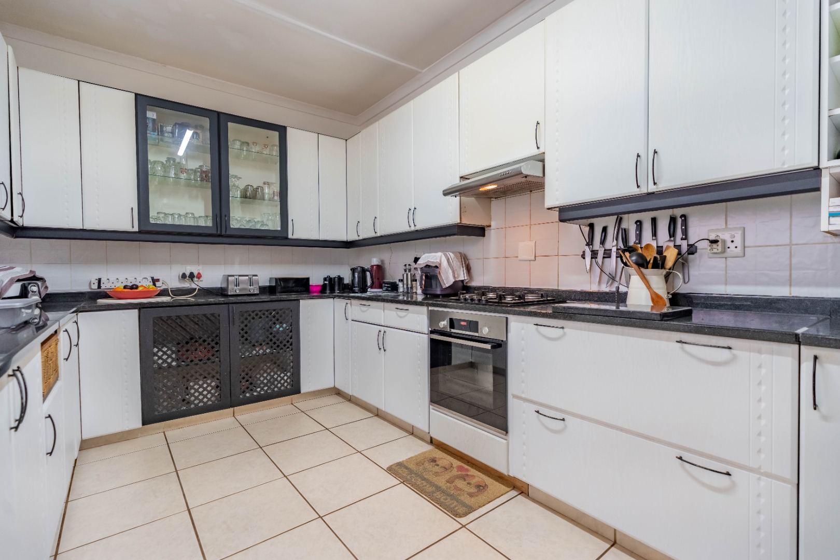
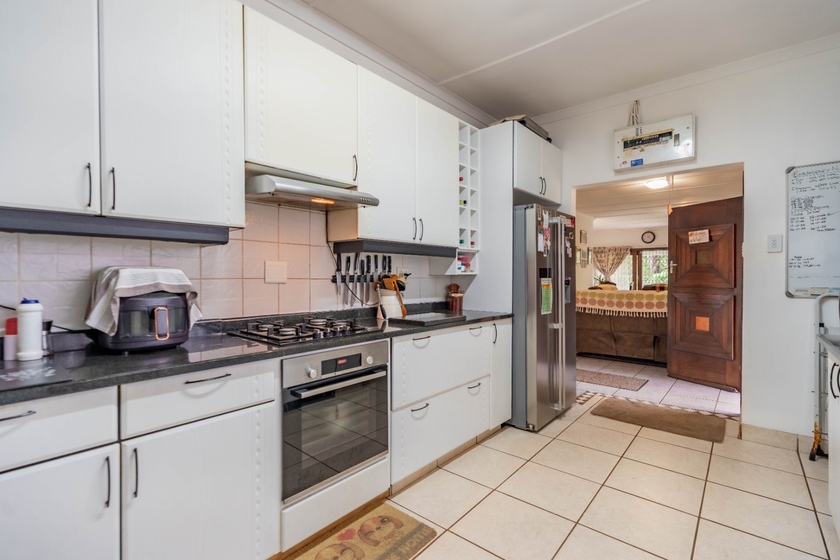
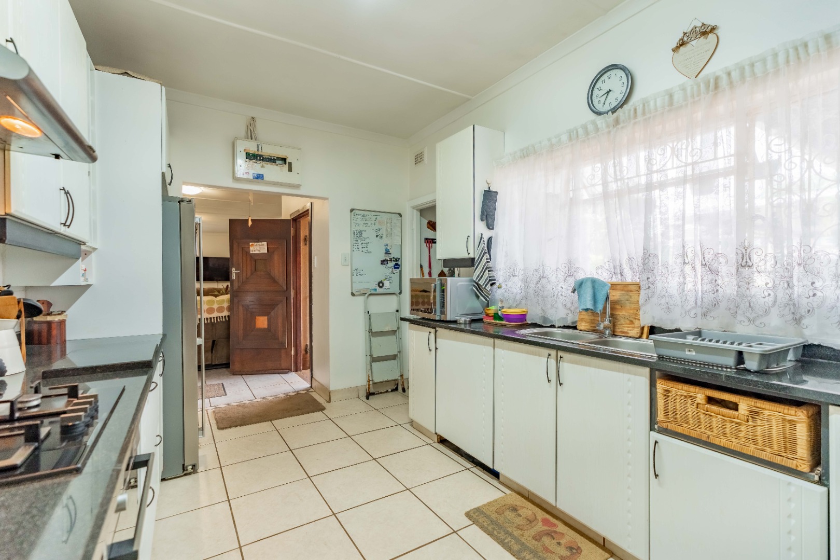
The timeless kitchen is both practical and well-appointed, offering extensive wall-to-wall cabinetry, a built-in stove and extractor fan, space for a double-door fridge and the added convenience of a walk-in pantry.
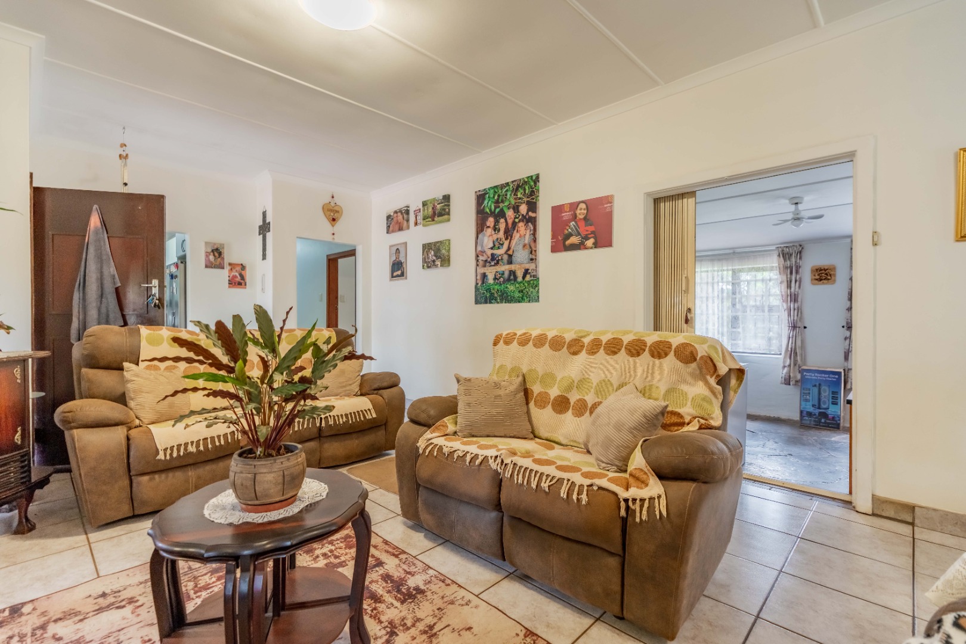
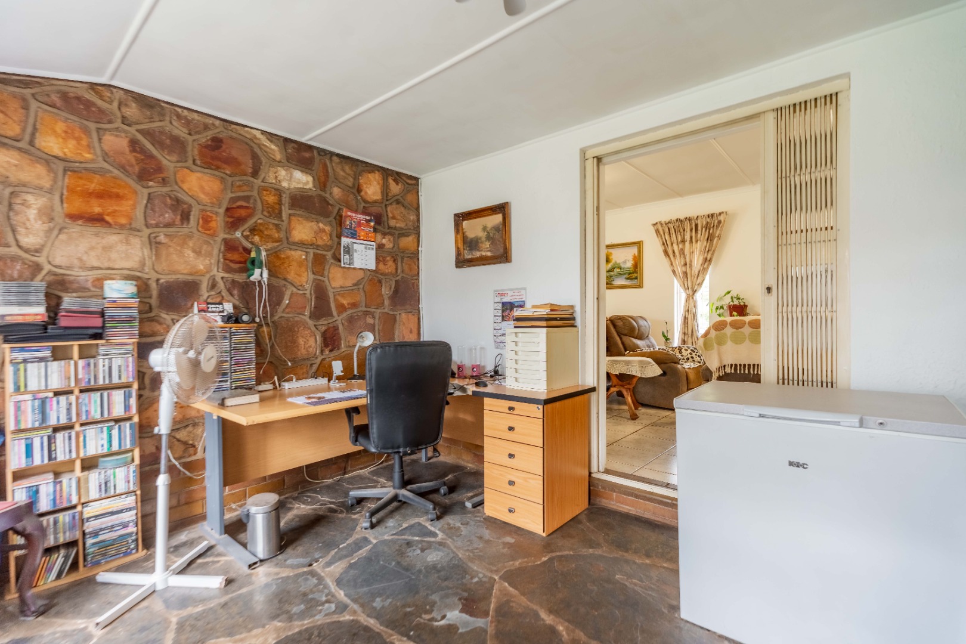
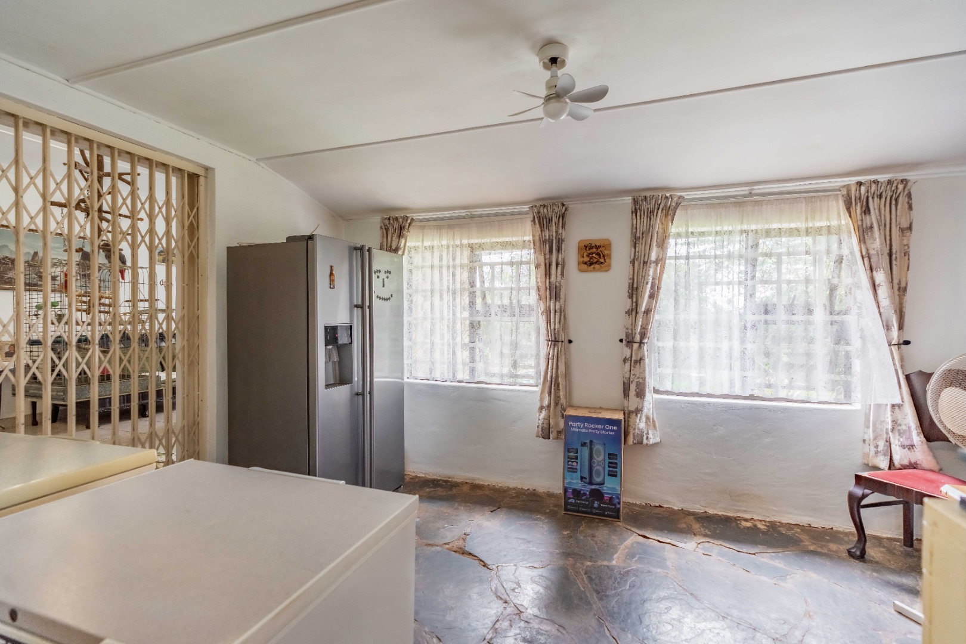
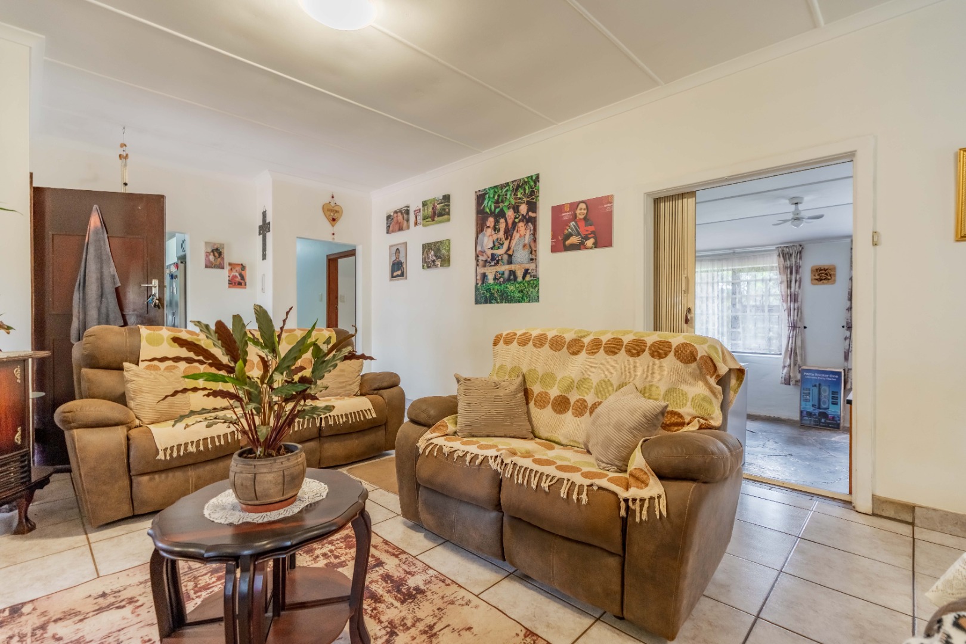
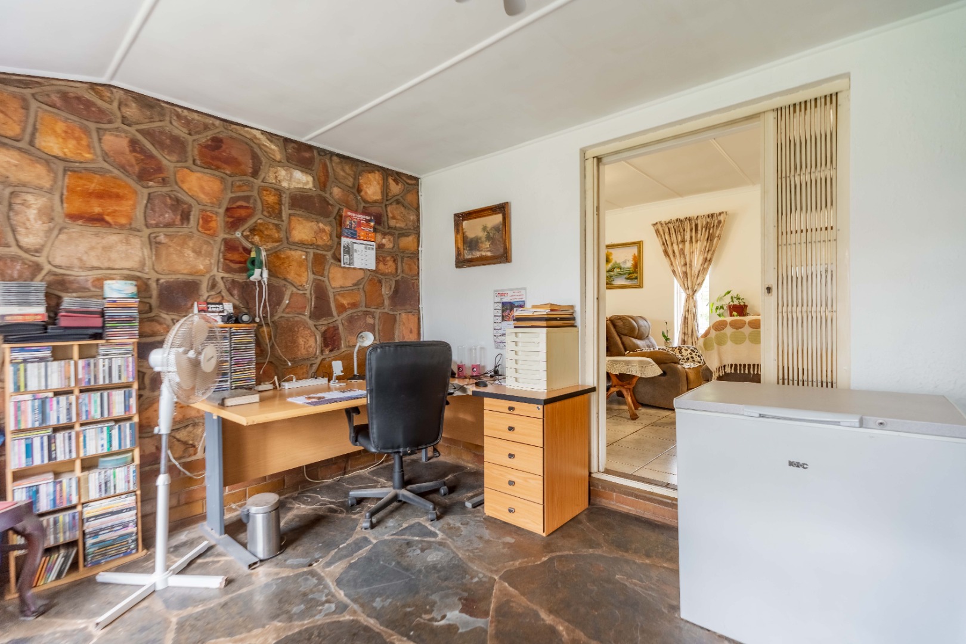
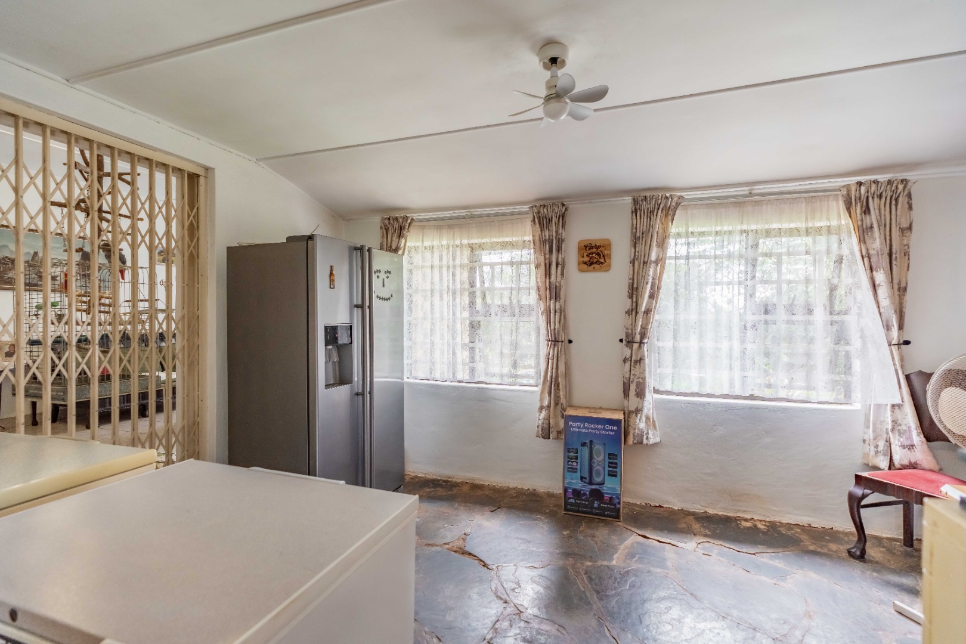
Adding to the home's versatility is a dedicated office space flowing from the main lounge into a second generously sized lounge. Whether used as a comfortable TV room, a private work-from-home space or an additional entertainment area, this flexible layout caters beautifully to the needs of a modern family.
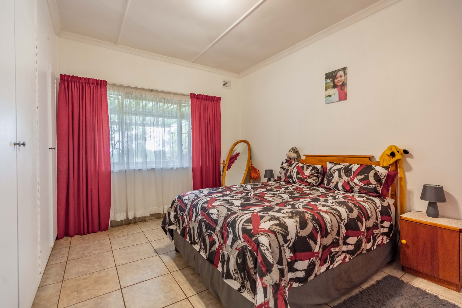
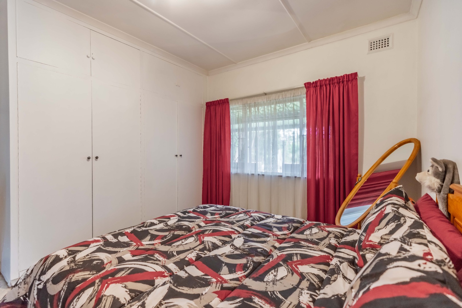
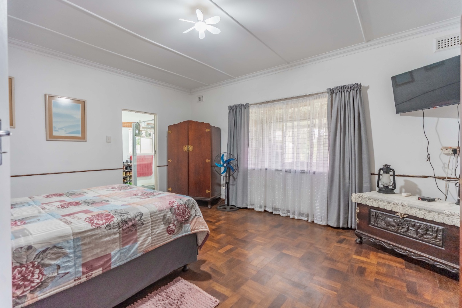
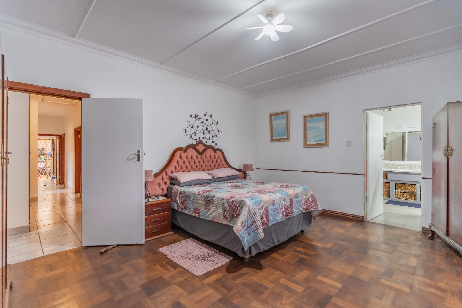
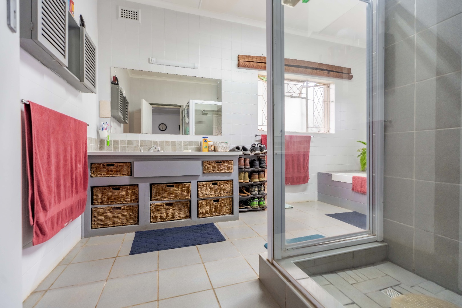
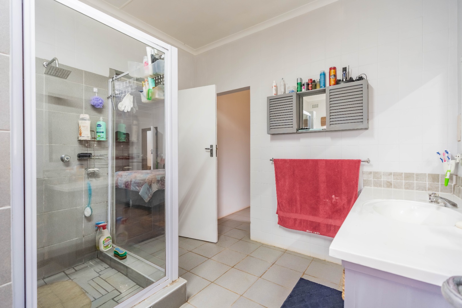
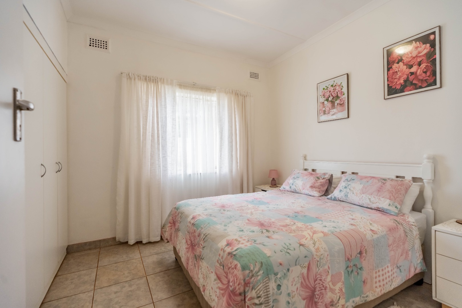
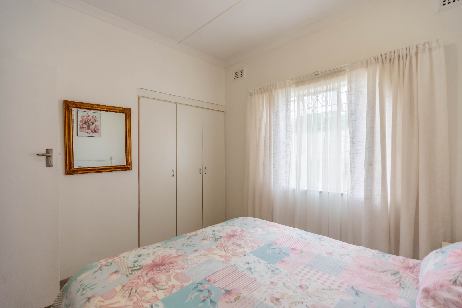
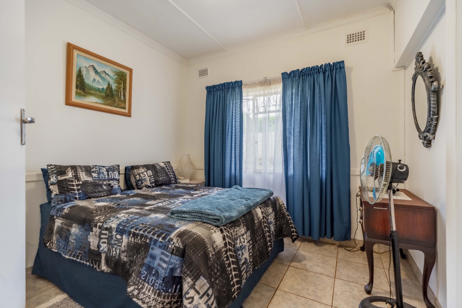
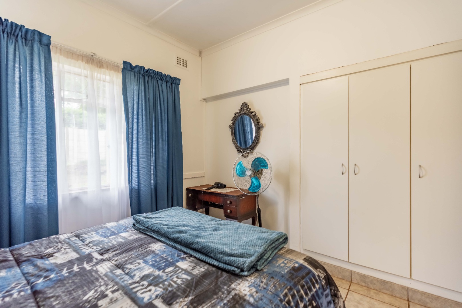
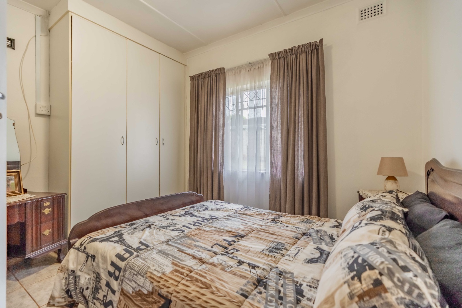
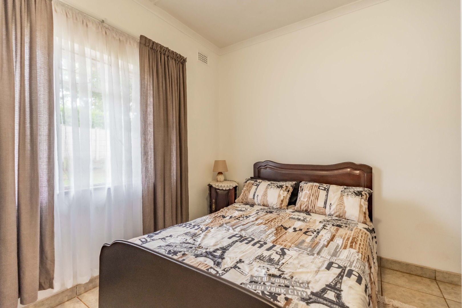
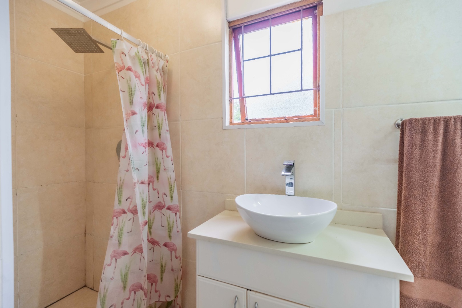
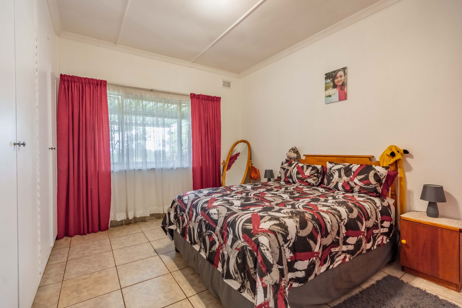
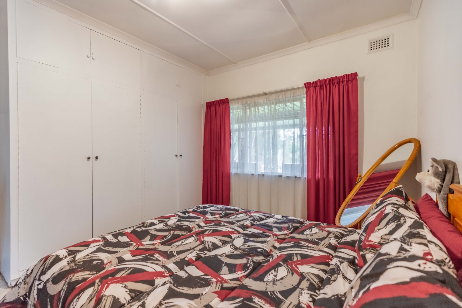
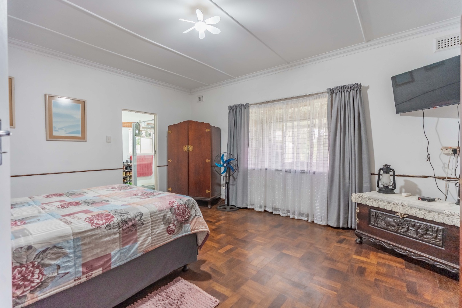
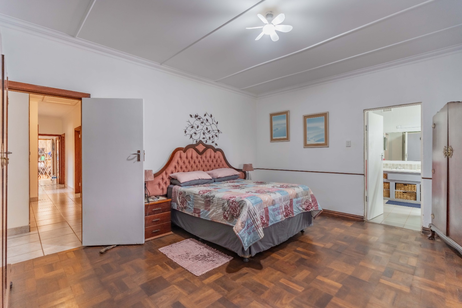
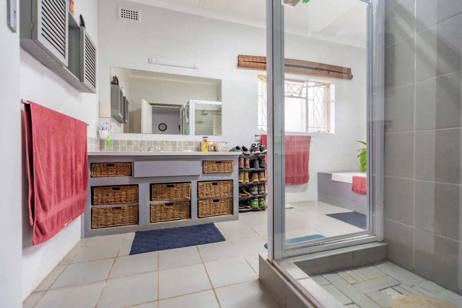
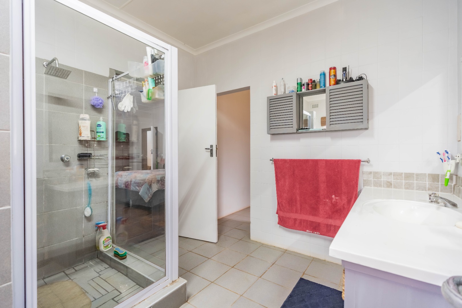
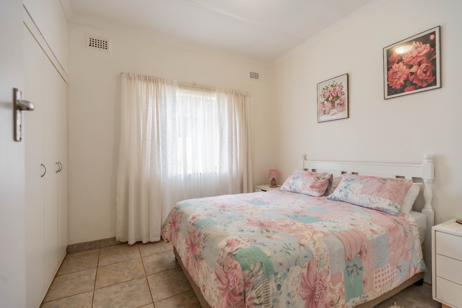
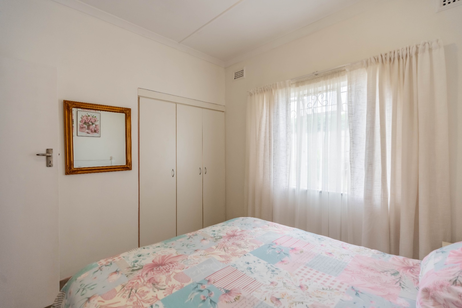
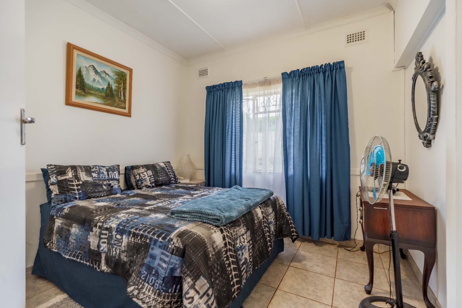
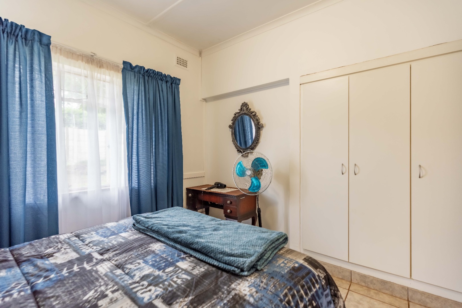
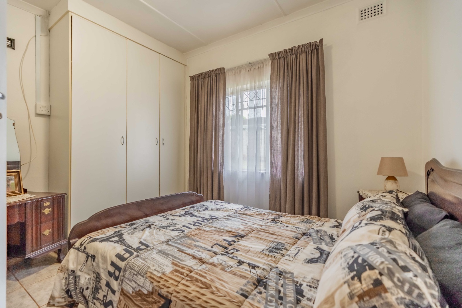
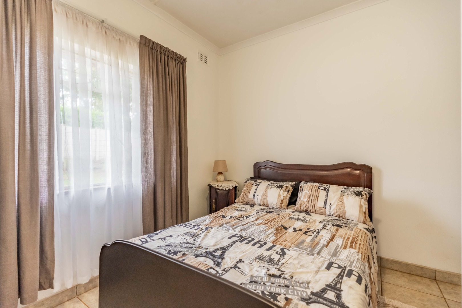
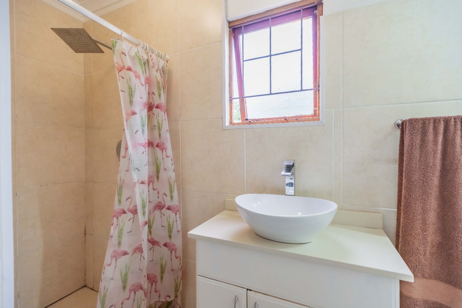
Down the passage, you will find five generously proportioned bedrooms, all enjoying lovely natural light through well-sized windows and offering built-in cupboards. The expansive master suite is a true retreat, featuring a walk-in closet and a full en-suite bathroom with both a bath and shower.
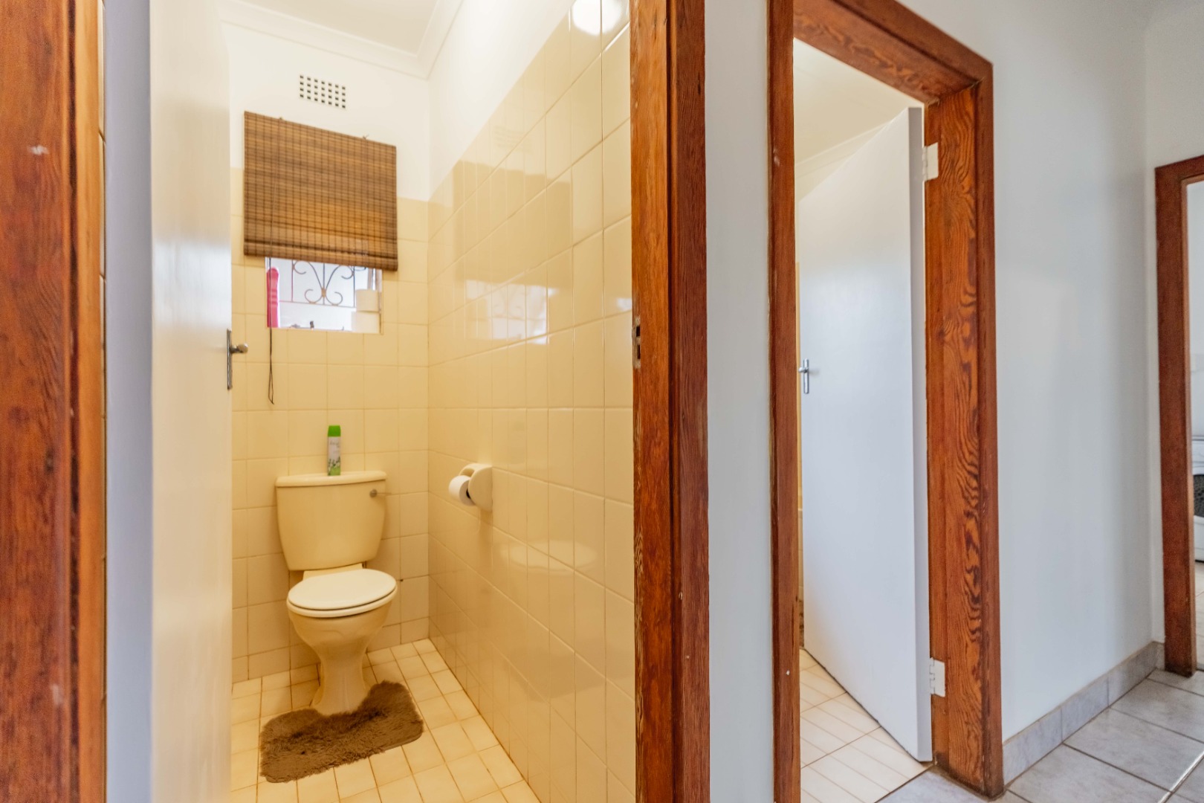
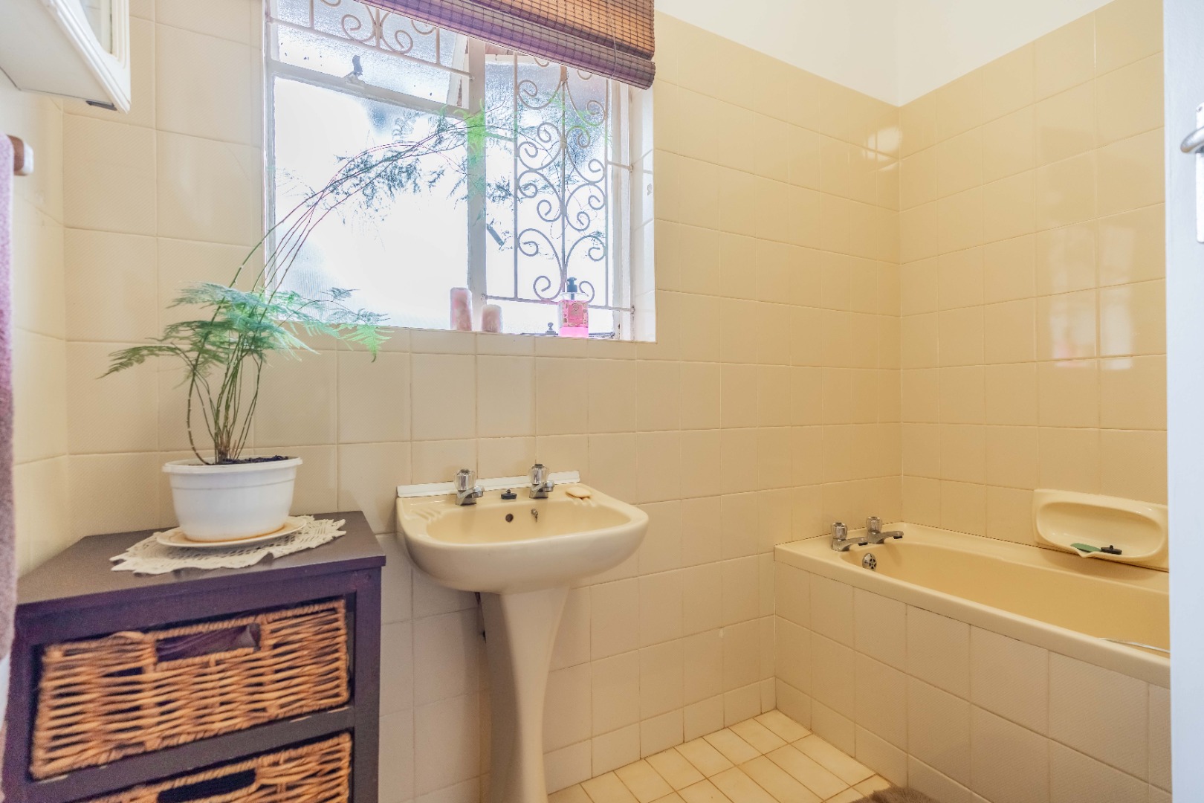
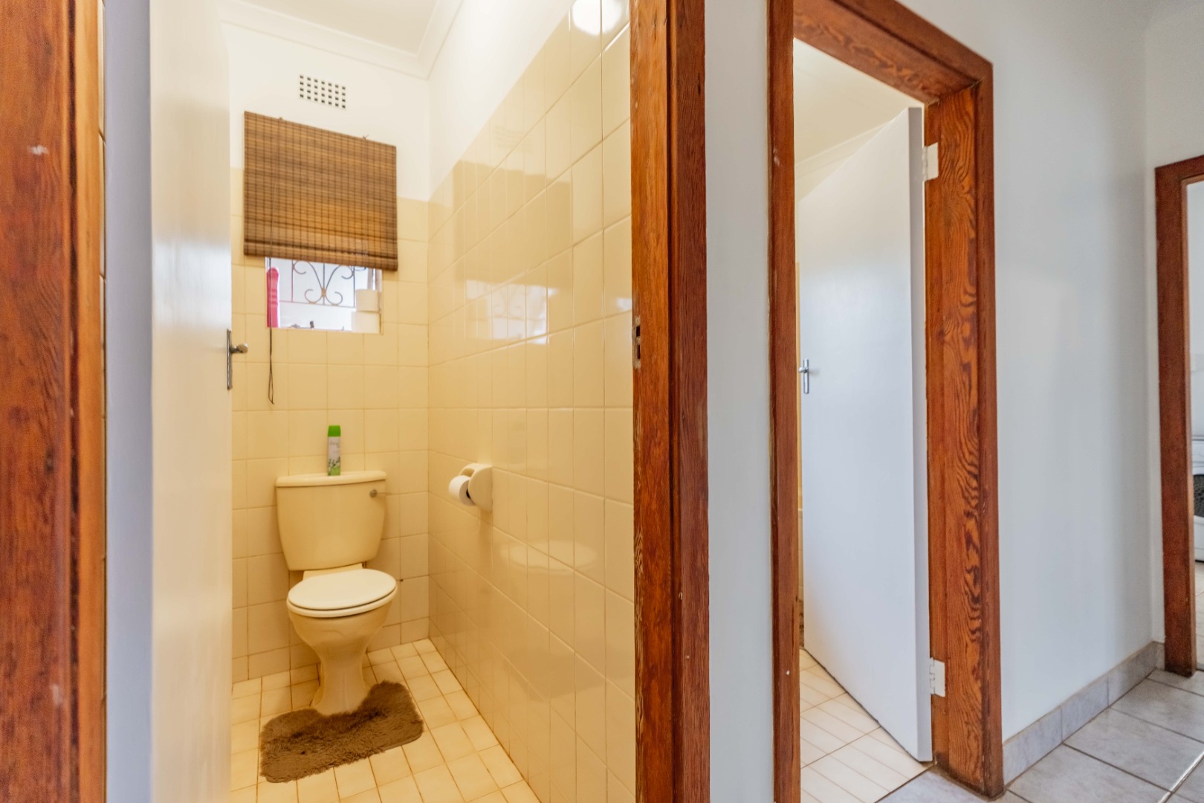
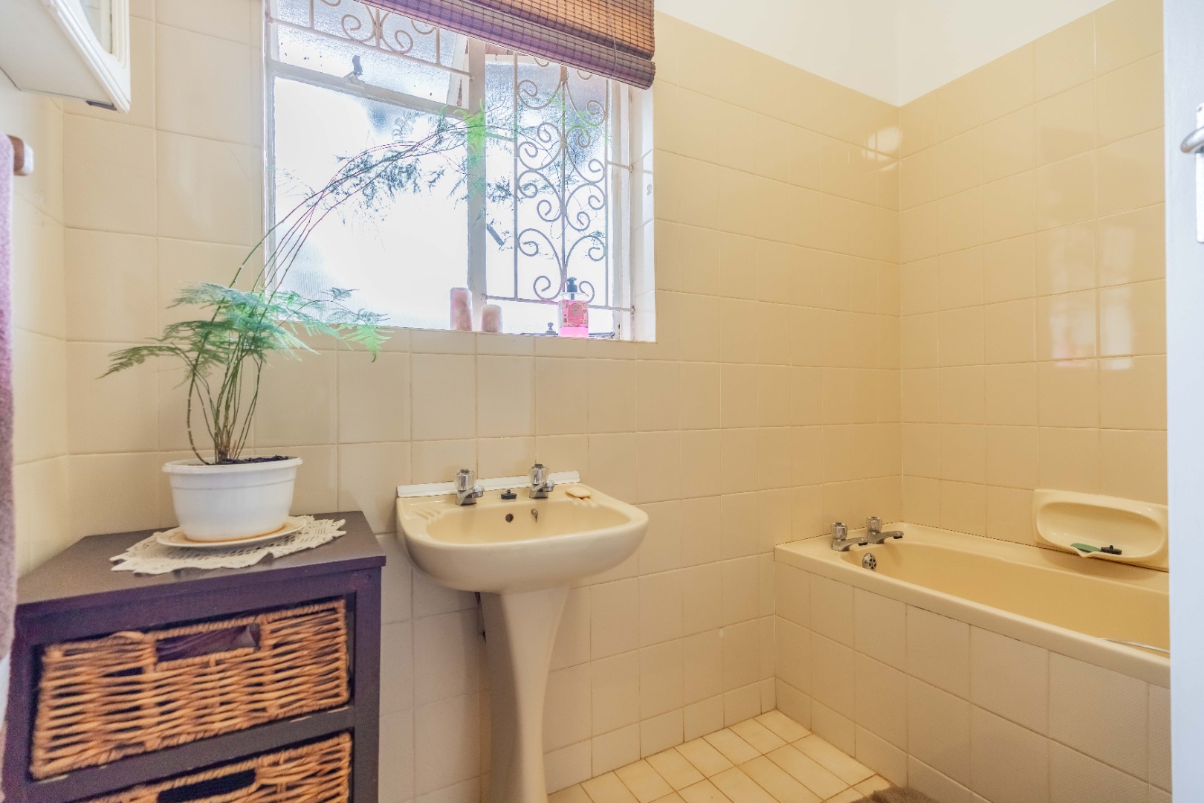
The family bathroom is complemented by a separate toilet, ensuring added convenience for the household and guests.
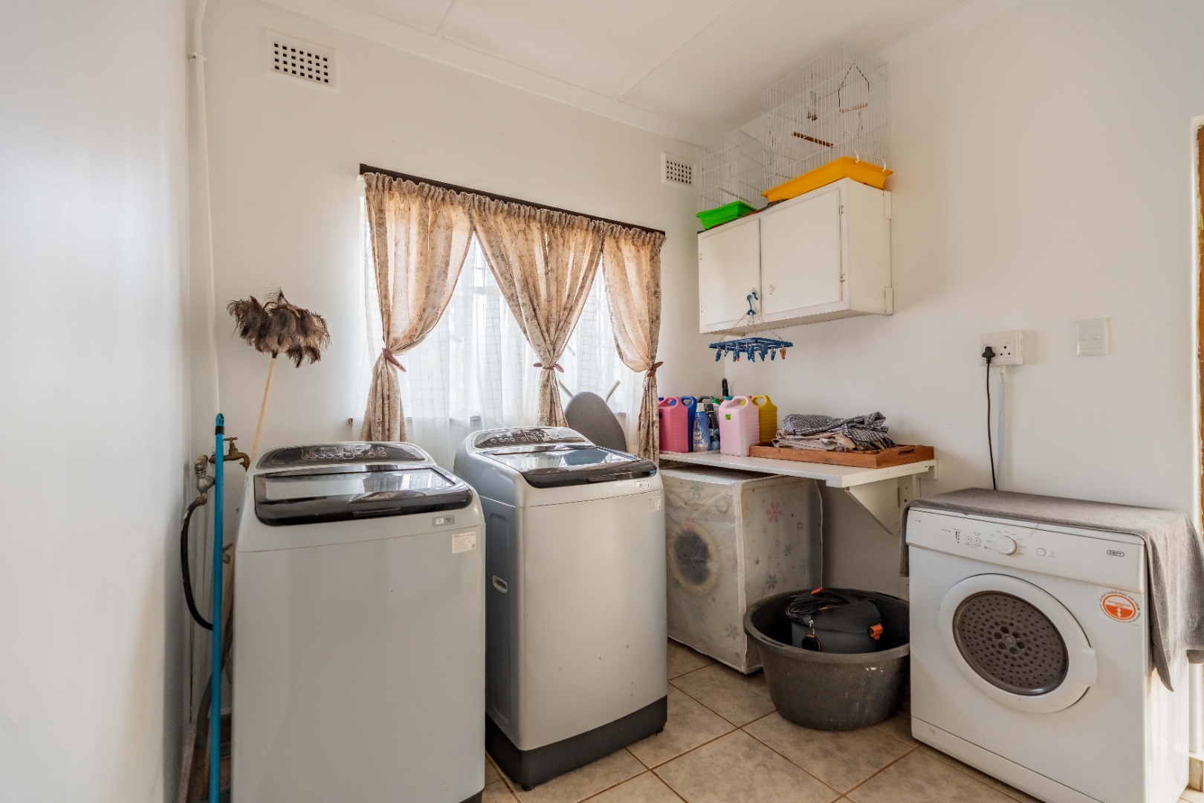
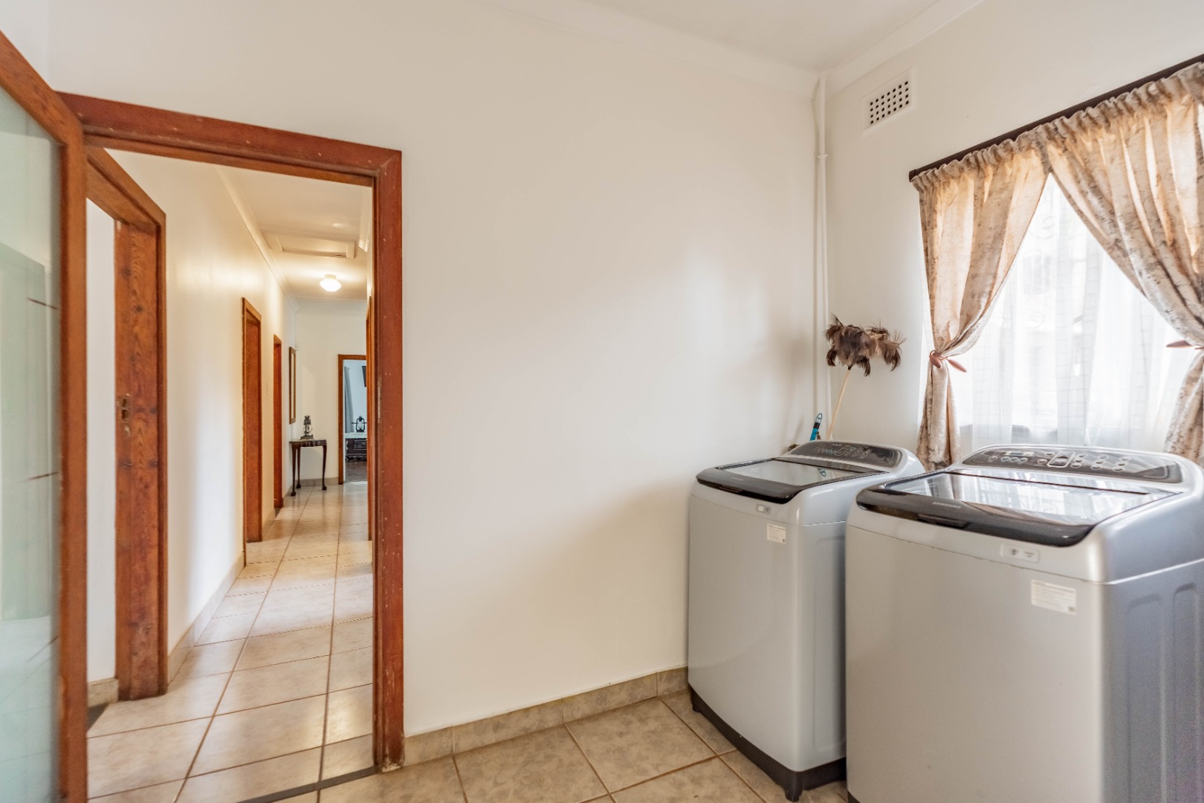
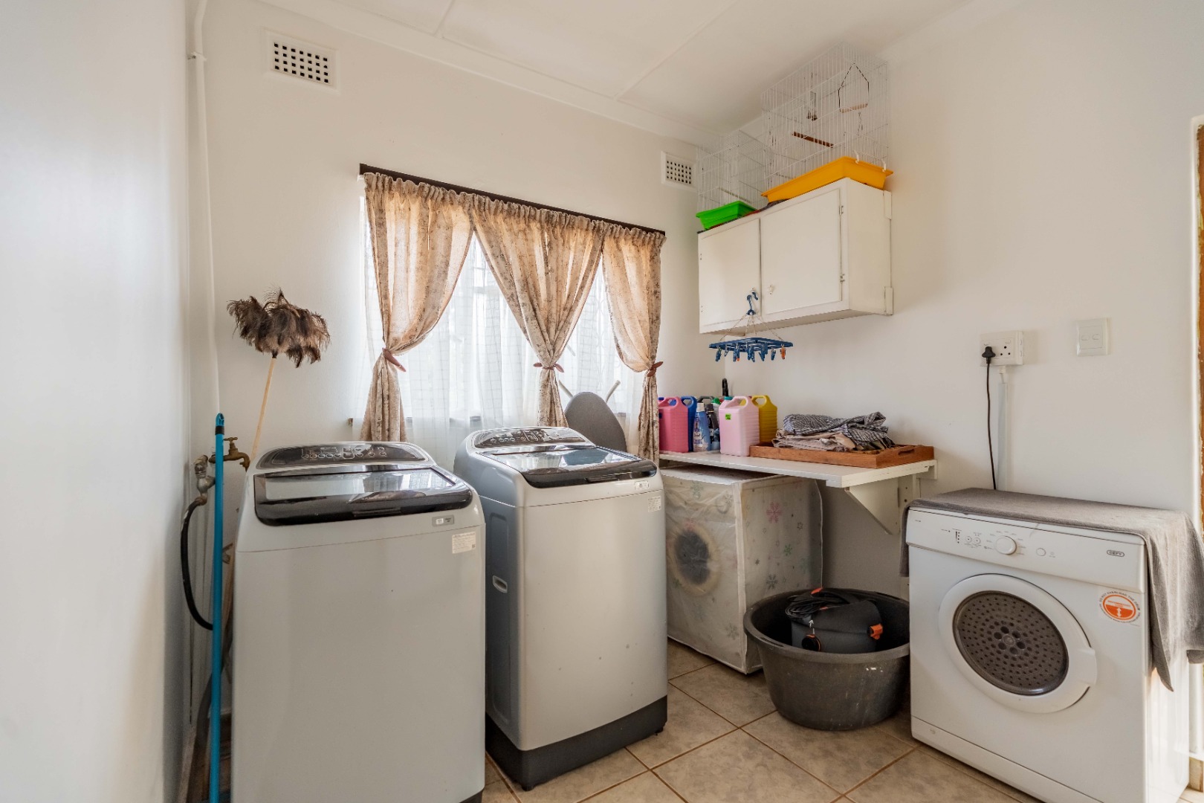
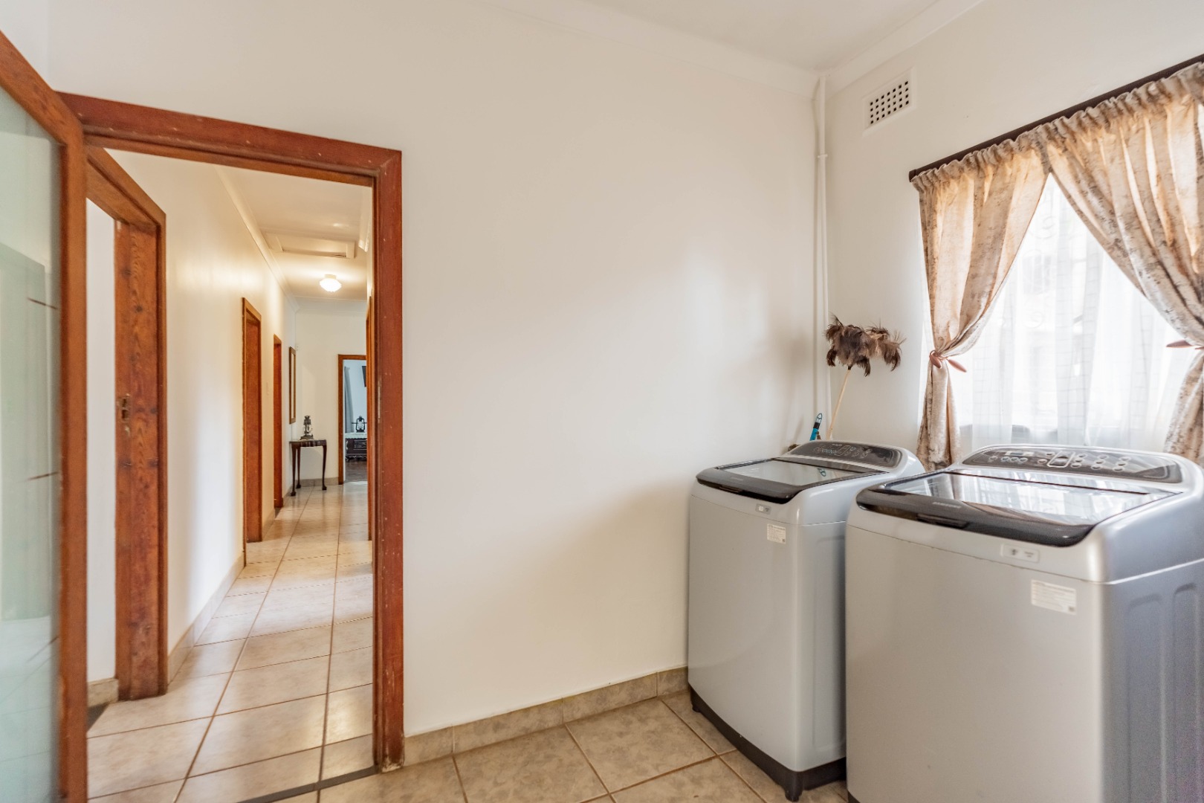
A dedicated laundry area, with plumbing for multiple appliances, completes the practical interior offering.
Designed with entertaining and family enjoyment in mind, the property boasts several access points to the outdoors, allowing for effortless flow between the home and garden.
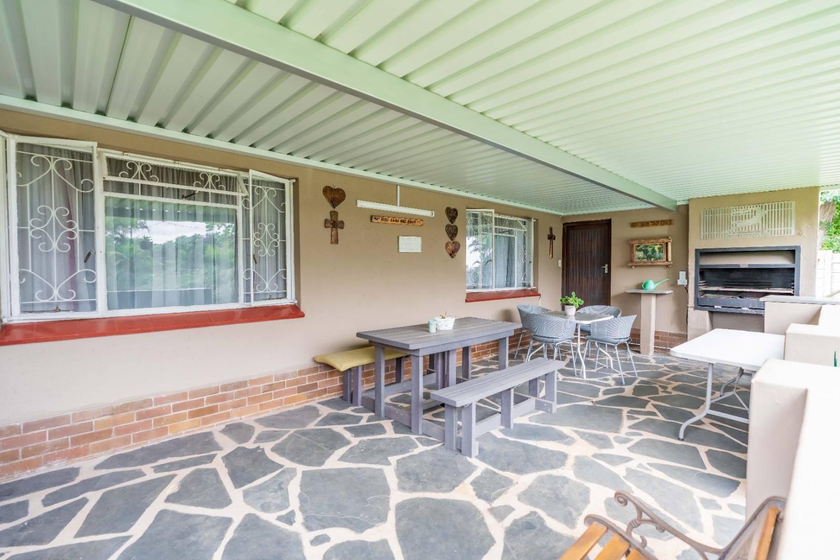
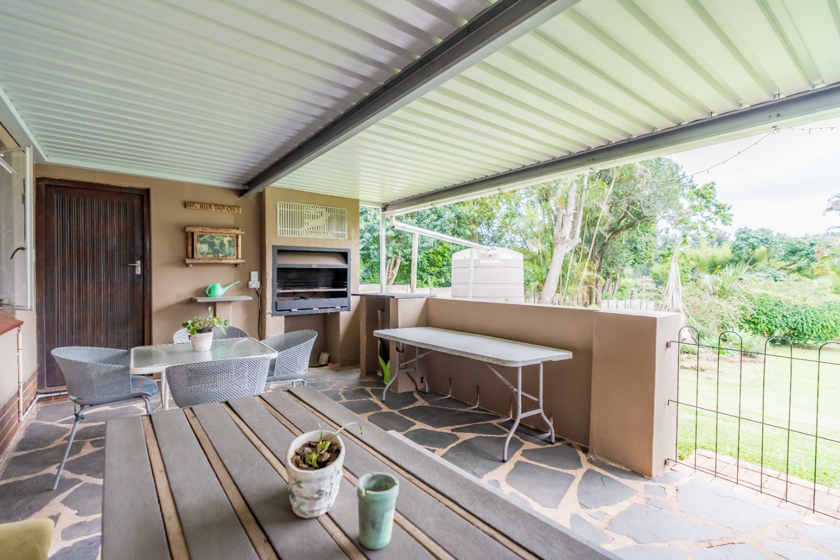
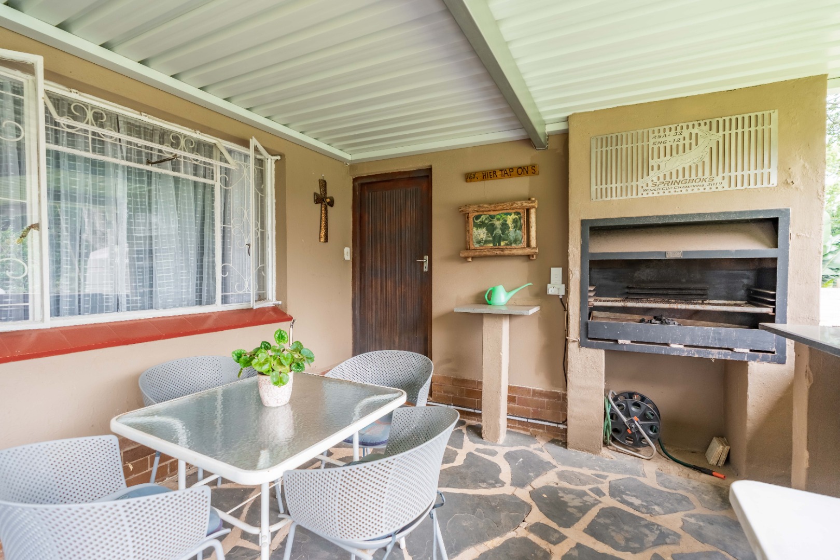
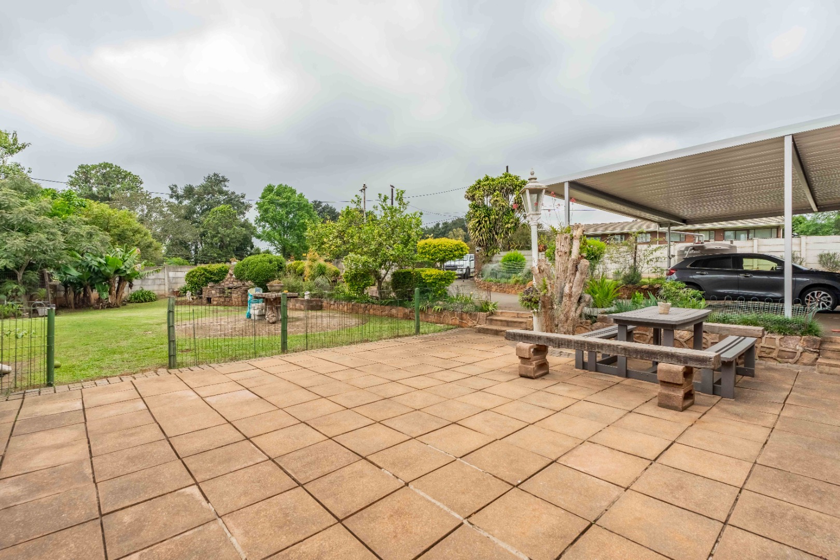
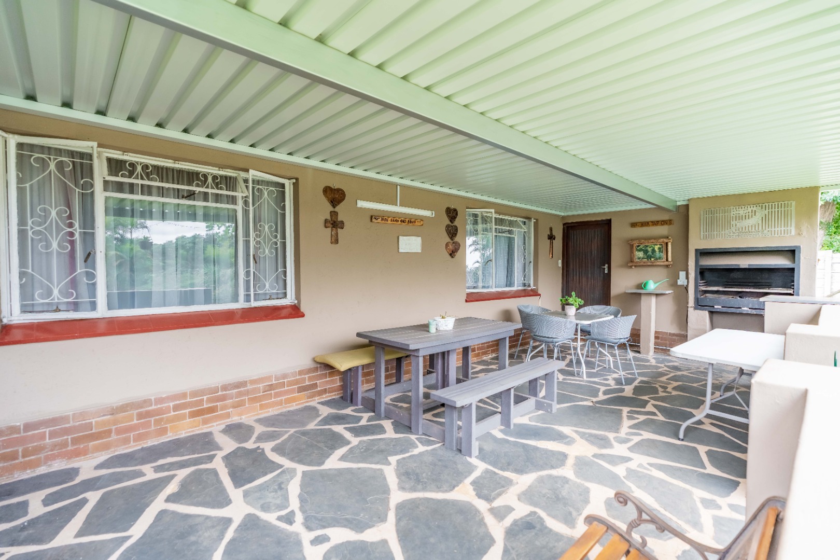
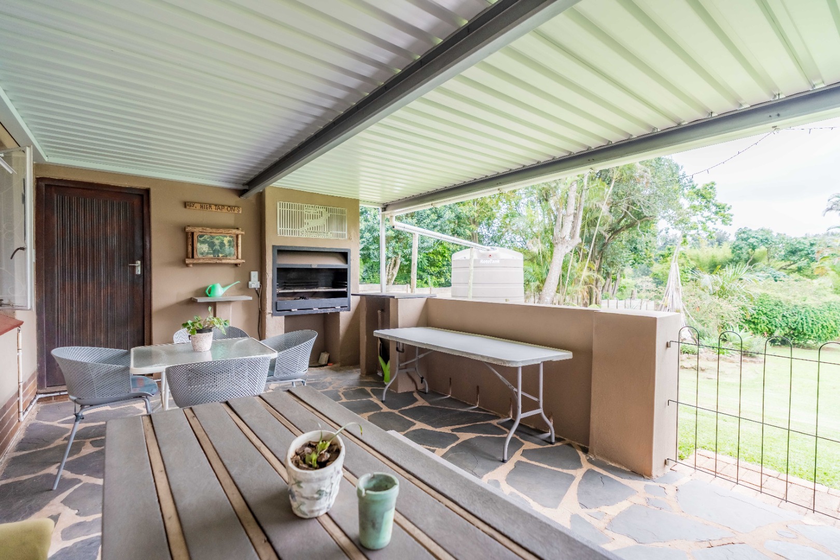
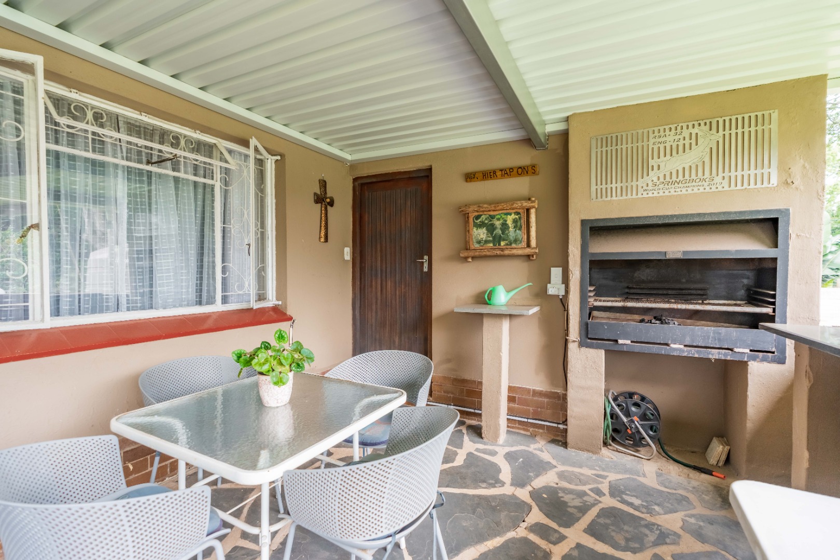
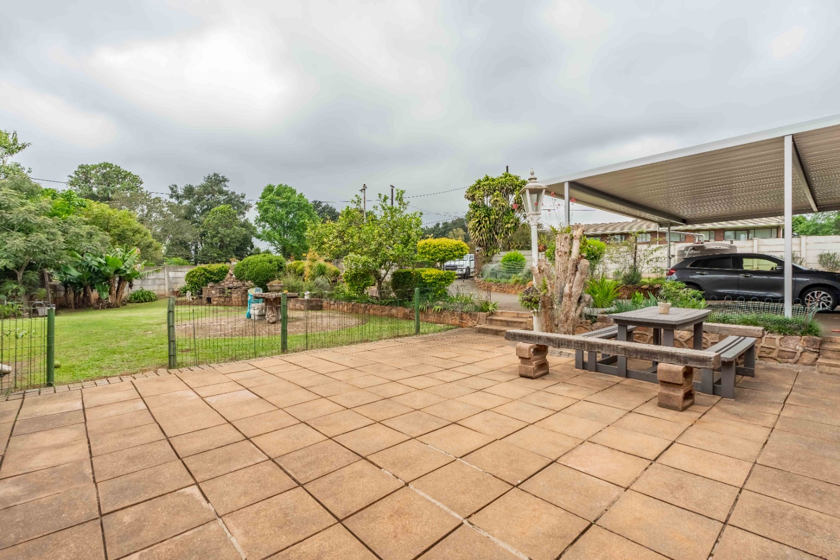
Step out from the second lounge into a spacious outdoor braai and entertainment area, complete with a built-in braai - perfect for hosting family and friends throughout the year.
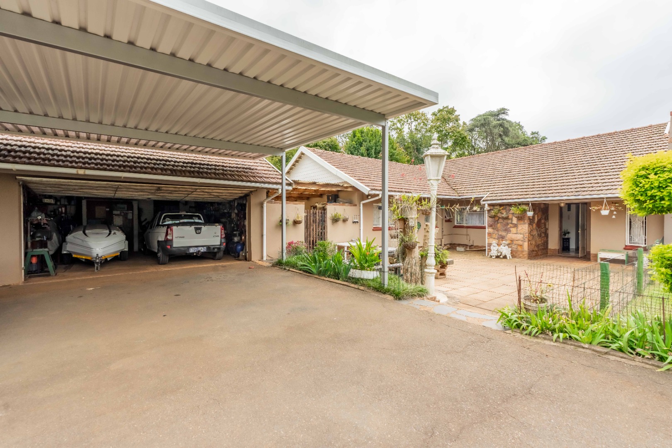
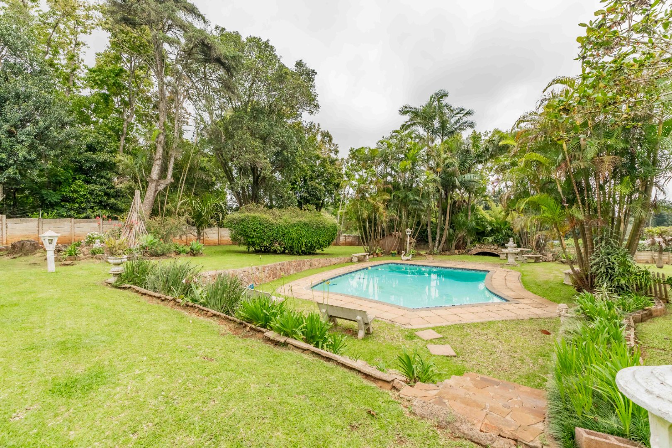
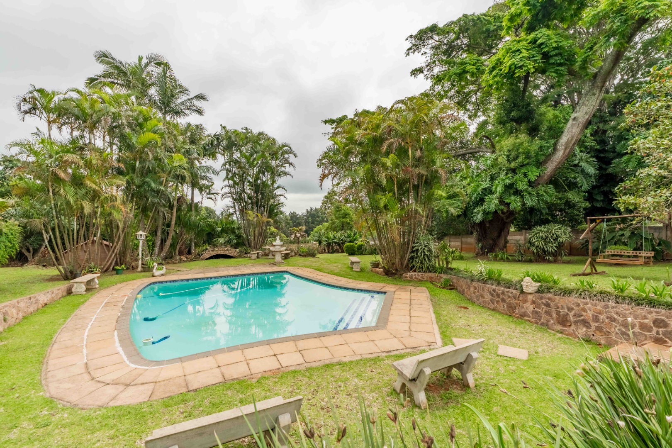
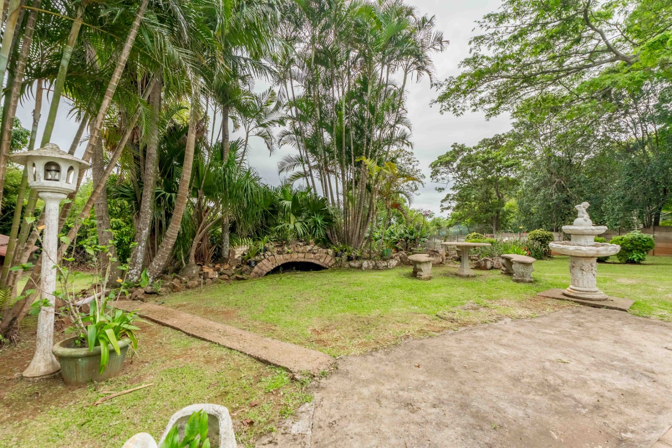
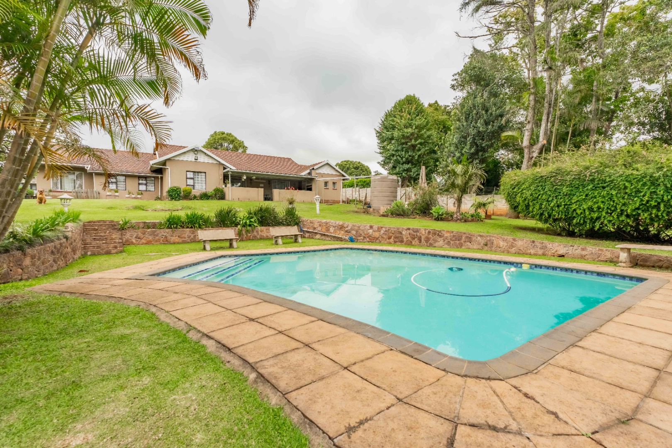
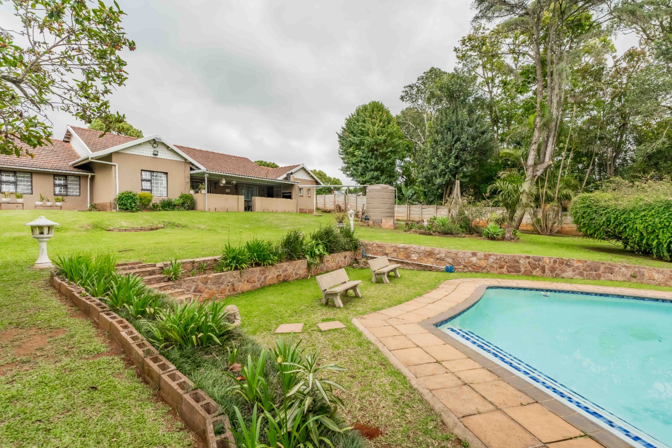
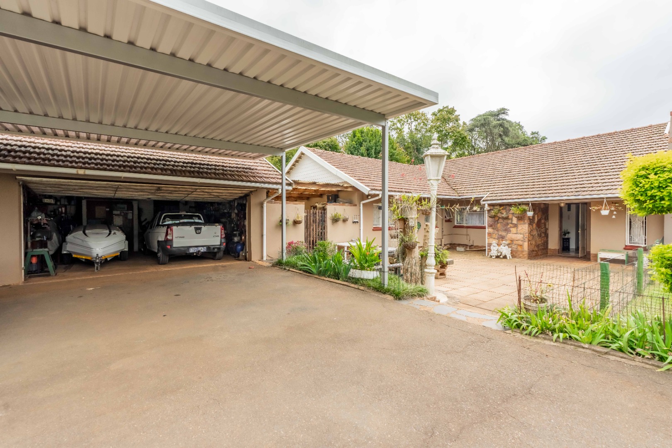
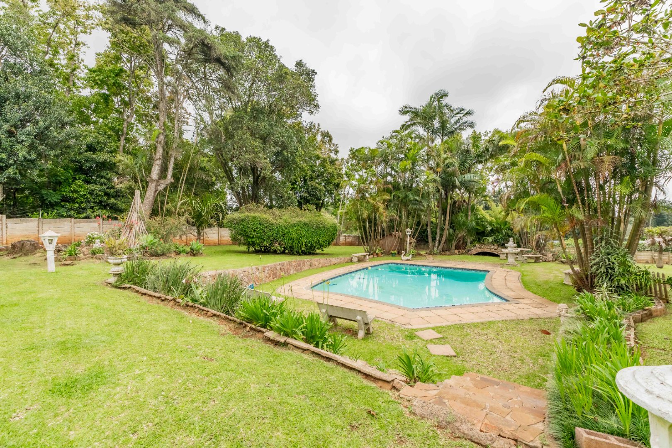
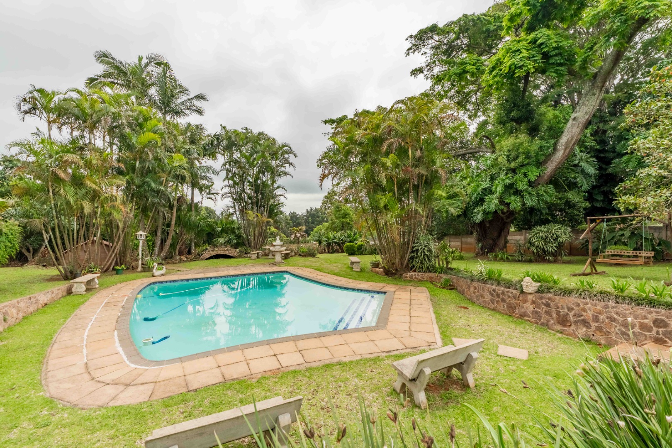
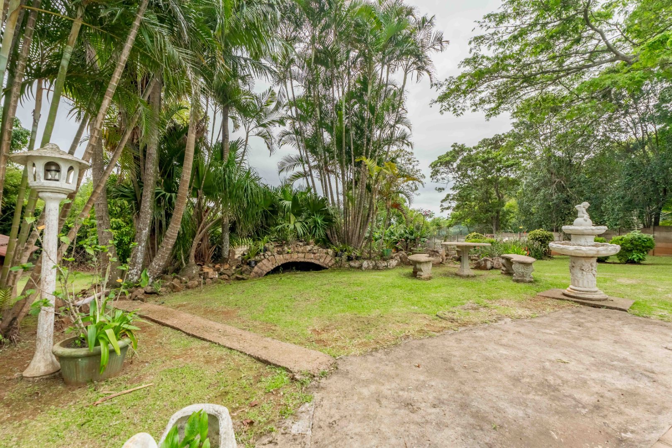
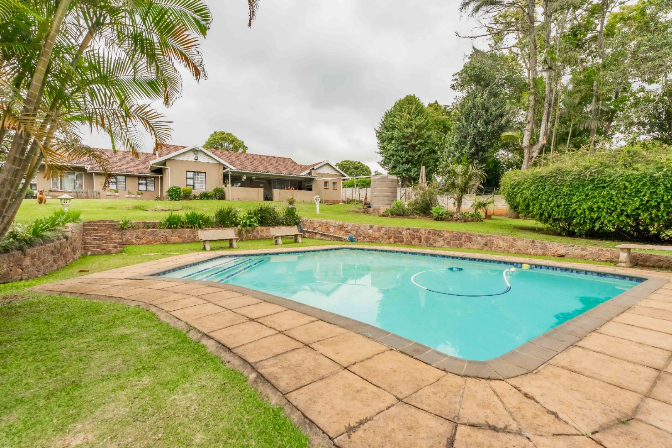
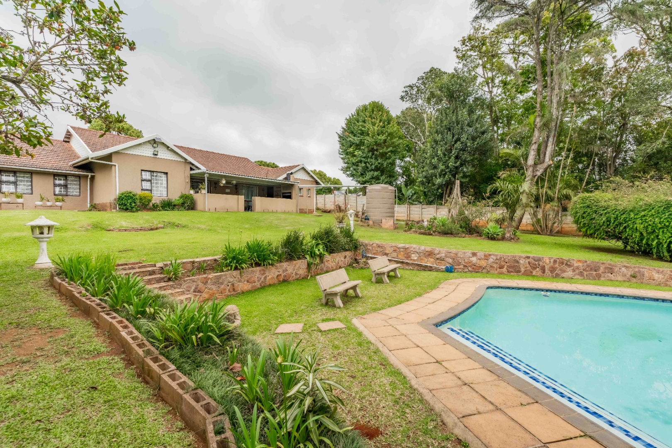
The expansive, beautifully manicured gardens extend across the front, rear and sides of the property, offering an abundance of space for children and pets to enjoy, while presenting exciting opportunities for further landscaping, expansion or development (subject to the necessary approvals).
A large, sparkling swimming pool completes this exceptional outdoor setting, providing the perfect escape during warm summer days.
Enjoy the convenience of easy access to both the M13 and N3, making commuting a breeze. The property is also ideally positioned within comfortable reach of some of the area's sought-after schools, including Kloof Junior Primary, Kloof Senior Primary, Kloof High School, Thomas More College and St Mary's DSG.
Shopping and lifestyle amenities are close at hand, with Kloof Village Mall and Hillcrest Corner offering a variety of retail outlets, restaurants and popular eateries.
Situated in a well-established neighbourhood with active neighbourhood watches and regular armed-response patrols, the property offers an added sense of community and peace of mind.
A Property with Space to Live, Room to Grow and Endless Possibilities.
Whether you are looking for an expansive family home, room to accommodate extended family, or simply the freedom that comes with owning an acre of land in sought-after Gillitts, this property presents an opportunity not to be missed.
Property Details
- 5 Bedrooms
- 2 Bathrooms
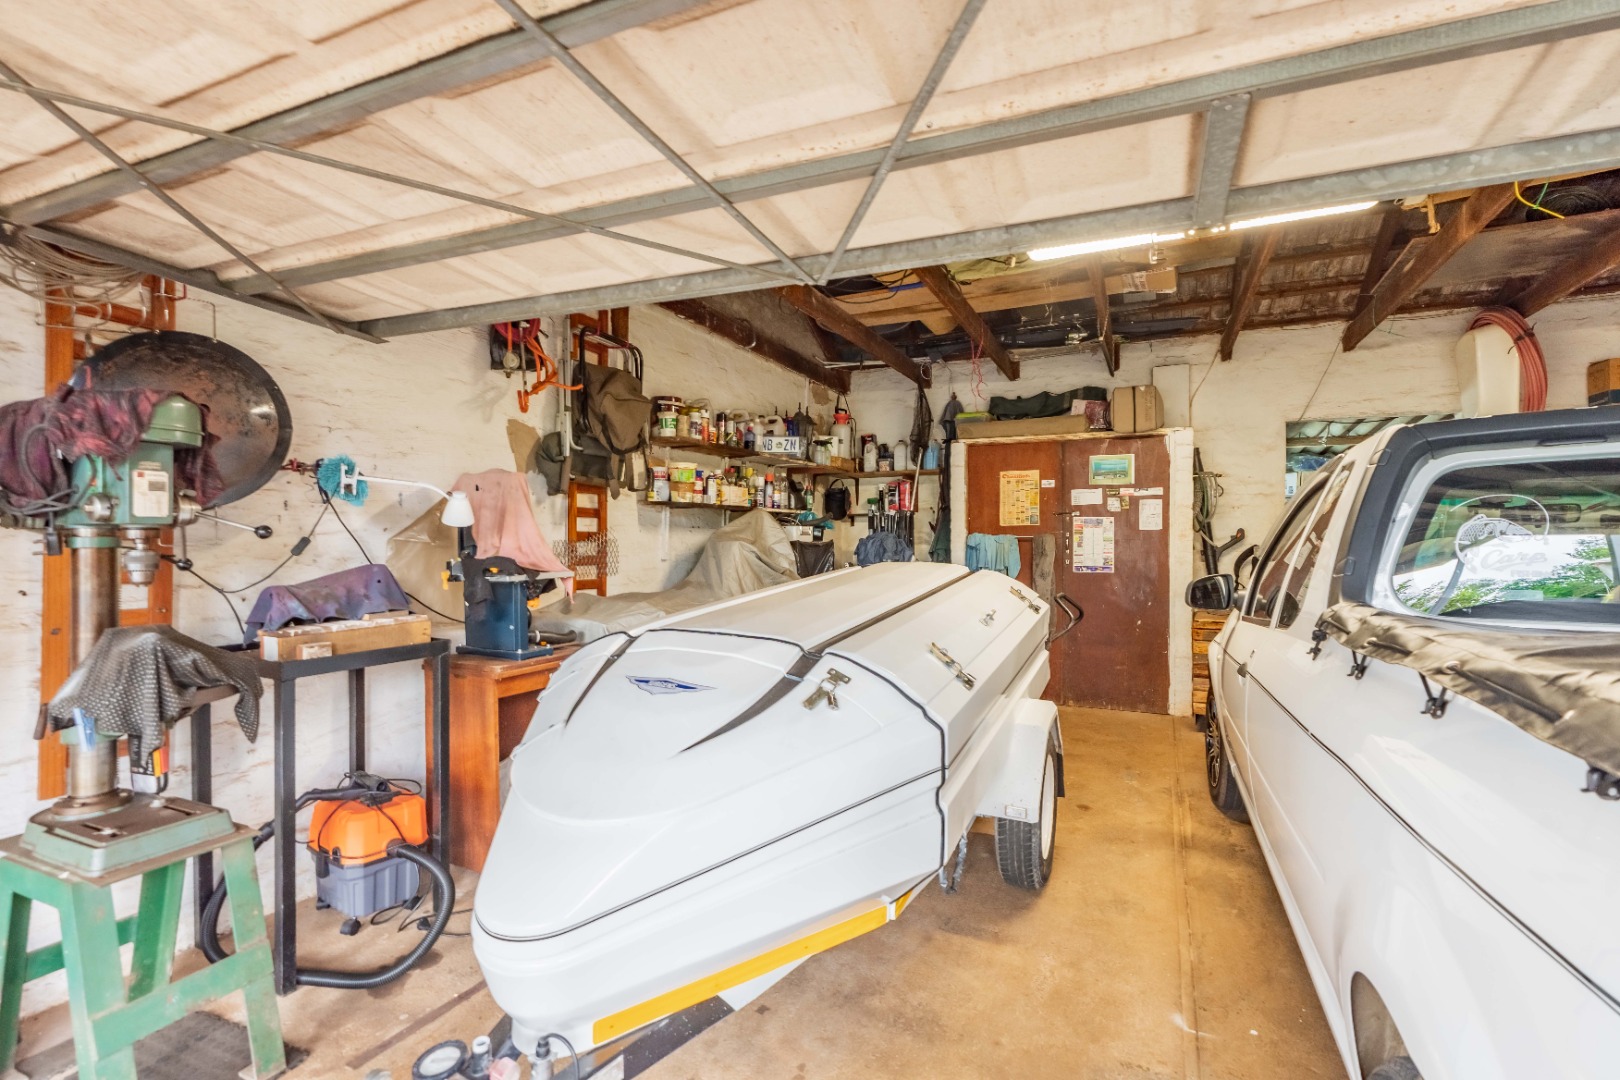
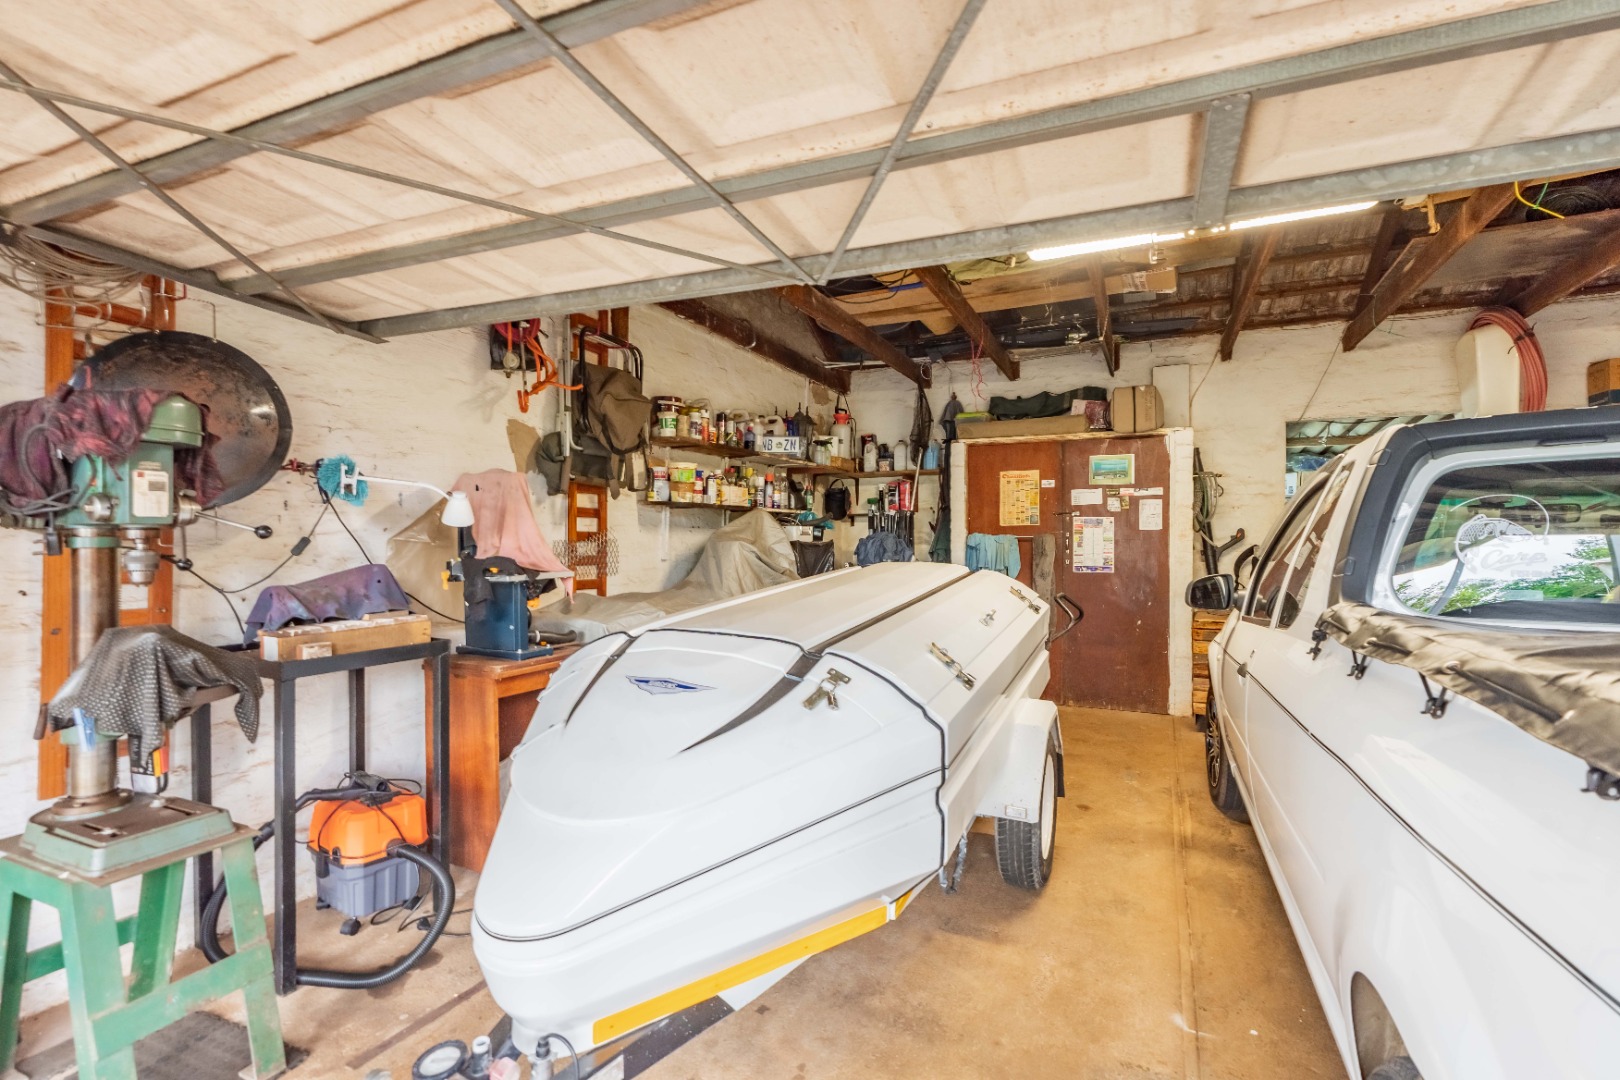
- 2 Garages
- 1 Ensuite
- 2 Lounges
- 1 Dining Area
Property Features
- Study
- Patio
- Pool
- Laundry
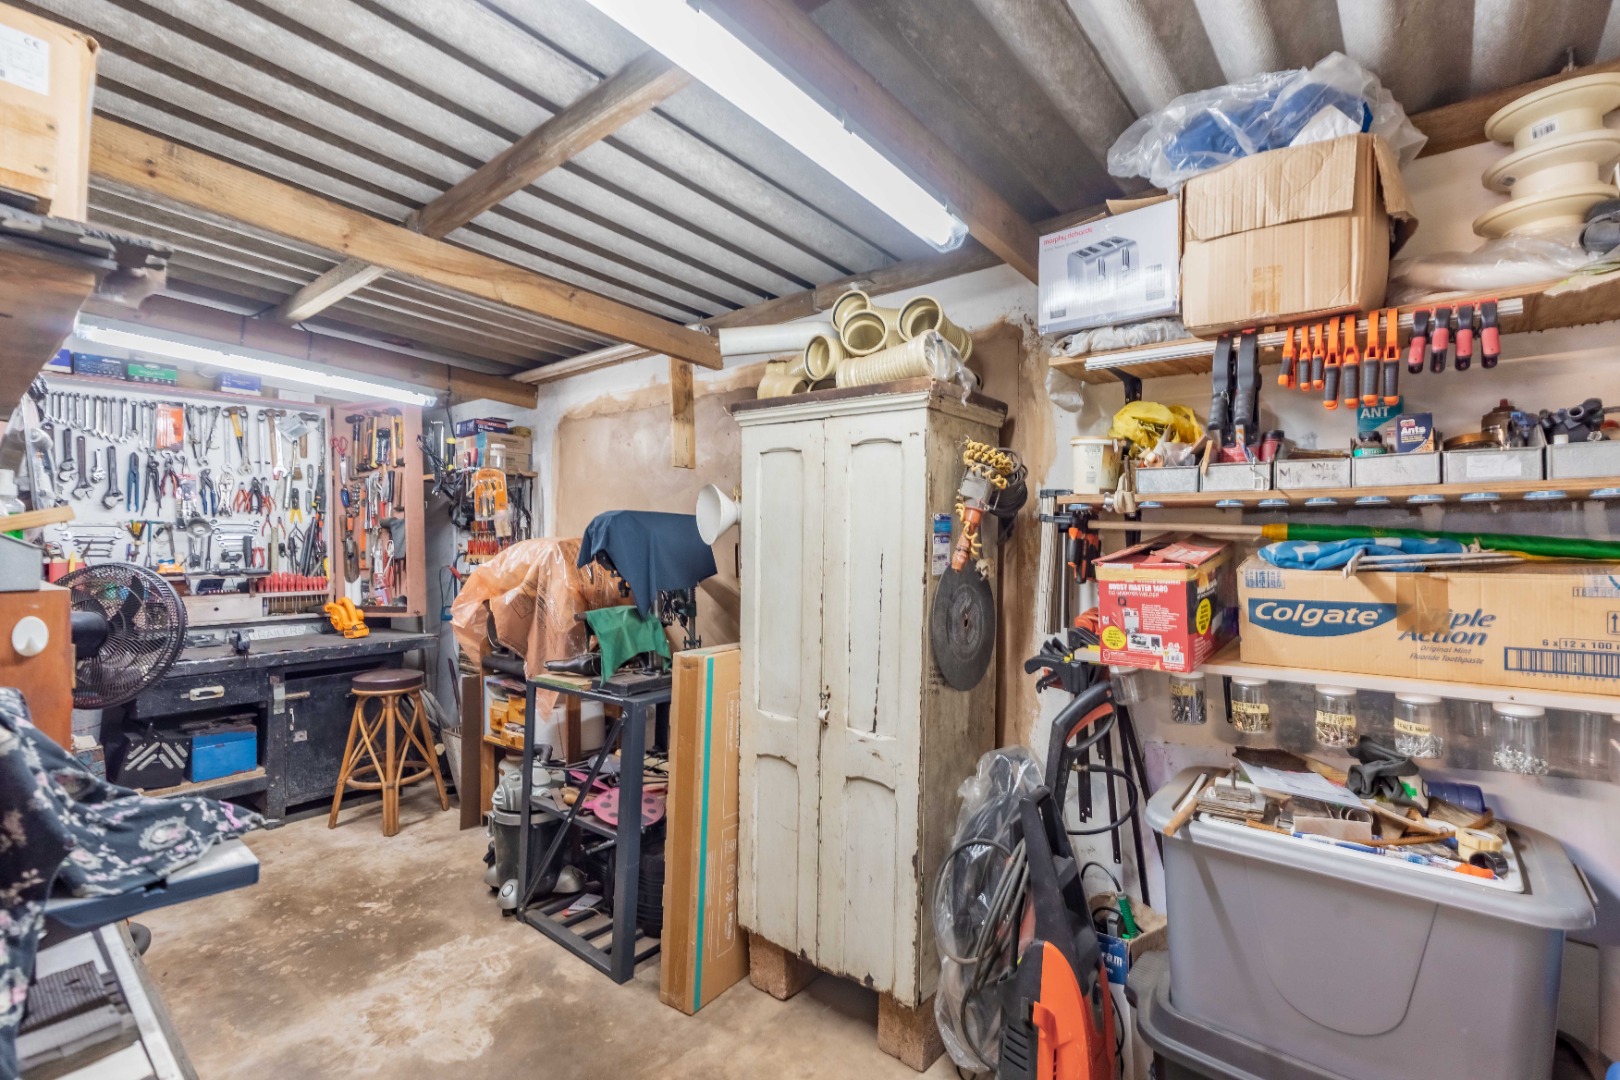
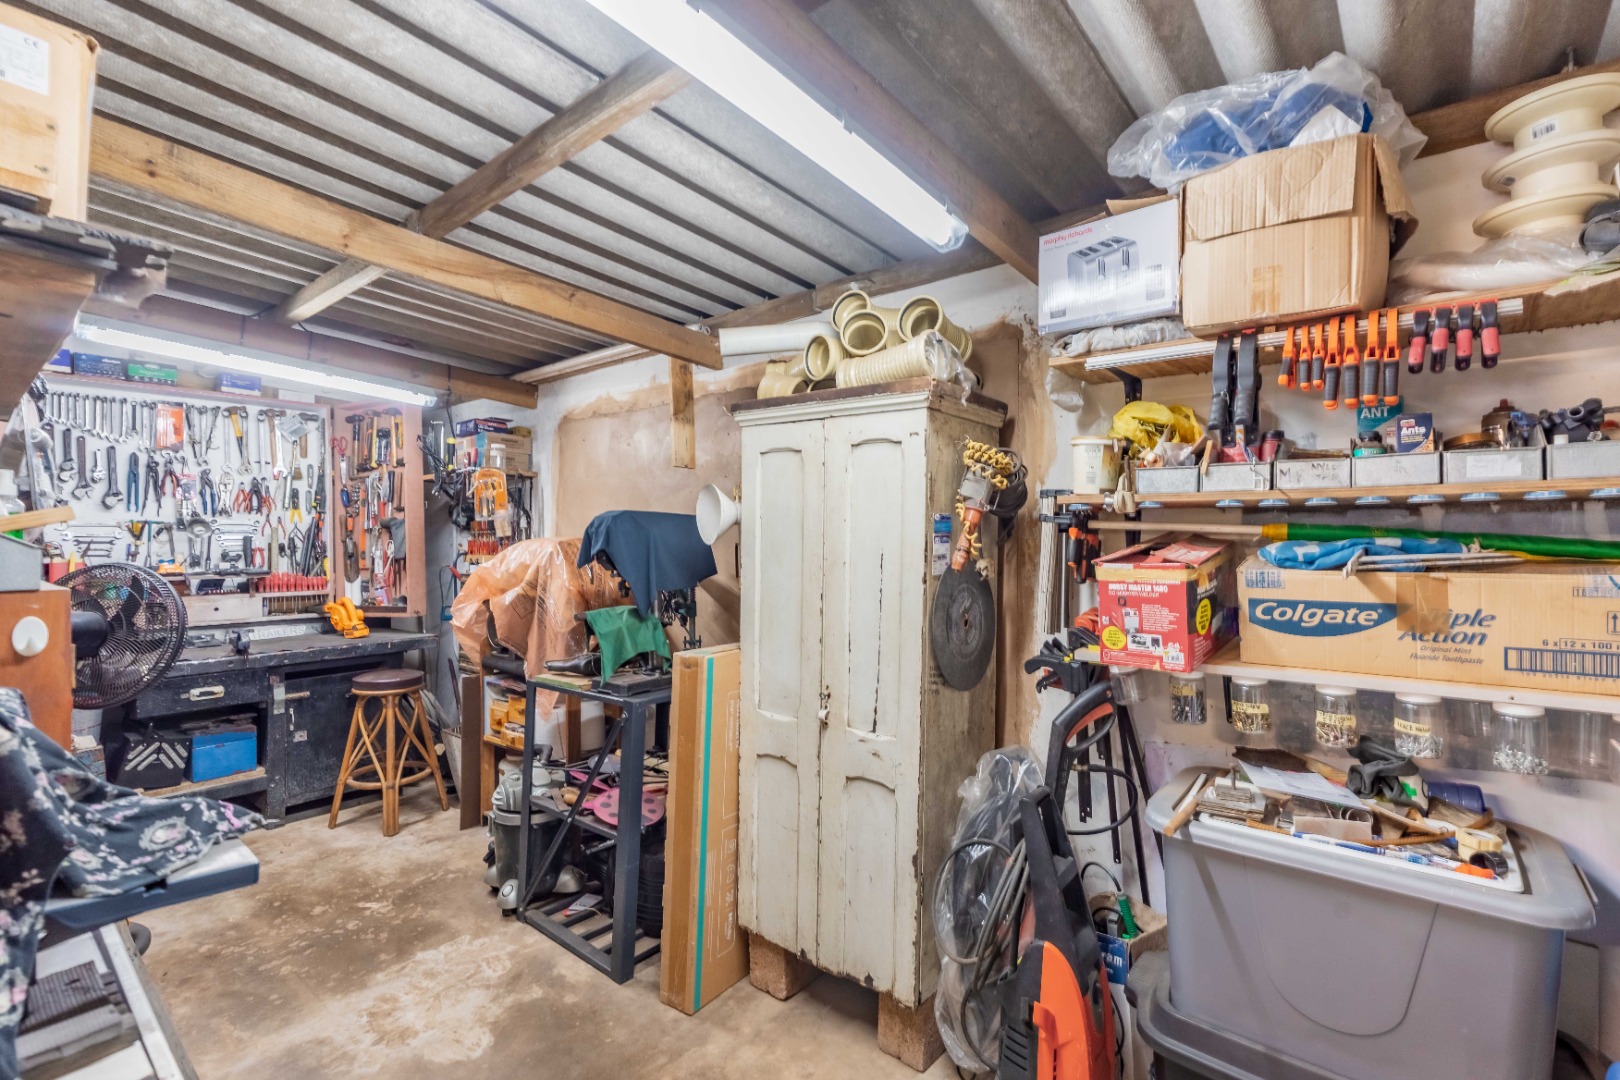
- Storage
- Aircon
- Pets Allowed
- Alarm
- Kitchen
- Built In Braai
- Fire Place
- Guest Toilet
- Entrance Hall
- Paving
- Garden
- Intercom
Virtual Tour
| Bedrooms | 5 |
| Bathrooms | 2 |
| Garages | 2 |
| Erf Size | 4 047.0 m2 |
Contact the Agent


Samkelo Zondi
Candidate Property Practitioner