- 5
- 4.5
- 2
- 563 m2
- 3 100.0 m2
Monthly Costs
Monthly Bond Repayment ZAR .
Calculated over years at % with no deposit. Change Assumptions
Affordability Calculator | Bond Costs Calculator | Bond Repayment Calculator | Apply for a BondBond Calculator

Disclaimer: The estimates contained on this webpage are provided for general information purposes and should be used as a guide only. While every effort is made to ensure the accuracy of the calculator, RE/MAX of Southern Africa cannot be held liable for any loss or damage arising directly or indirectly from the use of this calculator, including any incorrect information generated by this calculator, and/or arising pursuant to your reliance on such information.
Mun. Rates & Taxes: ZAR 4167.00
Property description
Majestic Family Living Along Winston Park's Famous Avenue of Trees
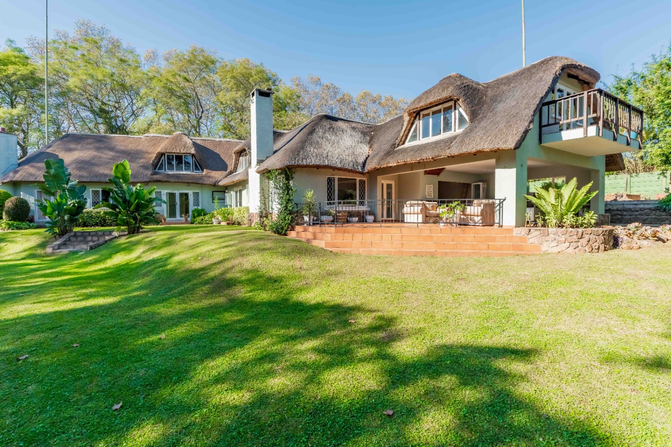
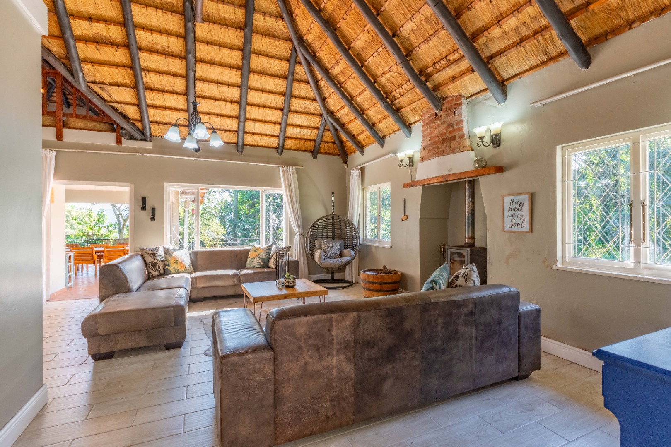
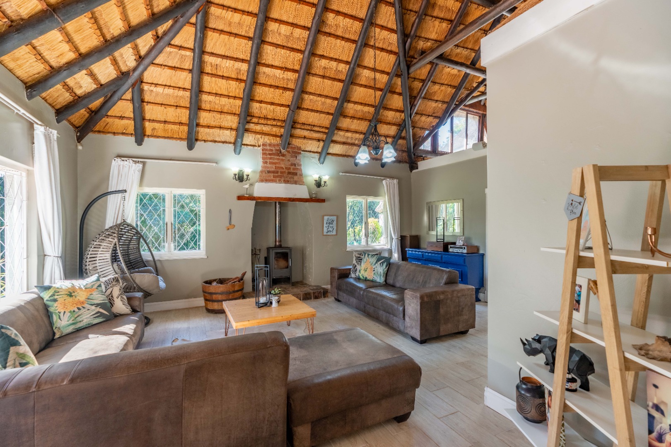
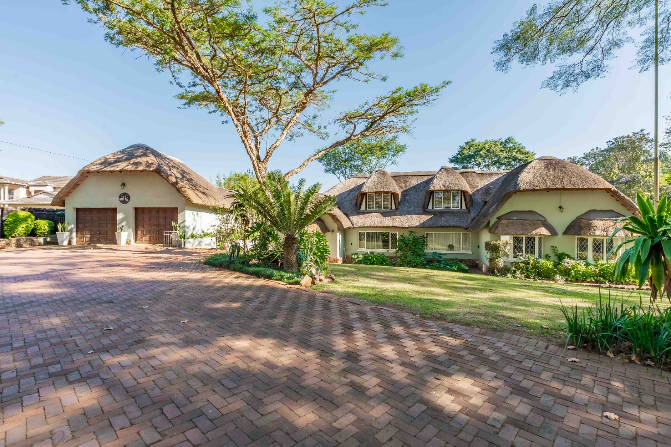
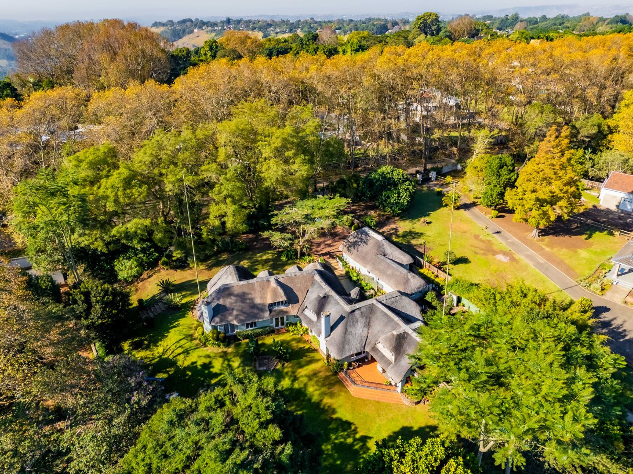
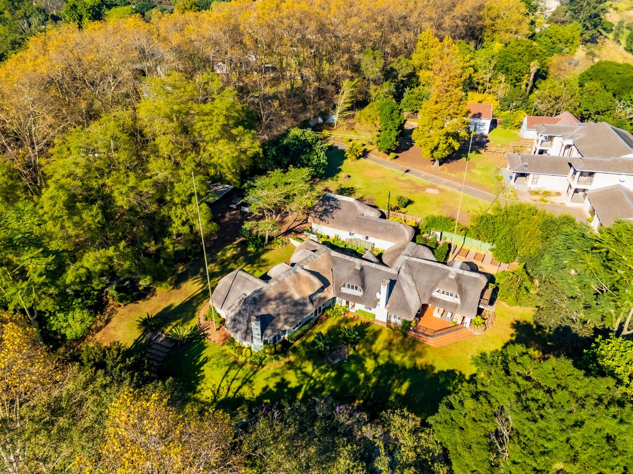
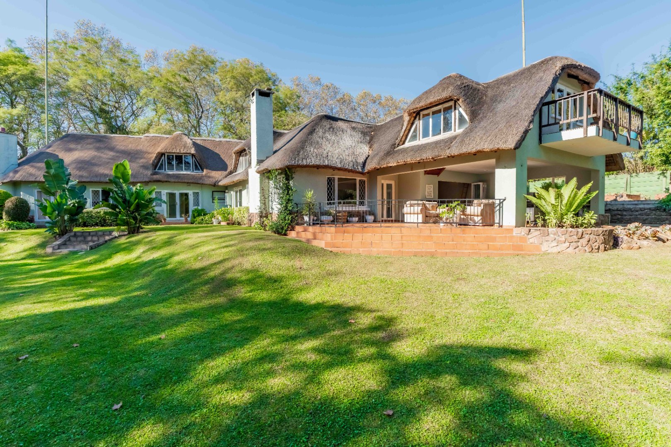
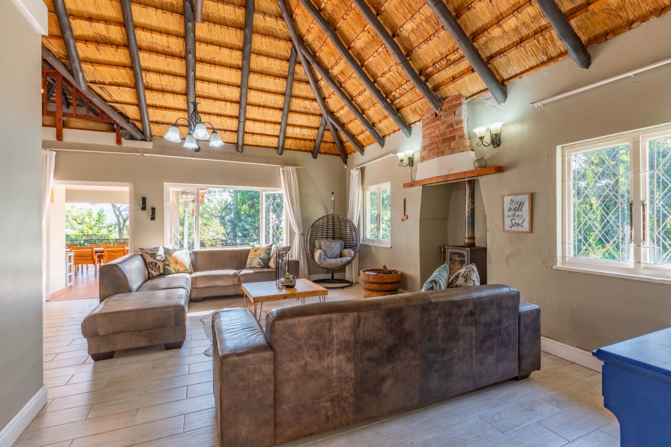
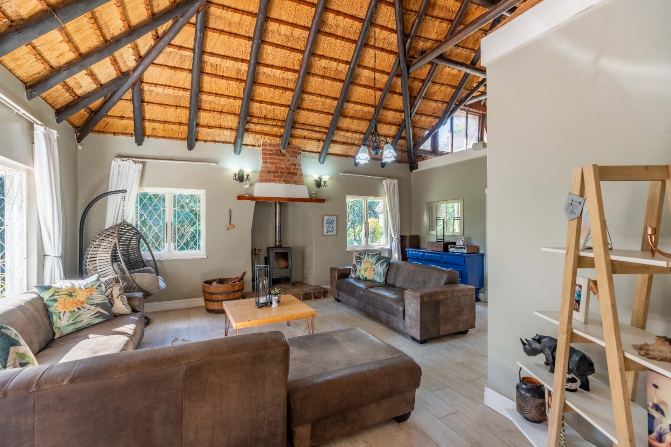
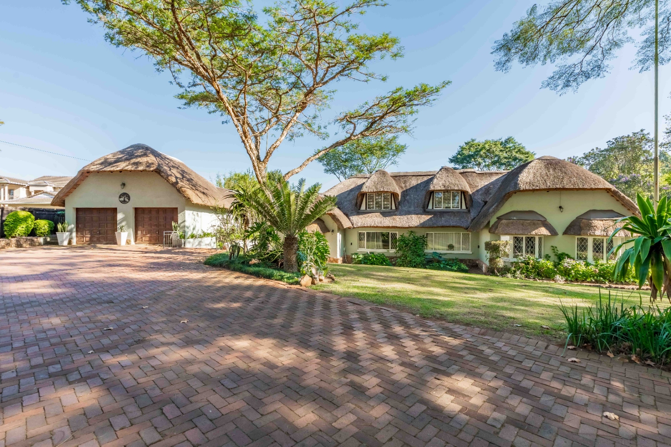
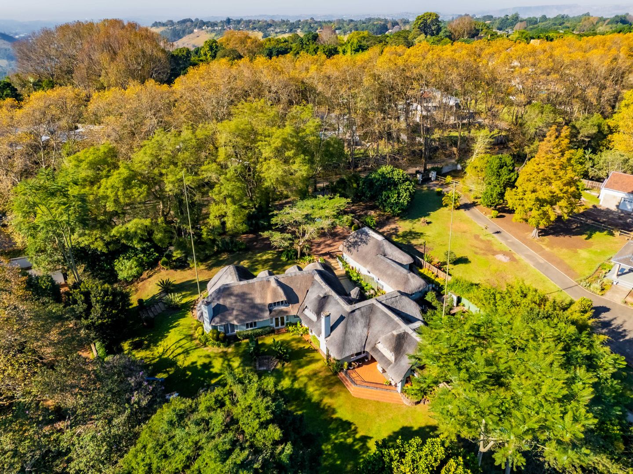
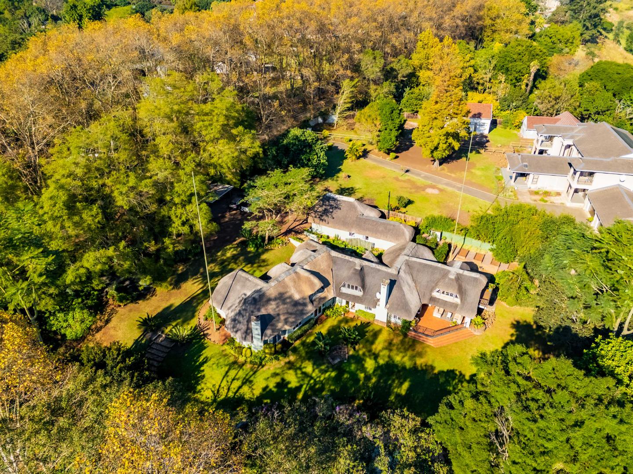
Set on a prime site along Winston Park's iconic Avenue of Trees, this substantial thatched Home offers the kind of space, character and family-focused lifestyle that has become increasingly difficult to find.
Recently rethatched and beautifully presented, the home is ready for its next chapter.
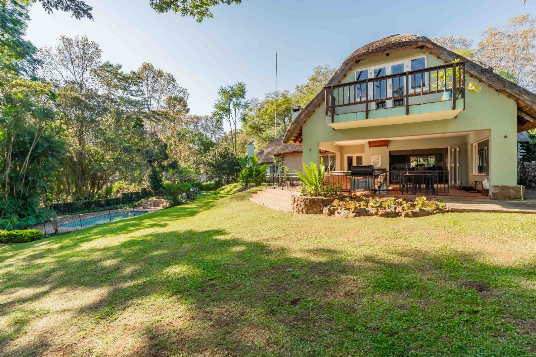
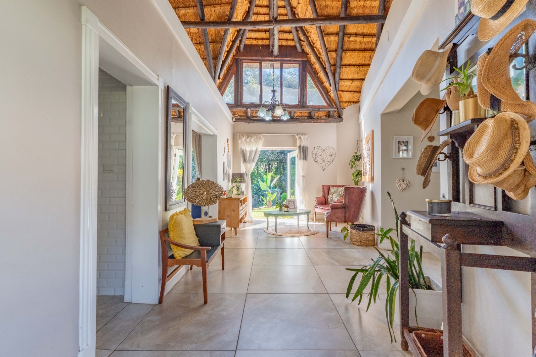
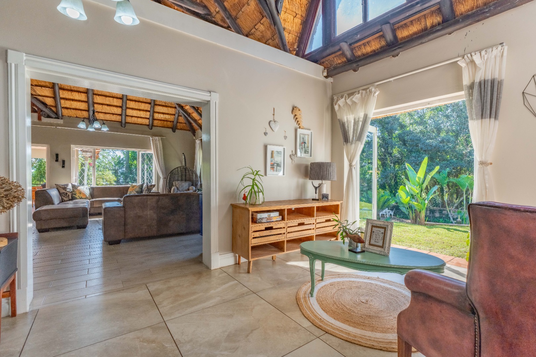
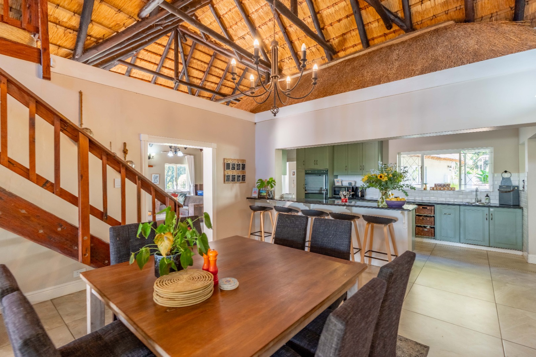
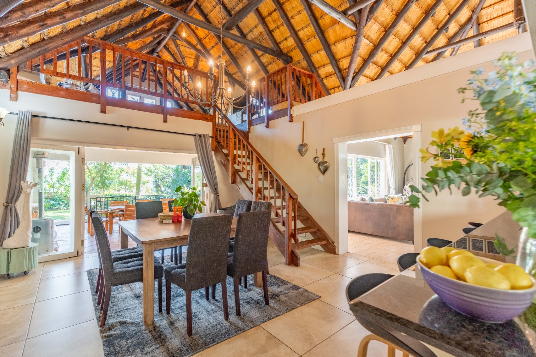
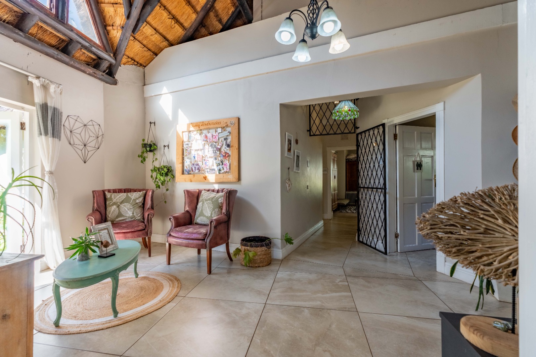
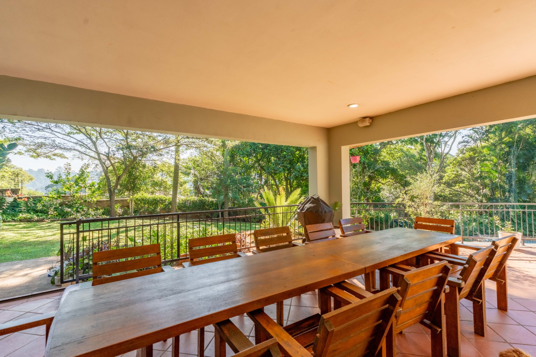
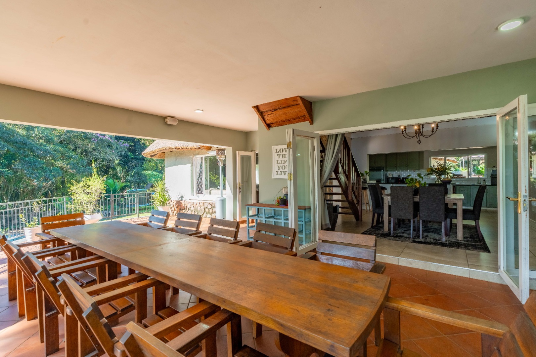
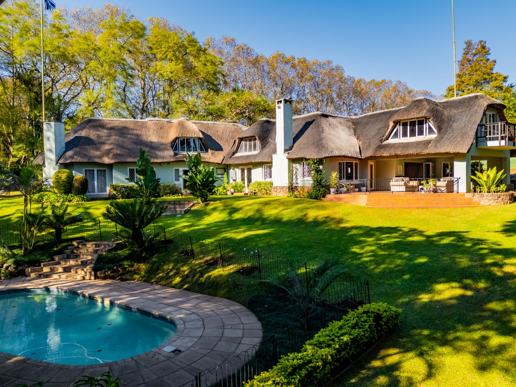
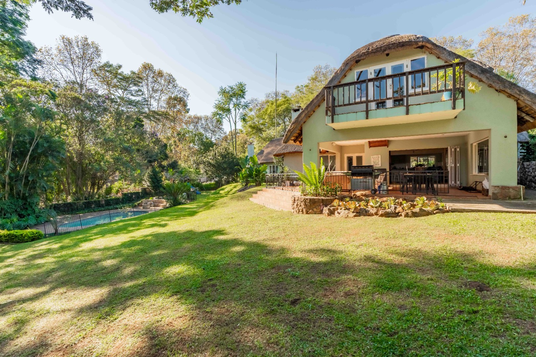
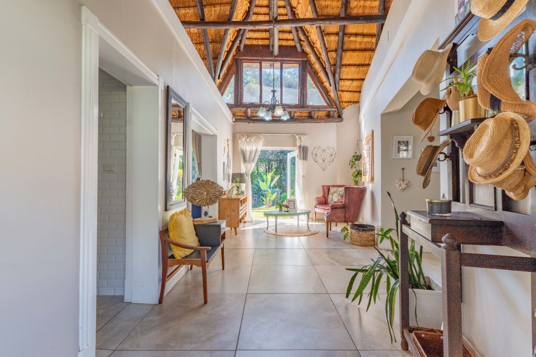
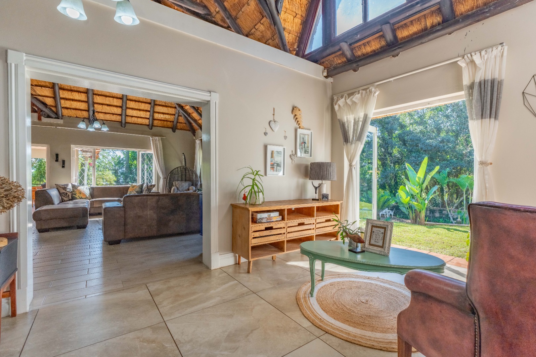
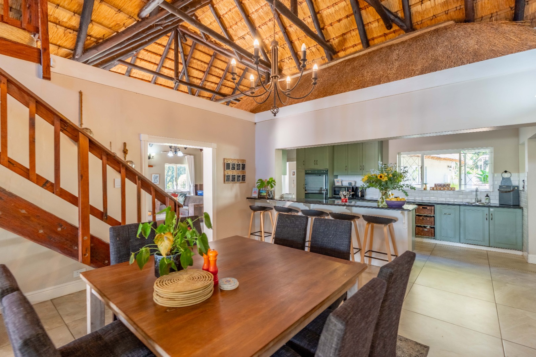
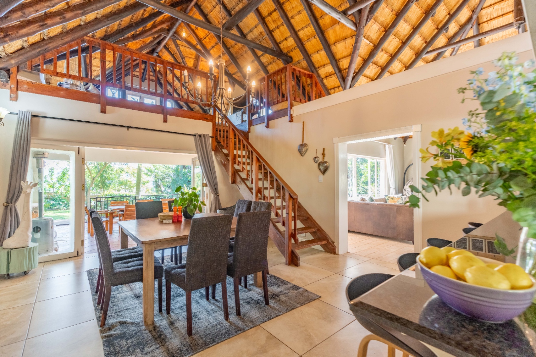
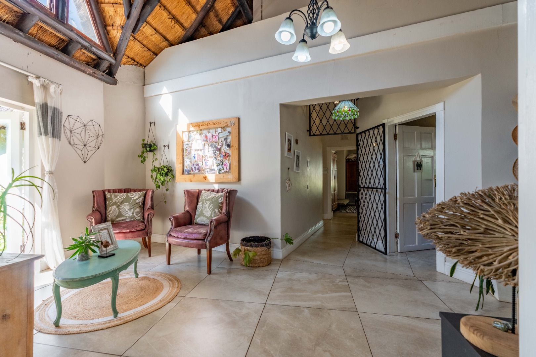
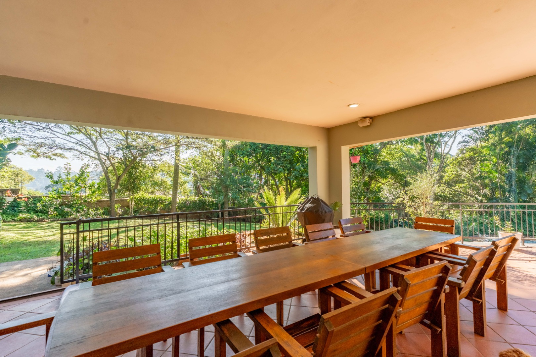
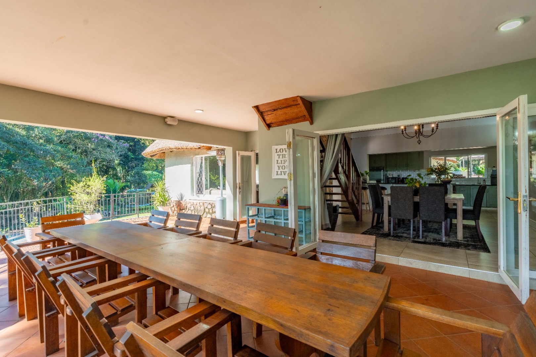
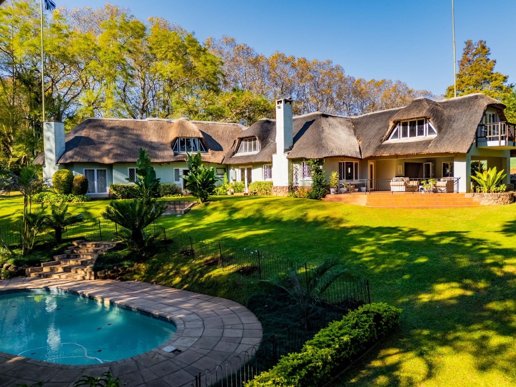
From the moment you step through the impressive extra-volume entrance hall, you are welcomed by an abundance of natural light and a sense of scale that flows throughout the home. Designed with family living and entertaining in mind, the expansive open-plan living areas connect effortlessly to a large covered verandah through aluminum stack doors, creating an exceptional indoor-outdoor lifestyle.
Whether hosting extended family celebrations, children's birthday parties or relaxed weekend braais, the verandah and child-friendly garden, complete with fenced pool, provide the perfect setting.
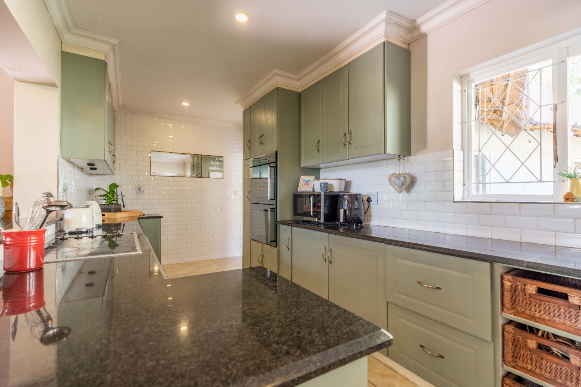
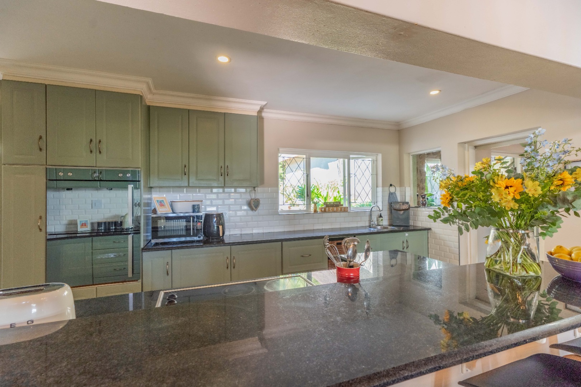
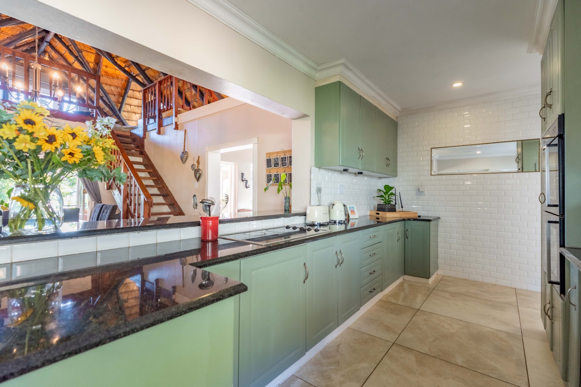
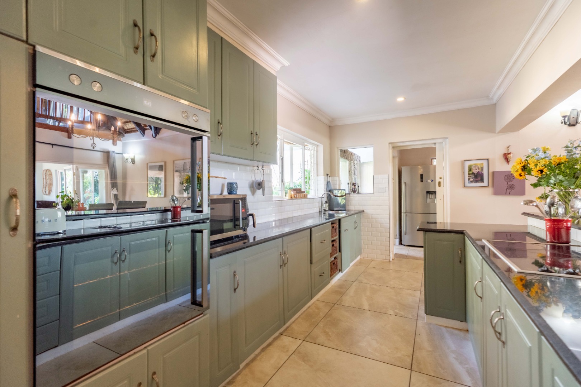
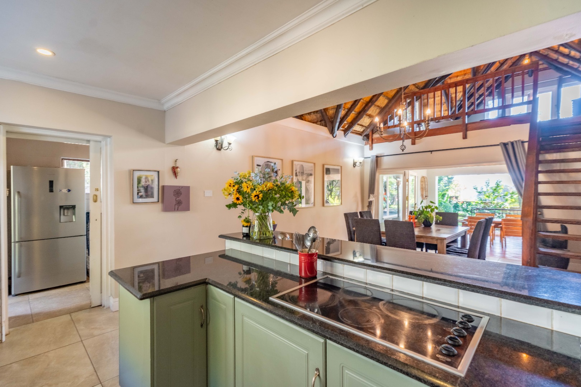
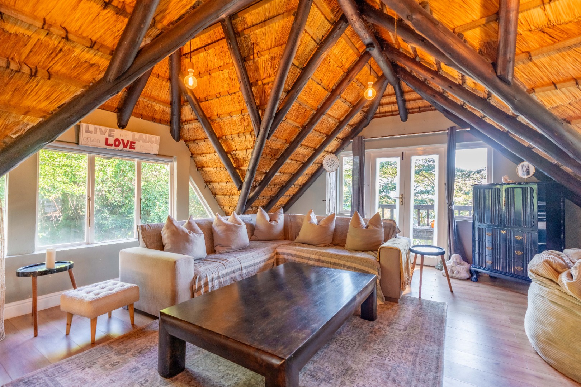
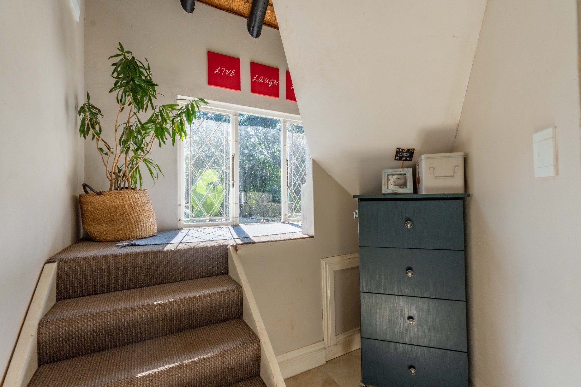
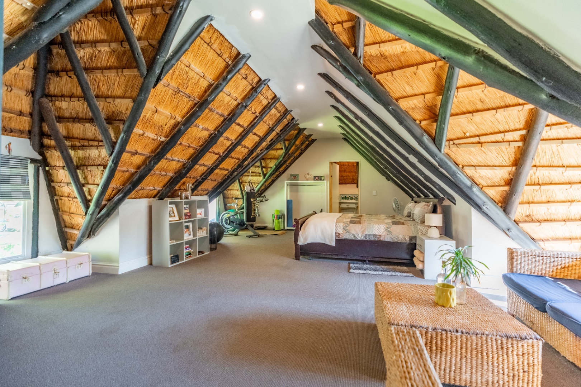
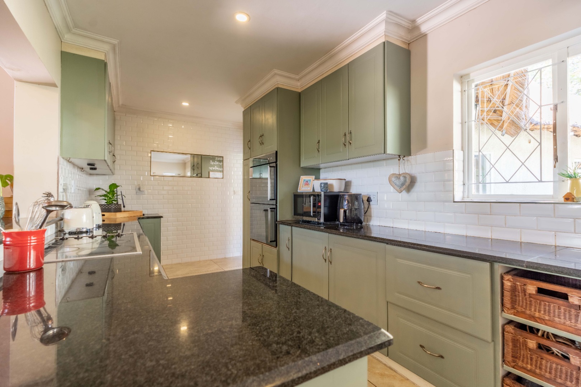
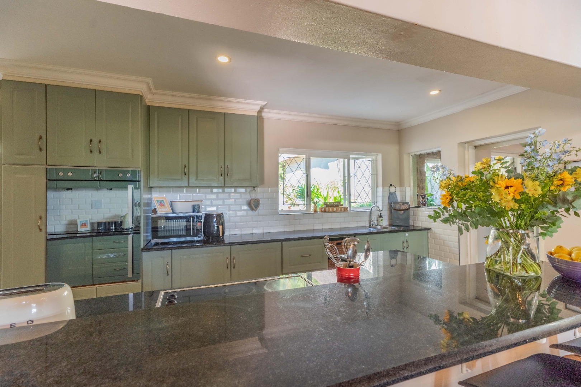
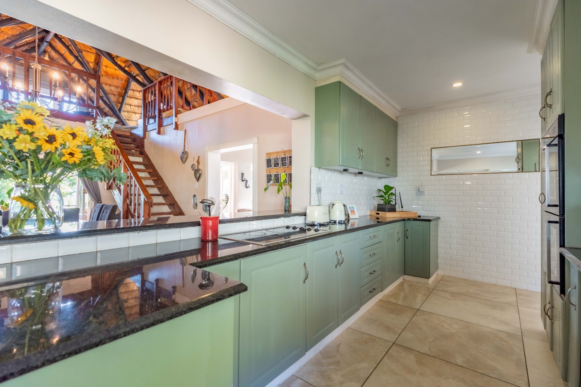
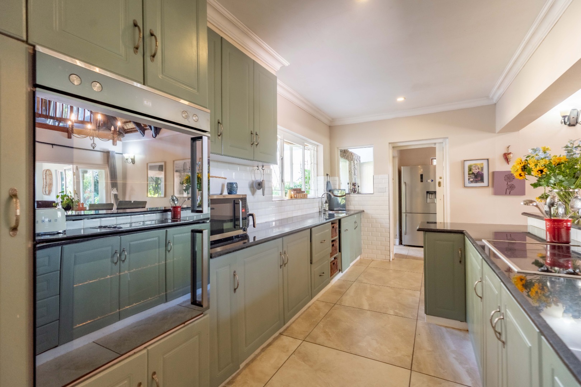
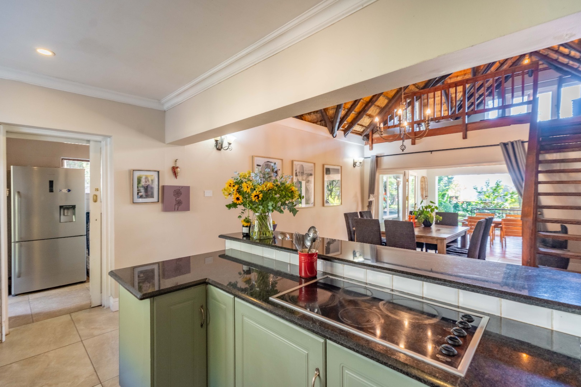
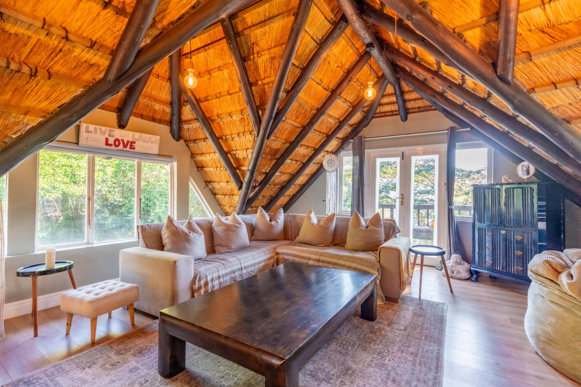
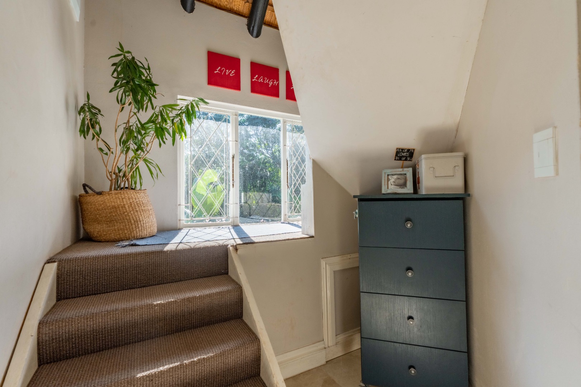
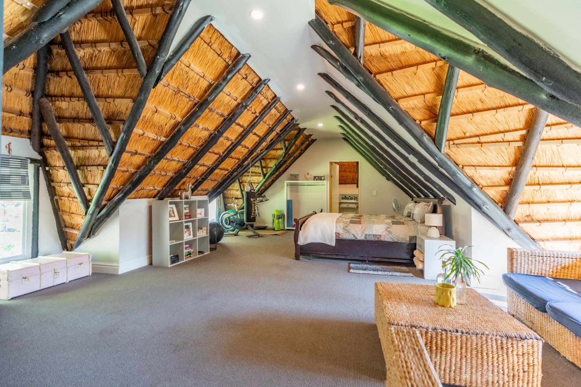
The well-appointed kitchen forms the heart of the home, complete with a separate scullery and laundry, while the spacious dining room encourages family gatherings around the table. A separate loft lounge above the dining area creates the ideal children's retreat, hobby room, work-from-home space or informal family lounge.
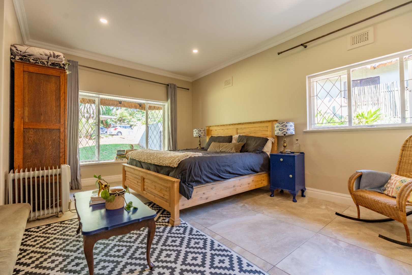
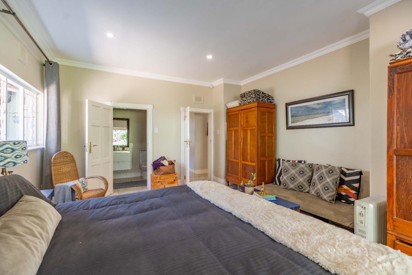
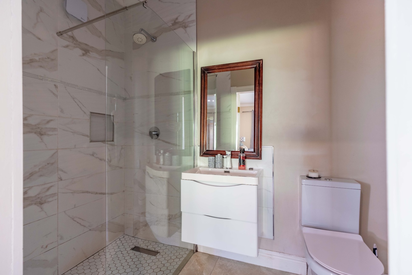
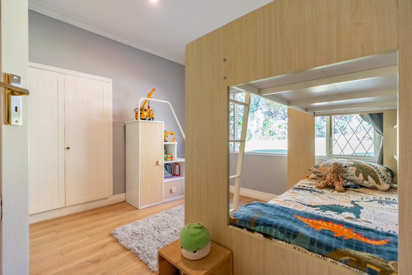
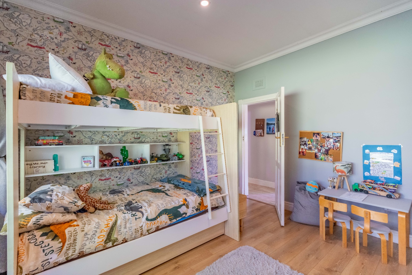
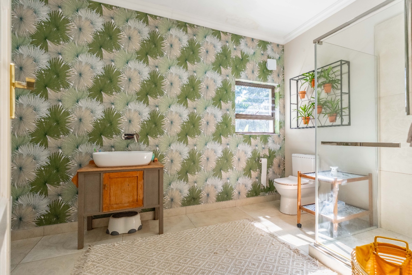
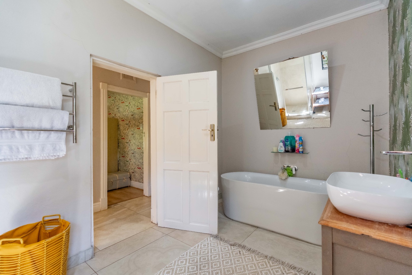
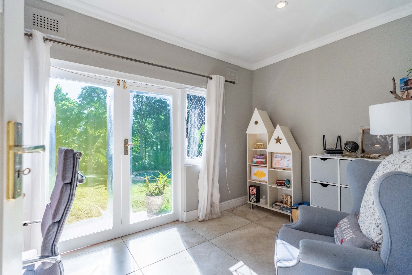
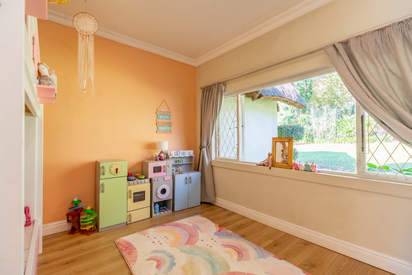
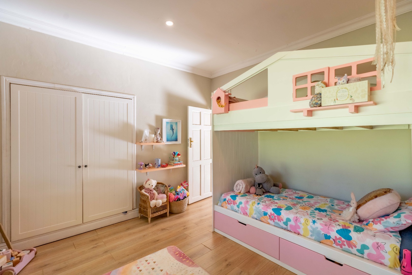
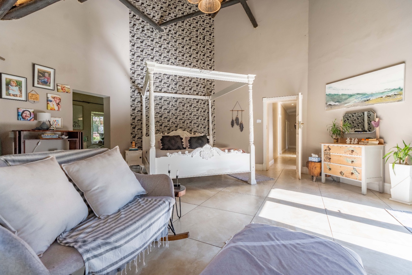
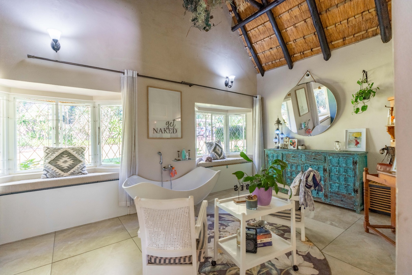
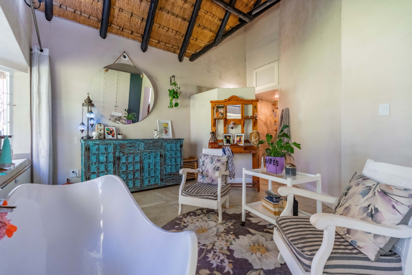
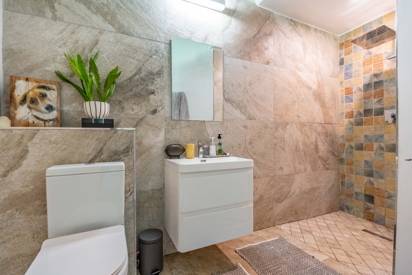
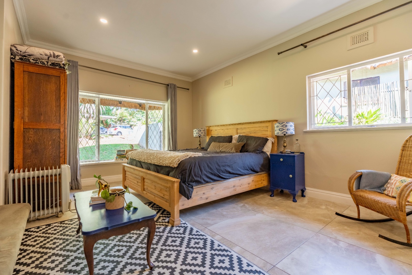
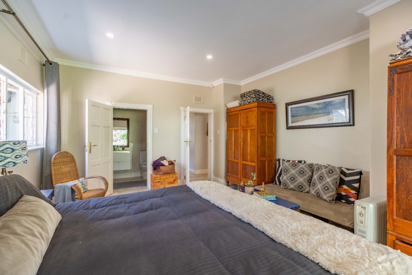
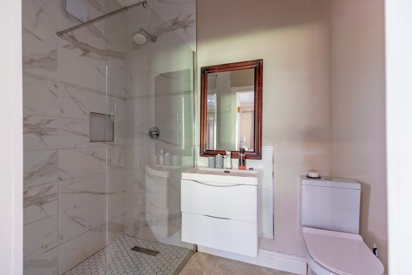
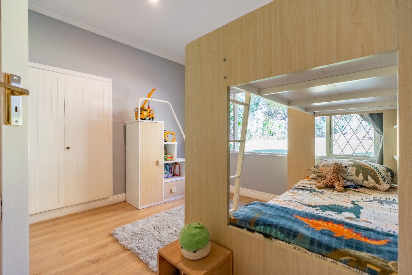
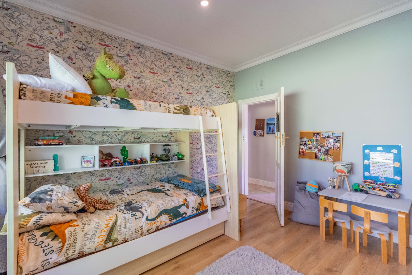
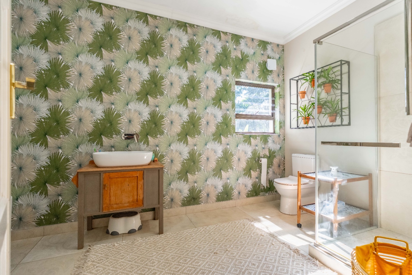
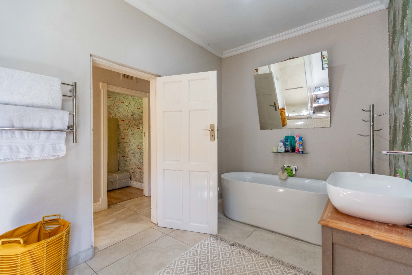
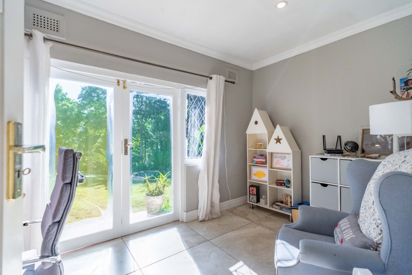
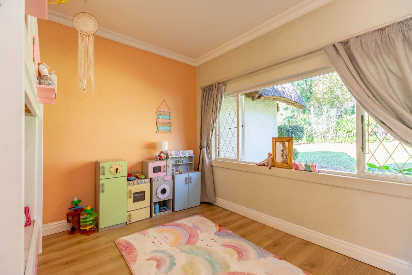
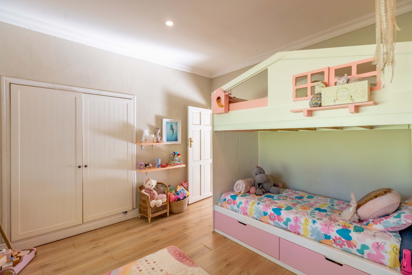
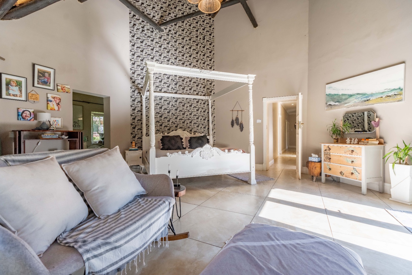
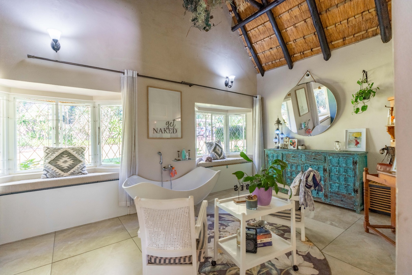
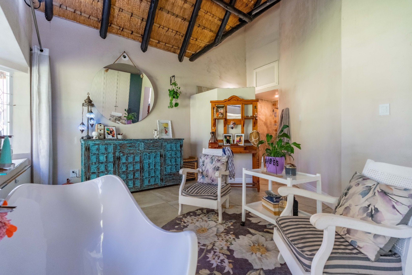
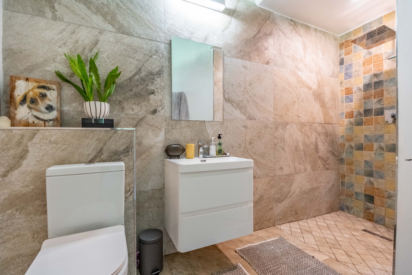
Accommodation is generous throughout, comprising five spacious bedrooms, 4 bathrooms of which three are en-suite plus a separate dedicated study in the bedroom wing. Four bedrooms are conveniently located on the lower level, while the fifth occupies a private loft position, ideal for an older child, guest suite or work-from-home option.
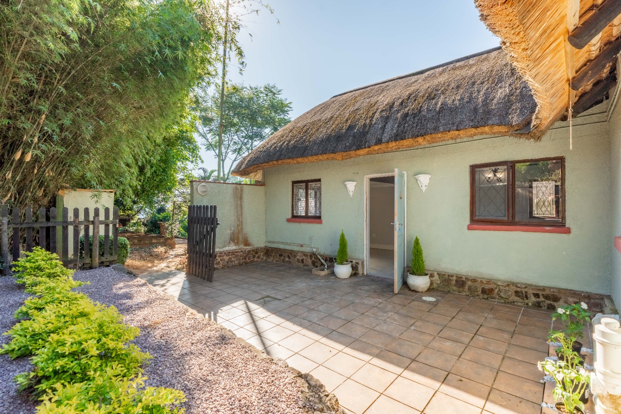
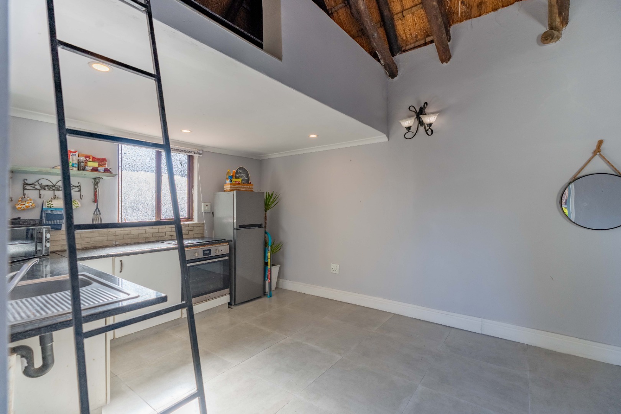
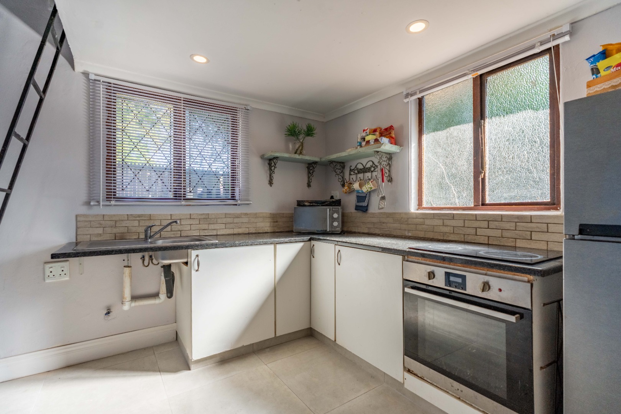
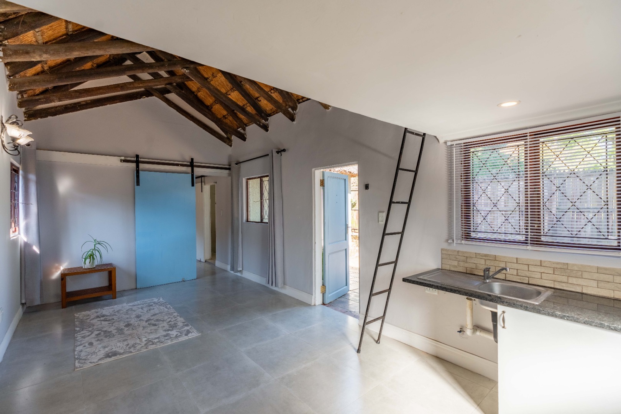
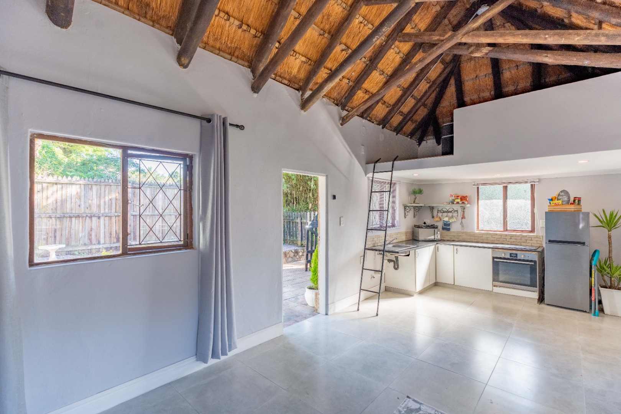
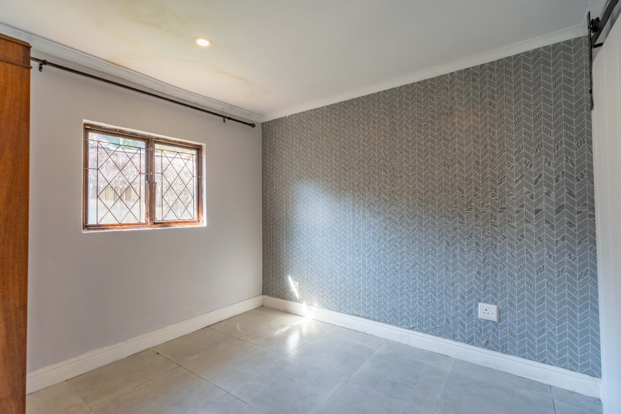
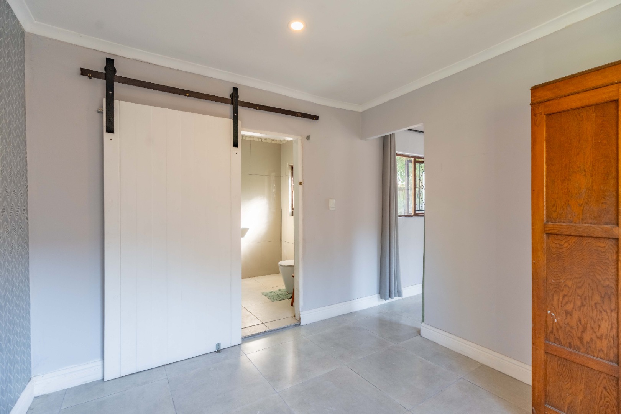
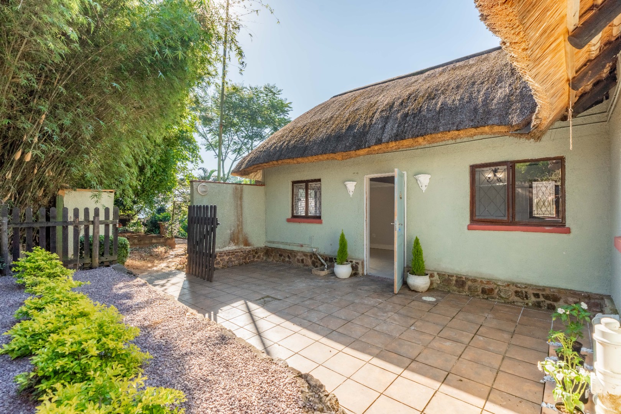
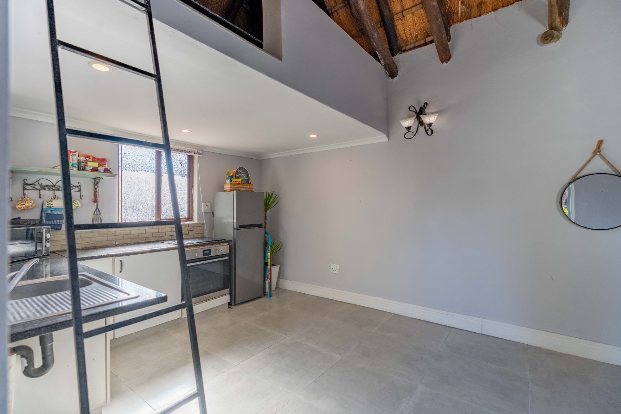
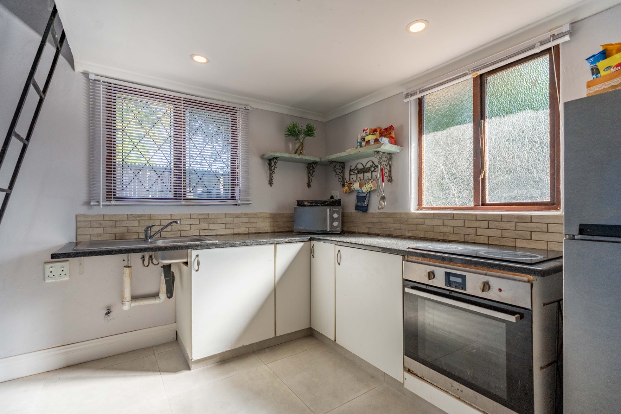
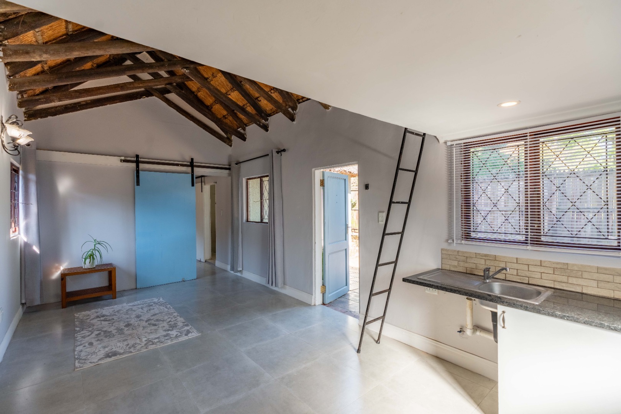
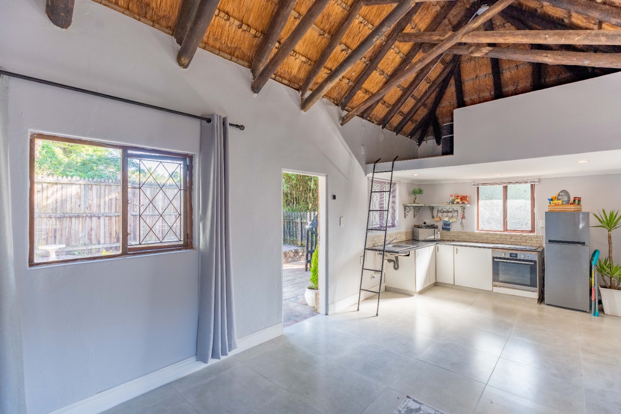
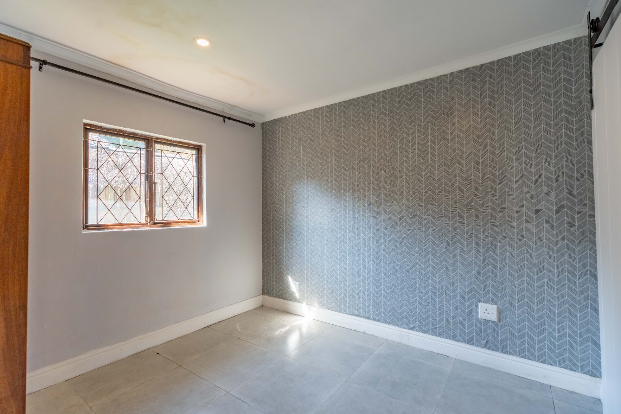
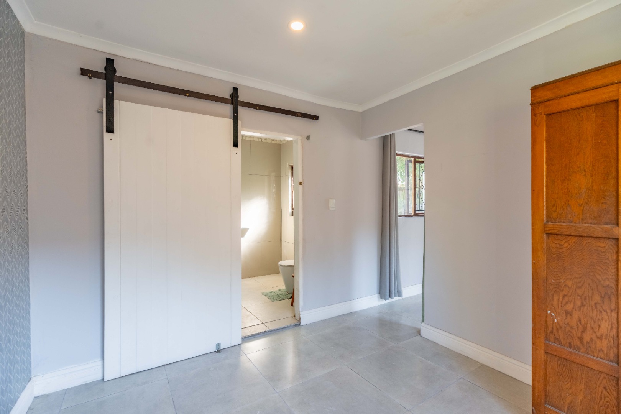
Adding further flexibility is a completely separate one-bedroom flatlet positioned behind the double garage. With its own private garden and independent access, it is perfectly suited for extended family, live in assistance, visiting guests, a young adult seeking independence or even an income-generating opportunity.
Situated within walking distance of Winston Park Primary School and offering effortless access to major routes, shopping centres and amenities, this home combines convenience with one of the Upper Highway area's most sought-after family addresses.
Residents also enjoy the added peace of mind of the highly respected Winston Park Guardians security initiative.
A home of this size, setting and character is seldom found and simply must be experienced in person to be fully appreciated.
Call Clinton Nel to view.
Property Details
- 5 Bedrooms
- 4.5 Bathrooms
- 2 Garages
- 3 Ensuite
- 2 Lounges
- 1 Dining Area
Property Features
- Study
- Balcony
- Patio
- Pool
- Laundry
- Storage
- Pets Allowed
- Fence
- Access Gate
- Scenic View
- Kitchen
- Fire Place
- Guest Toilet
- Entrance Hall
- Paving
- Garden
Video
| Bedrooms | 5 |
| Bathrooms | 4.5 |
| Garages | 2 |
| Floor Area | 563 m2 |
| Erf Size | 3 100.0 m2 |
