- 5
- 3
- 409.0 m2
Monthly Costs
Monthly Bond Repayment ZAR .
Calculated over years at % with no deposit. Change Assumptions
Affordability Calculator | Bond Costs Calculator | Bond Repayment Calculator | Apply for a BondBond Calculator

Disclaimer: The estimates contained on this webpage are provided for general information purposes and should be used as a guide only. While every effort is made to ensure the accuracy of the calculator, RE/MAX of Southern Africa cannot be held liable for any loss or damage arising directly or indirectly from the use of this calculator, including any incorrect information generated by this calculator, and/or arising pursuant to your reliance on such information.
Mun. Rates & Taxes: ZAR 574.18
Property description
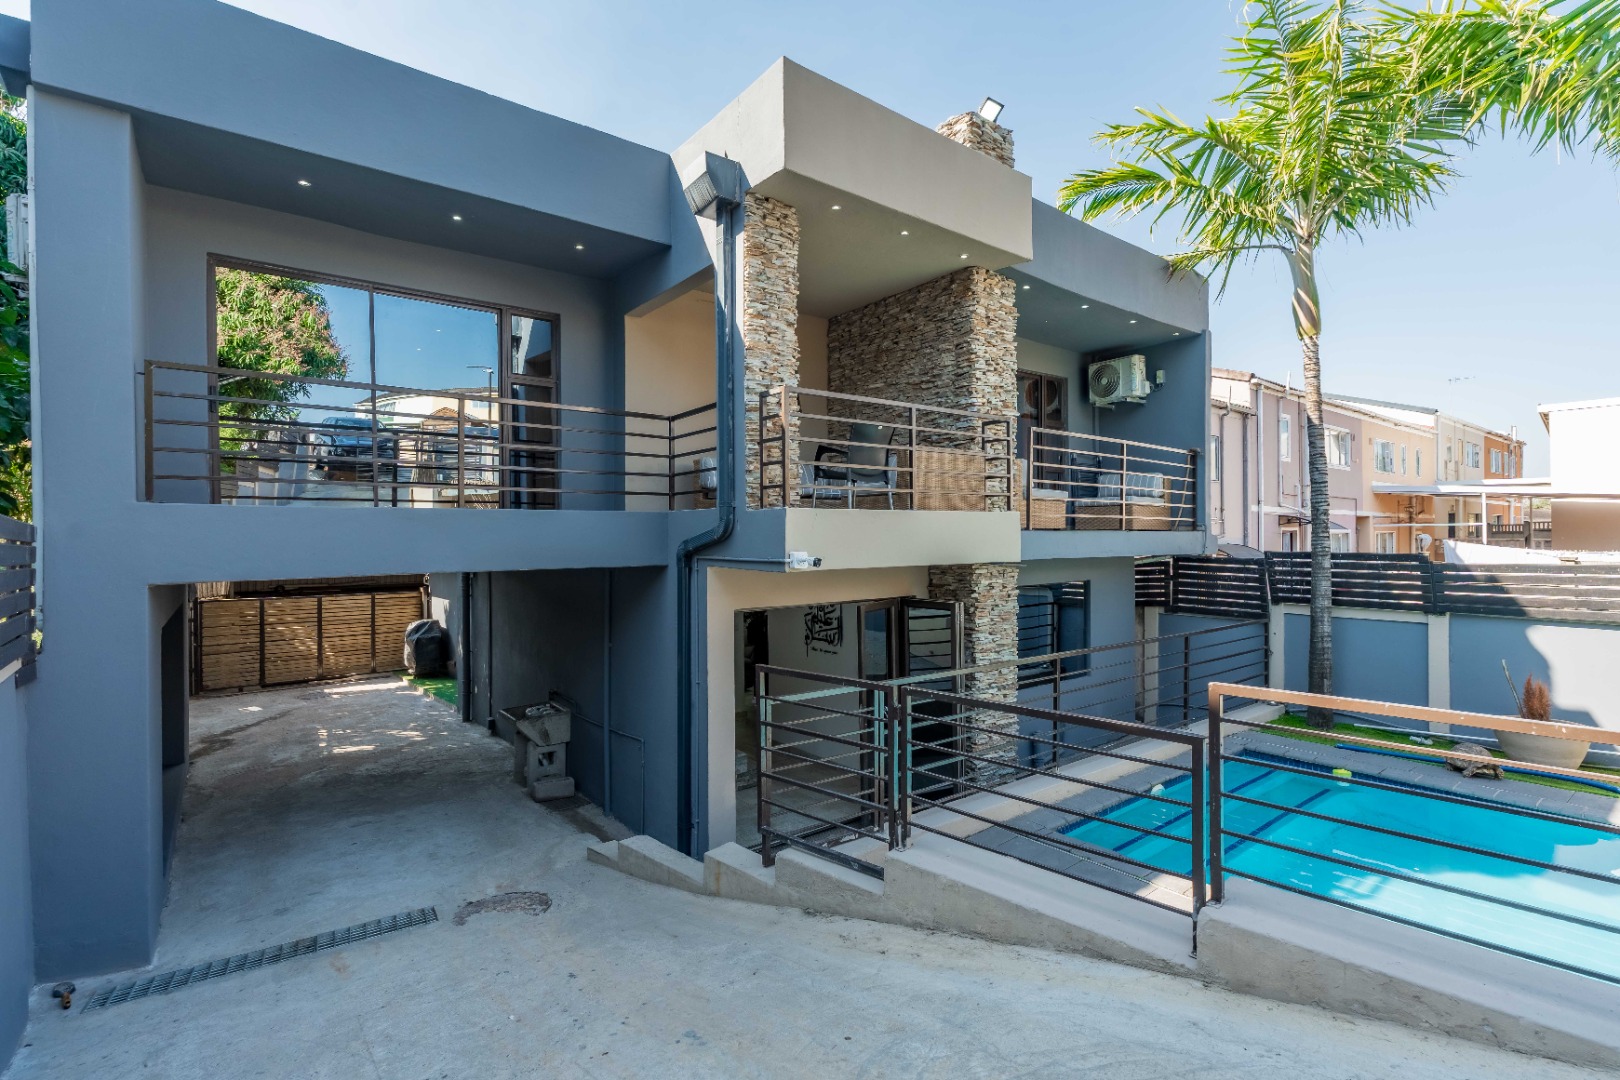
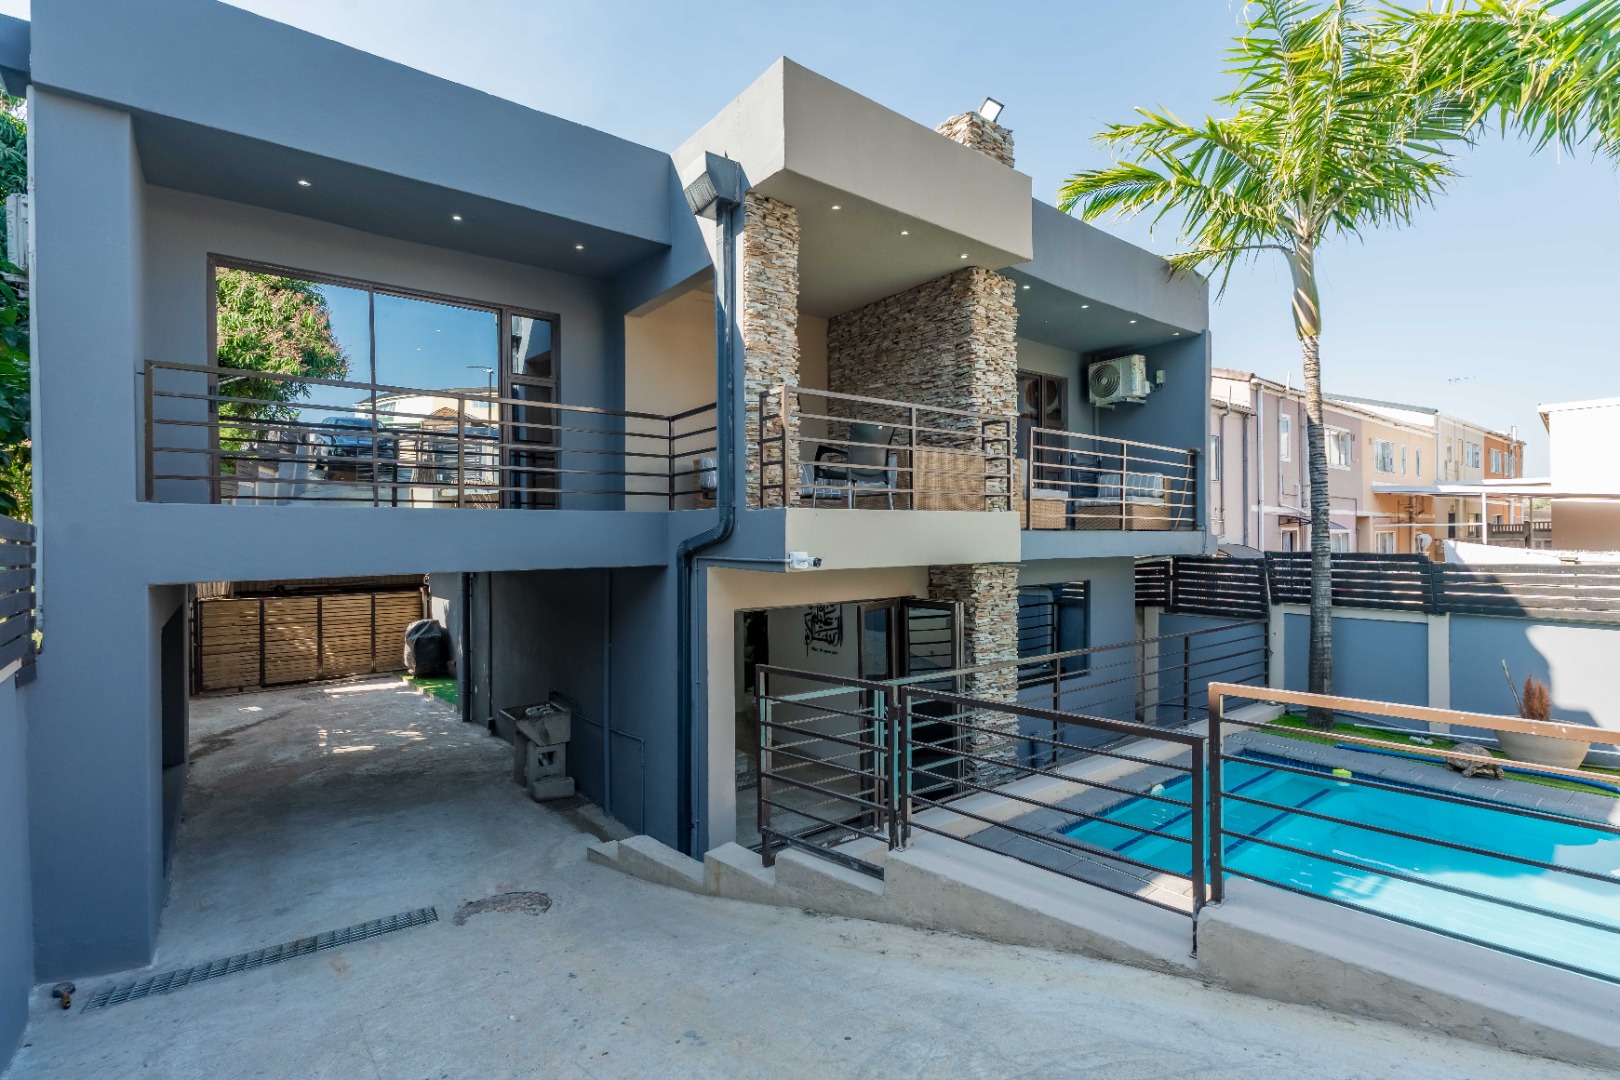
Stunning Double-Storey Home in Redfern
Welcome to this stunning double-storey masterpiece in Redfern, where modern luxury, exceptional finishes and thoughtful design come together to create the perfect family home.
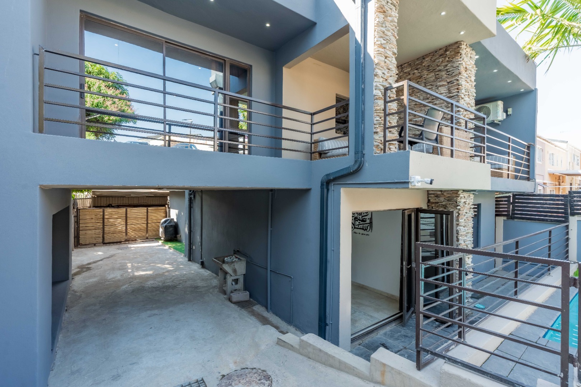
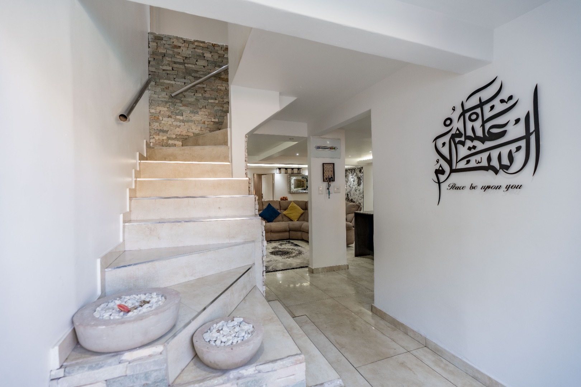
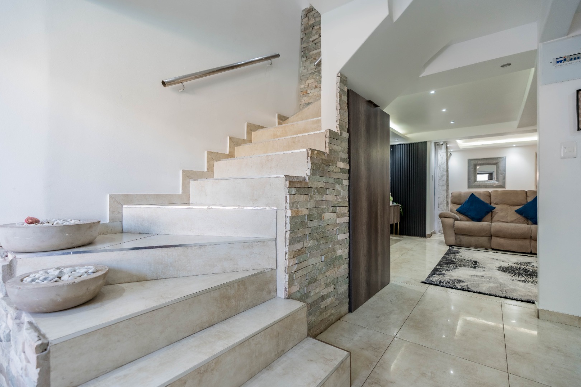
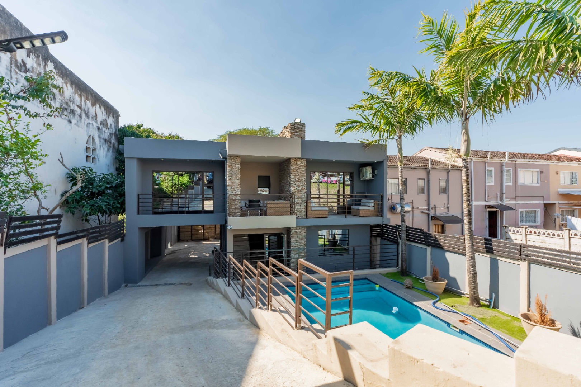
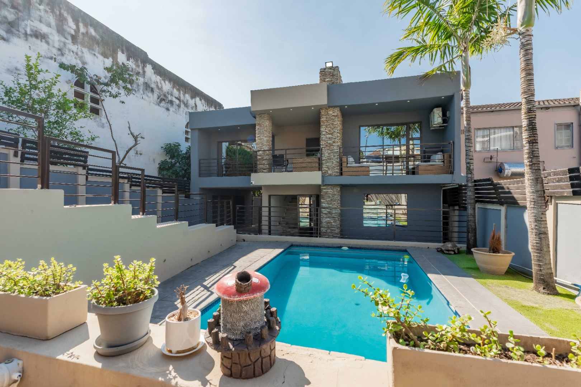
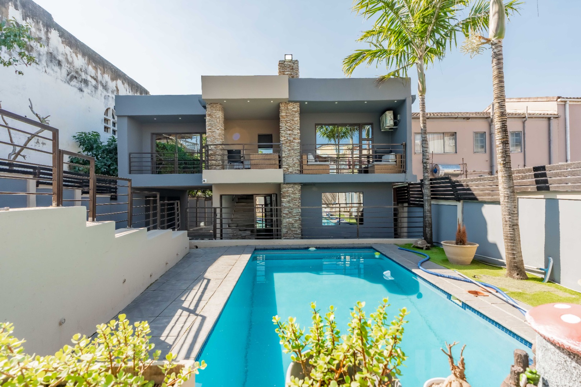
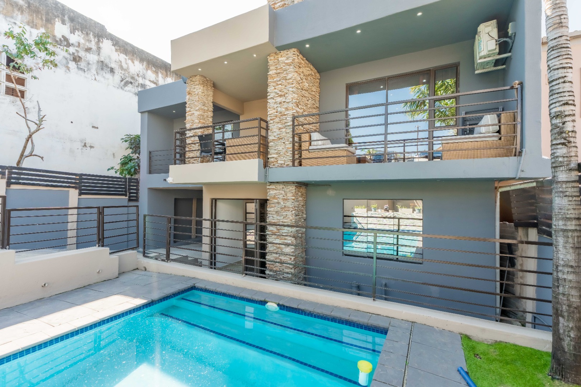
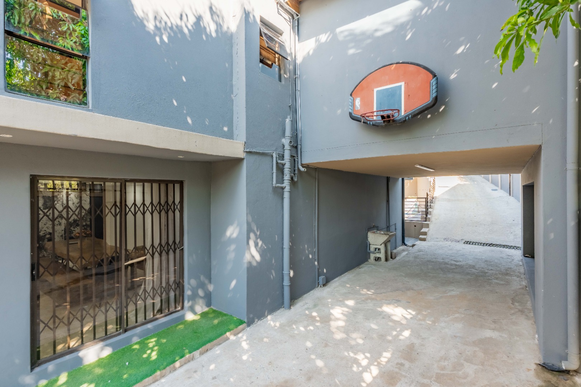
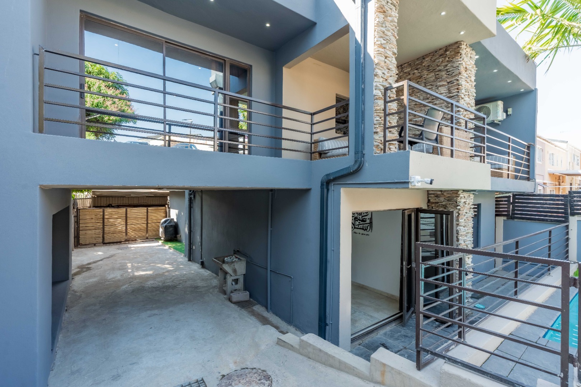
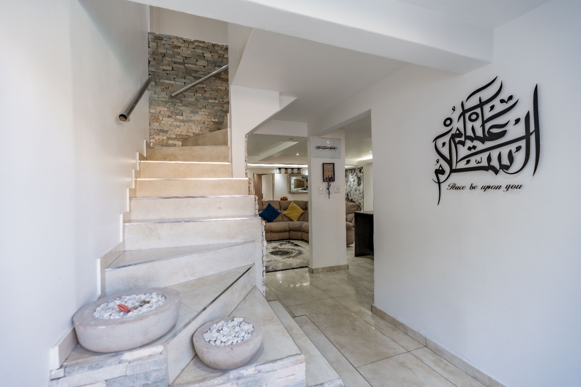
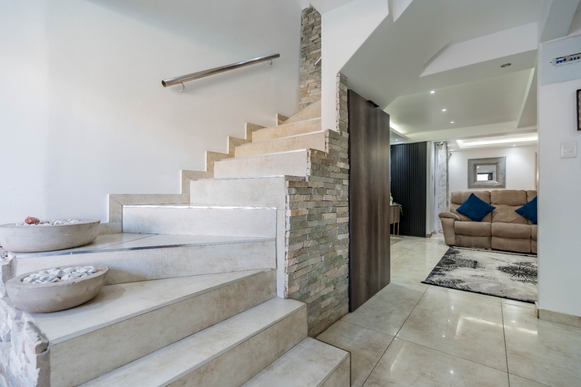
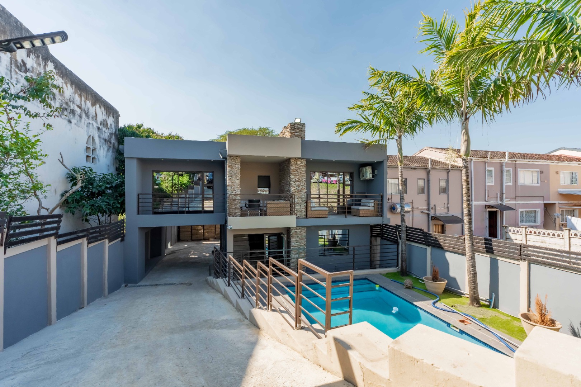
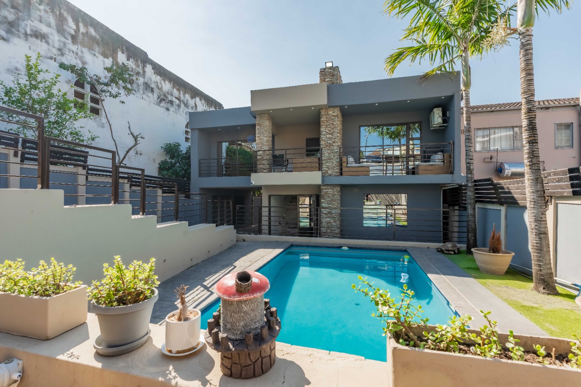
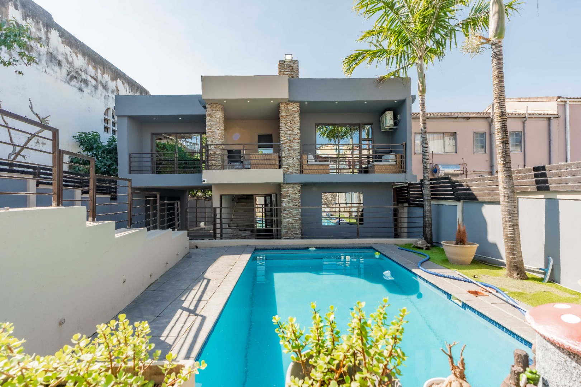
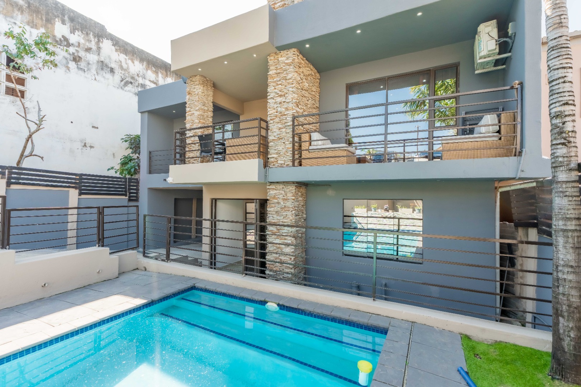
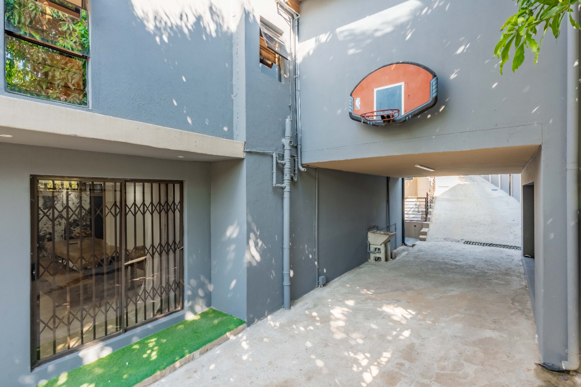
Beautifully renovated from start to finish, this home is *move-in ready*, with absolutely nothing left to do. From the moment you arrive, you are welcomed by elegant downlighting, a beautifully uplifted façade, feature rock-finished walls and stylish stackable doors that seamlessly connect the indoor and outdoor living spaces.
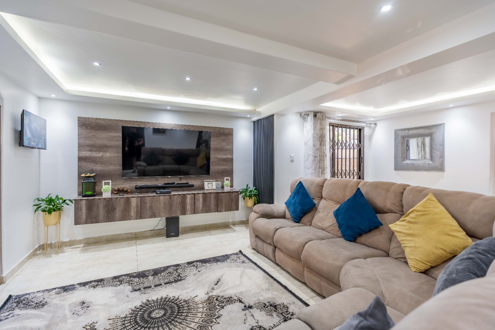
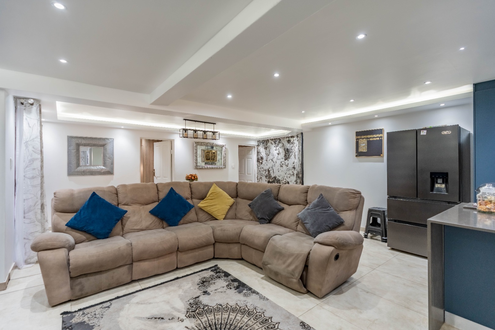
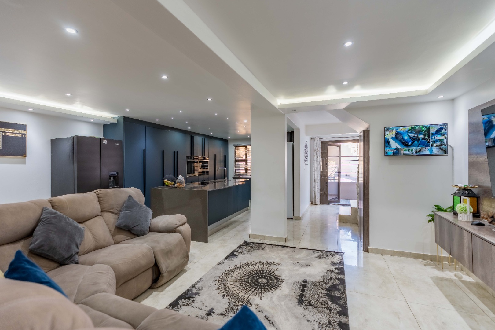
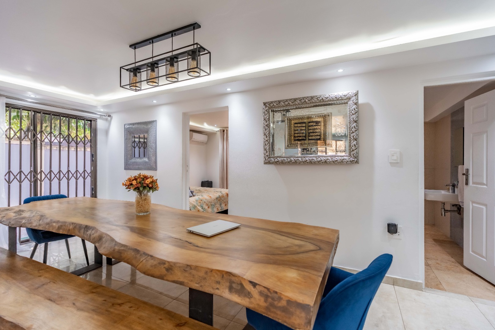
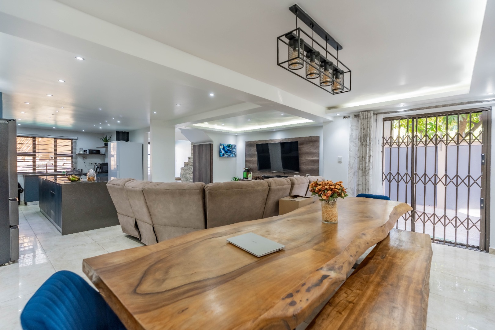
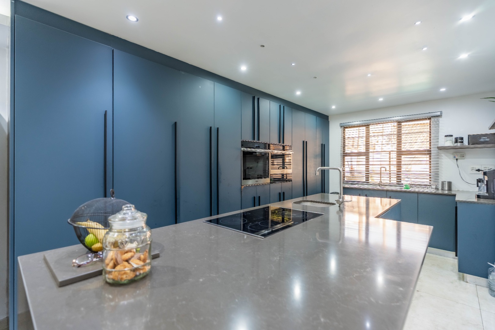
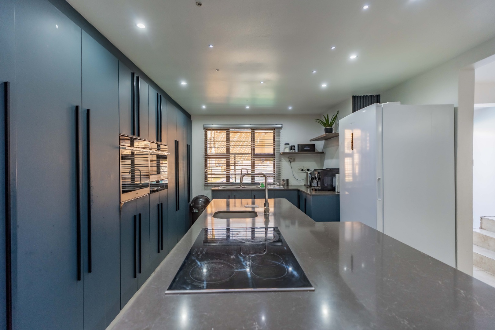
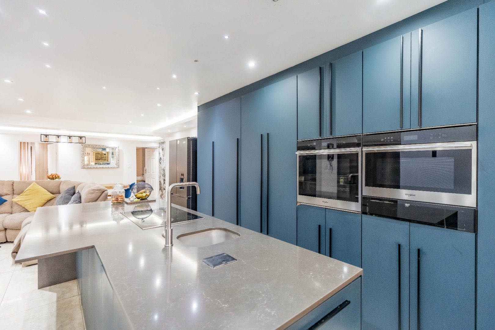
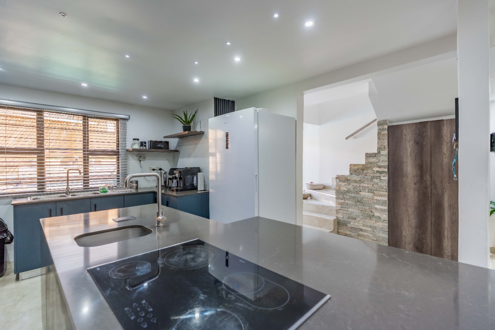
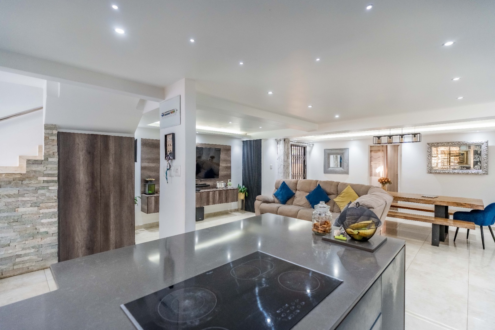
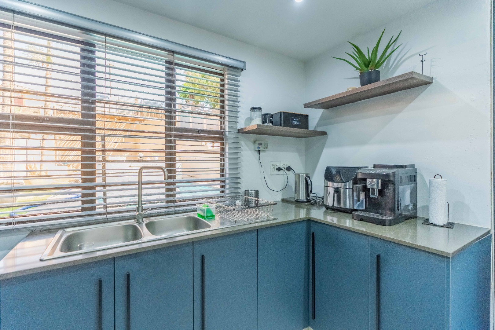
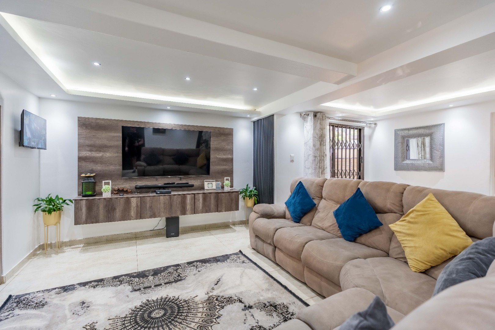
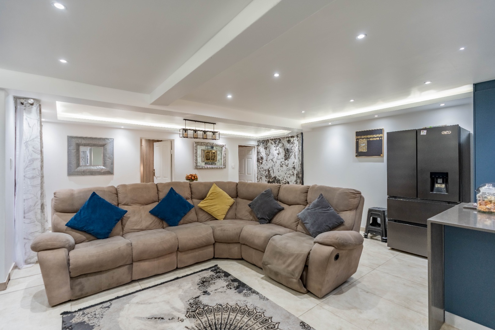
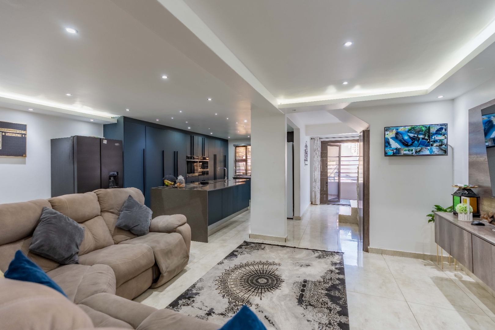
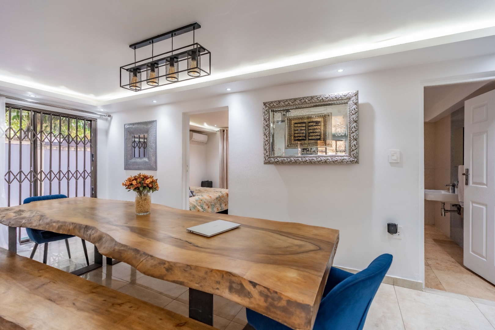
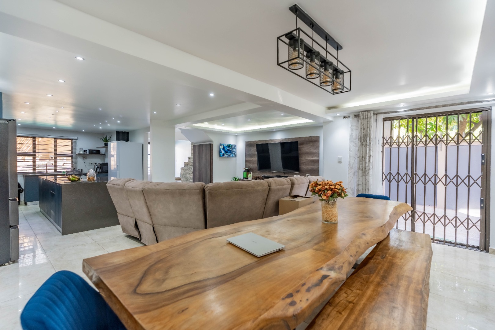
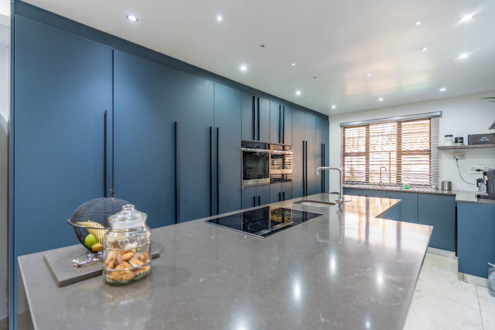
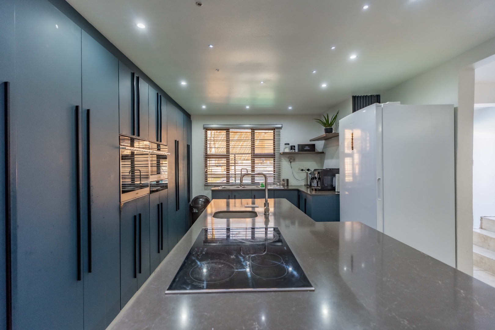
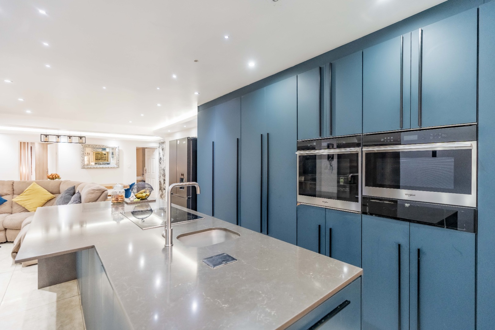
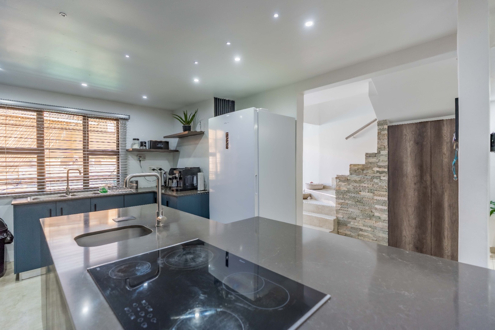
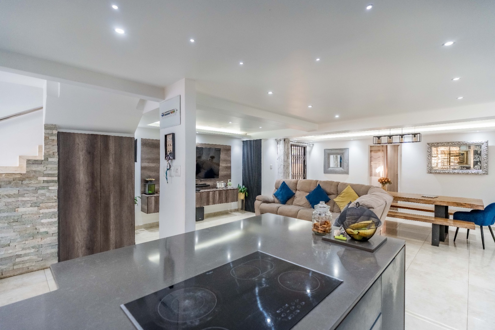
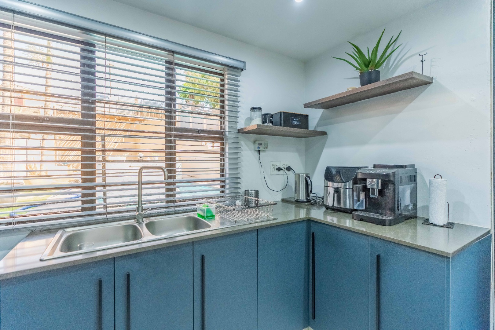
The ground floor boasts a spacious lounge and an impressive open-plan kitchen and dining area, creating the perfect environment for entertaining and family living. The modern kitchen is fitted with ample built-in cupboards, Caesarstone countertops, a built-in oven and microwave, single and double sinks, as well as a centre island.
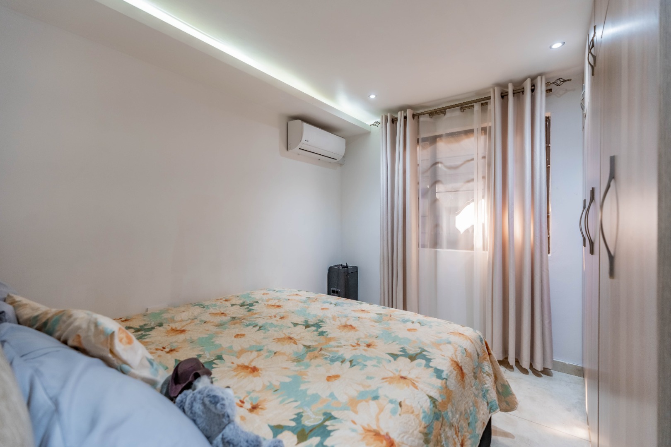
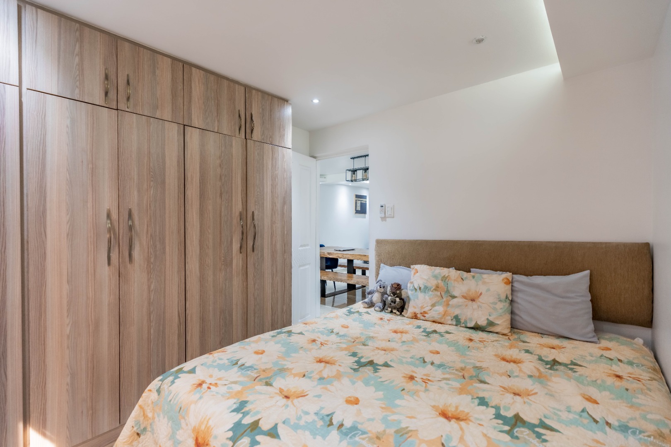
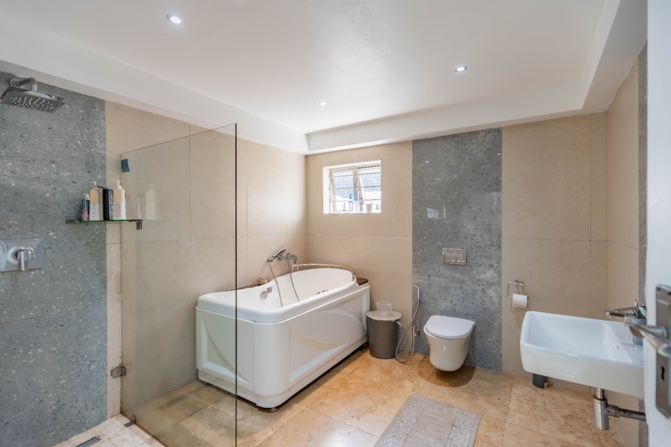
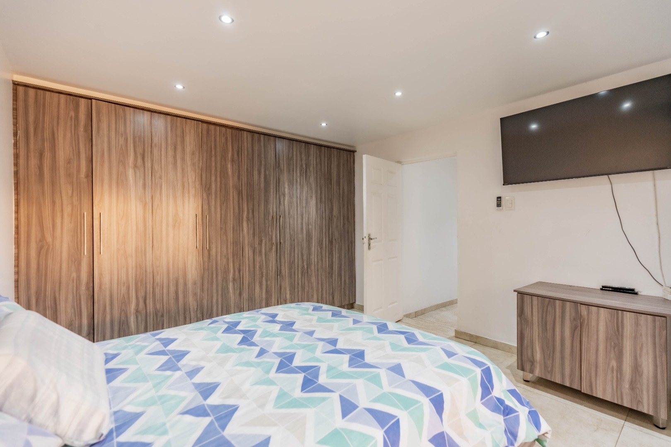
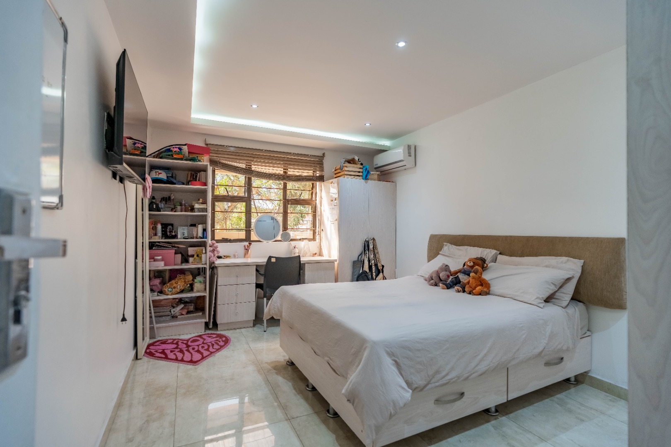
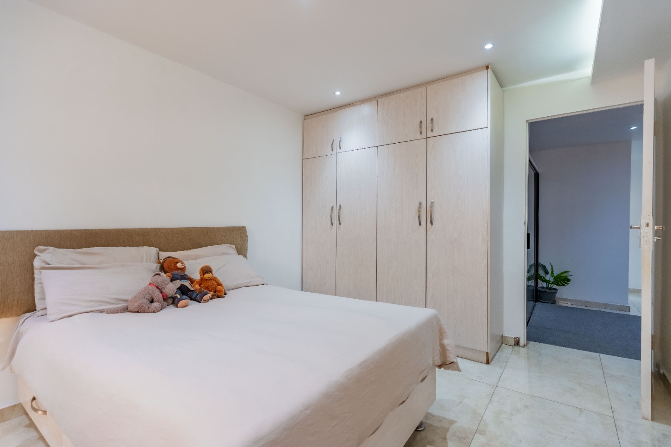
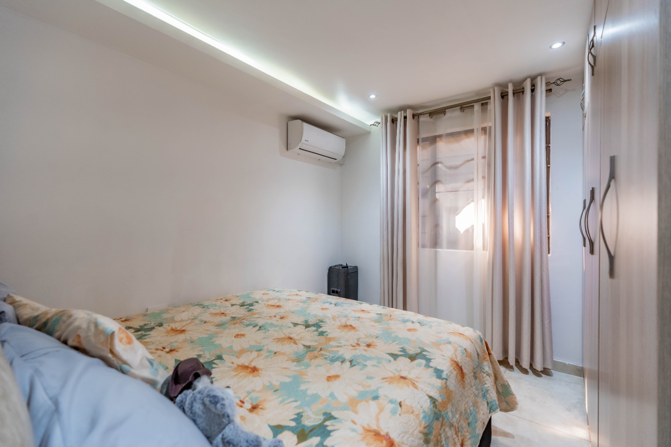
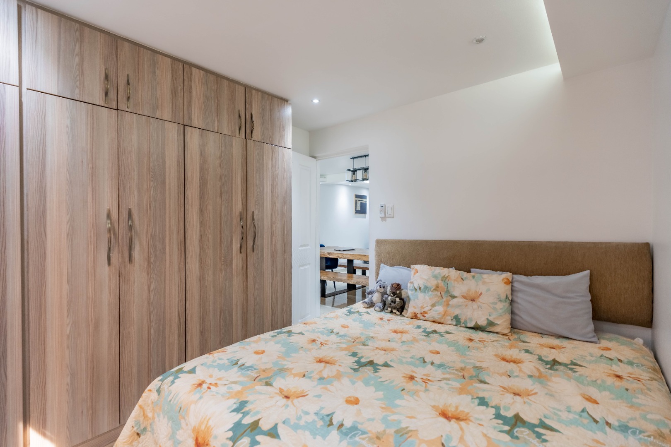
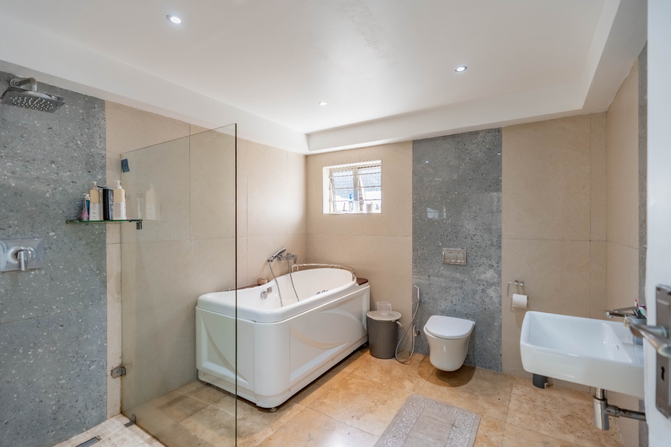
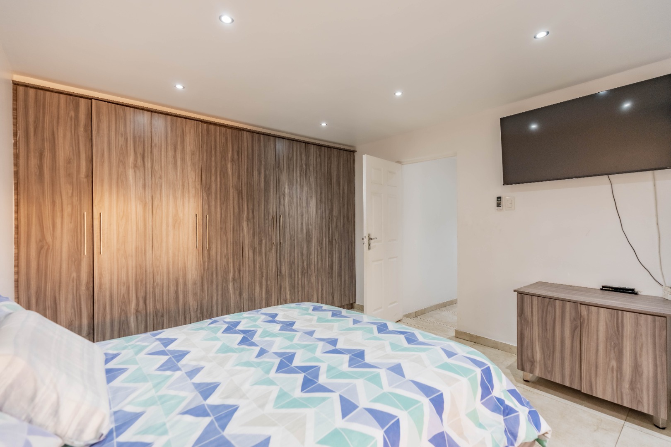
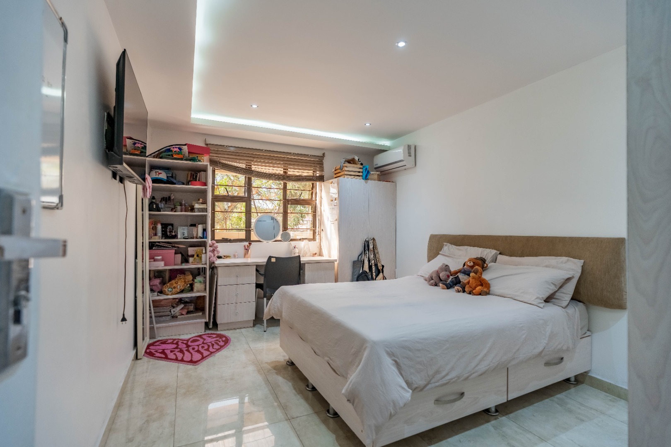
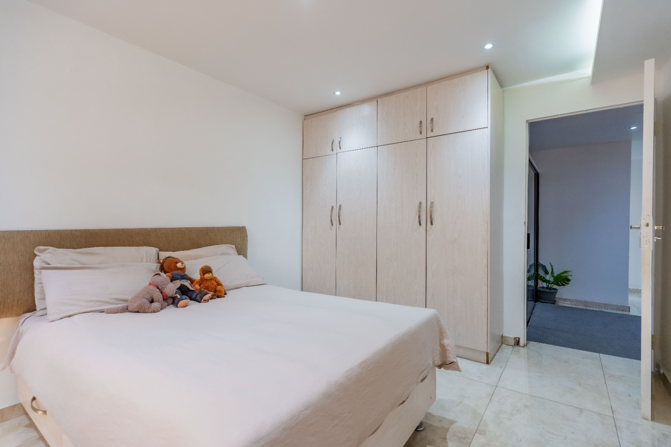
Also situated downstairs is one spacious bedroom with built-in cupboards, accompanied by a beautifully finished common bathroom featuring a jacuzzi bath, shower, toilet and basin, with quality tiling throughout.
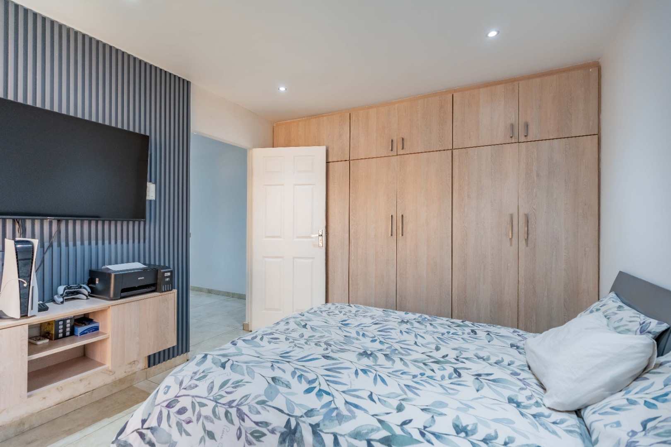
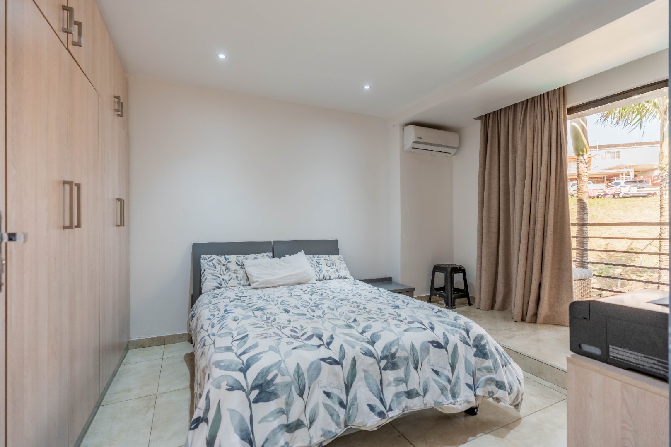
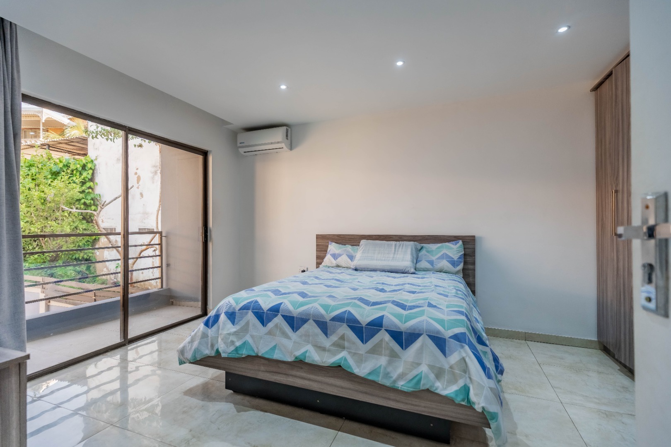
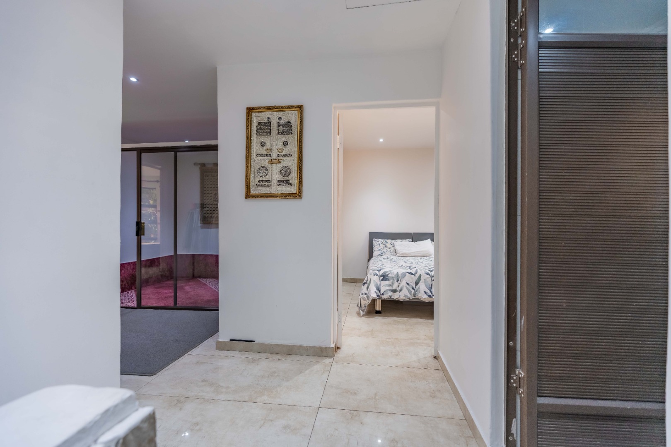
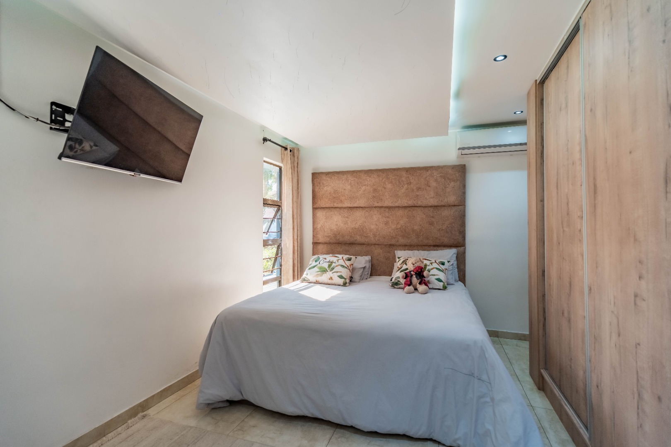
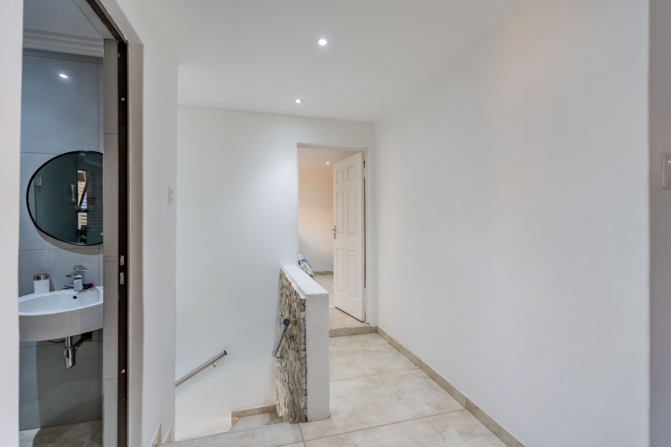
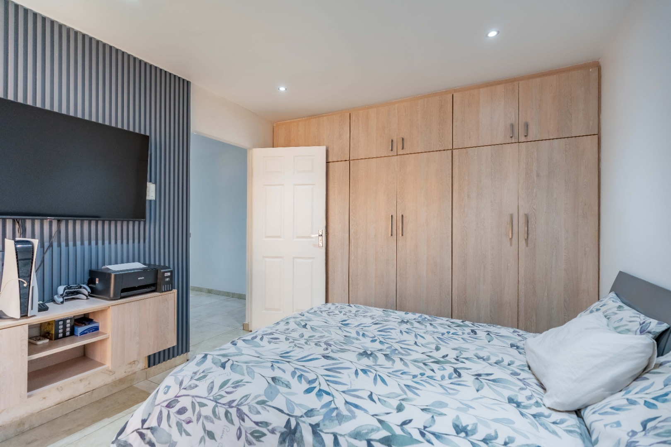
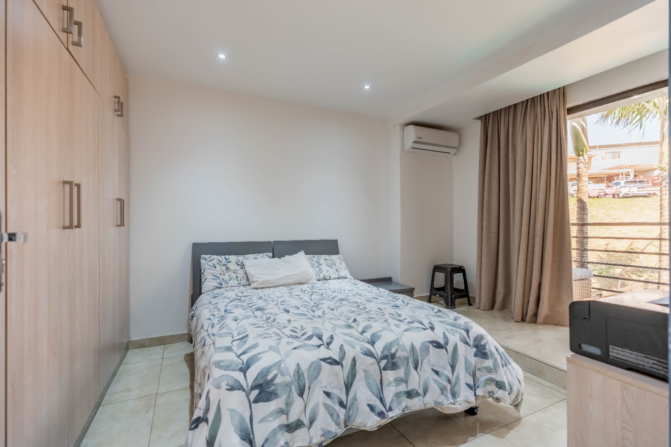
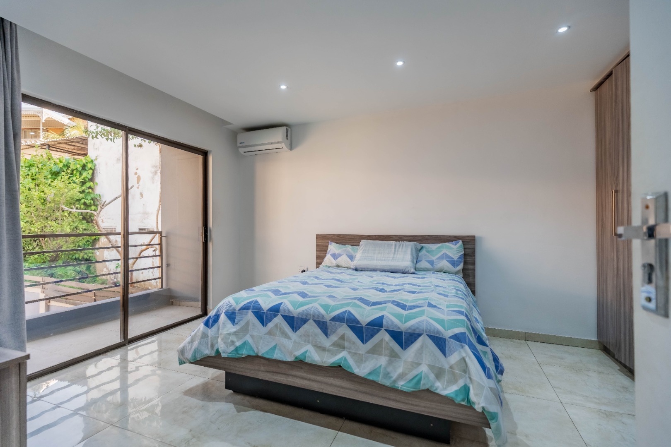
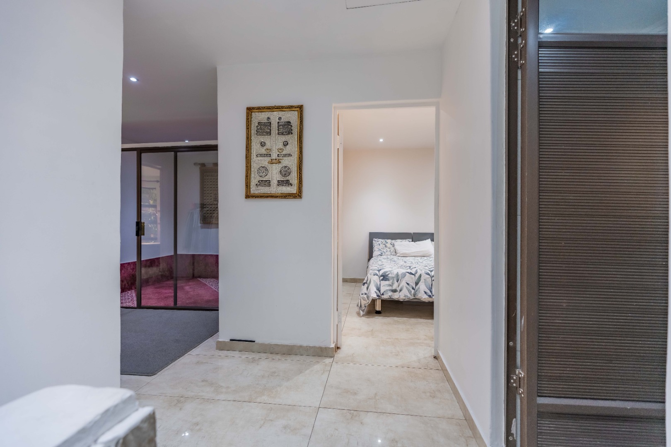
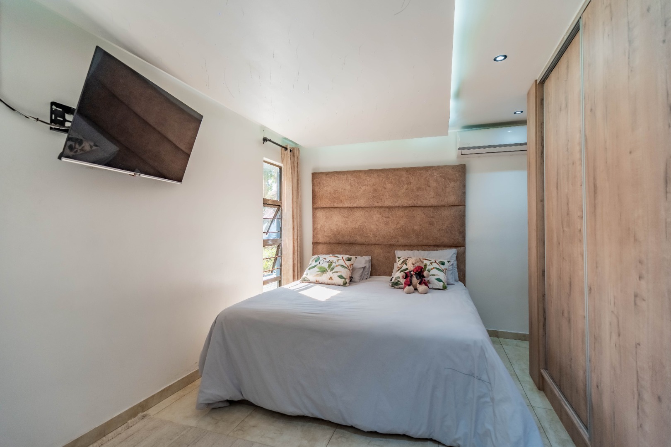
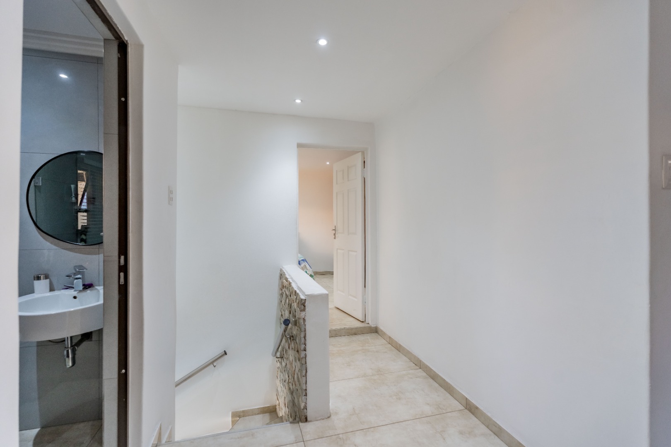
Upstairs offers *four generously sized bedrooms*, all fitted with built-in cupboards and air-conditioning. Three of the bedrooms enjoy their own private balconies, while the two front-facing bedrooms overlook the beautifully landscaped outdoor entertainment area.
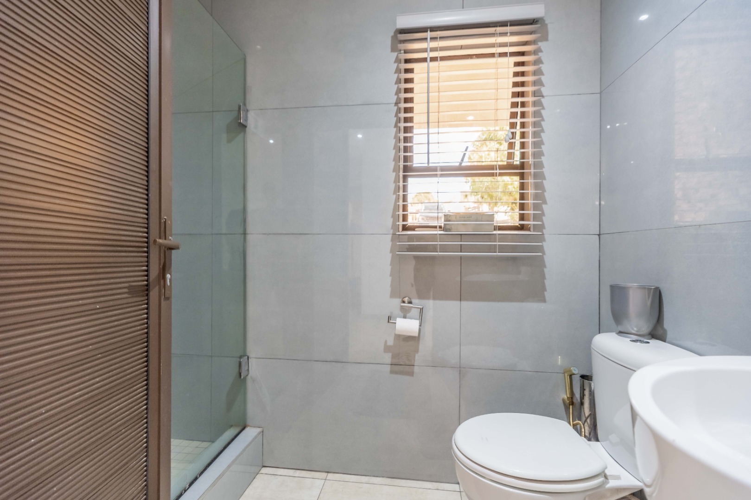
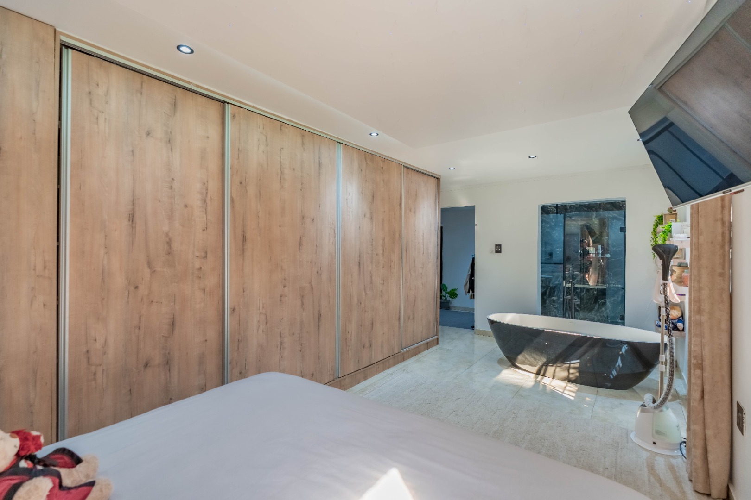
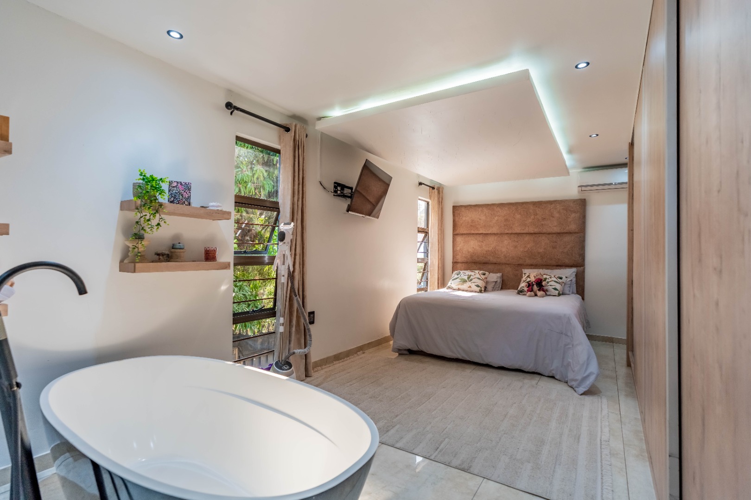
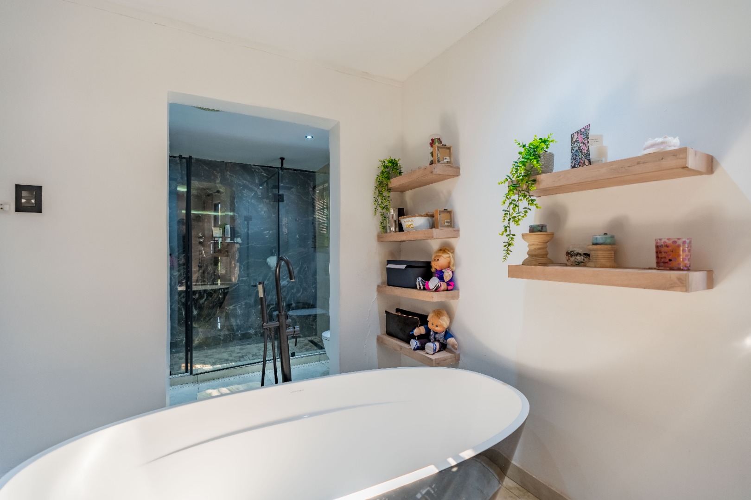
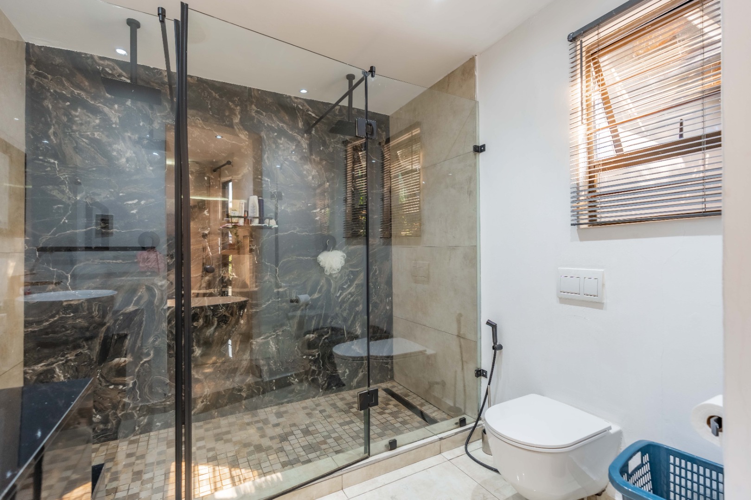
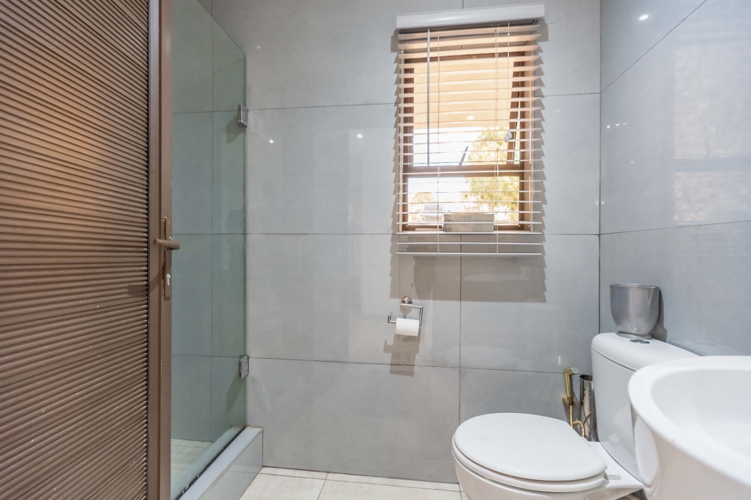
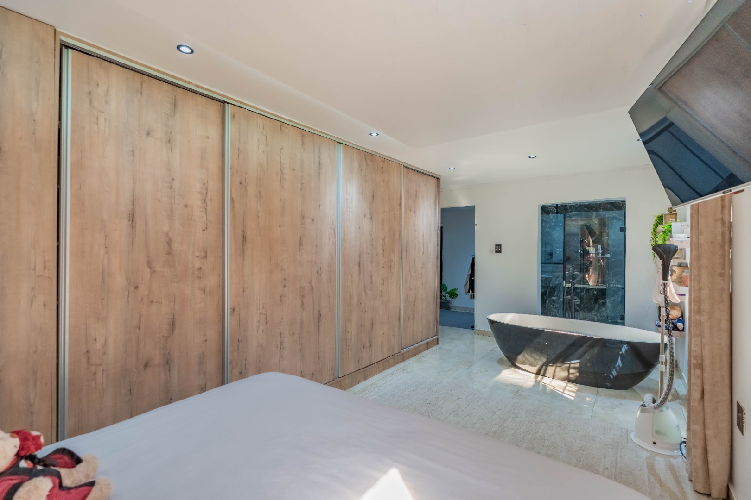
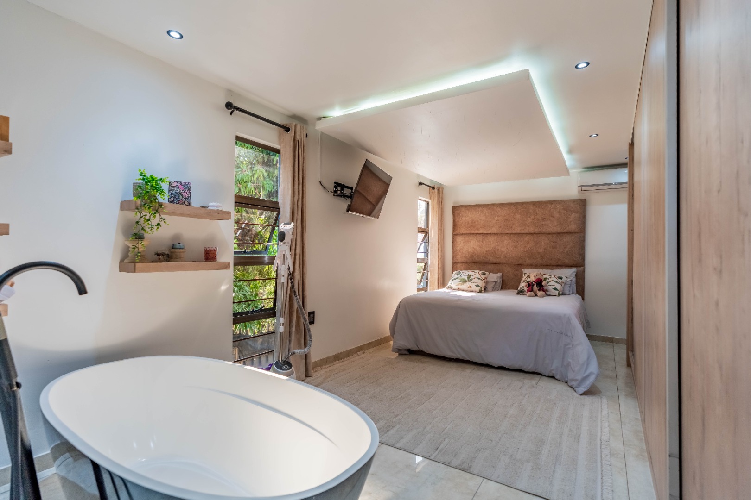
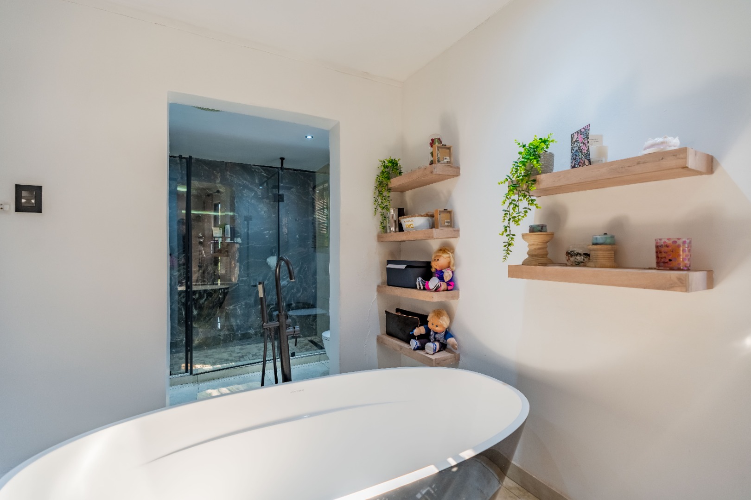
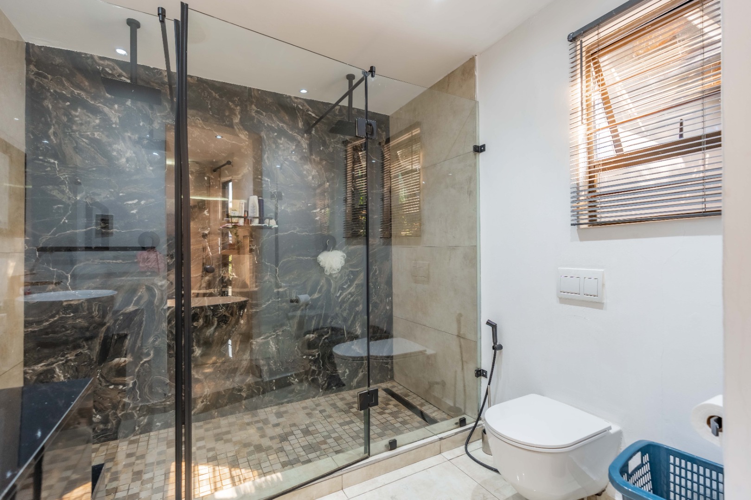
The luxurious main bedroom is truly impressive, featuring stylish strip lighting, air-conditioning and a spacious en-suite bathroom complete with a bathtub, his-and-hers shower, basin and toilet.
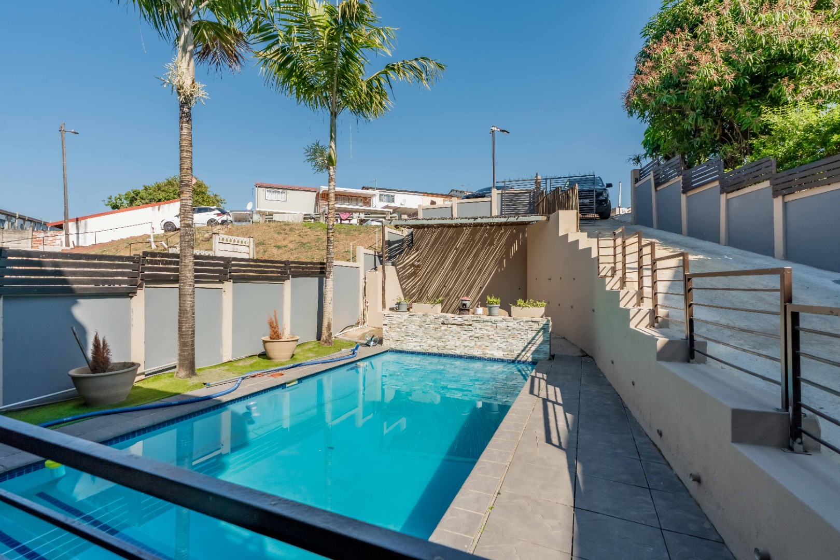
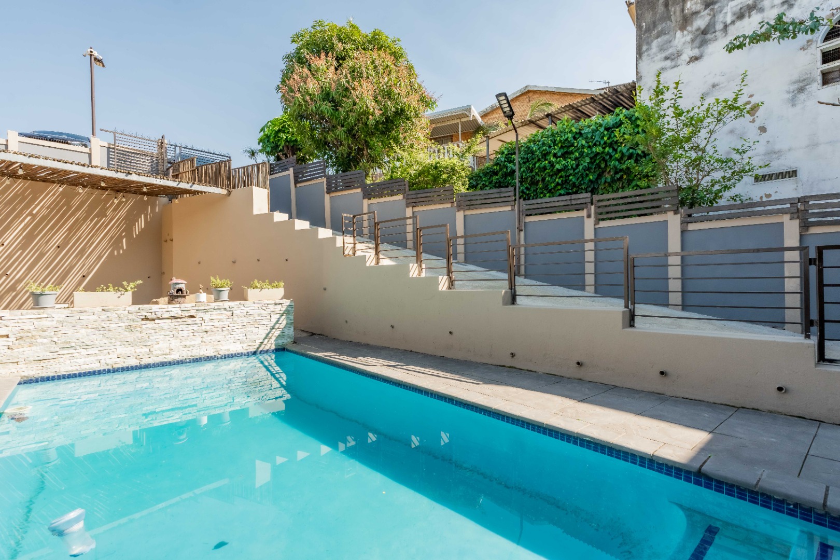
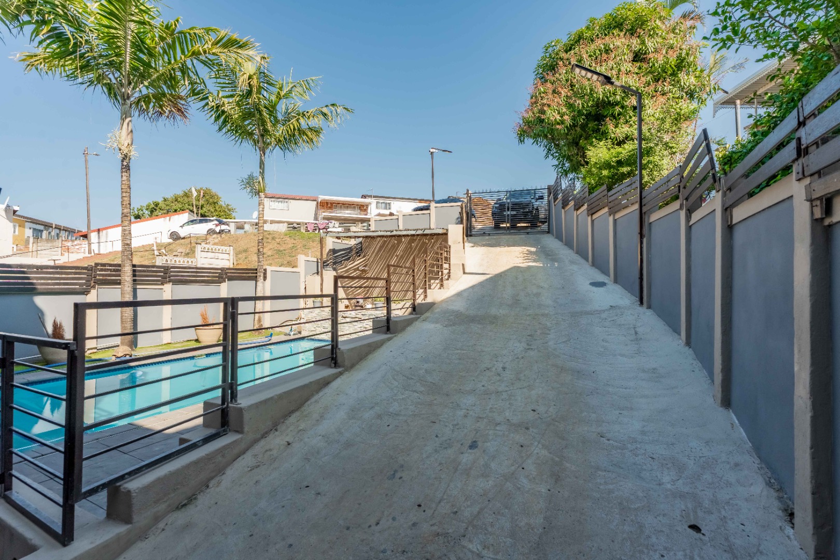
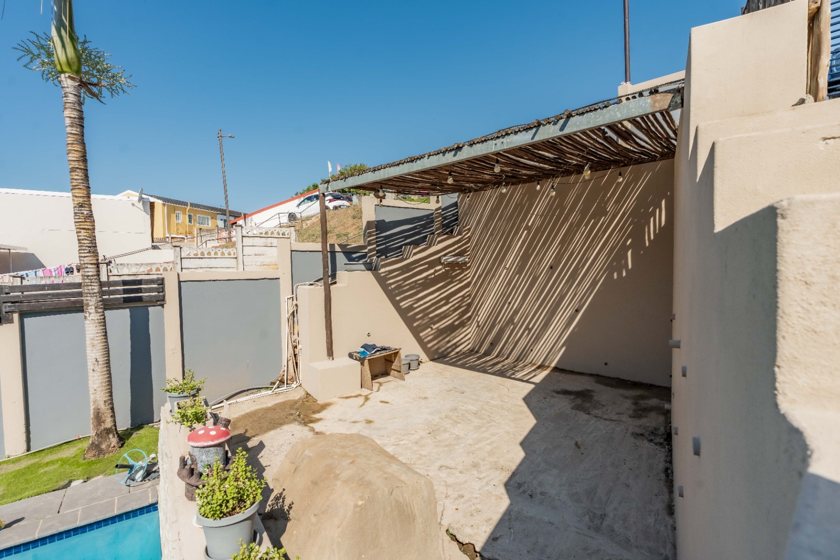
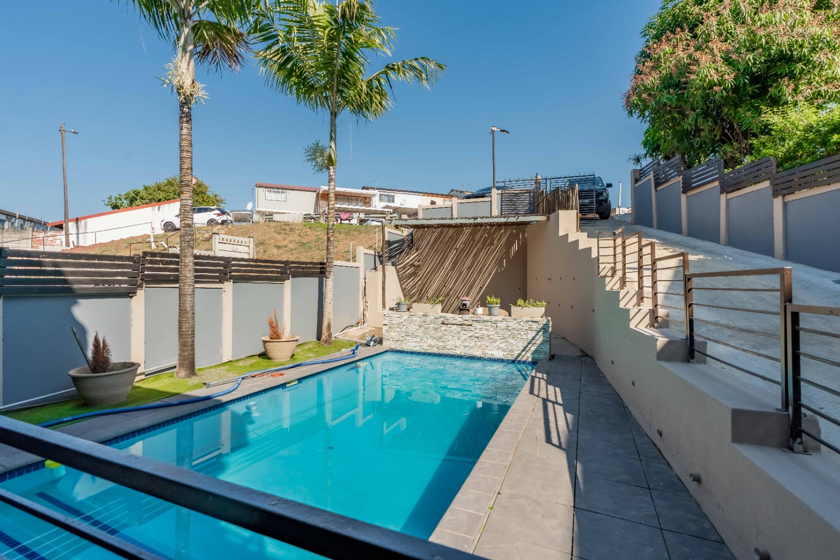
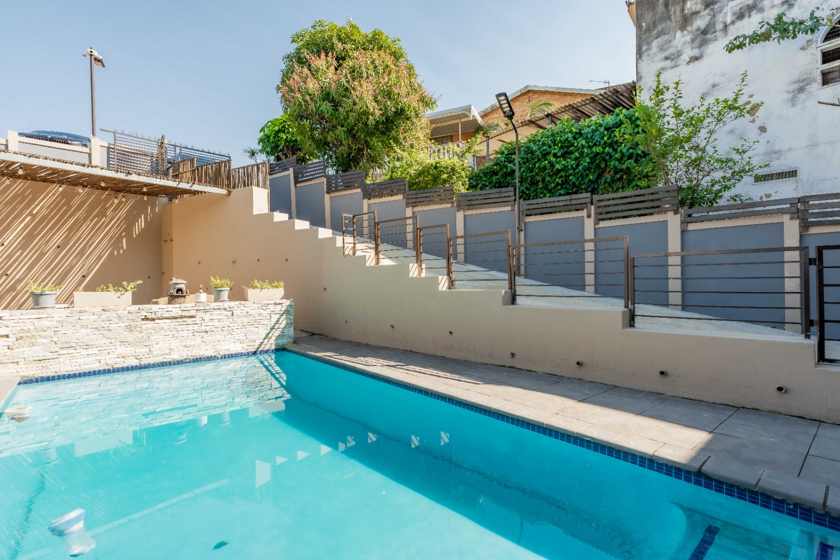
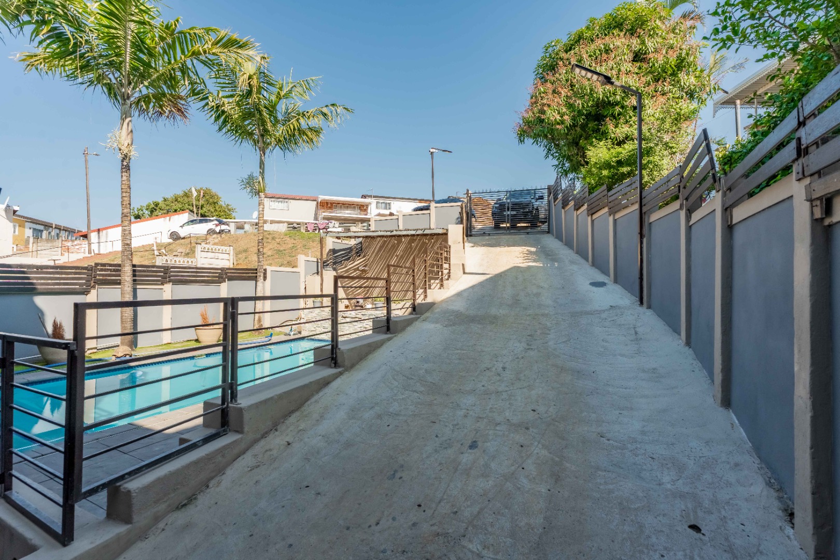
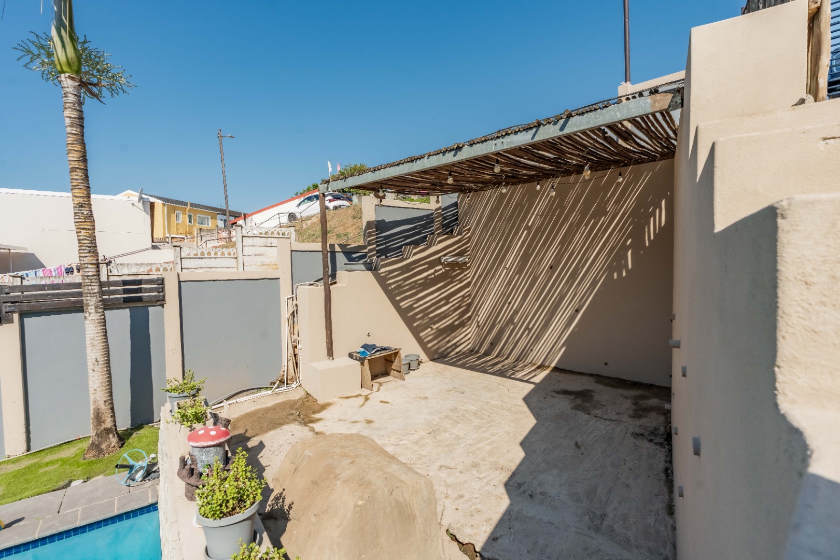
Outside, the front entertainment area is an absolute showstopper. The sparkling swimming pool and dedicated braai area create the perfect setting for entertaining family and friends or simply enjoying relaxed summer days at home.
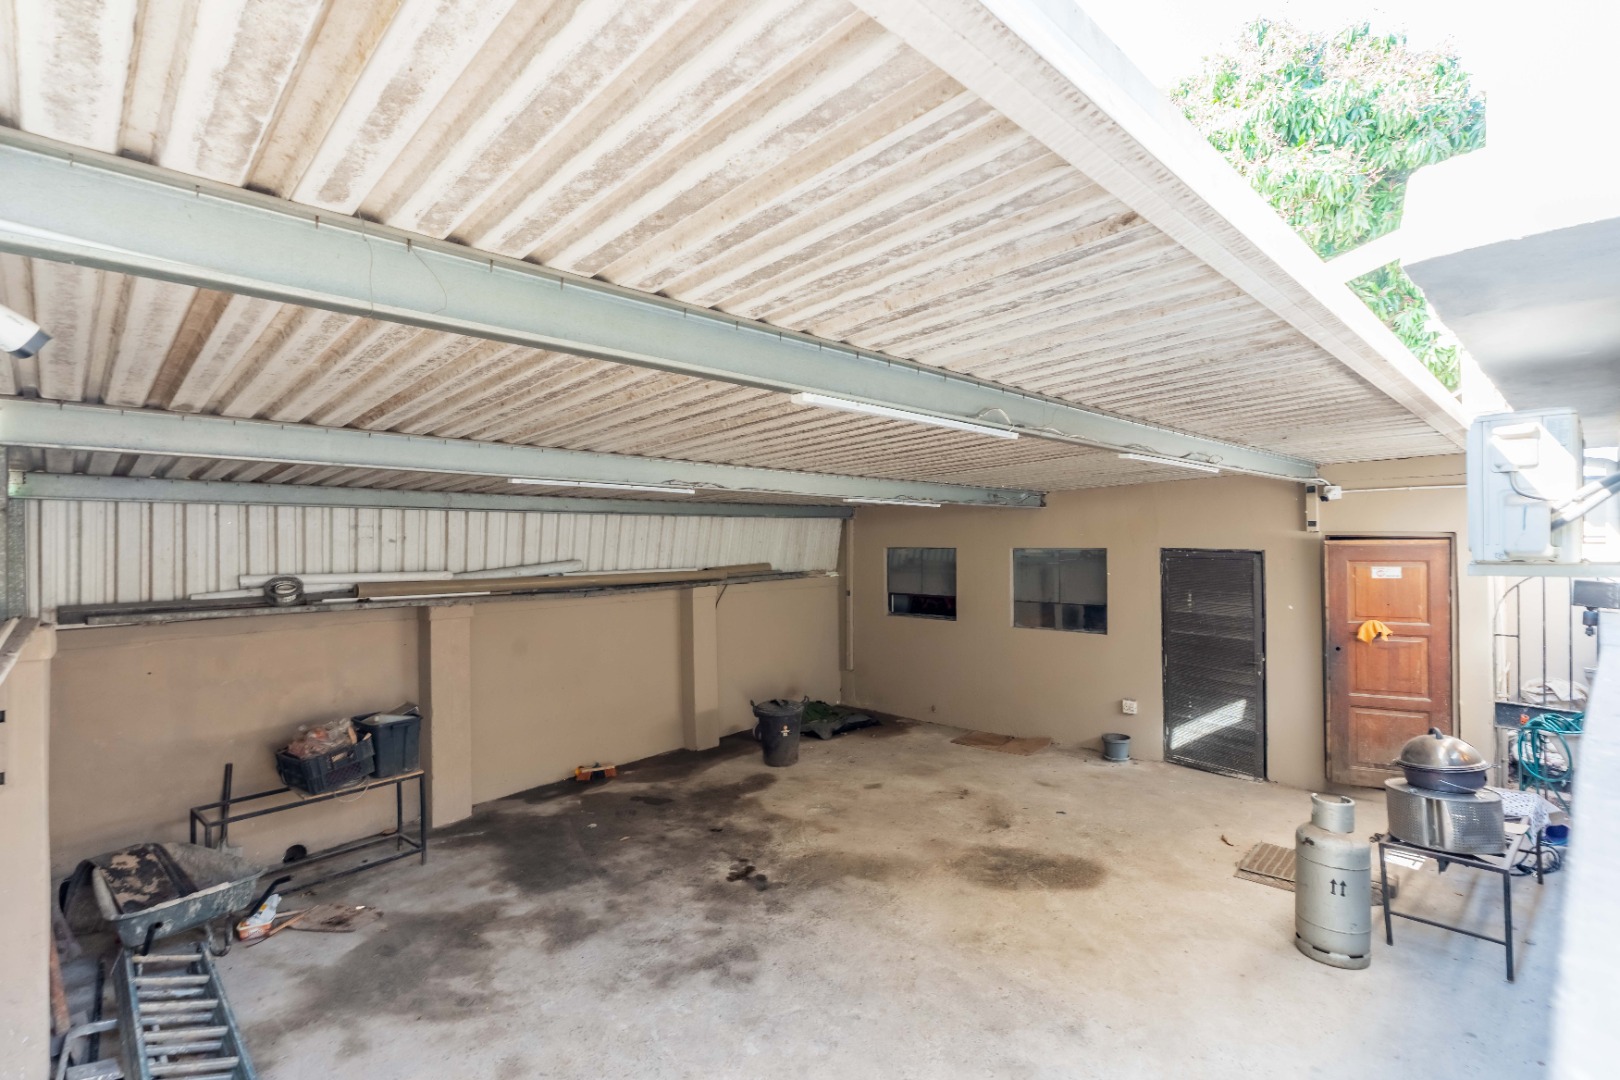
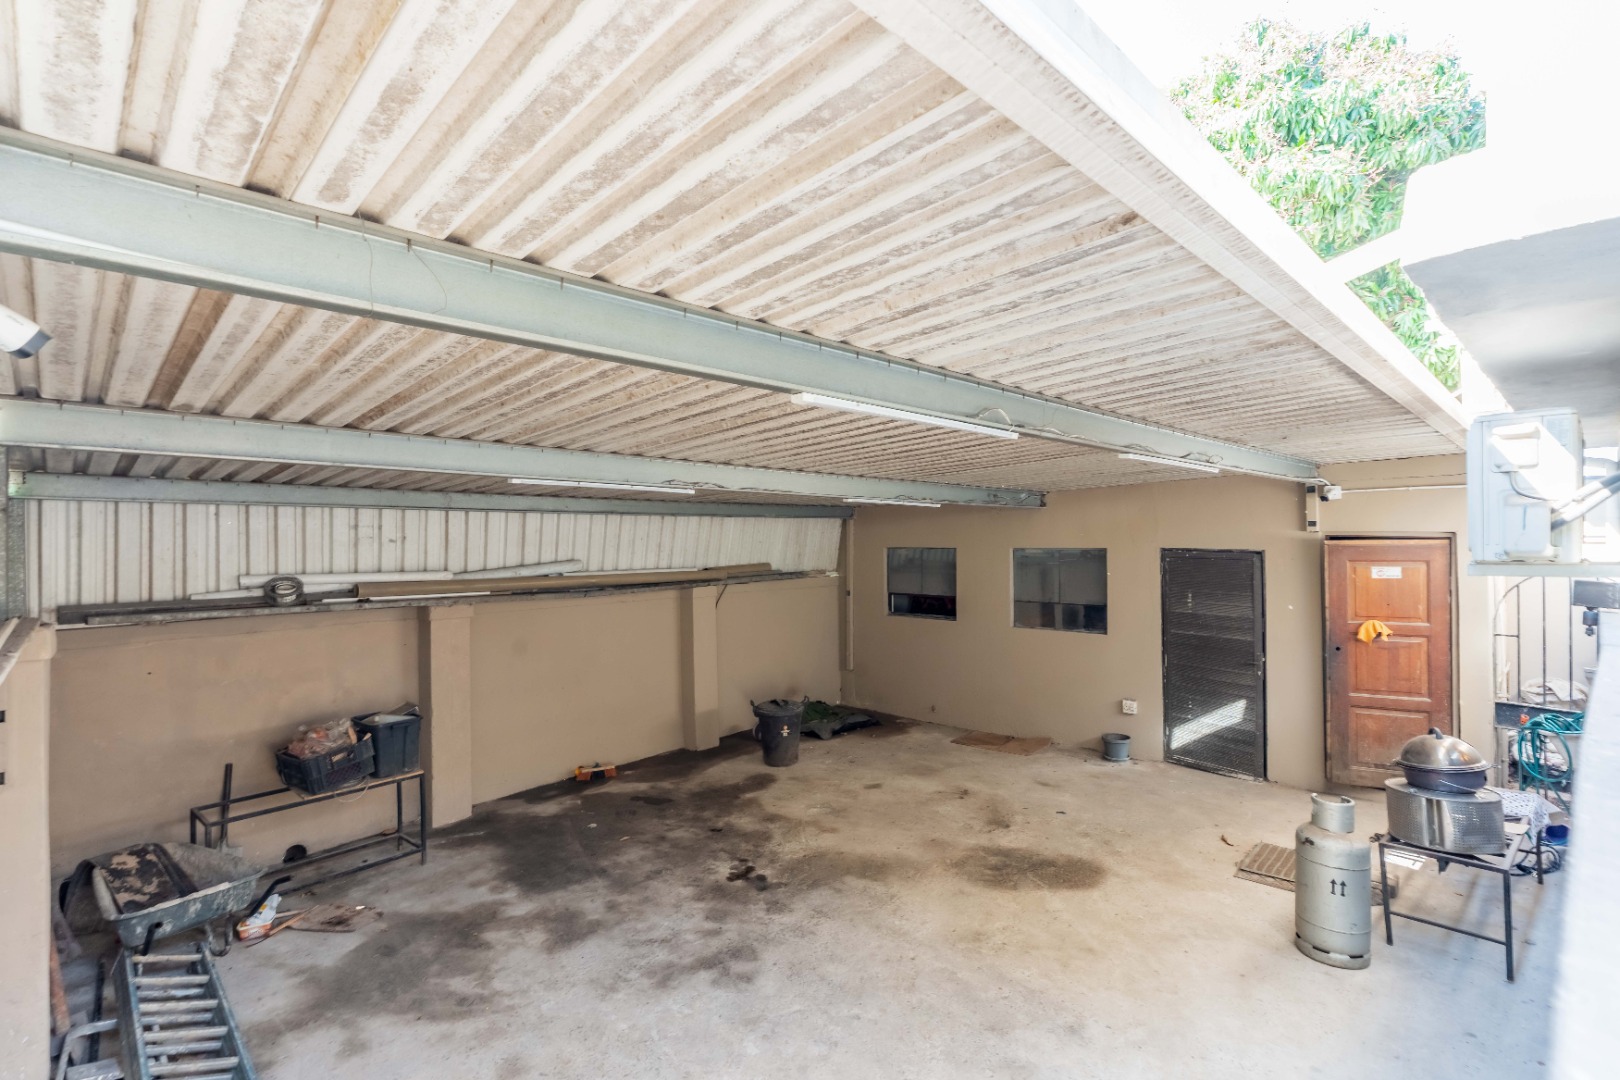
At the rear of the property is an additional room that can be utilised as staff accommodation, a storage room or for other flexible purposes.
The property also offers *ample parking*, making it ideal for a larger family and those who love to entertain.
Perfectly positioned in a quiet cul-de-sac, the home offers easy access to the entrance and exit routes of Phoenix, is approximately five minutes from major shopping centres and is conveniently close to schools and other essential amenities.
*A truly exceptional home that combines space, style, luxury and convenience - simply move in and enjoy!*
Property Details
- 5 Bedrooms
- 3 Bathrooms
- 1 Ensuite
- 1 Lounges
- 1 Dining Area
Property Features
- Balcony
- Patio
- Pool
- Staff Quarters
- Storage
- Aircon
- Pets Allowed
- Access Gate
- Kitchen
- Guest Toilet
- Entrance Hall
- Paving
- Family TV Room
| Bedrooms | 5 |
| Bathrooms | 3 |
| Erf Size | 409.0 m2 |
Contact the Agent

Caleb Churman
Full Status Property Practitioner