- 5
- 5
- 2
- 585 m2
- 1 119.0 m2
Monthly Costs
Monthly Bond Repayment ZAR .
Calculated over years at % with no deposit. Change Assumptions
Affordability Calculator | Bond Costs Calculator | Bond Repayment Calculator | Apply for a BondBond Calculator

Disclaimer: The estimates contained on this webpage are provided for general information purposes and should be used as a guide only. While every effort is made to ensure the accuracy of the calculator, RE/MAX of Southern Africa cannot be held liable for any loss or damage arising directly or indirectly from the use of this calculator, including any incorrect information generated by this calculator, and/or arising pursuant to your reliance on such information.
Mun. Rates & Taxes: ZAR 14392.00
Monthly Levy: ZAR 6080.00
Property description
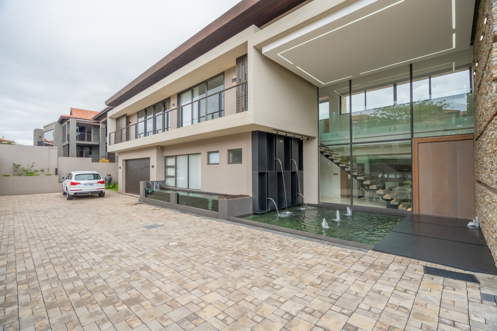
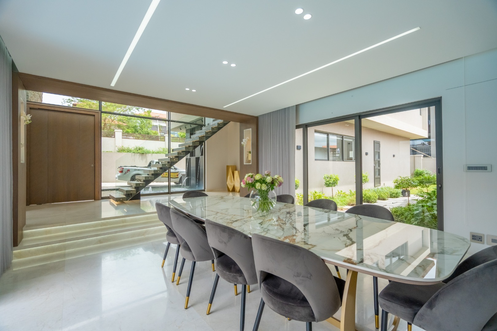
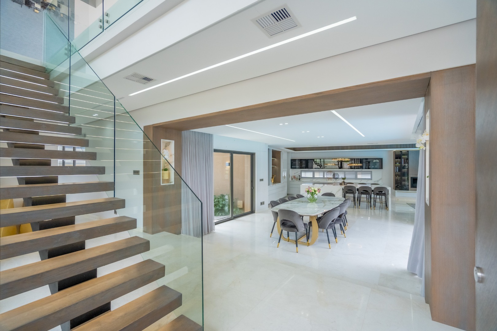
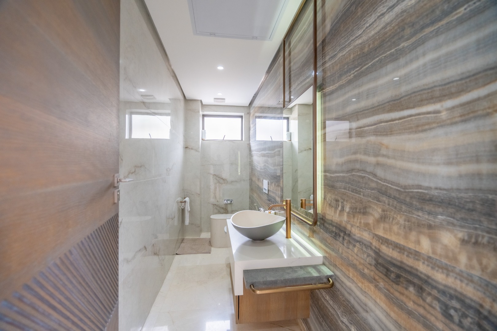
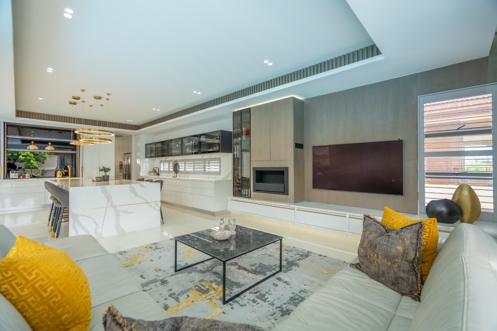
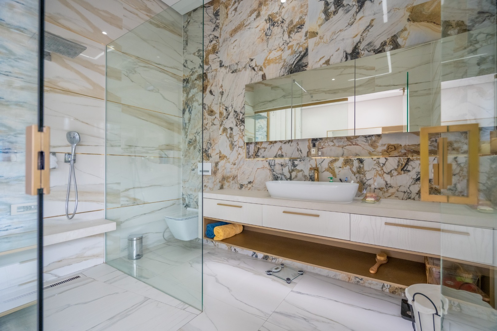
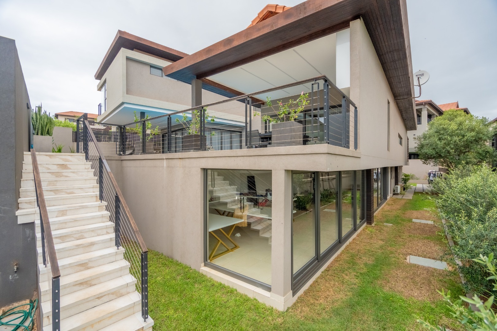
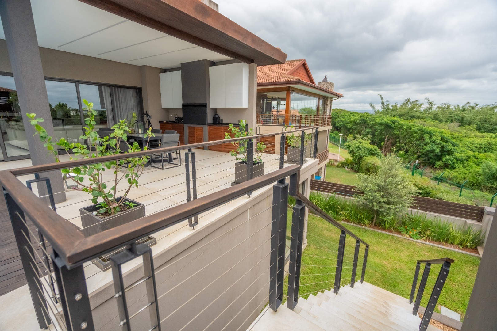
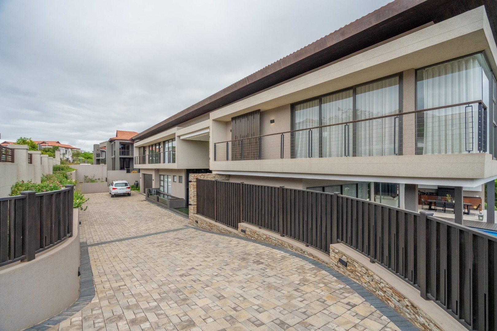
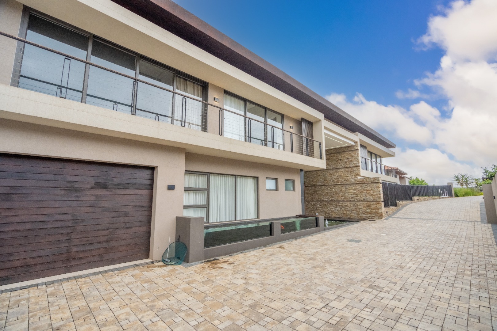
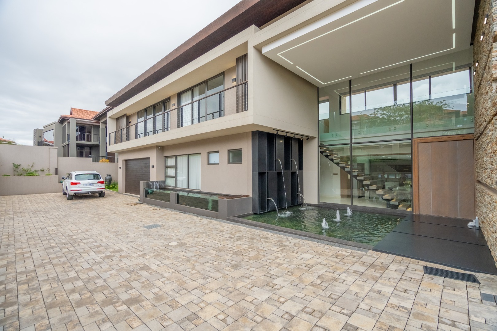
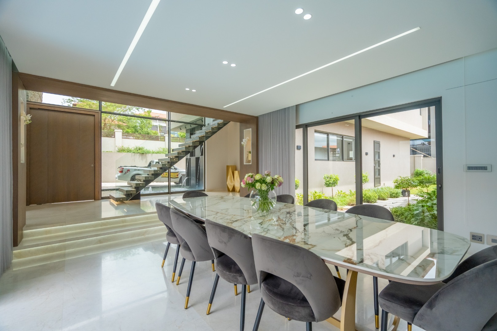
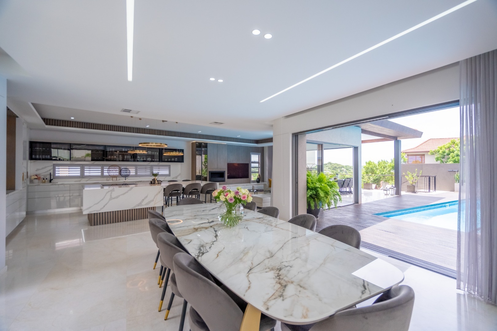
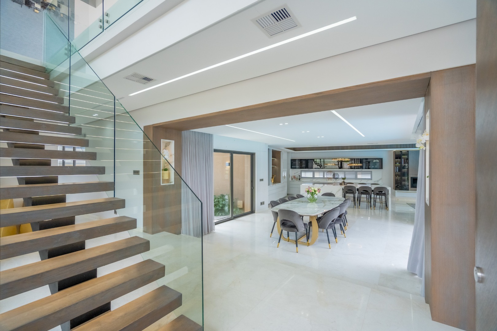
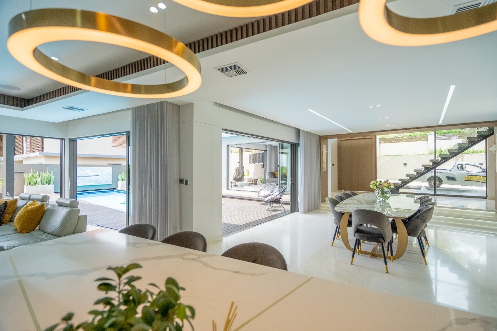
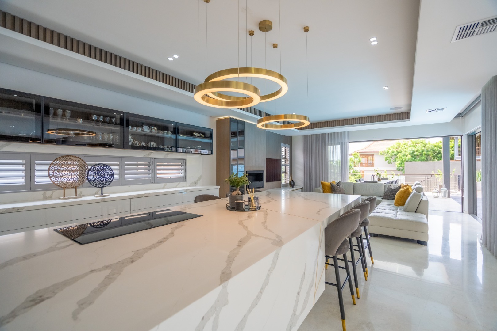
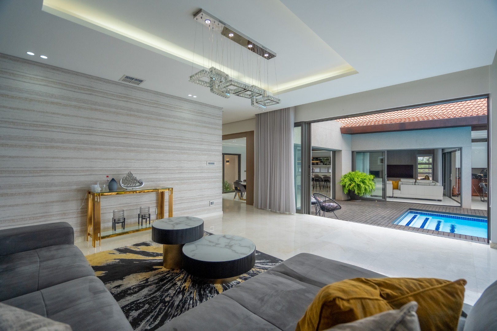
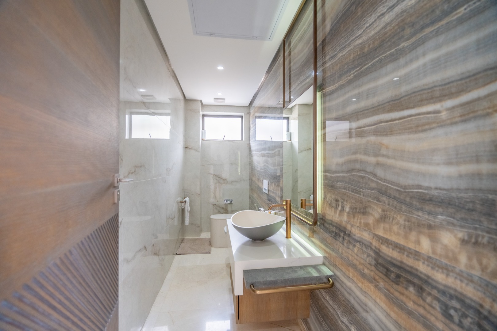
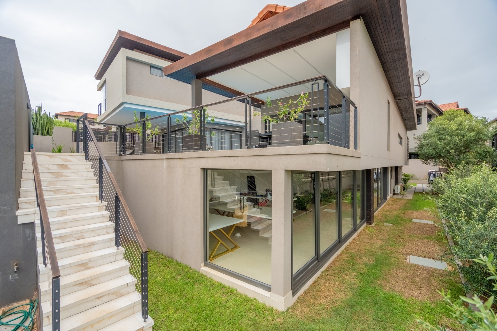
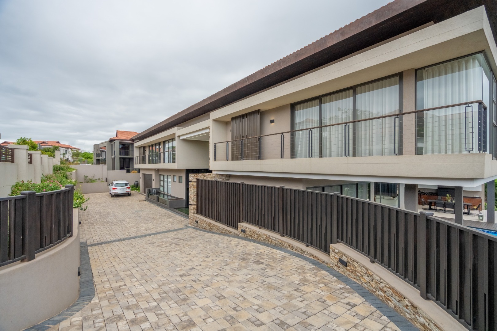
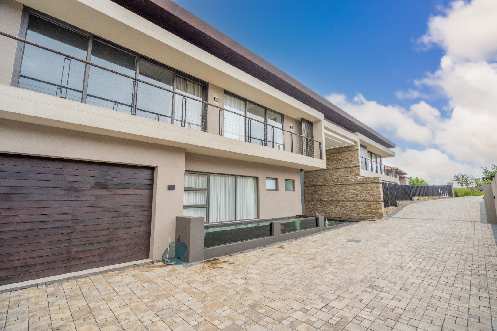
Welcome to an exceptional residence where bold contemporary architecture, refined luxury and exceptional craftsmanship come together. Featured in an exclusive Home magazine, this striking home makes a statement from the moment you arrive, showcasing sleek lines, dramatic design elements and an exquisite use of marble throughout.
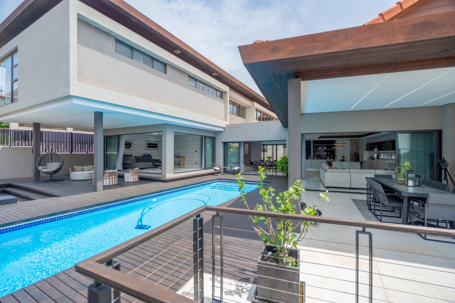
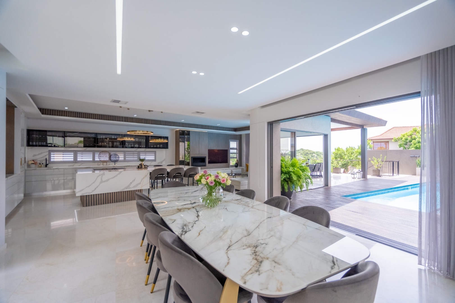
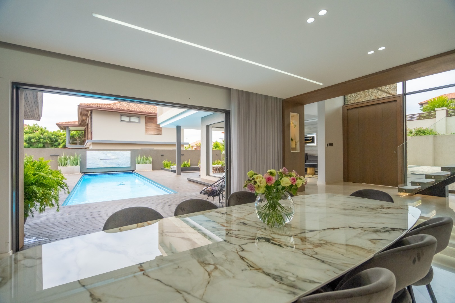
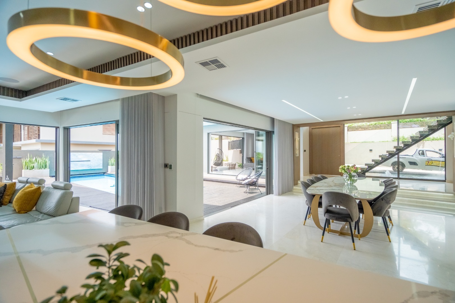
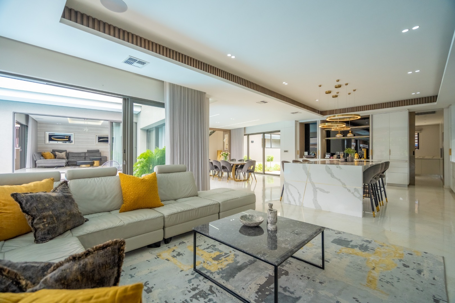
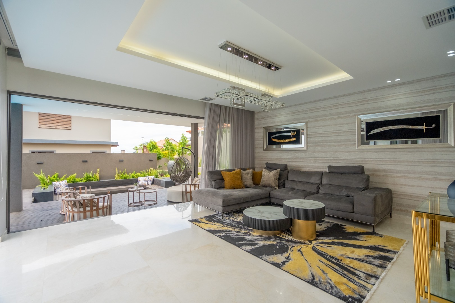
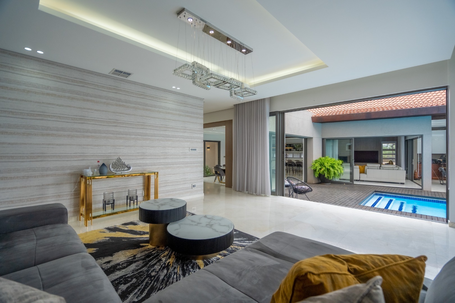
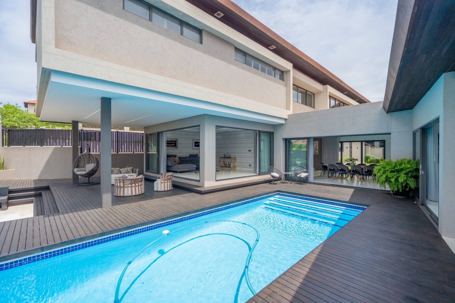
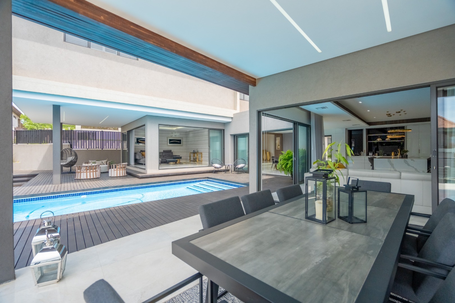
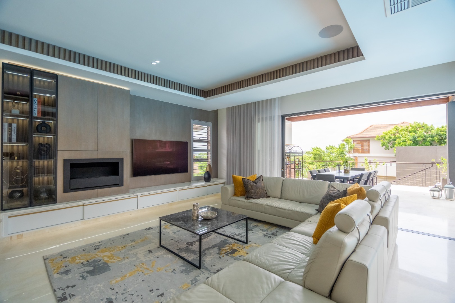
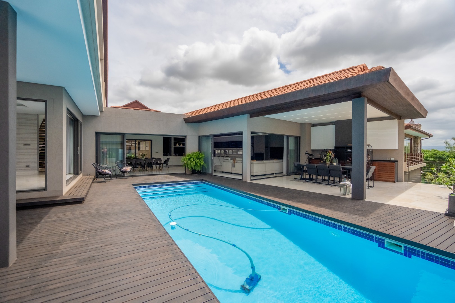
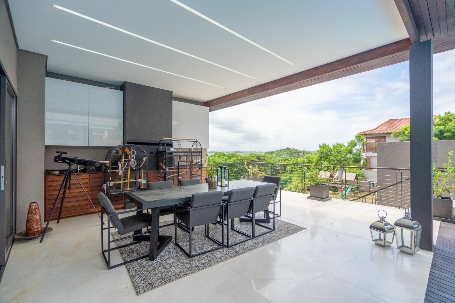
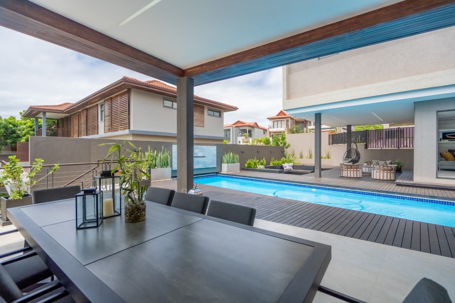
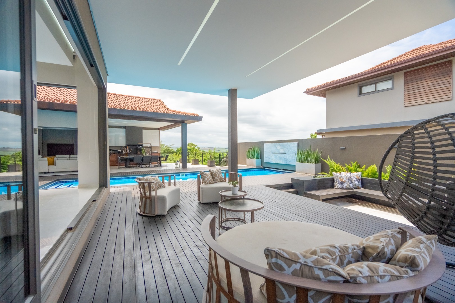
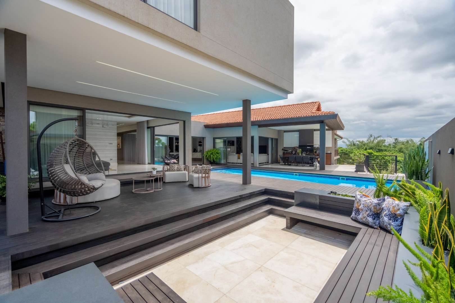
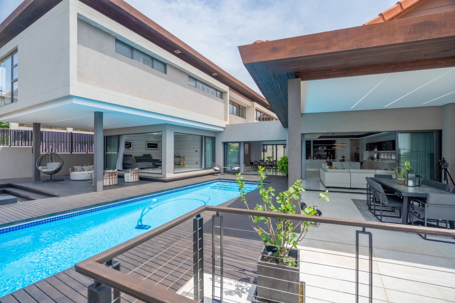
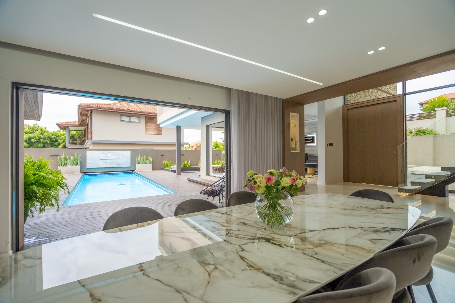
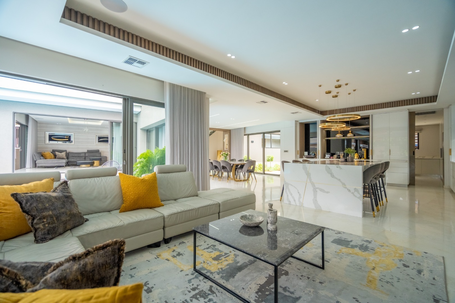
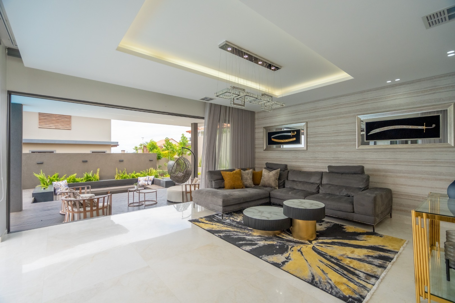
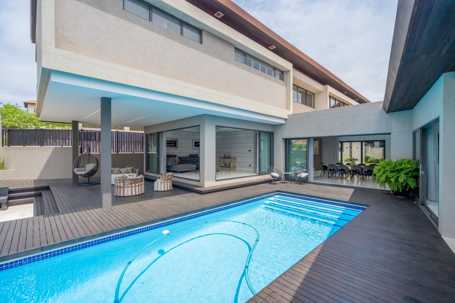
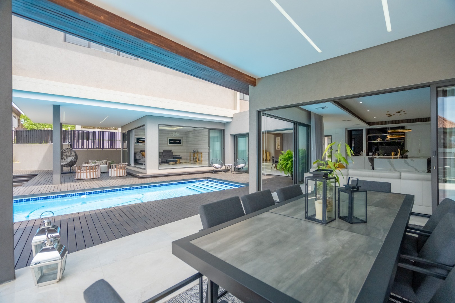
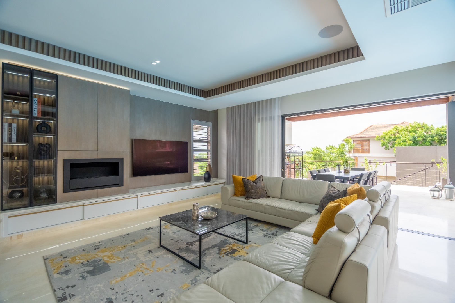
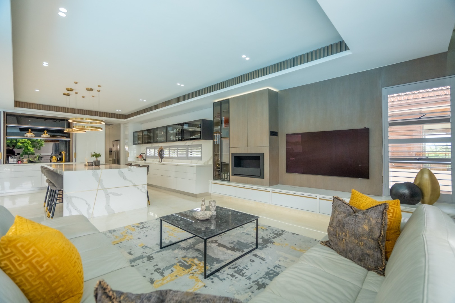
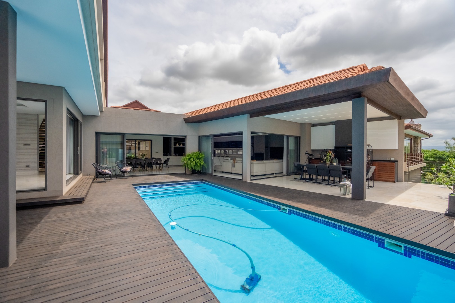
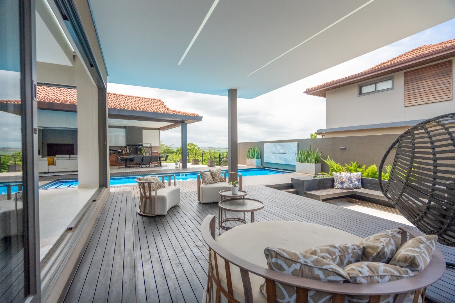
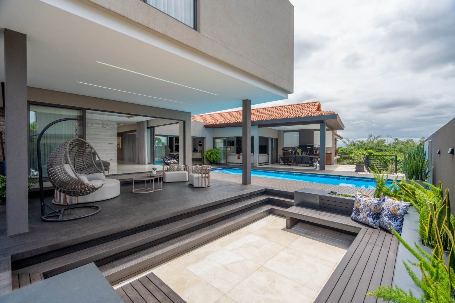
The grand entrance immediately sets the tone, combining rich wood, natural stone and glass with a tranquil water feature. Designed for effortless entertaining and luxurious everyday living, the home offers a private lounge, elegant dining room and sophisticated TV lounge, all opening through stack doors to a spectacular U-shaped courtyard.
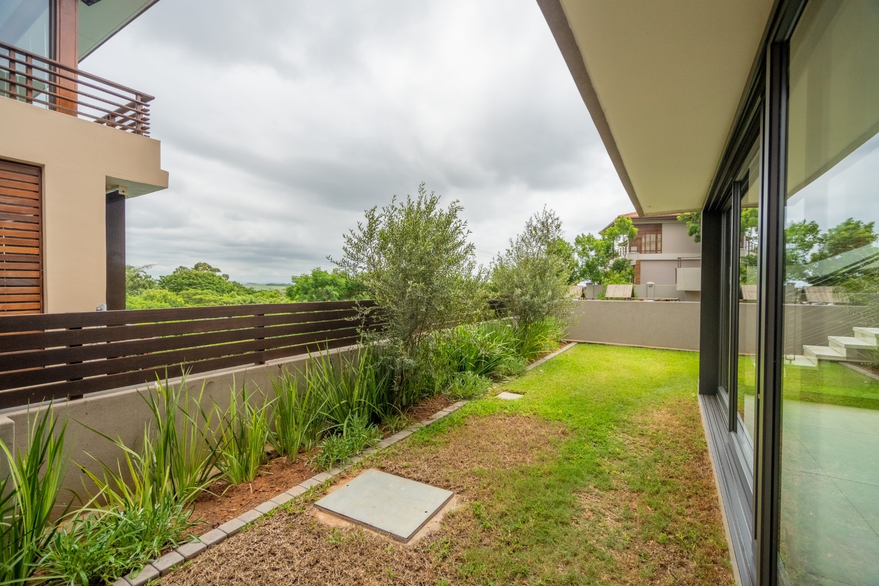
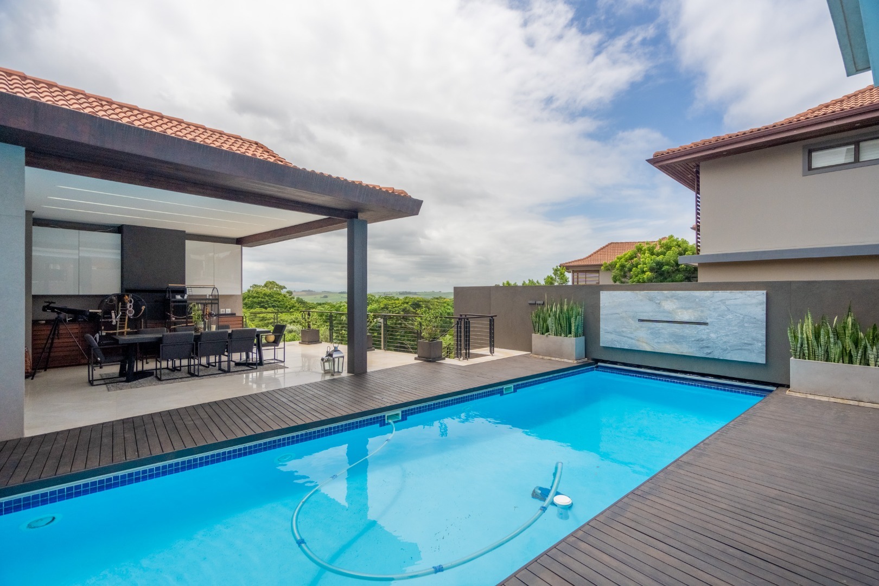
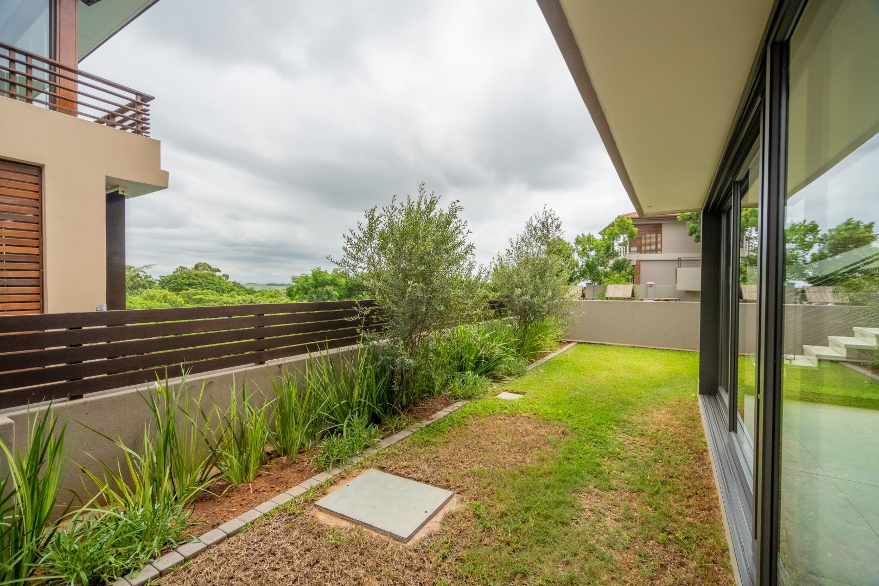
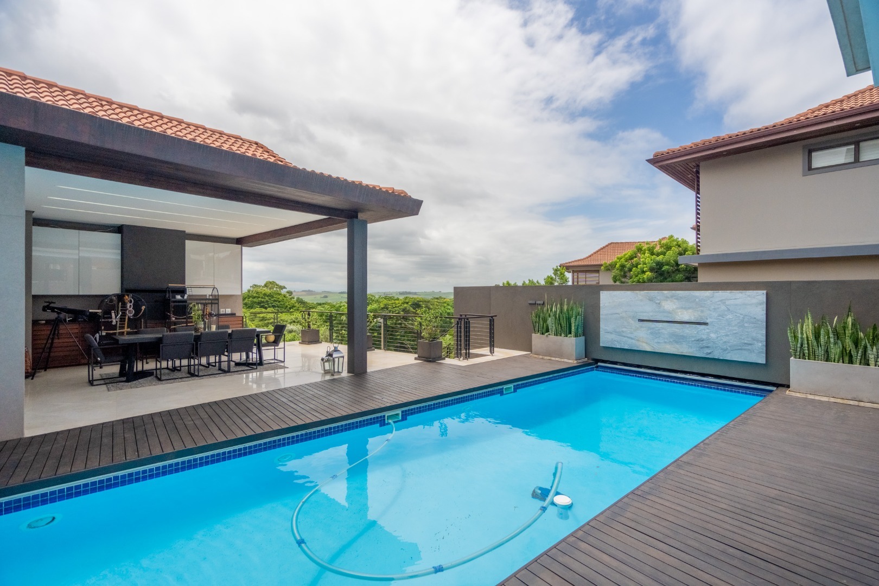
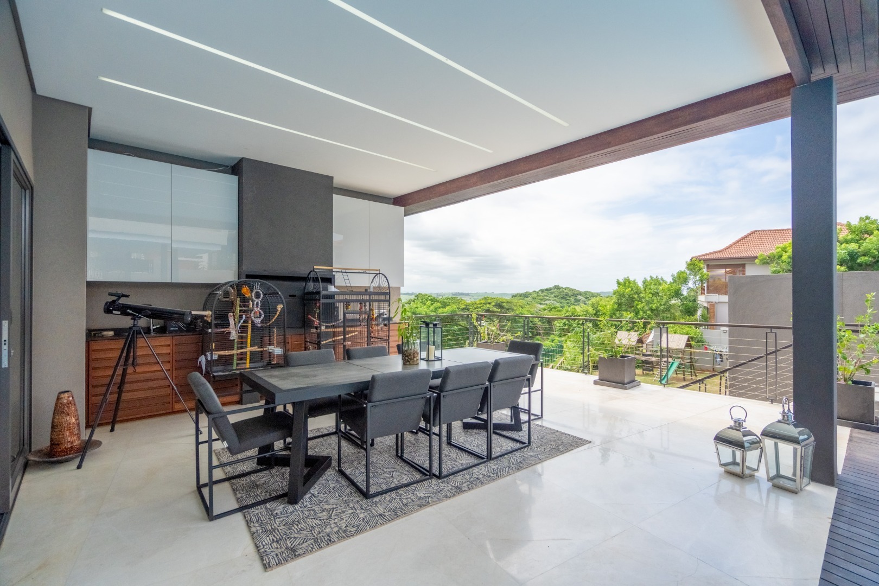
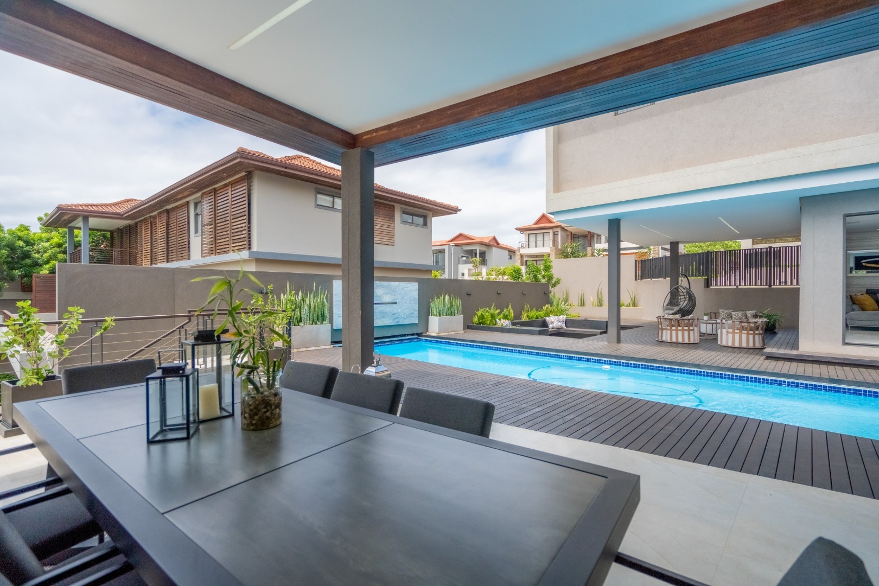
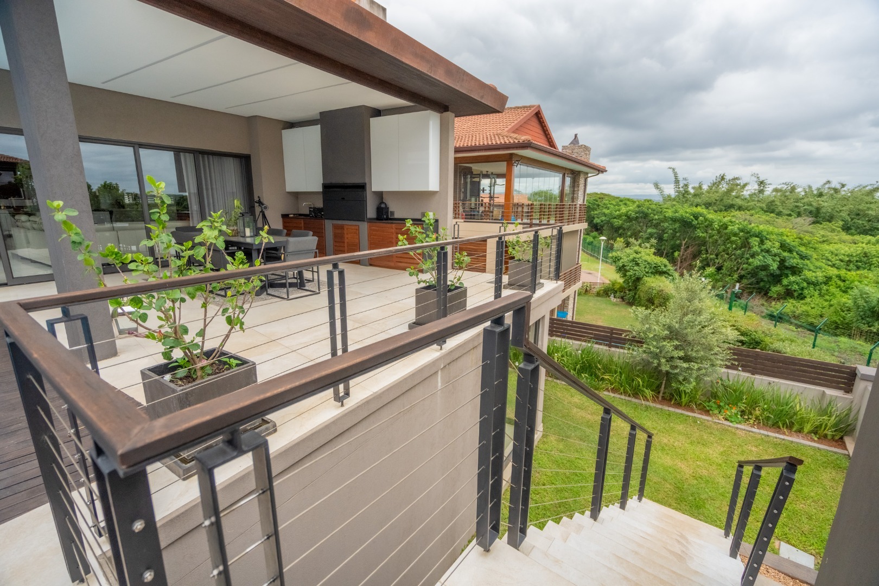
At the heart of the courtyard is a heated pool and expansive sundeck, complemented by stunning inland views. A covered patio with built-in braai and a sunken lounge with firepit create an exceptional outdoor entertainment space, offering privacy while maintaining a seamless connection with the surrounding landscape.
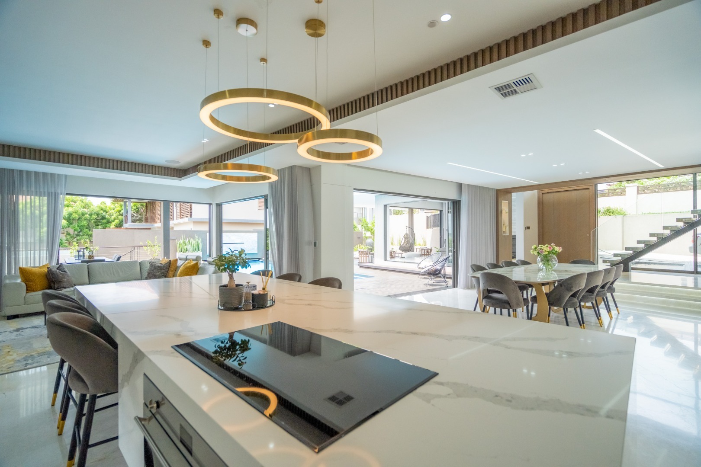
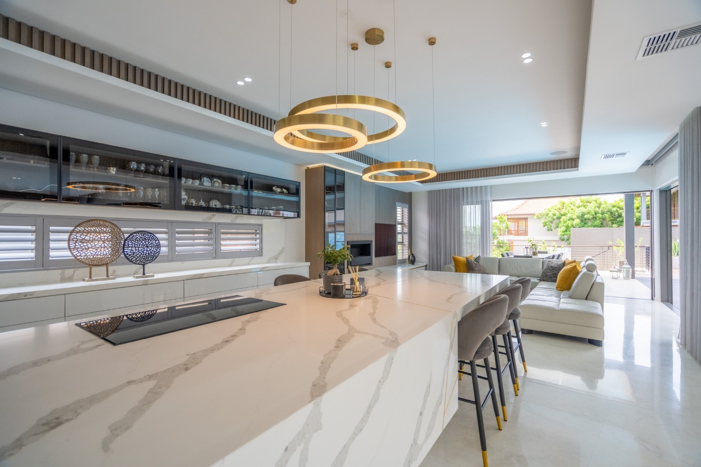
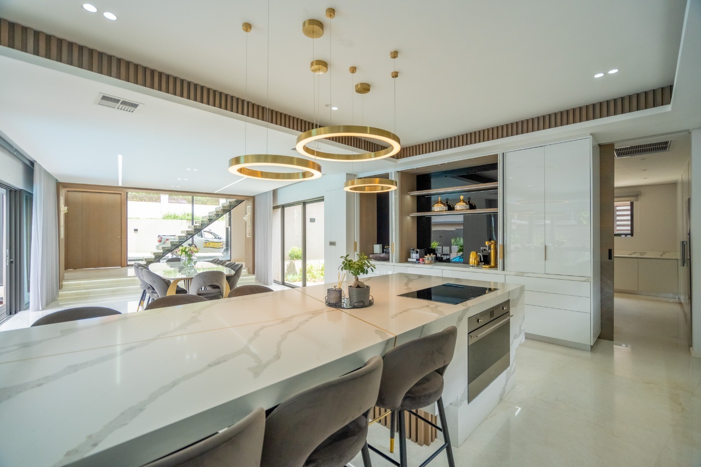
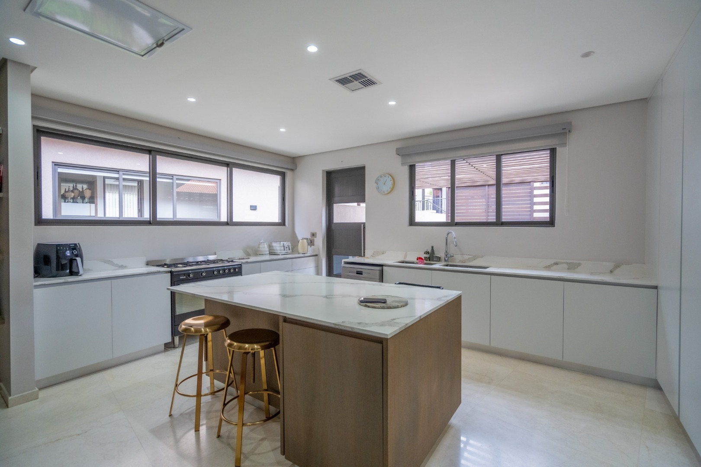
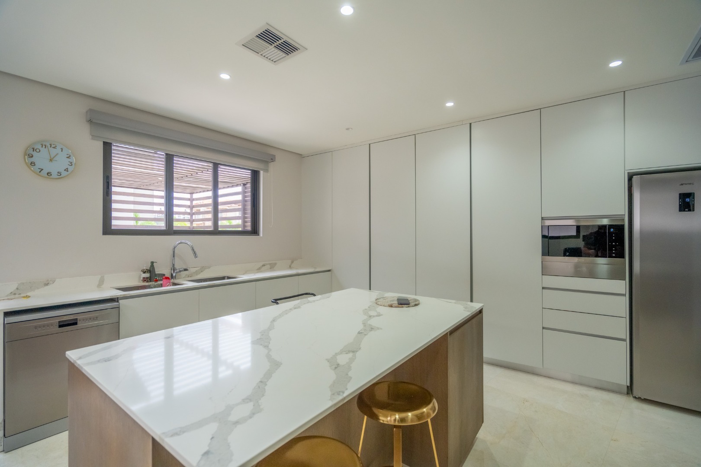
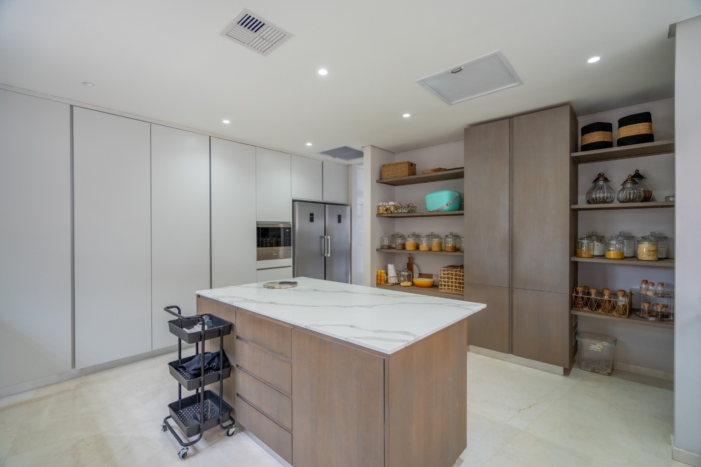
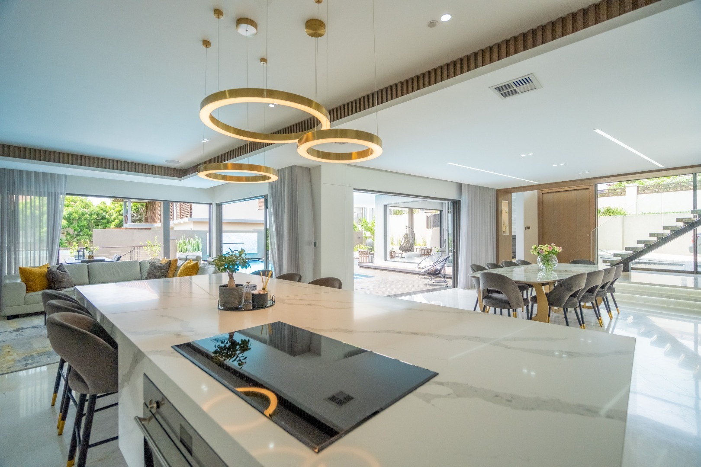
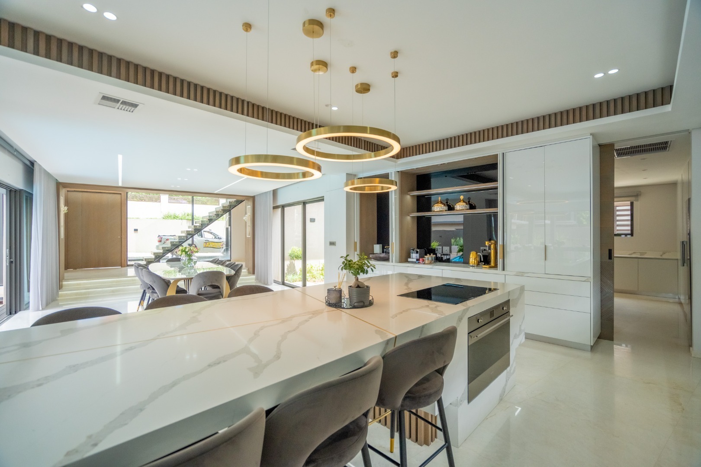
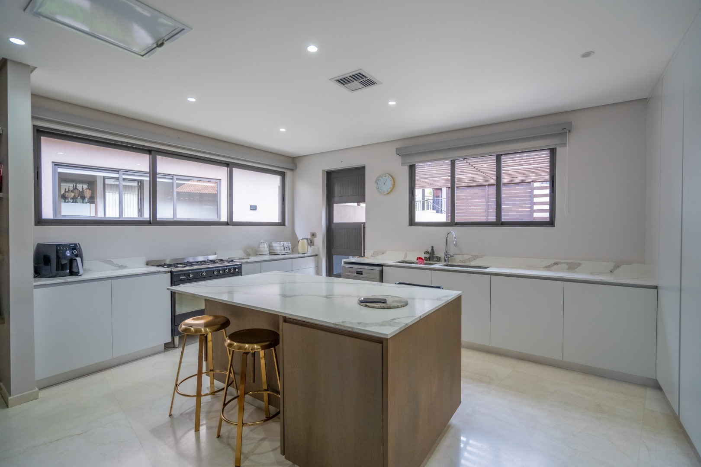
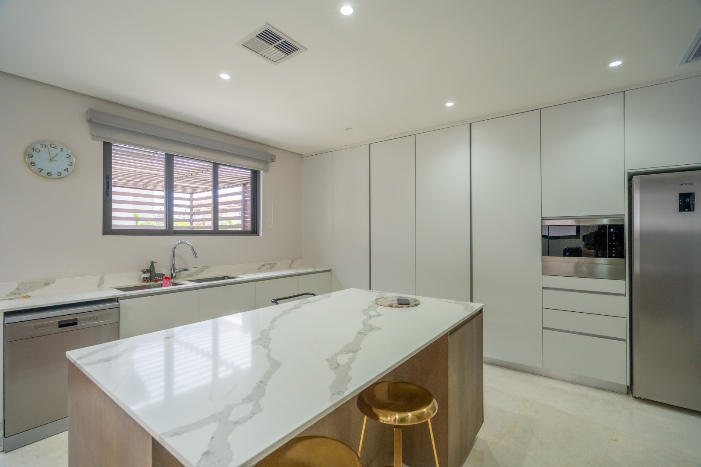
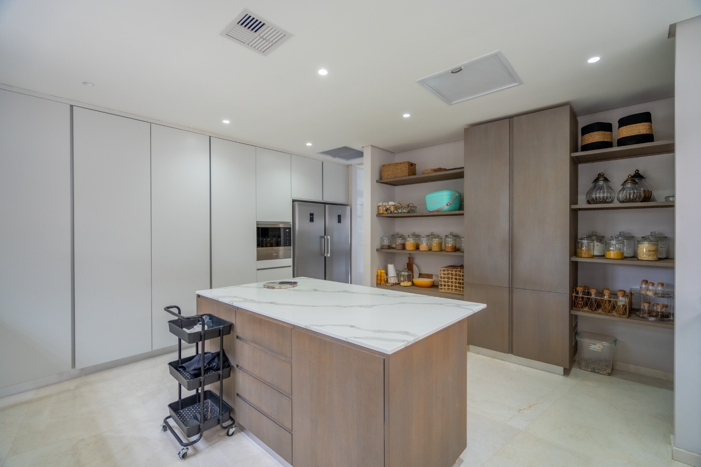
The designer kitchen is as functional as it is beautiful, featuring luxurious marble finishes, bespoke lighting and high-end integrated Smeg appliances. A generously proportioned scullery provides additional workspace and storage, ensuring the kitchen remains as practical as it is impressive.
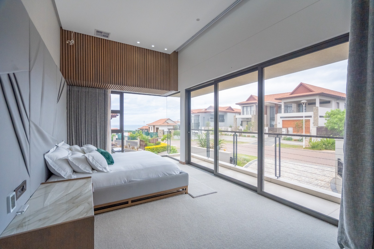
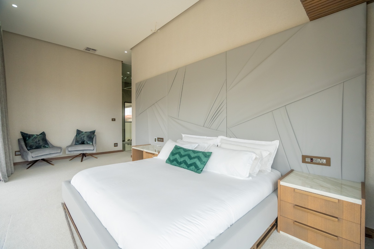
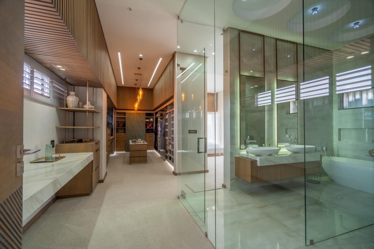
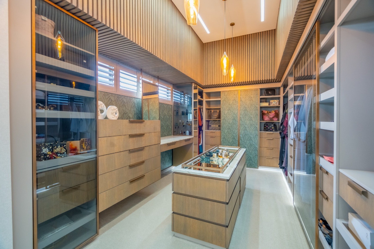
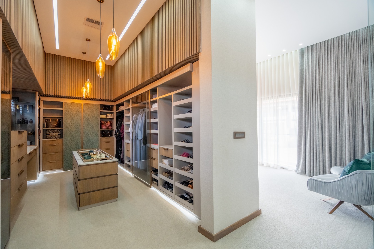
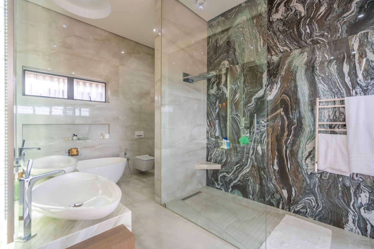
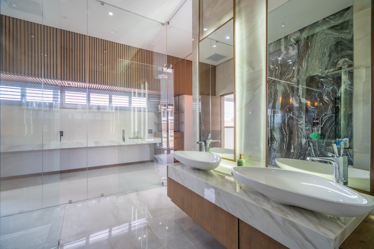
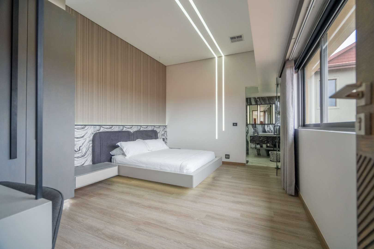
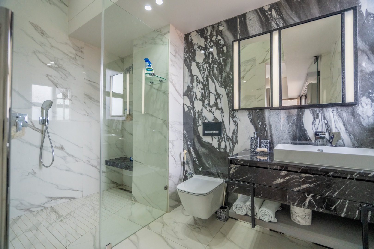
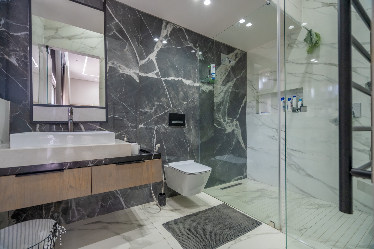
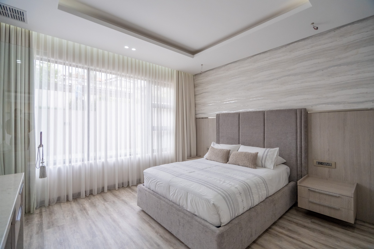
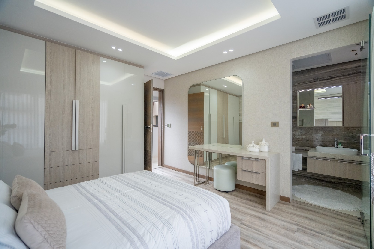
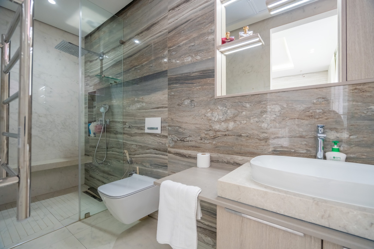
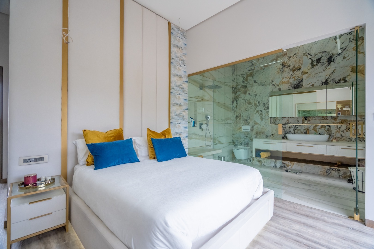
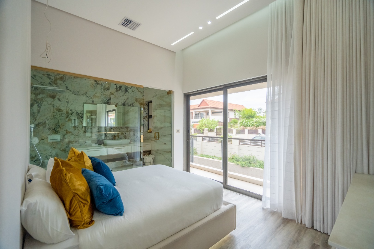
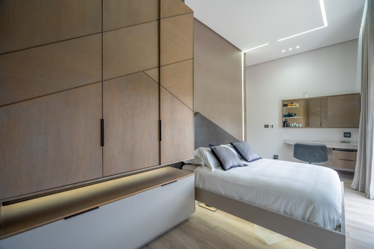
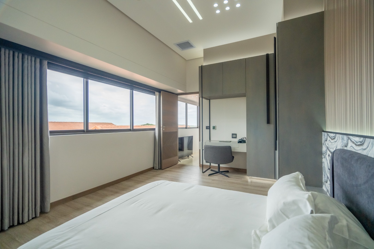
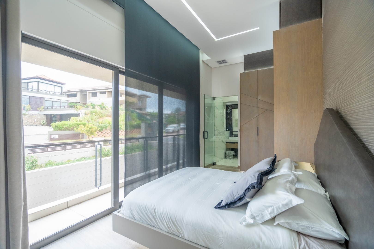
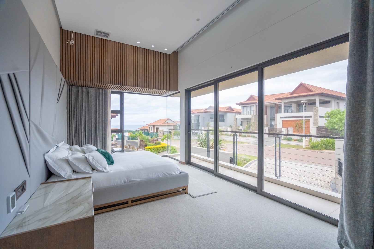
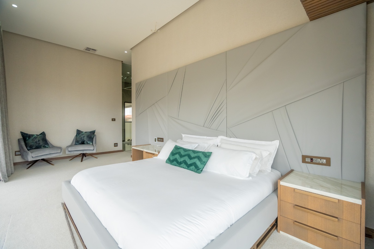
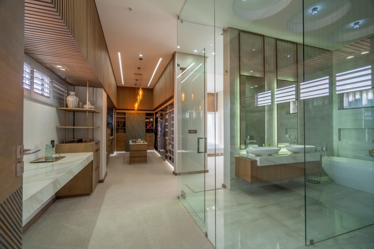
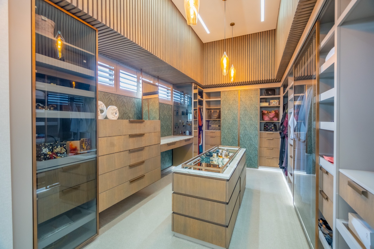
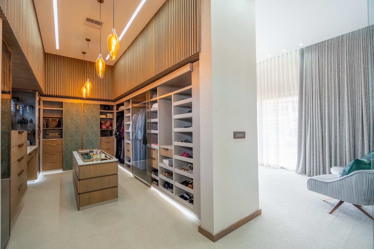
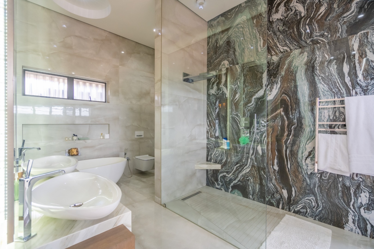
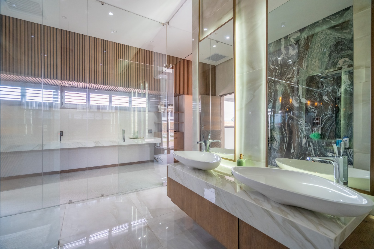
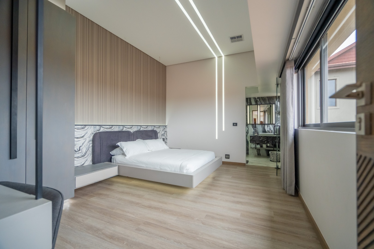
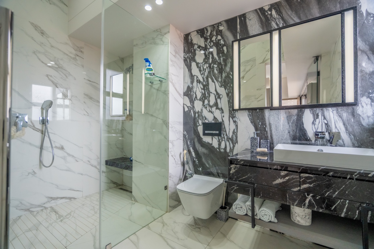
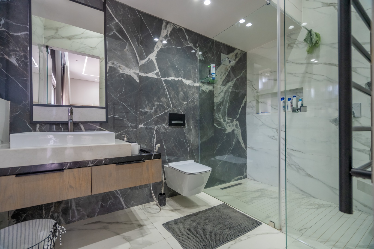
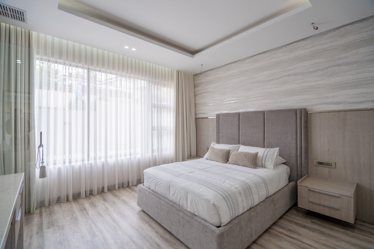
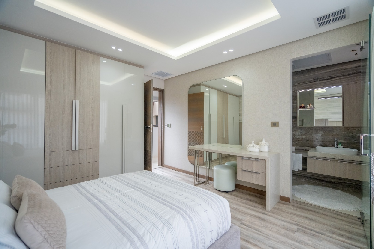
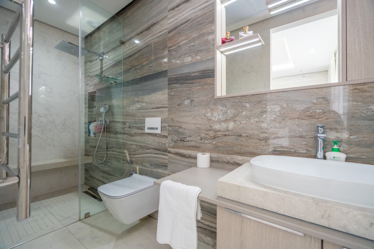
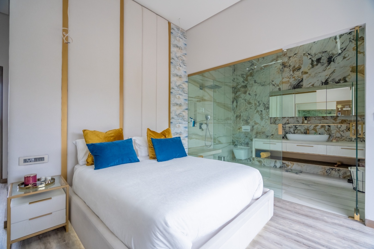
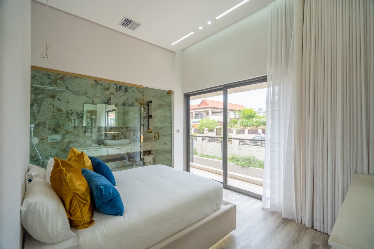
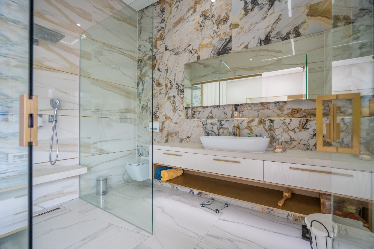
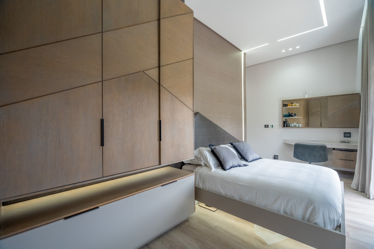
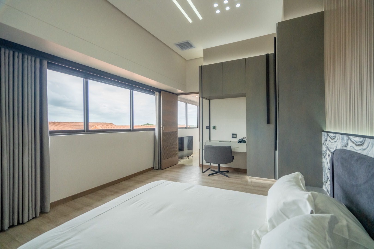
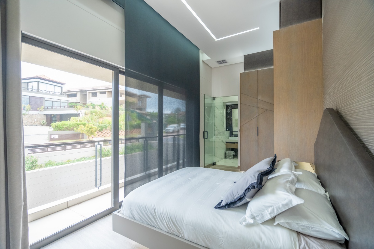
Five luxurious en-suite bedrooms provide privacy and comfort, with the guest suite conveniently positioned on the ground floor. The magnificent main suite is a private sanctuary, offering generous proportions, a sophisticated walk-in dressing room and an exquisite en-suite bathroom designed for complete relaxation.
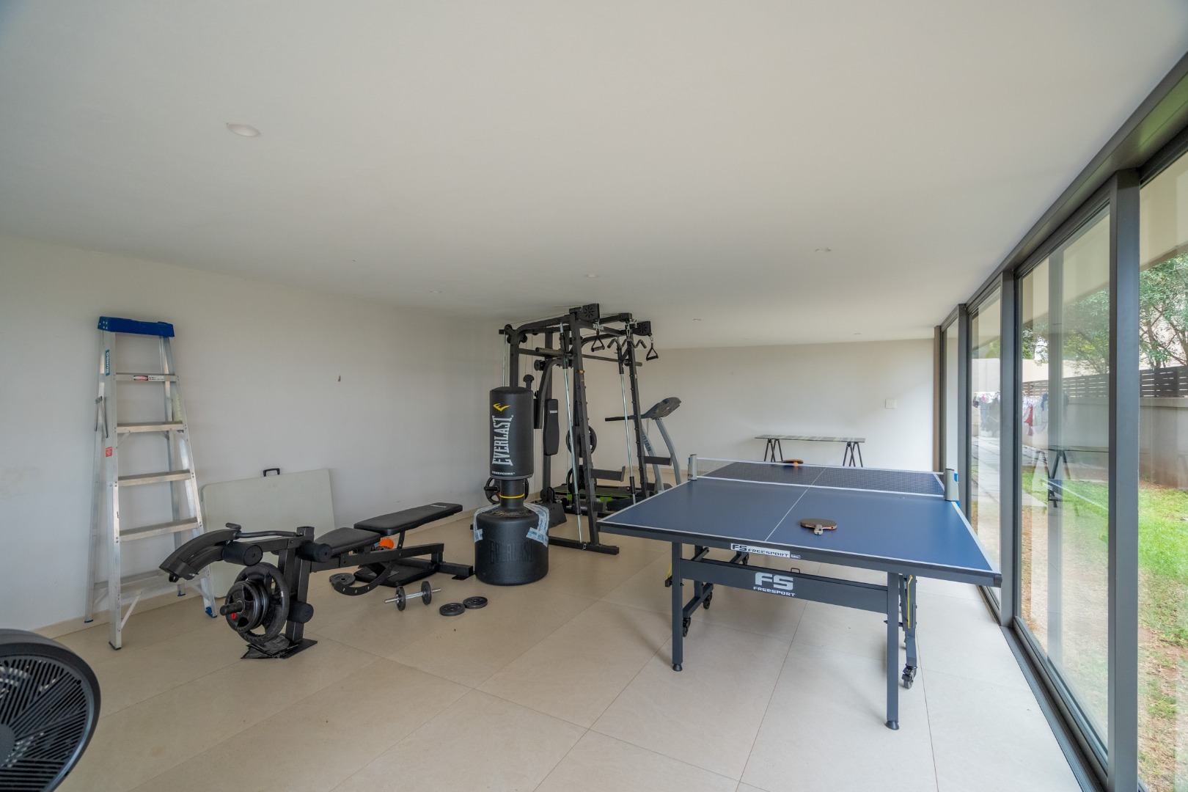
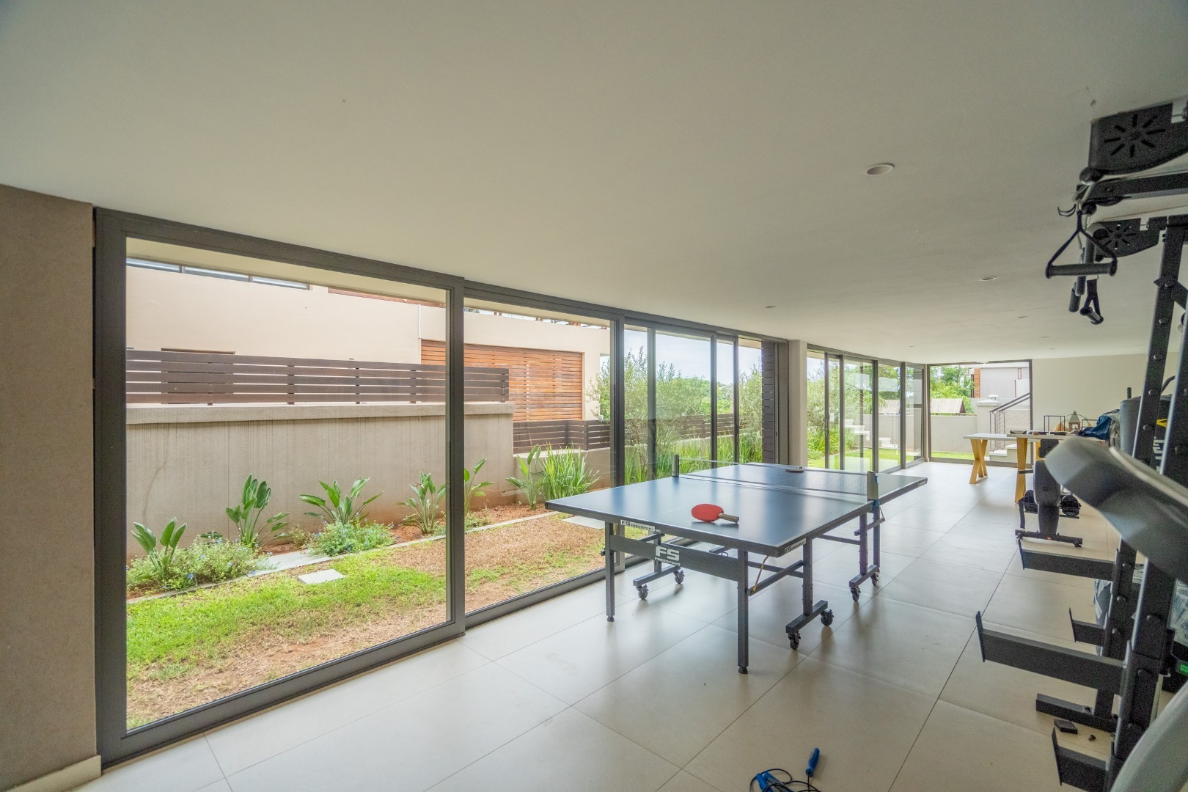
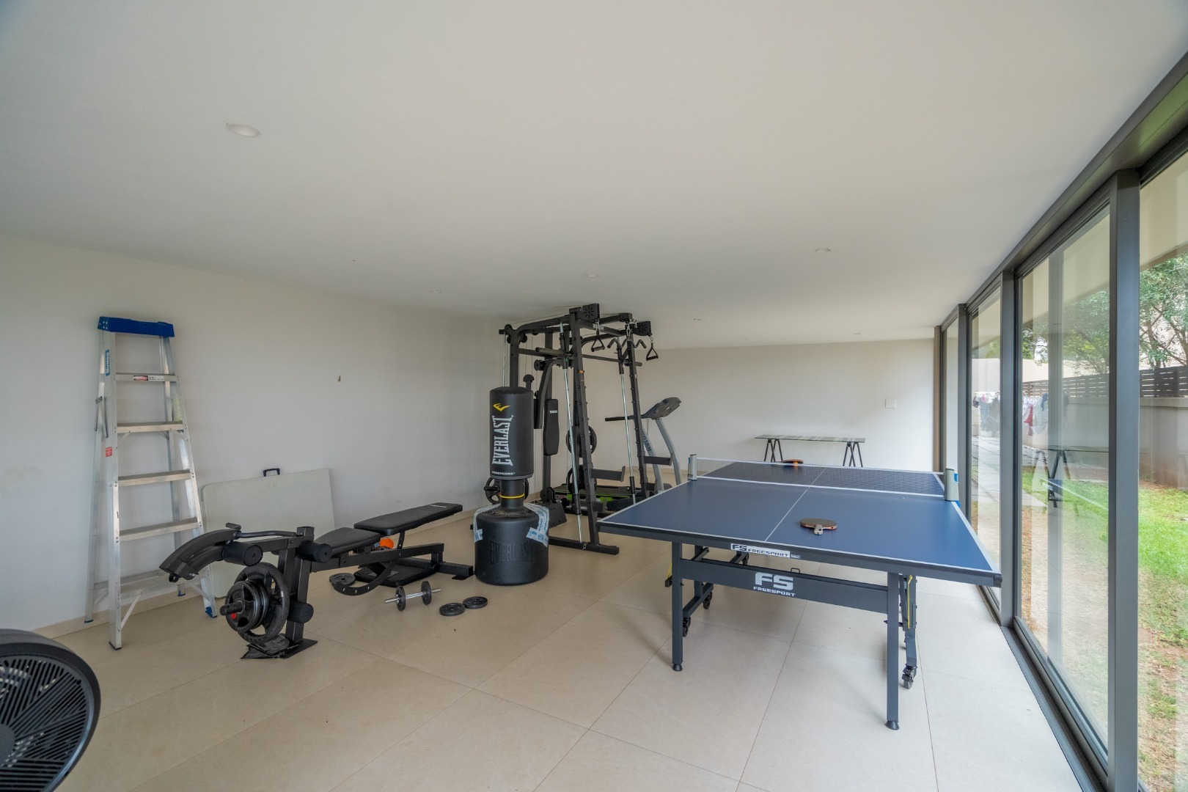
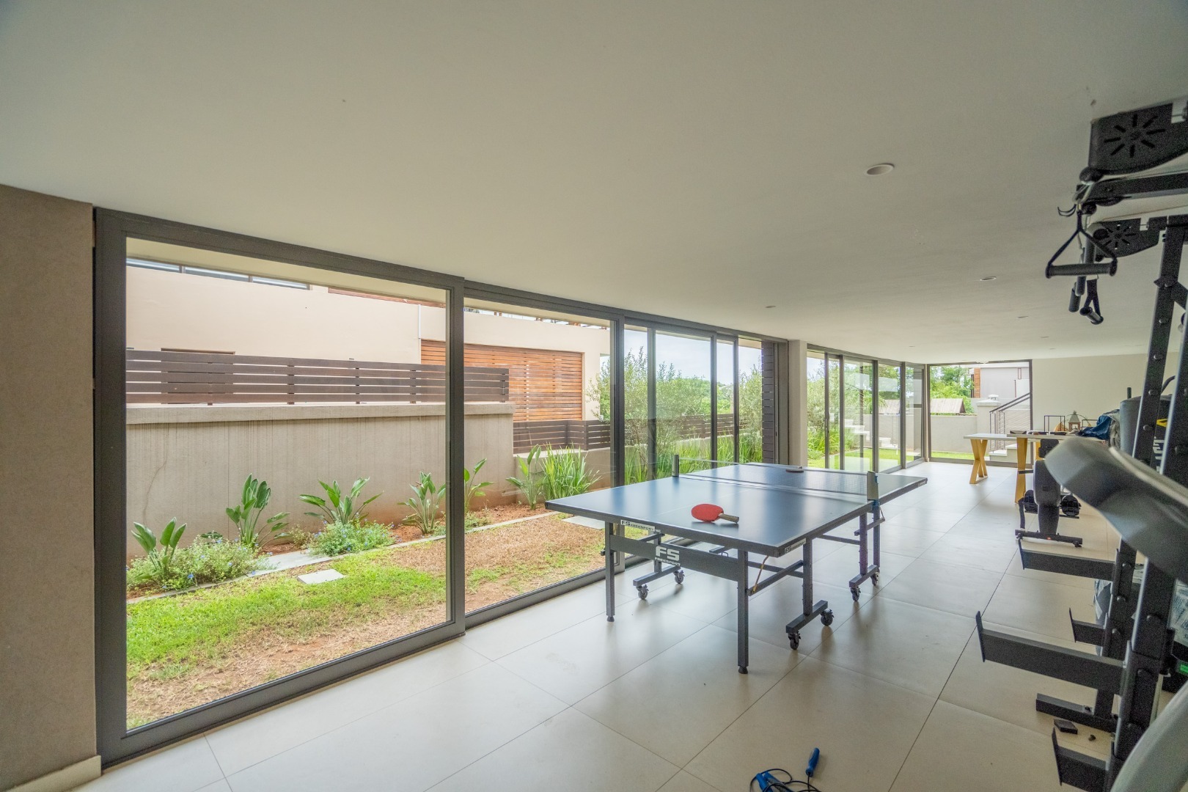
Entertainment and wellness are elevated with a spacious entertainment room and dedicated gym, while practical living is enhanced by staff accommodation, a separate laundry, storeroom, double garage and extensive additional parking.
Perfectly positioned in sought-after Izinga Park, the residence offers an enviable lifestyle within a secure estate featuring 24-hour security, a clubhouse and scenic walkways.
Exceptional Features
Solar geysers
3-phase electricity
Heated towel rails
Fire-rated door providing direct access from the garage into the home
Liquid fireplace
Integrated surround sound
Automated curtains
Automated pool cover
American shutters
Heated swimming pool
Sunken outdoor lounge with firepit
Built-in braai
High-end Smeg integrated appliances
Extensive marble finishes
Staff accommodation
Separate laundry
Double garage
Ample additional parking
A truly distinctive residence for the discerning buyer, combining architectural impact, luxurious finishes and exceptional indoor-outdoor living in one of Izinga Park's most impressive settings.
Property Details
- 5 Bedrooms
- 5 Bathrooms
- 2 Garages
- 5 Ensuite
- 1 Lounges
- 1 Dining Area
Property Features
- Balcony
- Patio
- Pool
- Deck
- Staff Quarters
- Laundry
- Storage
- Aircon
- Pets Allowed
- Fence
- Security Post
- Access Gate
- Sea View
- Fire Place
- Pantry
- Guest Toilet
- Paving
- Garden
- Family TV Room
Video
| Bedrooms | 5 |
| Bathrooms | 5 |
| Garages | 2 |
| Floor Area | 585 m2 |
| Erf Size | 1 119.0 m2 |

