- 3
- 2
- 1
- 205 m2
Monthly Costs
Monthly Bond Repayment ZAR .
Calculated over years at % with no deposit. Change Assumptions
Affordability Calculator | Bond Costs Calculator | Bond Repayment Calculator | Apply for a BondBond Calculator

Disclaimer: The estimates contained on this webpage are provided for general information purposes and should be used as a guide only. While every effort is made to ensure the accuracy of the calculator, RE/MAX of Southern Africa cannot be held liable for any loss or damage arising directly or indirectly from the use of this calculator, including any incorrect information generated by this calculator, and/or arising pursuant to your reliance on such information.
Mun. Rates & Taxes: ZAR 1916.00
Monthly Levy: ZAR 2725.00
Property description
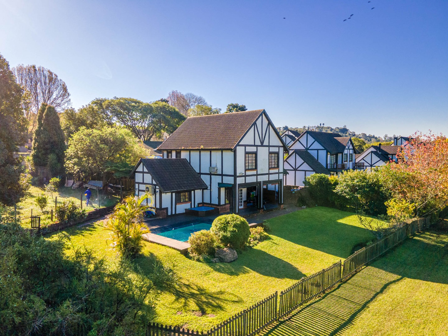
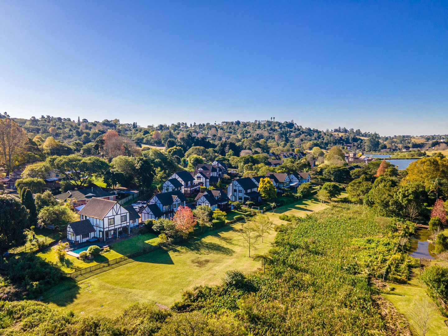
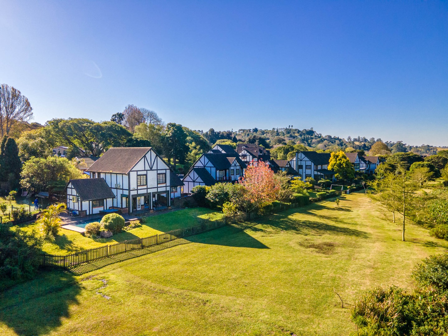
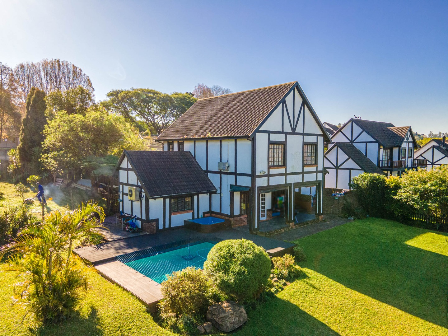
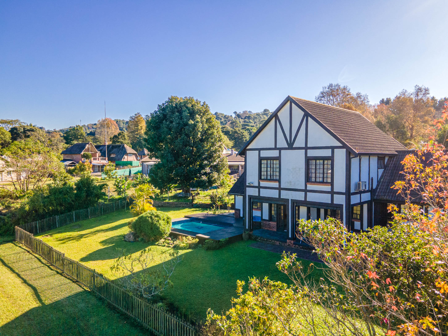
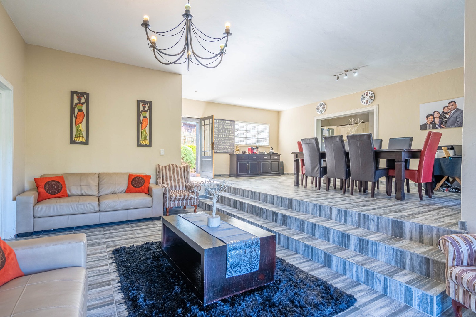
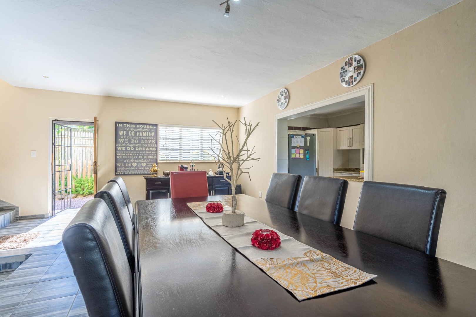
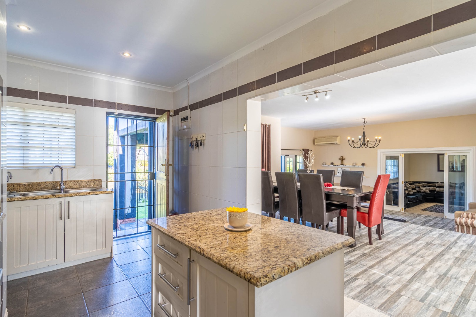
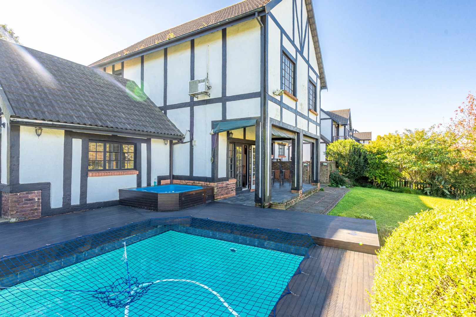
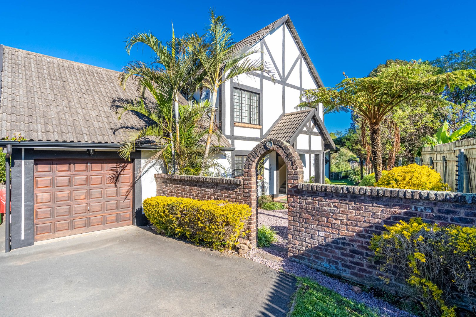
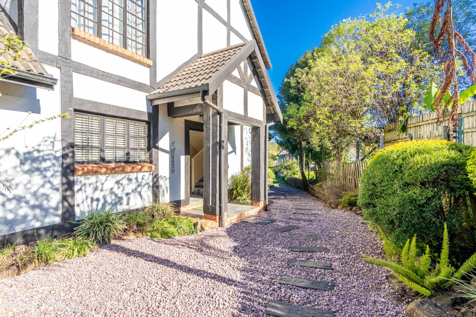
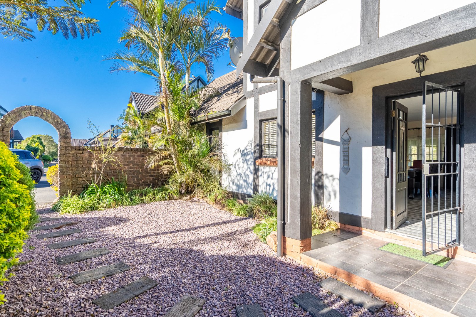
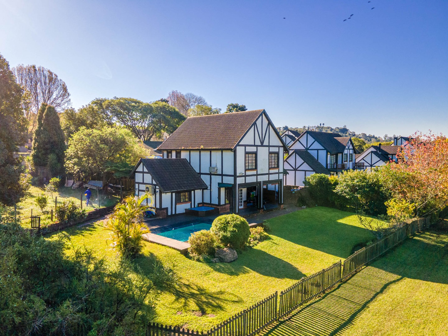
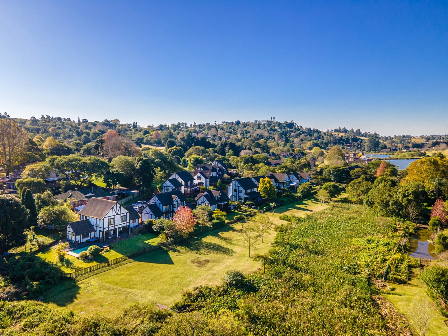
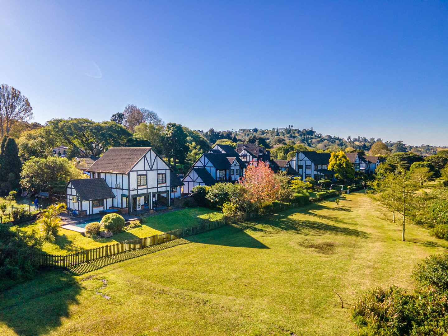
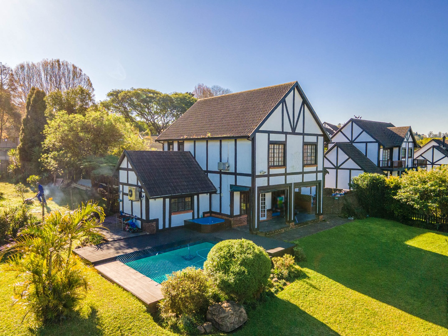
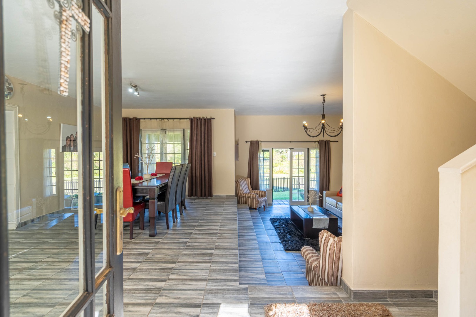
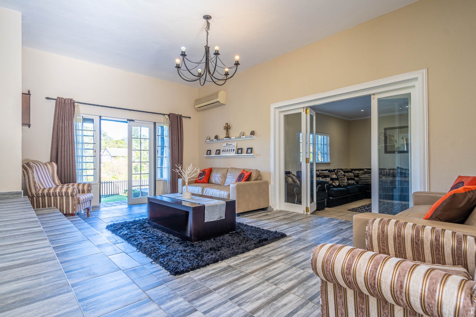
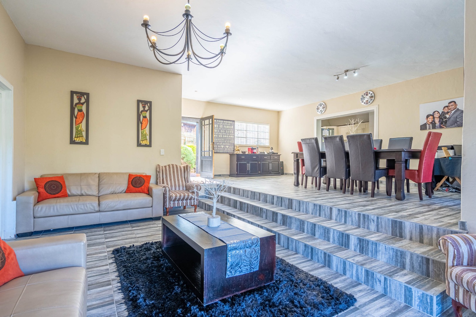
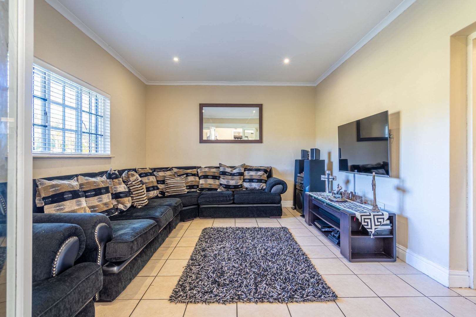
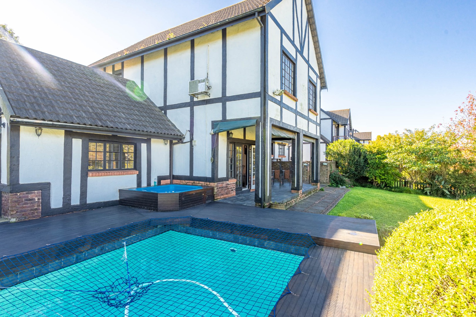
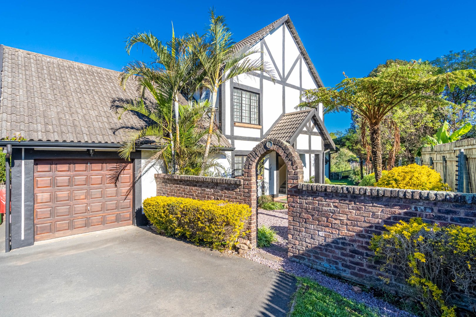
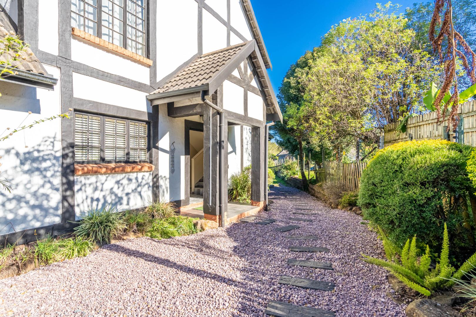
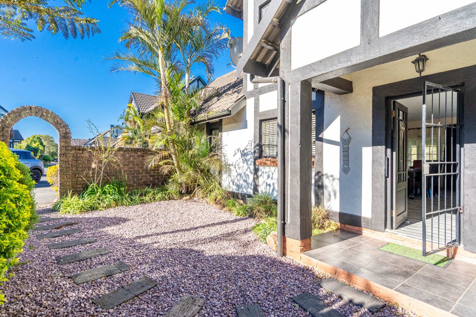
Nestled in a secure complex just moments from the centre of Hillcrest, this cute Tudor-style townhouse is full of character, space and light.
Inside:
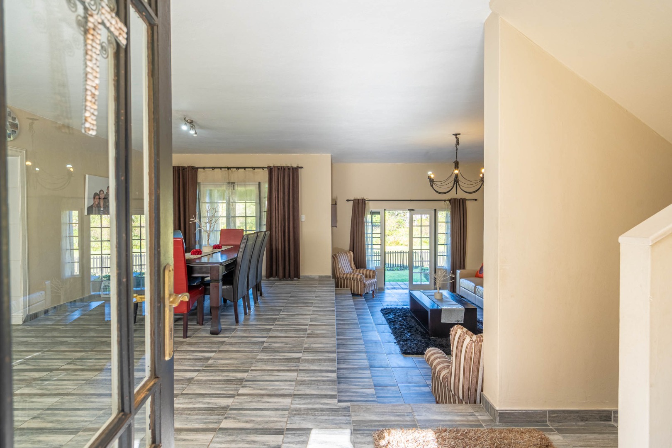
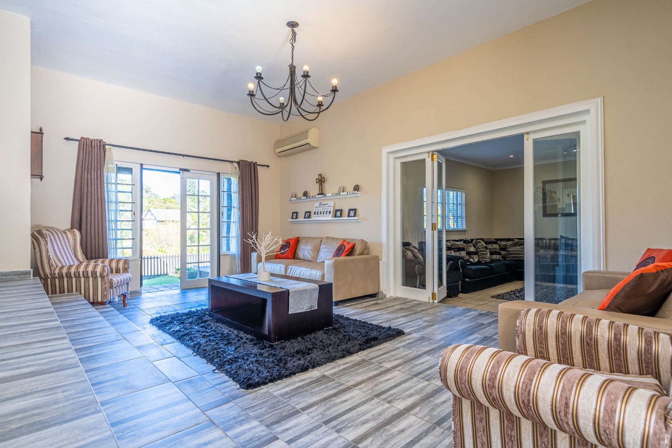
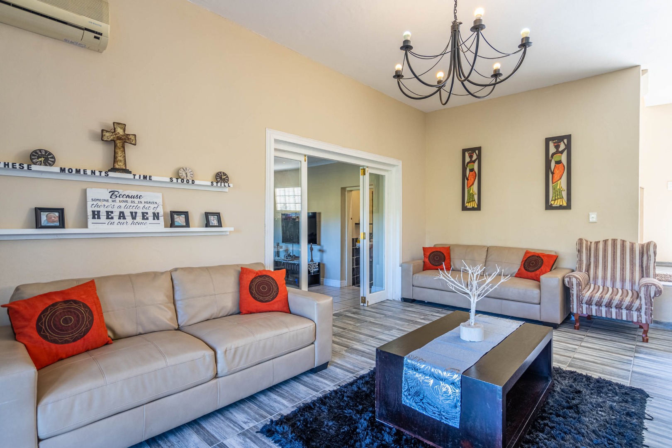
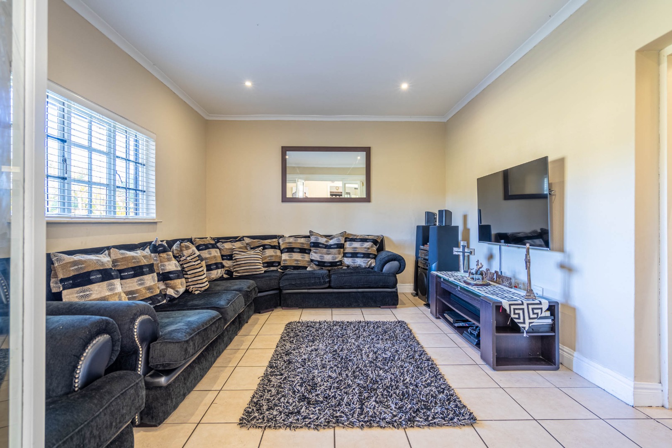
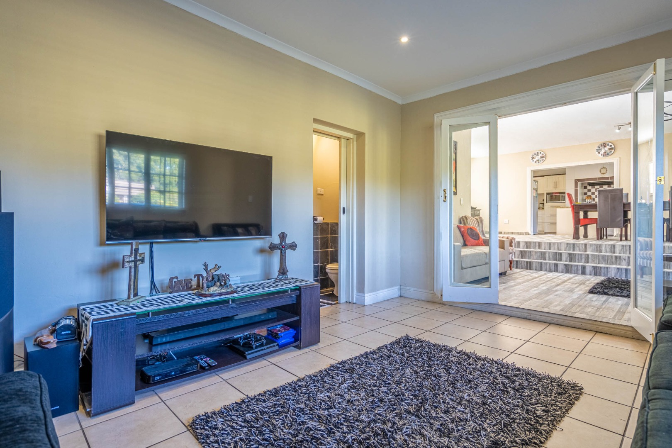
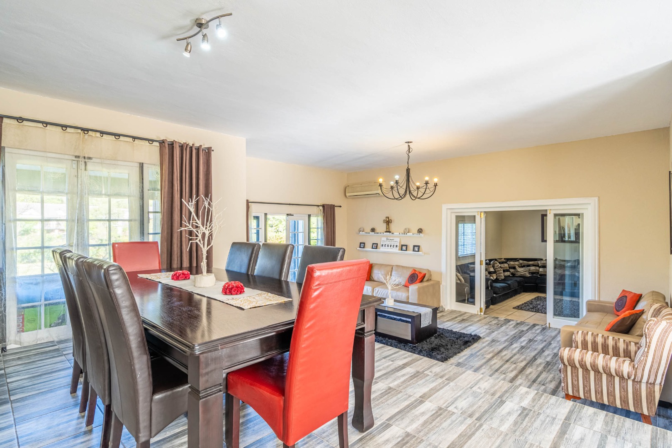
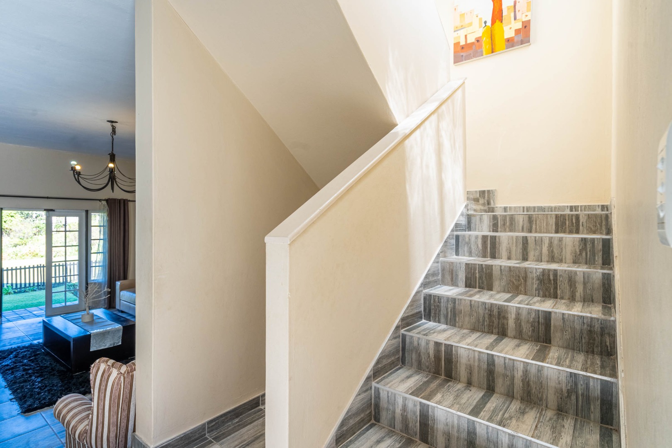
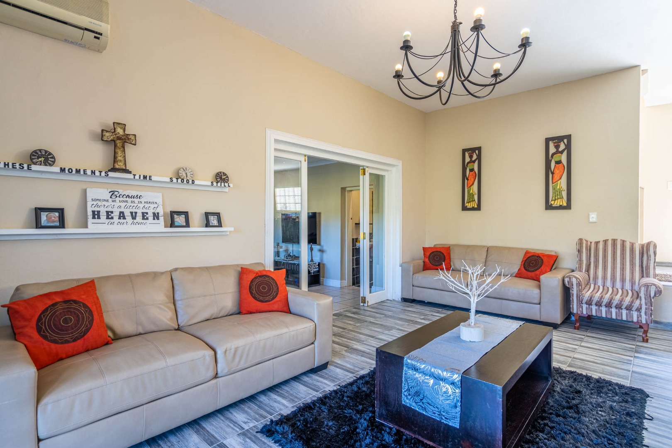
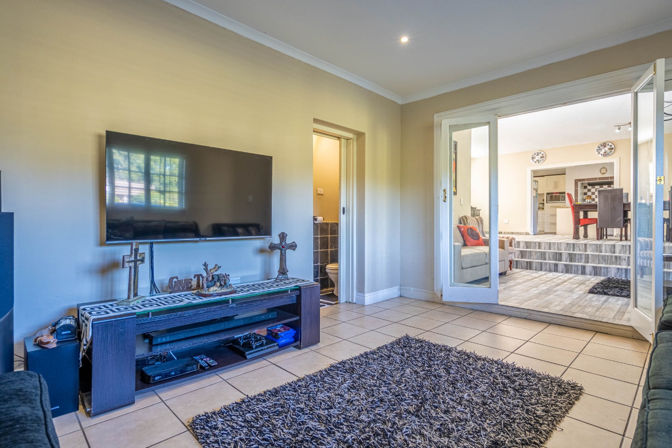
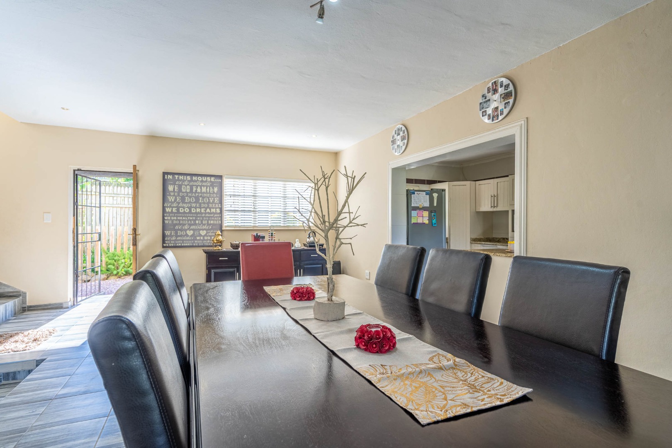
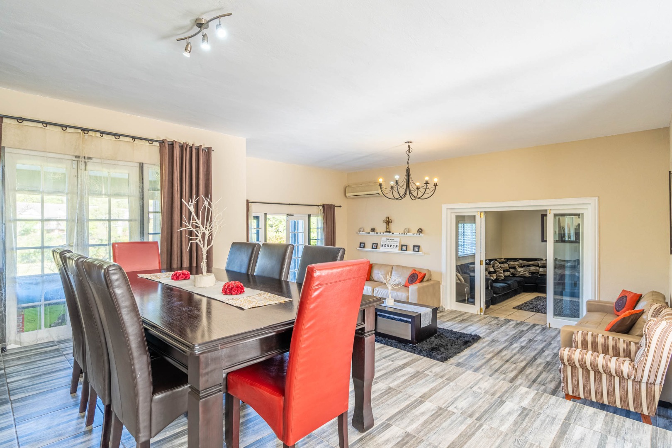
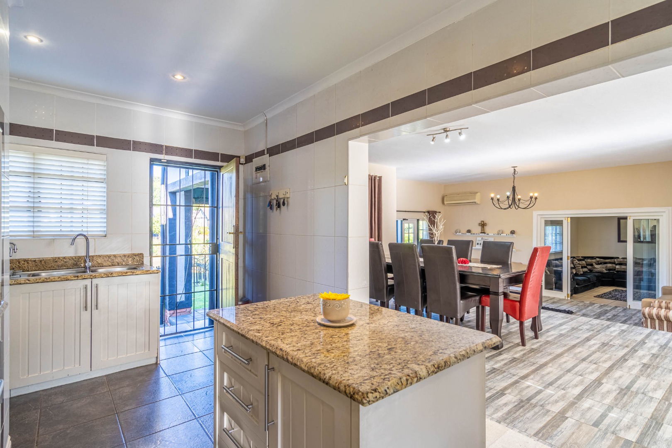
- Two spacious lounges plus a separate dining room
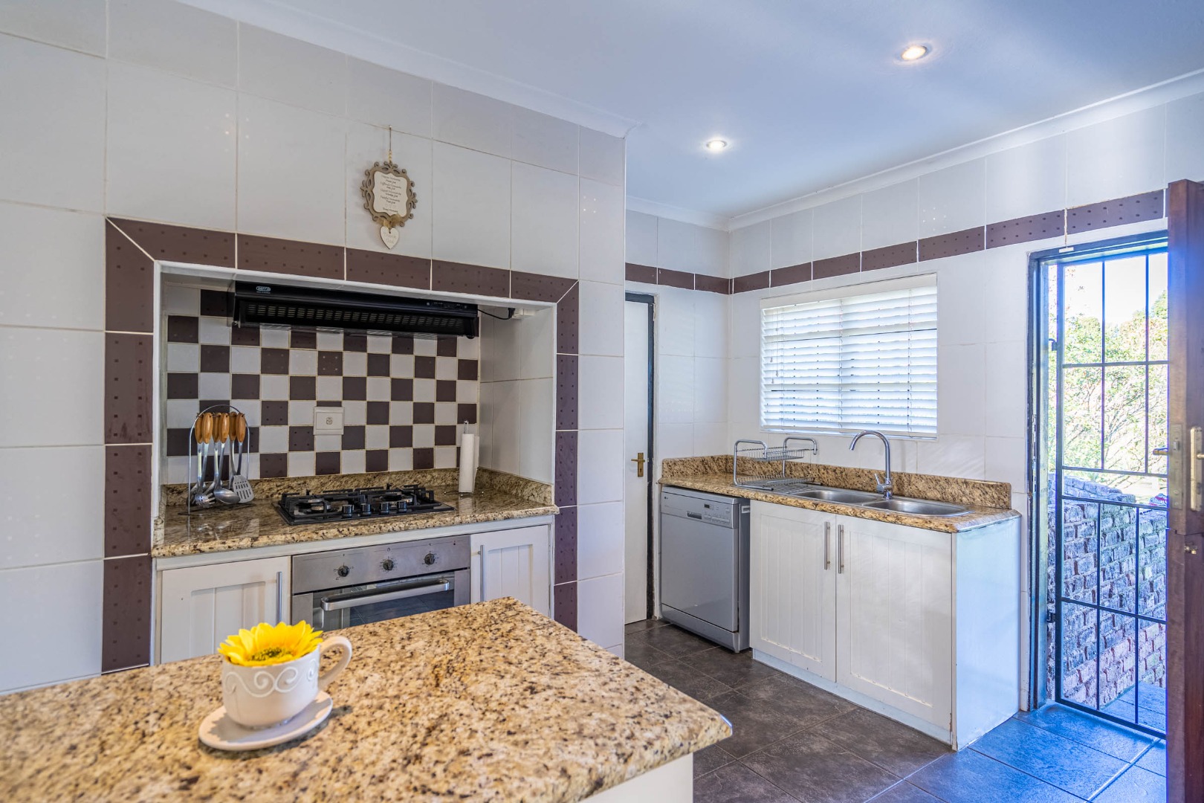
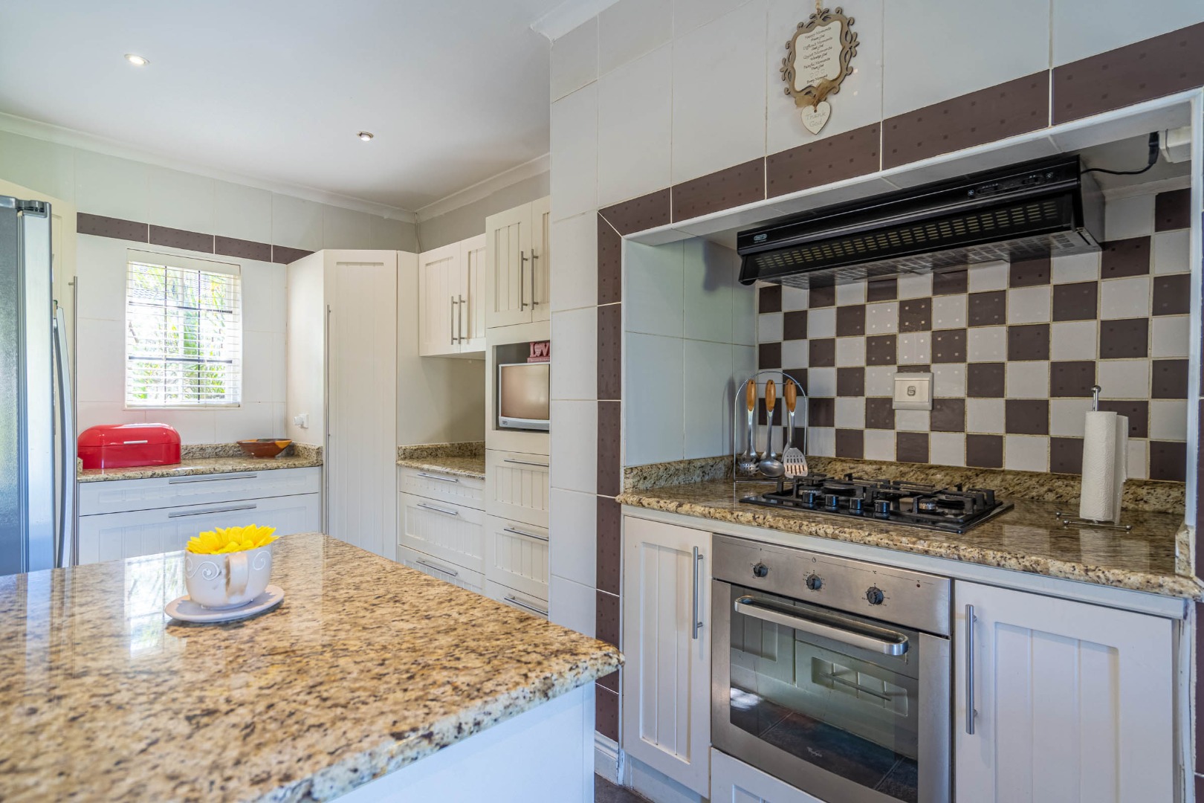
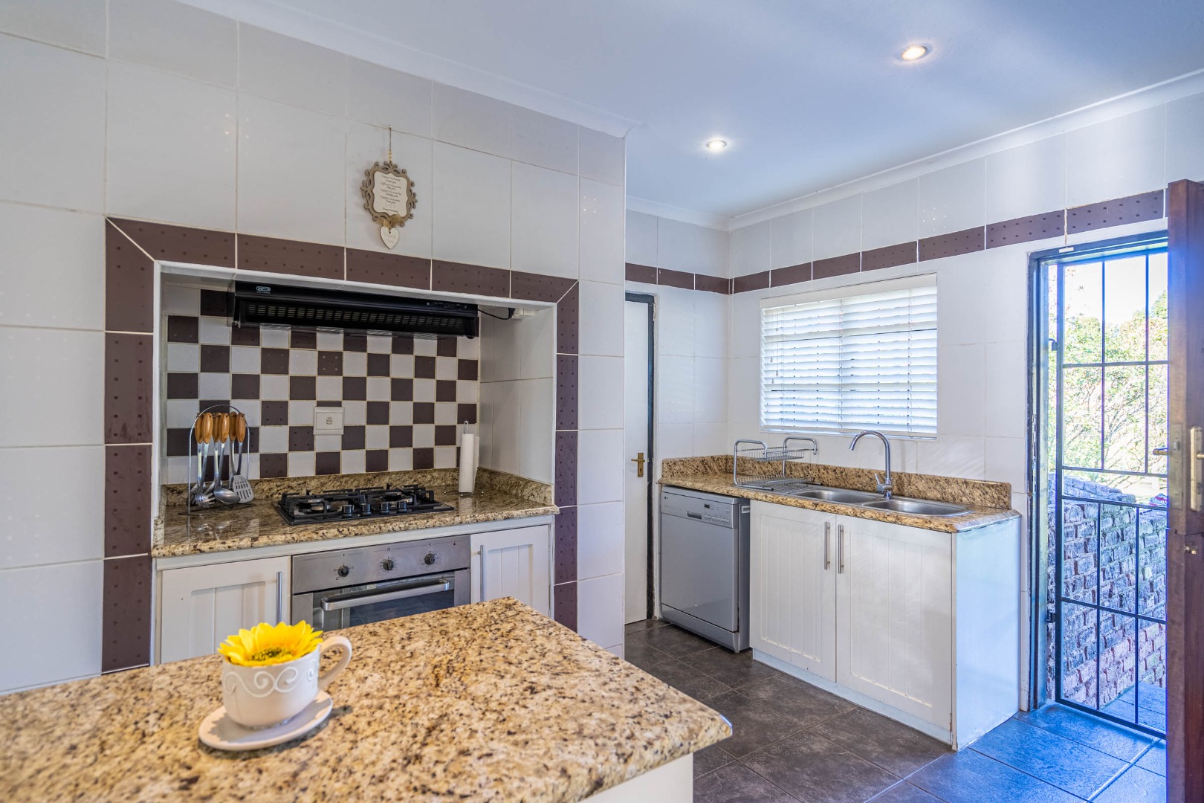
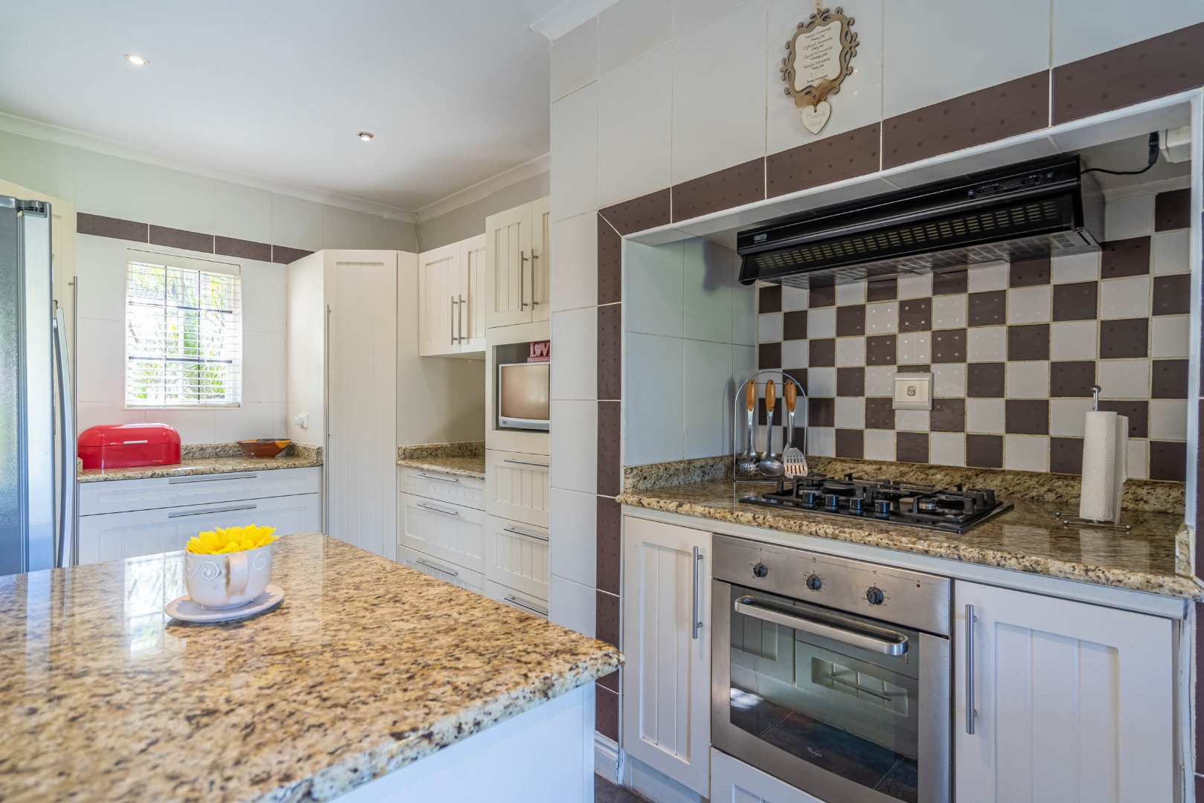
- Kitchen with granite tops
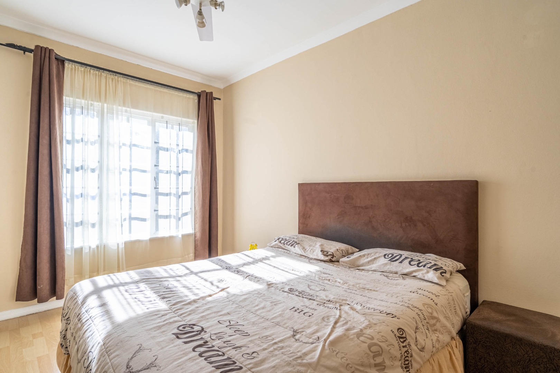
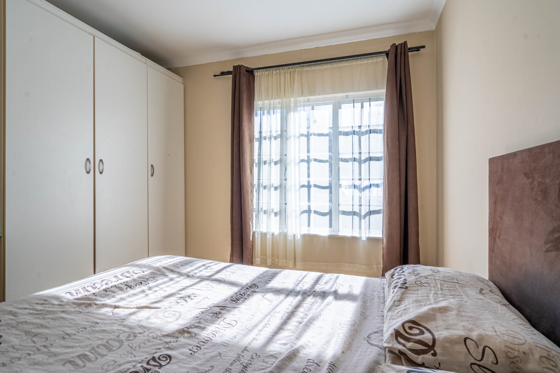
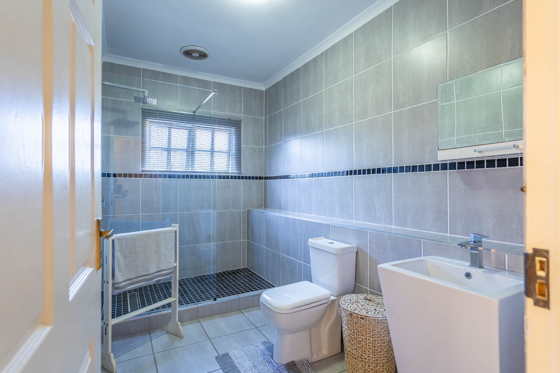
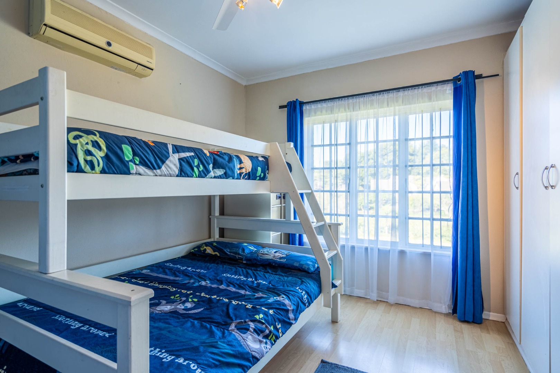
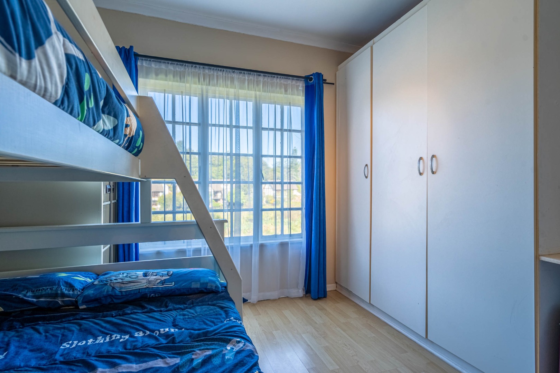
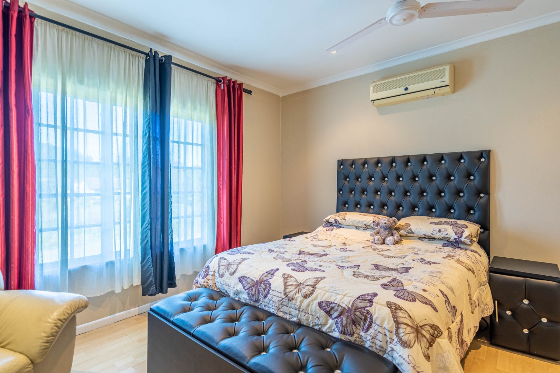
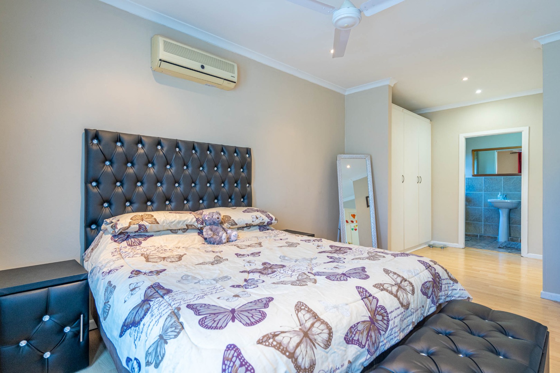
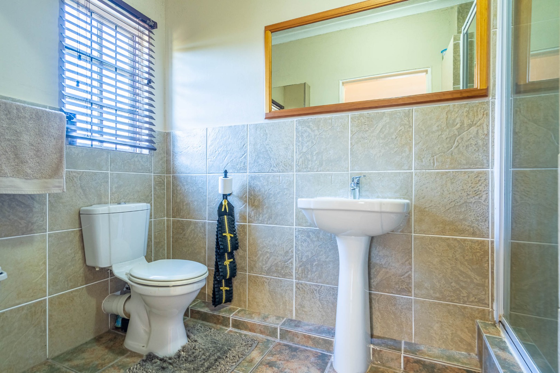
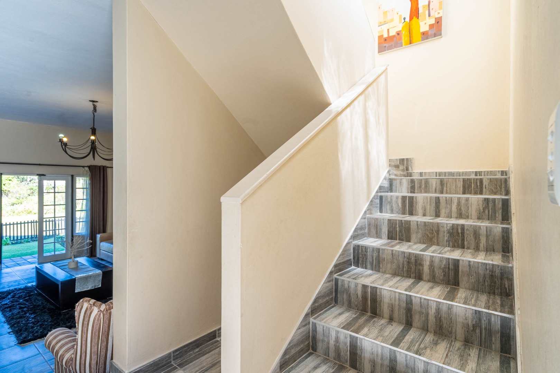
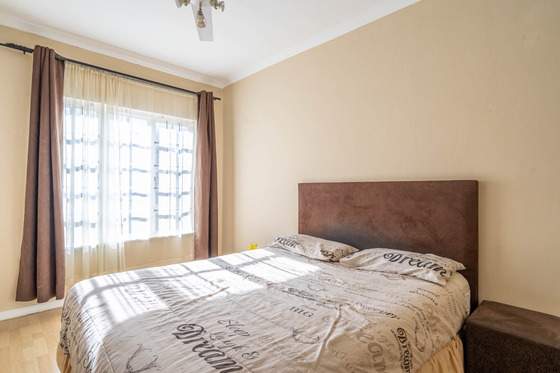
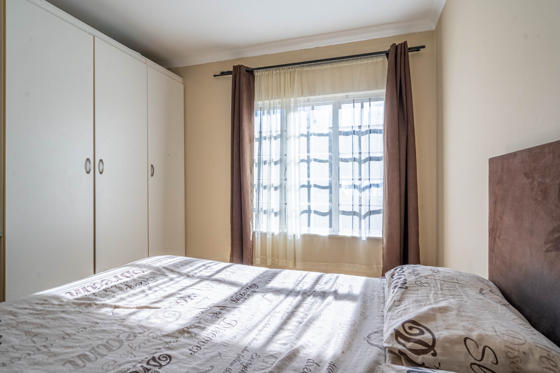
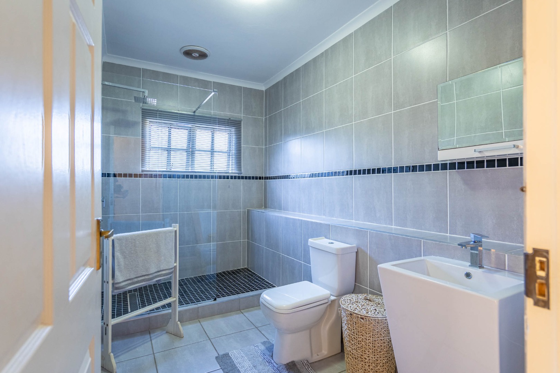
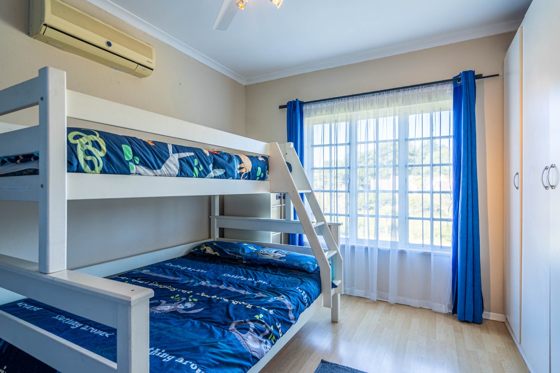
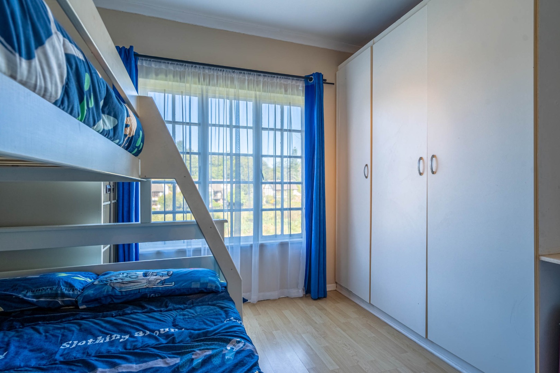
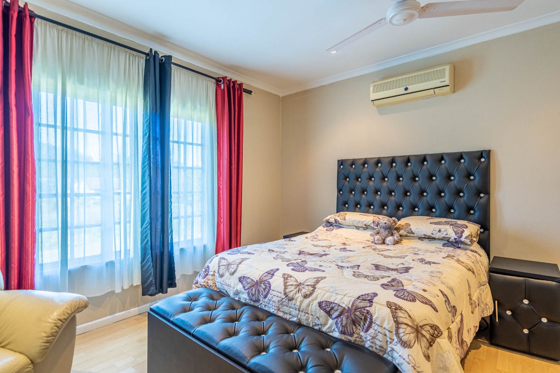
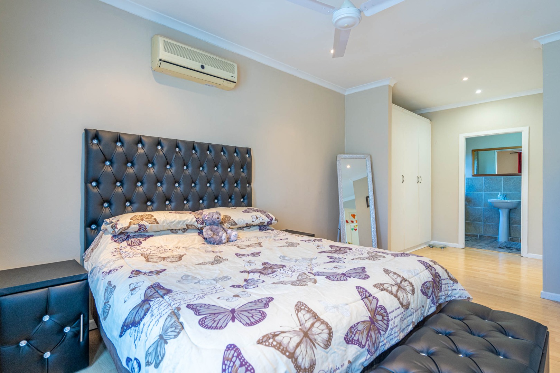
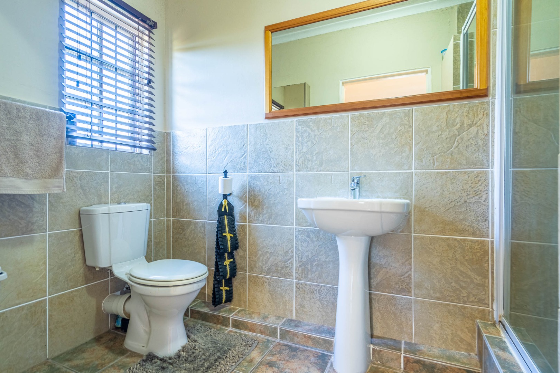
- Upstairs: 3 bedrooms, 2 bathrooms (shower, basin & toilet), including a main en-suite
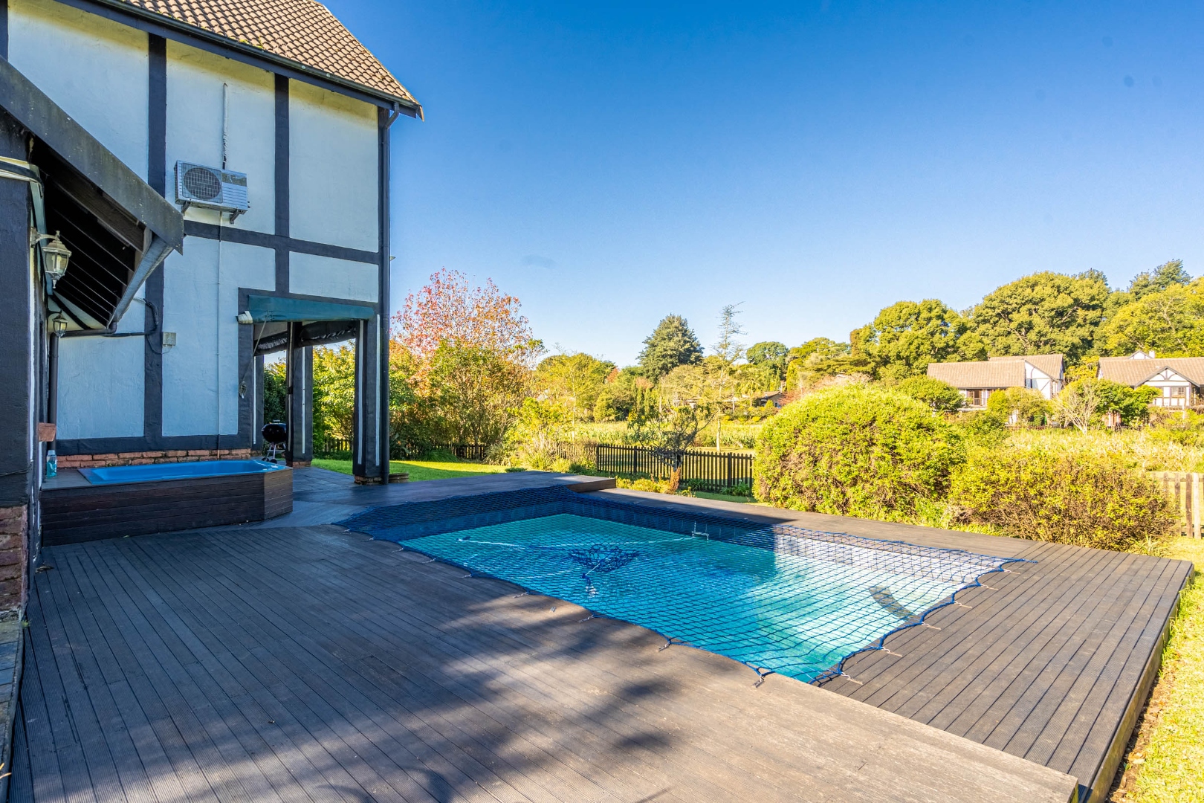
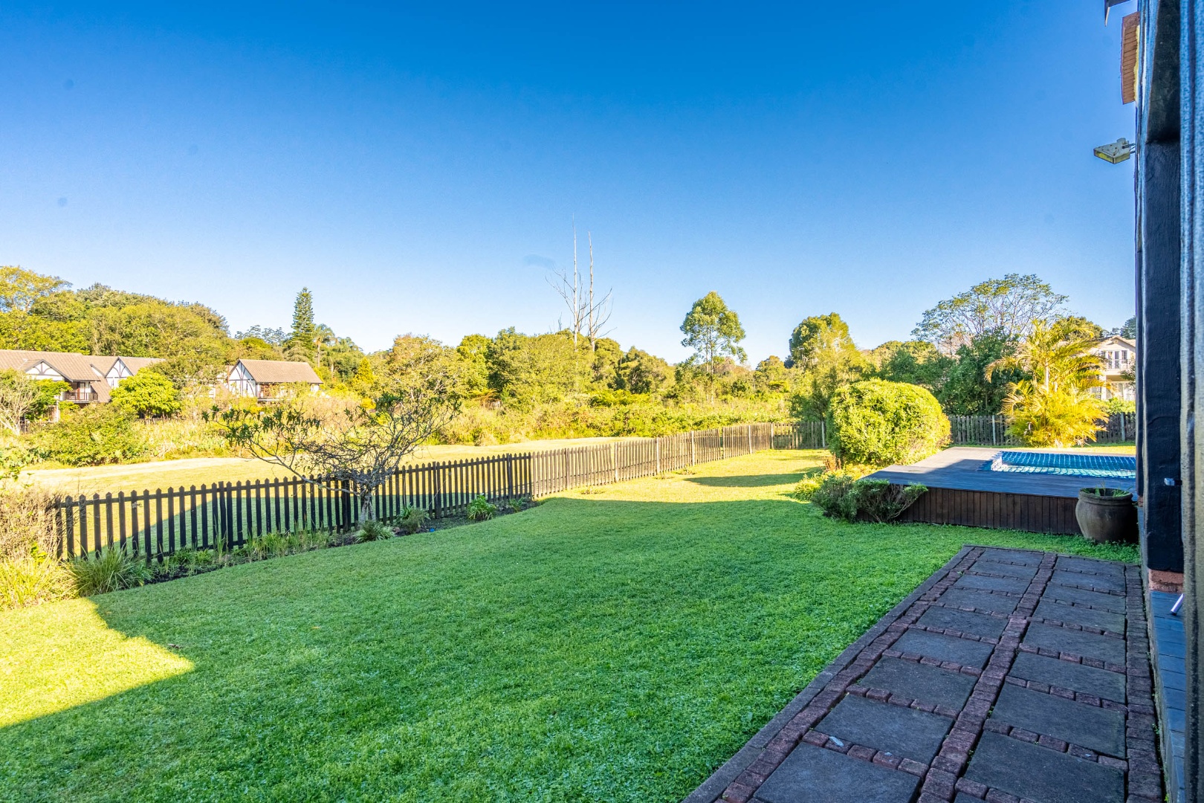
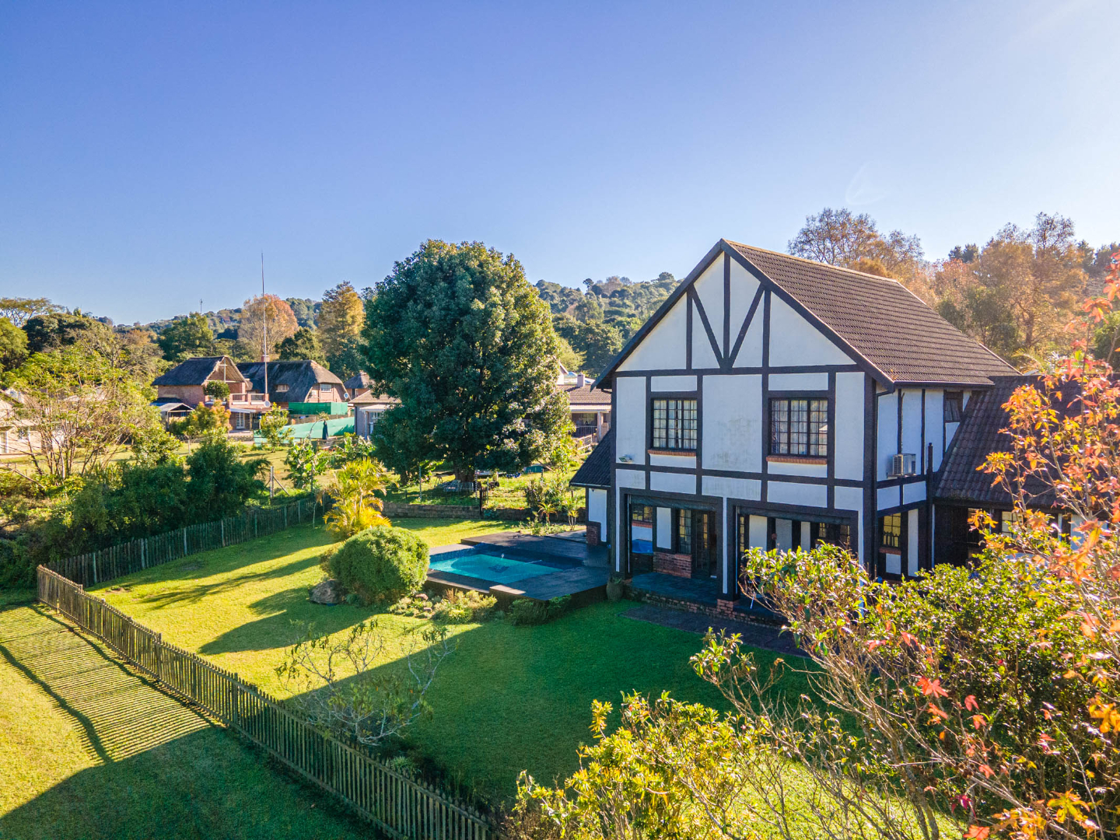
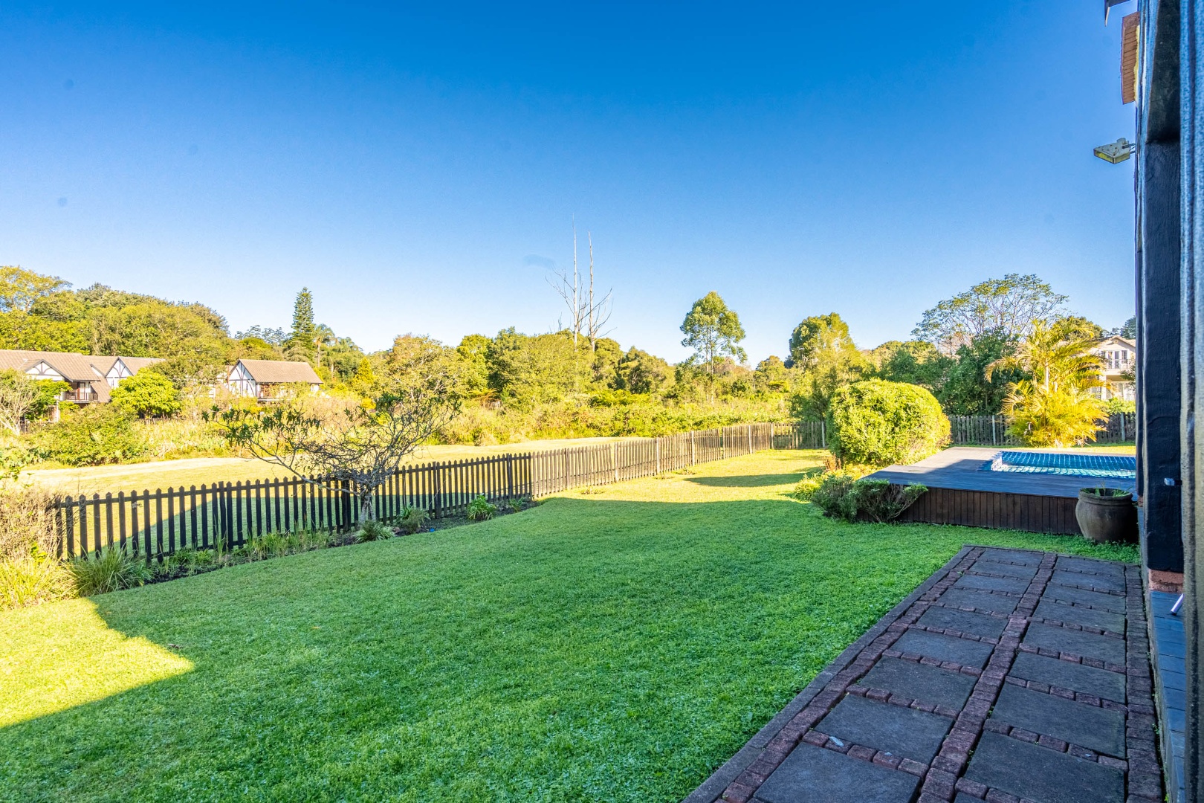
- Gorgeous views over the surrounding wetland from upstairs
Outside:
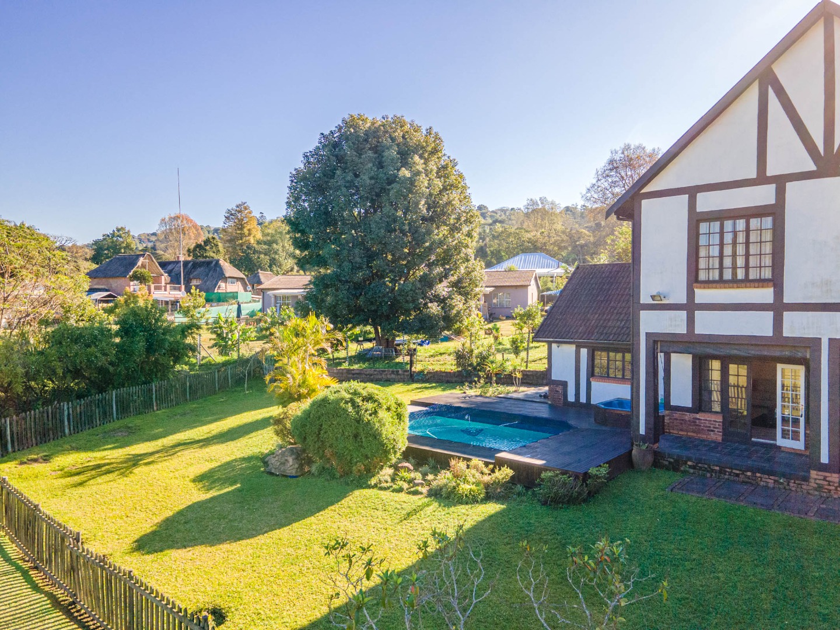
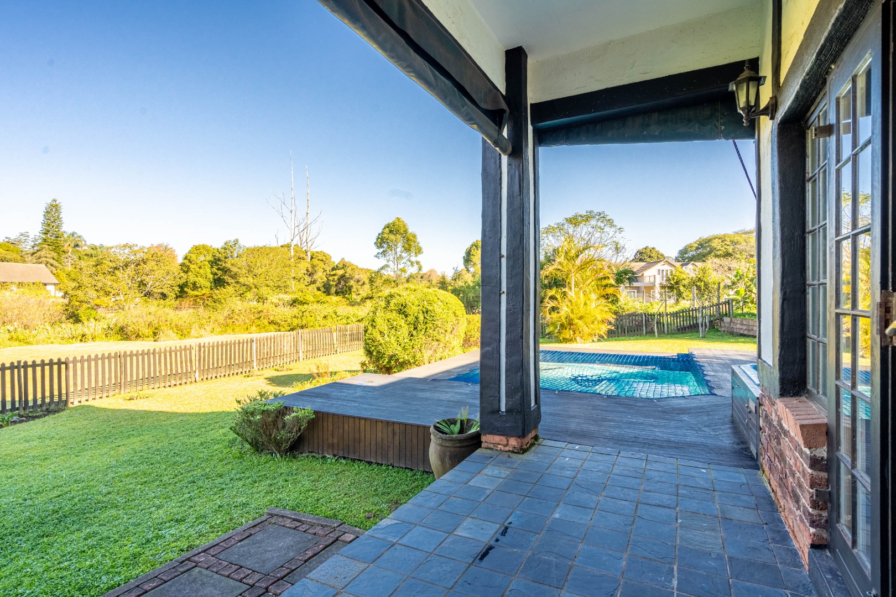
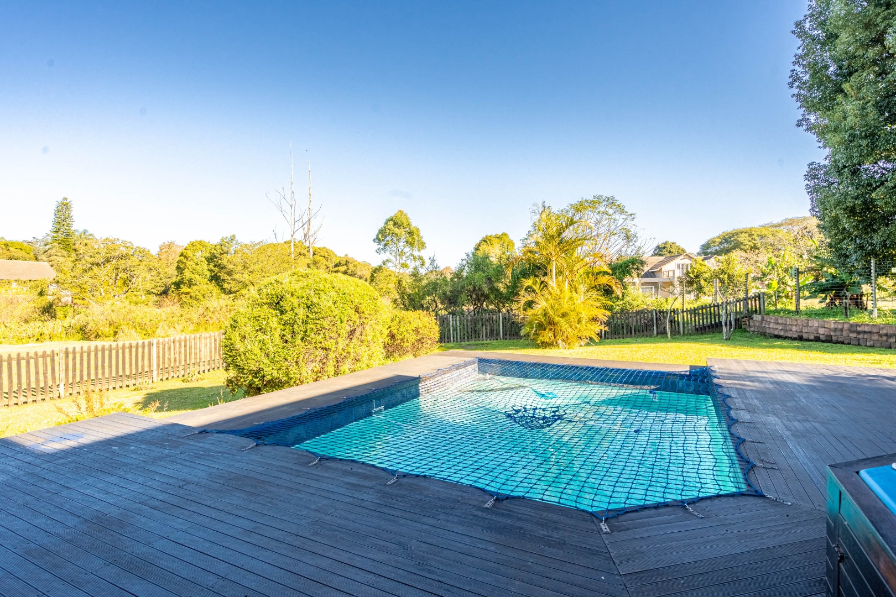
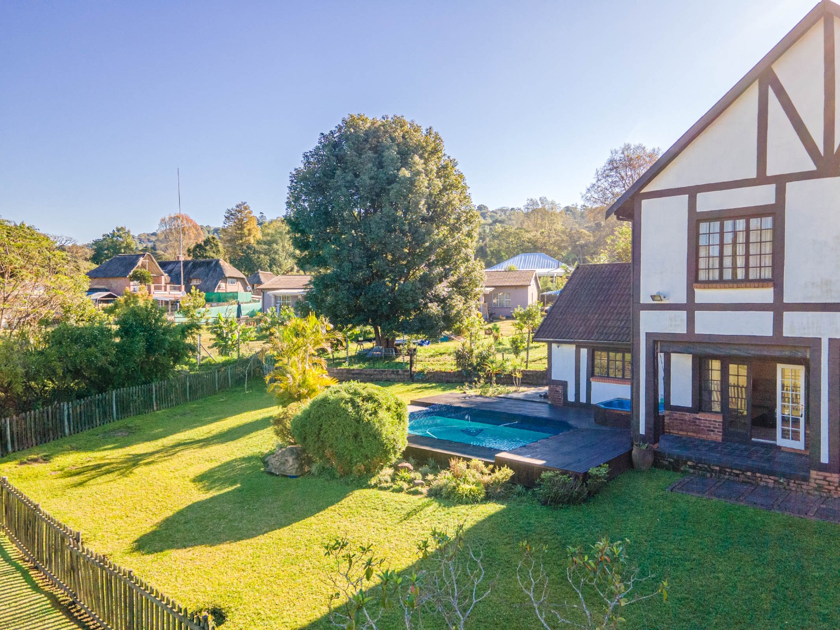
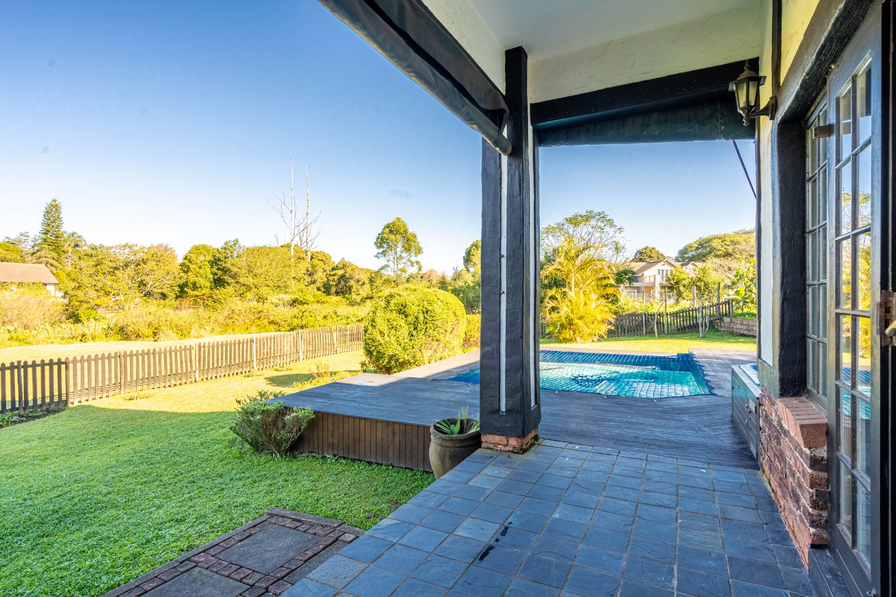
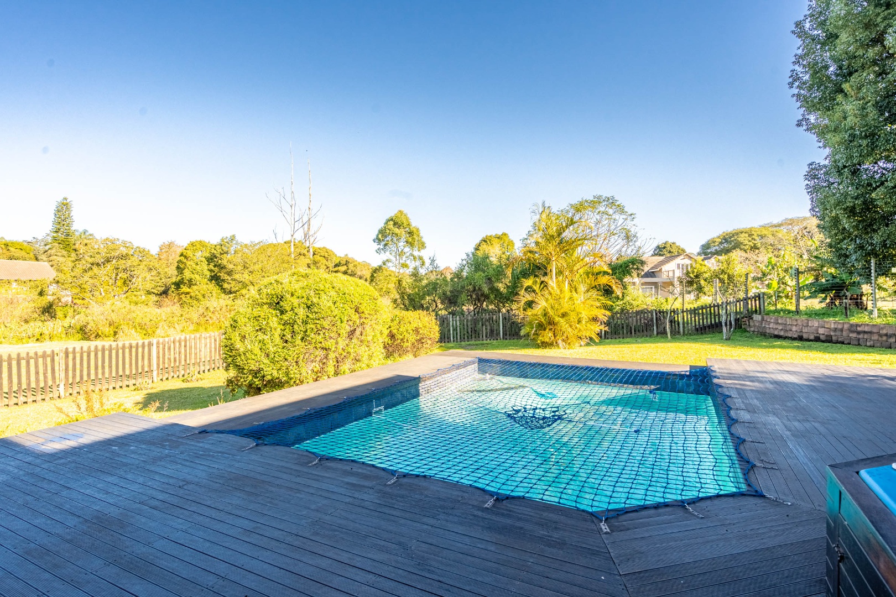
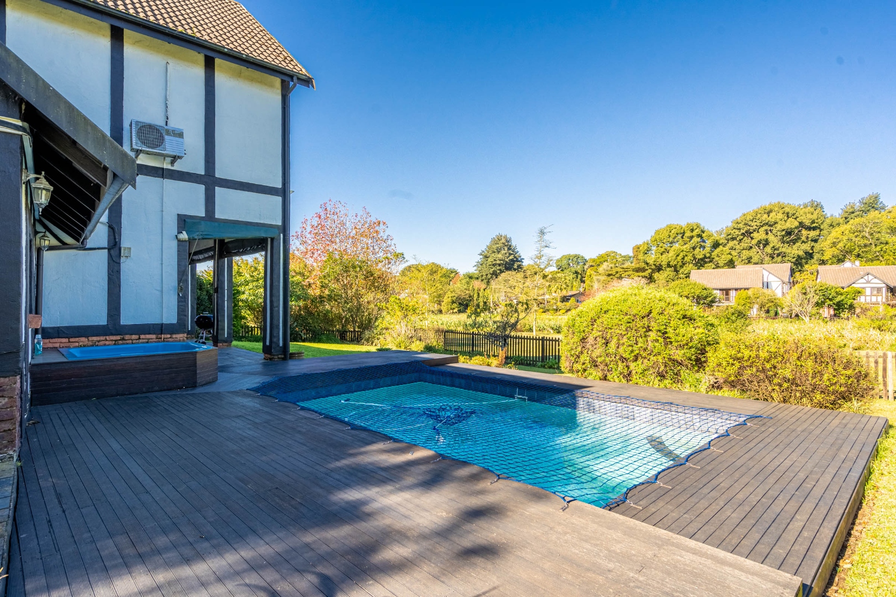
Cottage doors open onto a covered veranda with drop-down blinds, leading out to a jacuzzi, pool and generous garden - perfect for summer entertaining and relaxed family living.
Location & Extras:
- Privately positioned at the end of the complex
- Single garage adjoining visitors' parking - easy for guests
- Close to excellent pre-primary, primary and high schools
- Walk to the centre of Hillcrest, shops and restaurants
Secure, convenient, and full of charm - a wise choice for families, downsizers, and anyone wanting the best of Hillcrest village life.
Contact us today to arrange a viewing - this one won't last long.
Property Details
- 3 Bedrooms
- 2 Bathrooms
- 1 Garages
- 1 Ensuite
- 2 Lounges
- 1 Dining Area
Property Features
- Patio
- Pool
- Deck
- Aircon
- Pets Allowed
- Alarm
- Guest Toilet
- Garden
| Bedrooms | 3 |
| Bathrooms | 2 |
| Garages | 1 |
| Floor Area | 205 m2 |