- 6
- 5
- 2
- 600 m2
- 2 405.0 m2
Monthly Costs
Monthly Bond Repayment ZAR .
Calculated over years at % with no deposit. Change Assumptions
Affordability Calculator | Bond Costs Calculator | Bond Repayment Calculator | Apply for a BondBond Calculator

Disclaimer: The estimates contained on this webpage are provided for general information purposes and should be used as a guide only. While every effort is made to ensure the accuracy of the calculator, RE/MAX of Southern Africa cannot be held liable for any loss or damage arising directly or indirectly from the use of this calculator, including any incorrect information generated by this calculator, and/or arising pursuant to your reliance on such information.
Mun. Rates & Taxes: ZAR 2000.00
Monthly Levy: ZAR 1500.00
Special Levies: ZAR 500.00
Property description
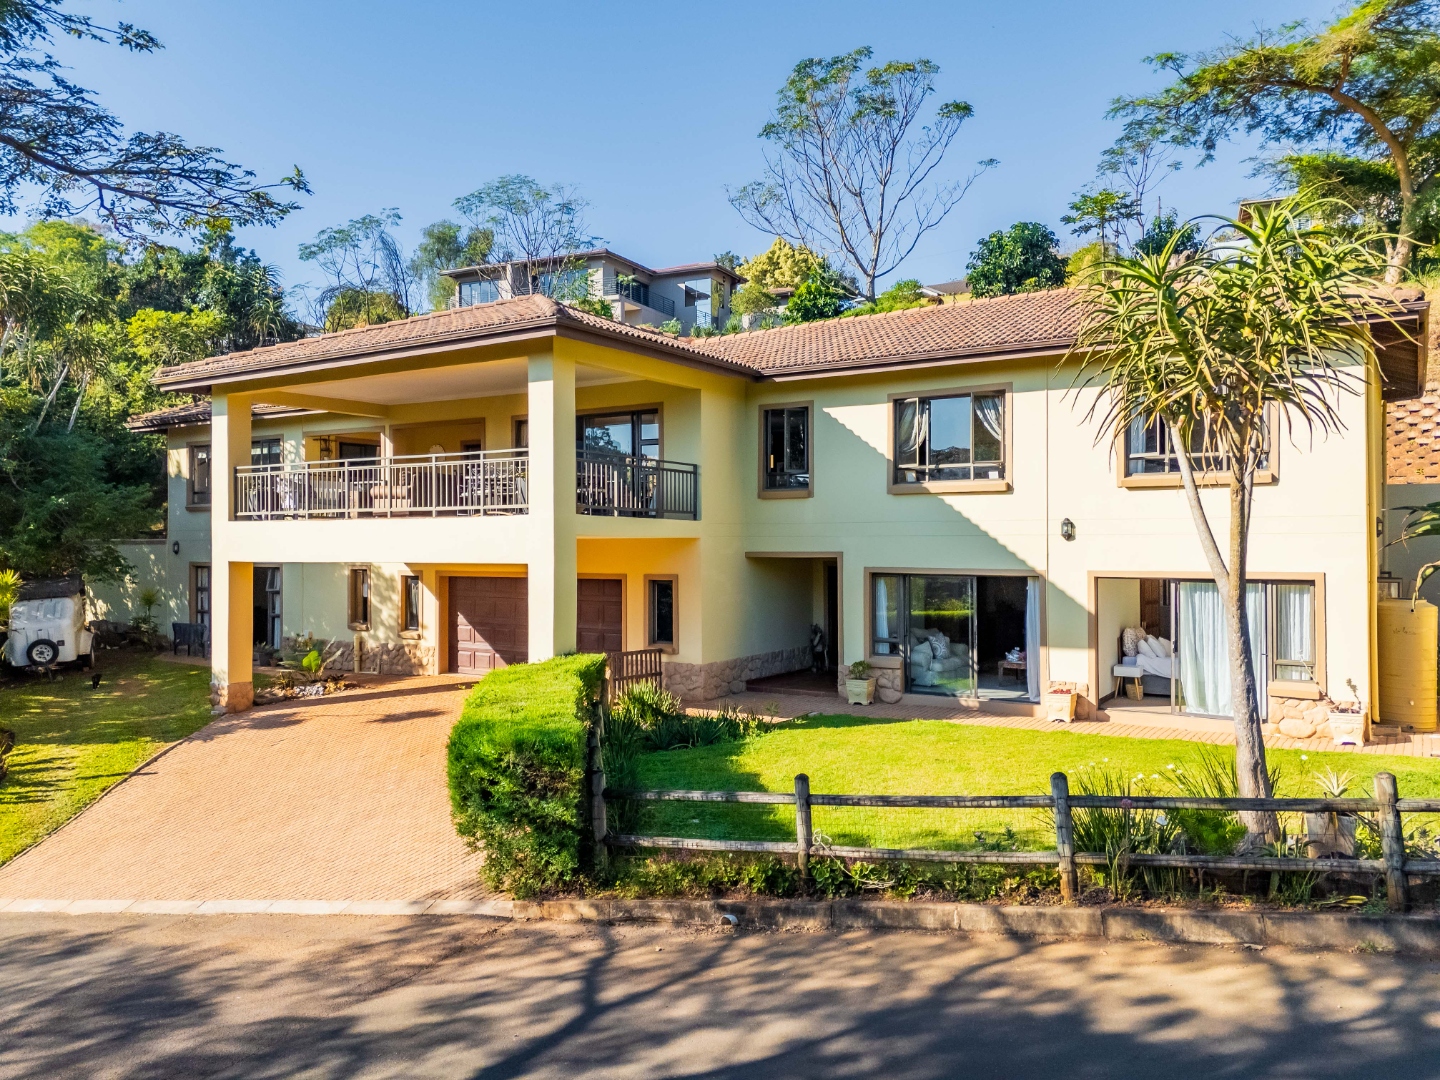
Homes in the sought-after Forest Creek Estate don't come onto the market every day, and this one offers something a little different.
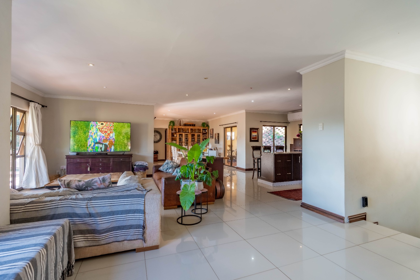
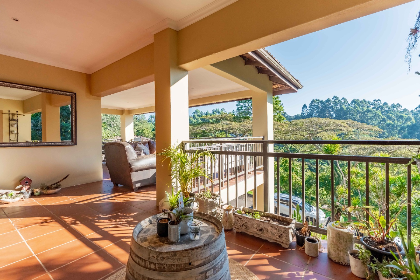
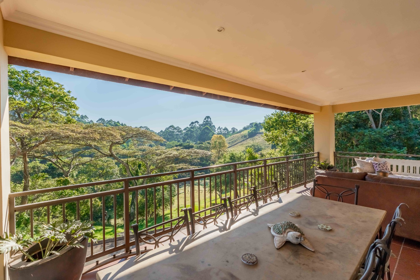
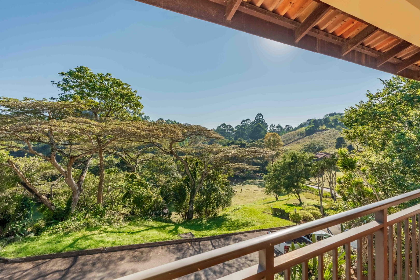
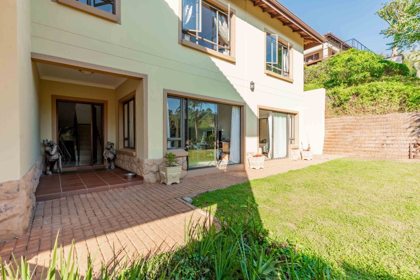
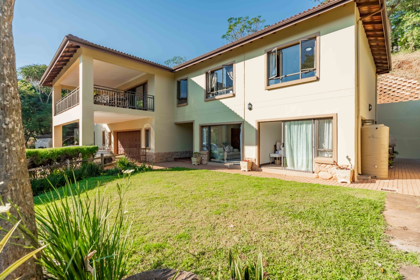
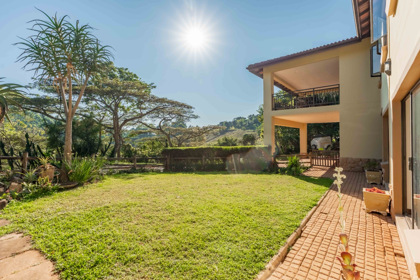
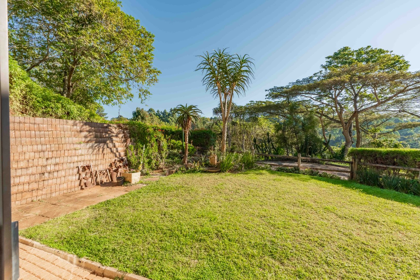
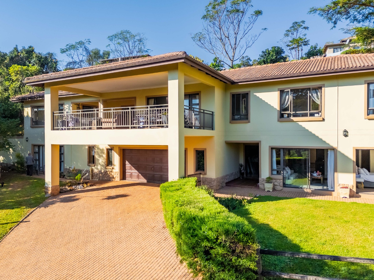
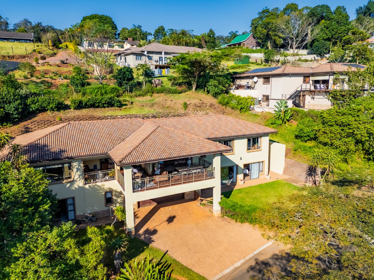
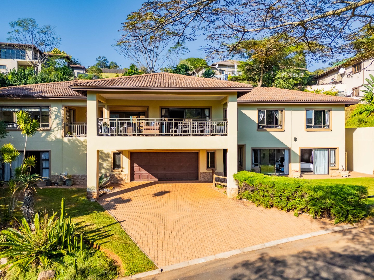
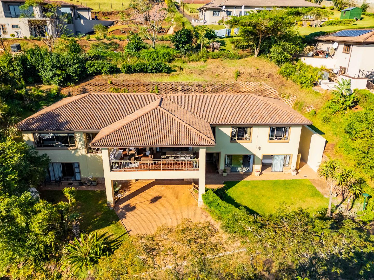
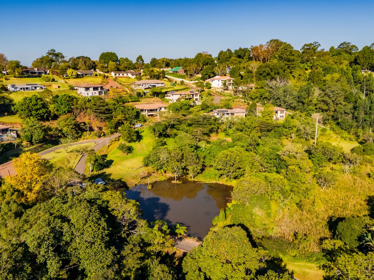
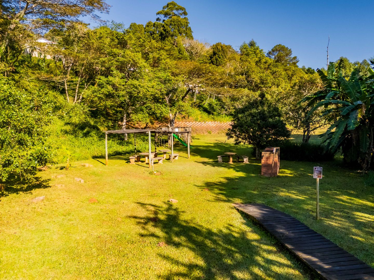
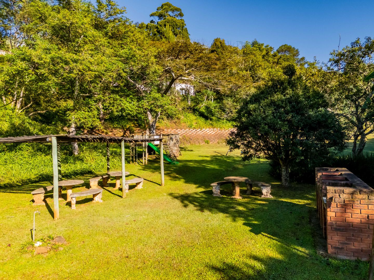
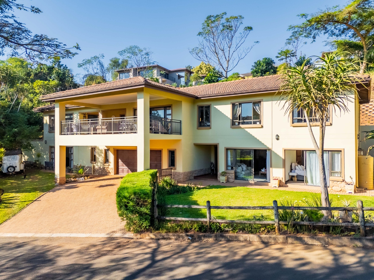
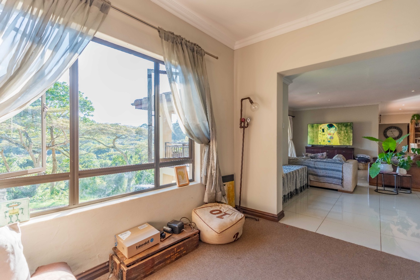
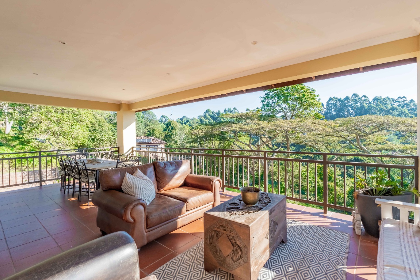
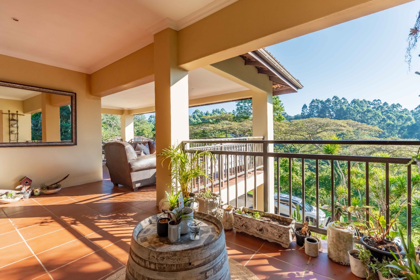
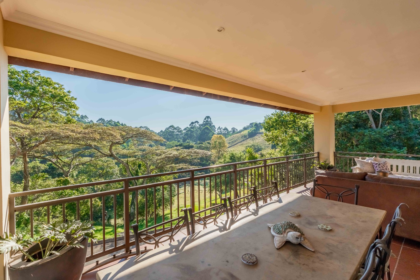
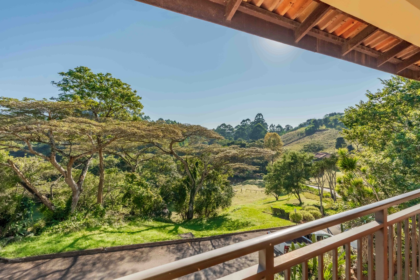
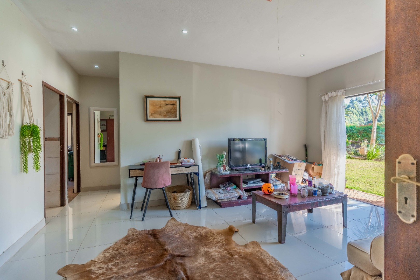
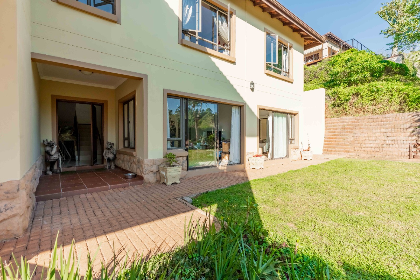
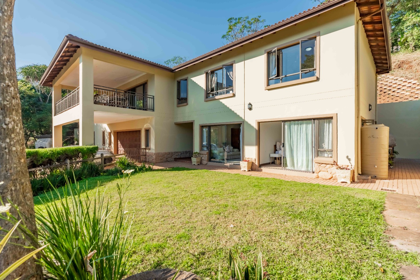
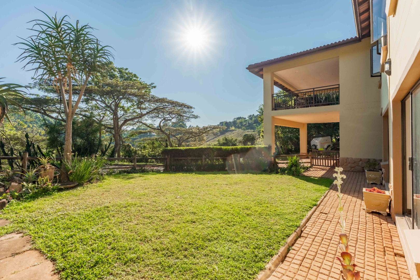
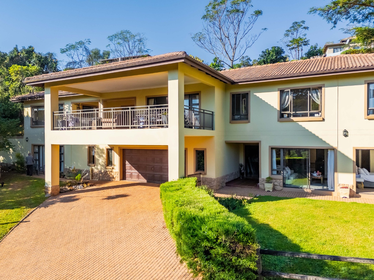
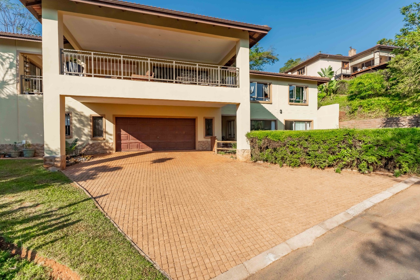
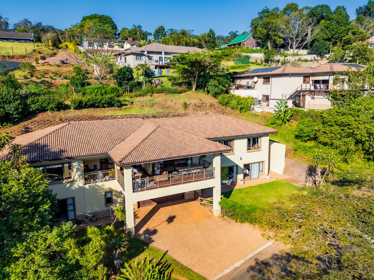
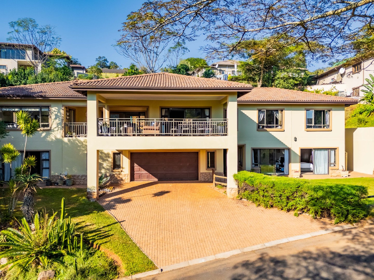
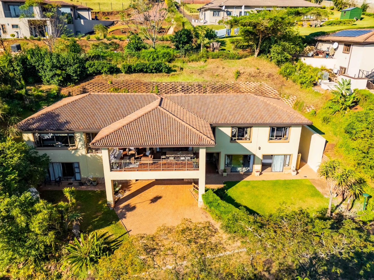
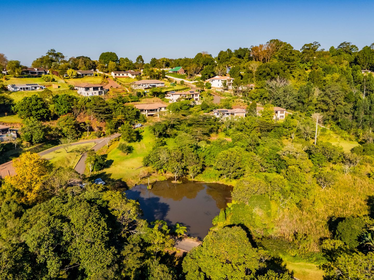
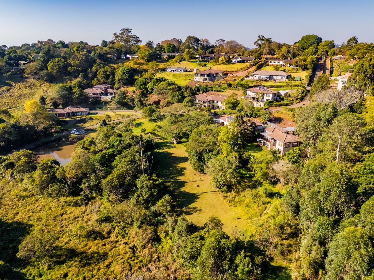
Offering approximately 600 m² under roof, this spacious freestanding home provides comfortable family living, lovely views over the estate dam and park, and the added advantage of two additional accommodation options.
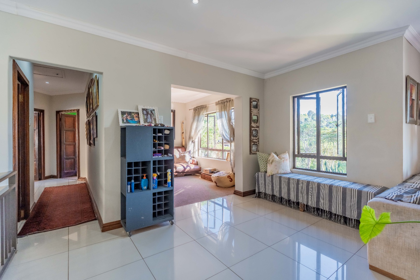
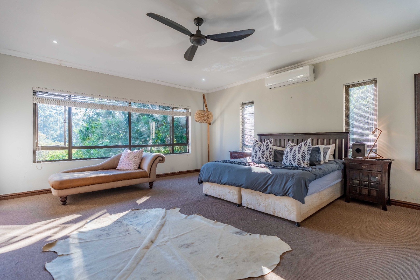
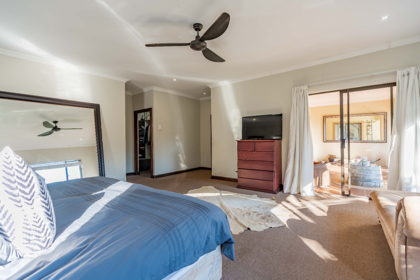
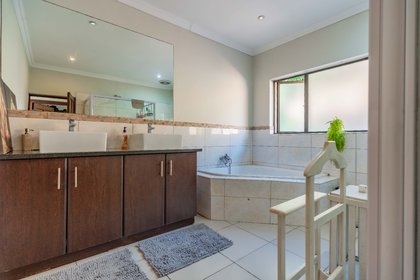
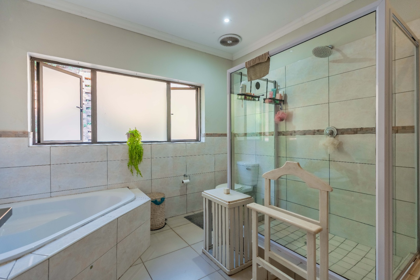
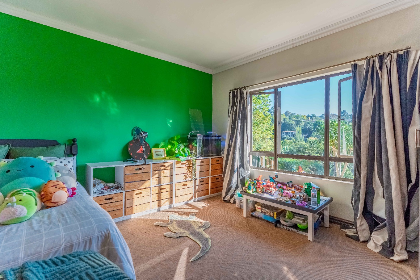
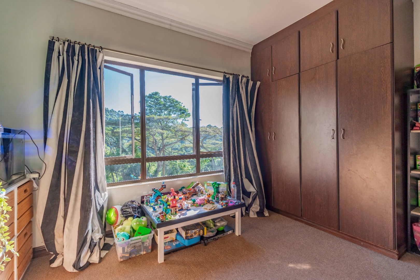
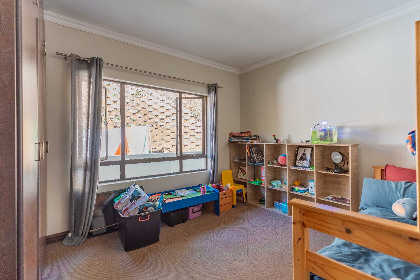
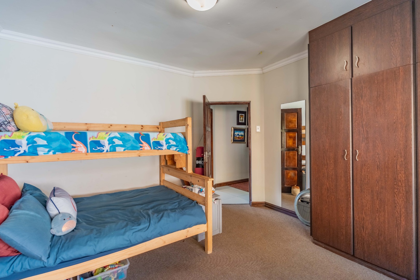
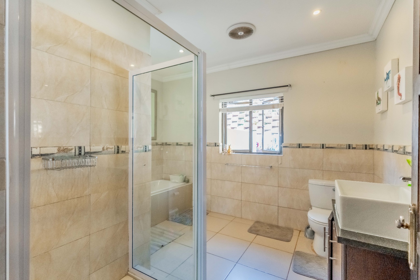
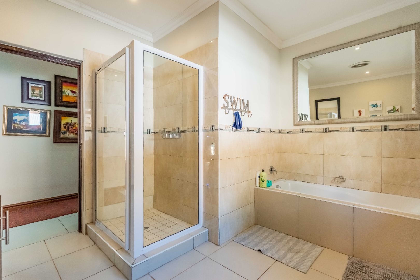
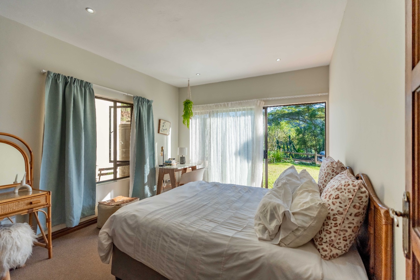
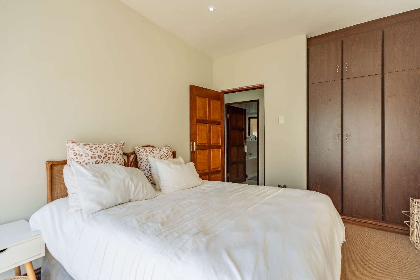
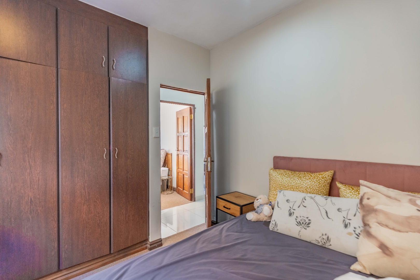
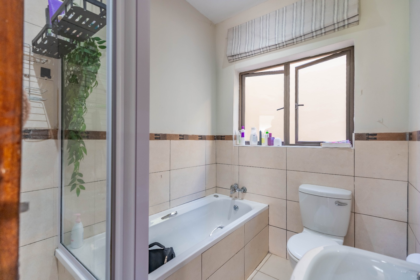
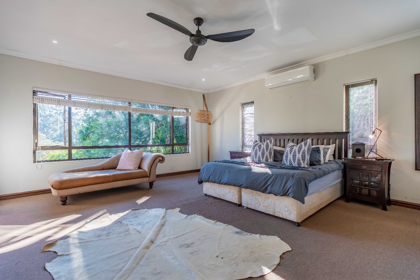
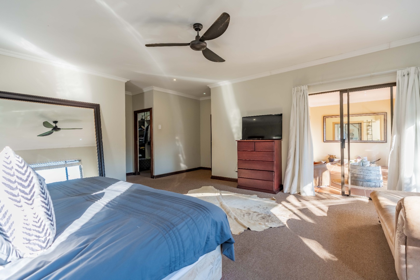
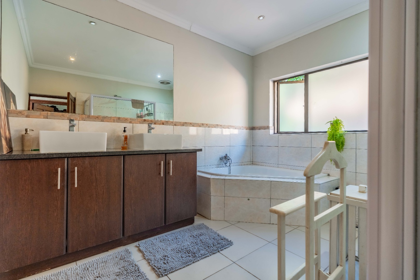
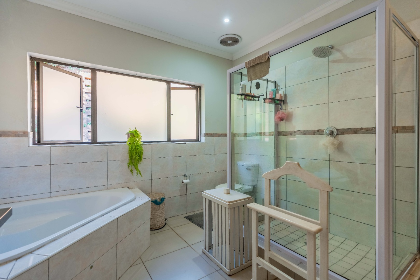
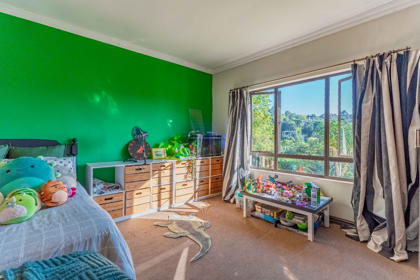
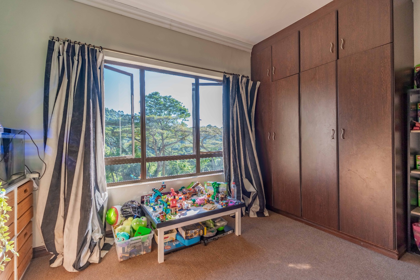
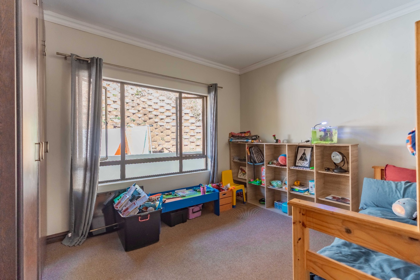
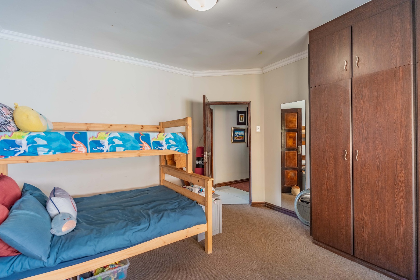
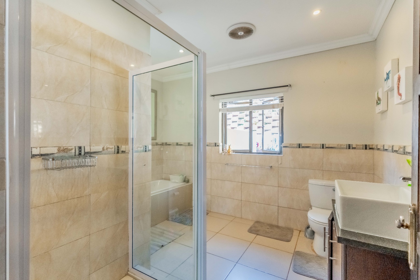
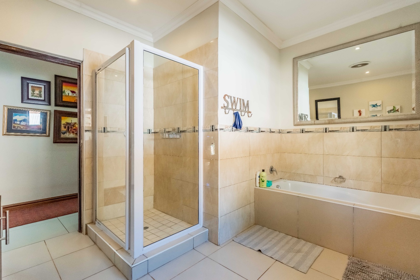
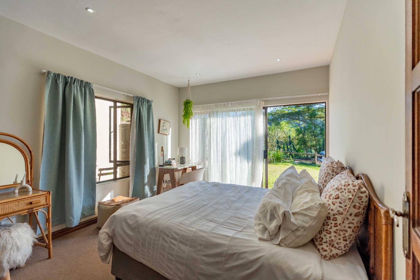
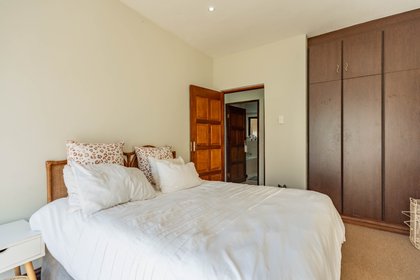
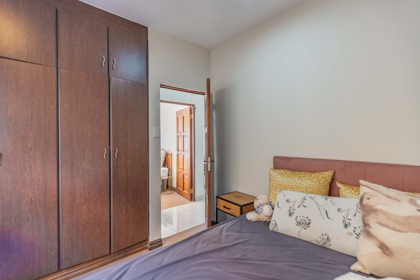
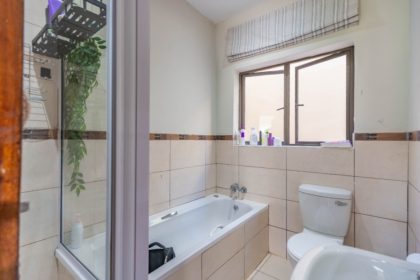
The main home offers three generously sized bedrooms, all conveniently positioned on one level. The spacious main bedroom is a lovely retreat, complete with a walk-in closet and full en-suite bathroom. The remaining two bedrooms are serviced by a full family bathroom, with a separate guest toilet adding convenience.
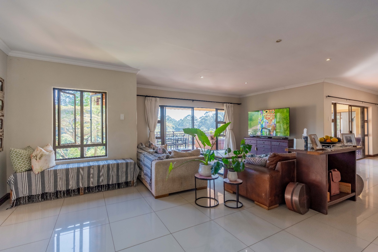
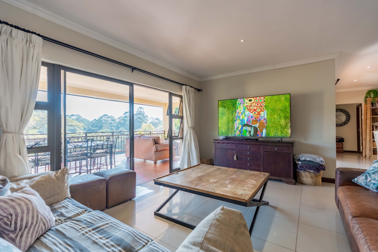
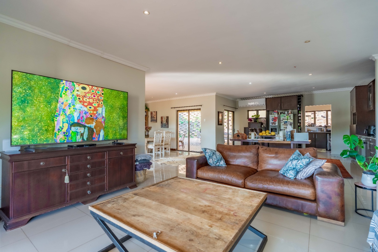
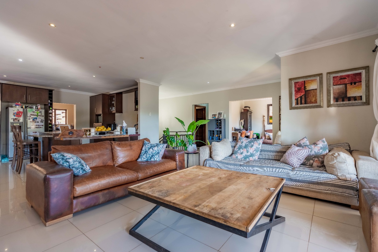
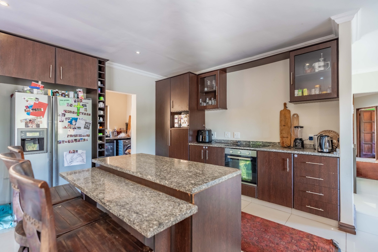
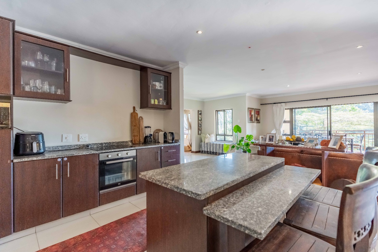
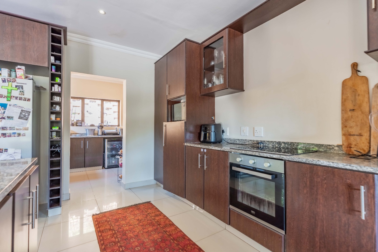
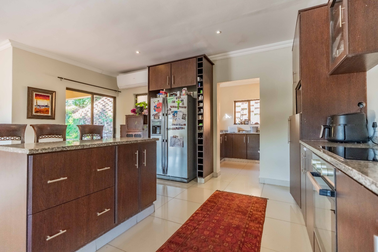
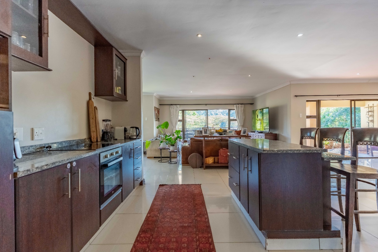
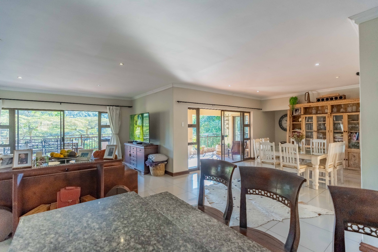
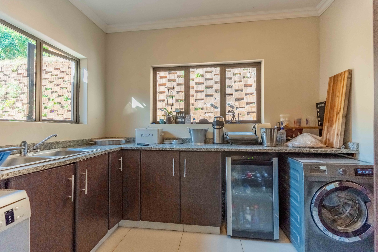
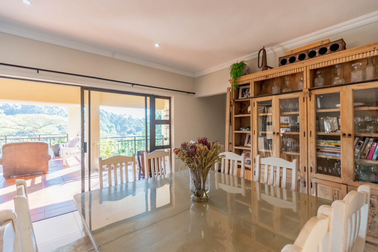
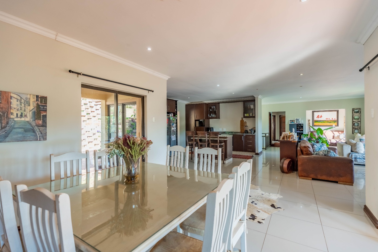
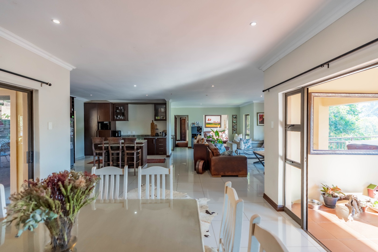
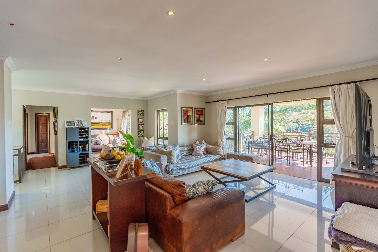
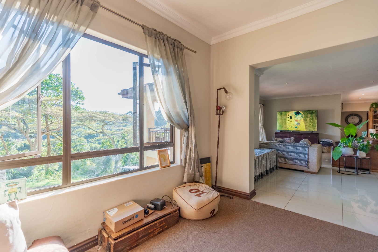
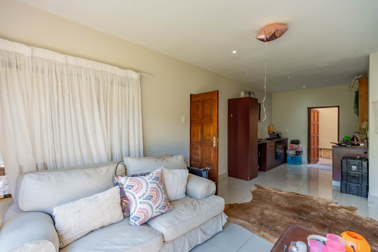
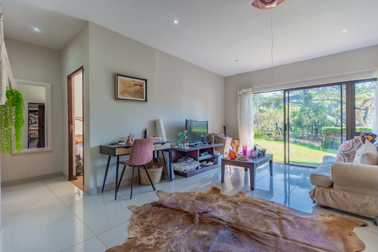
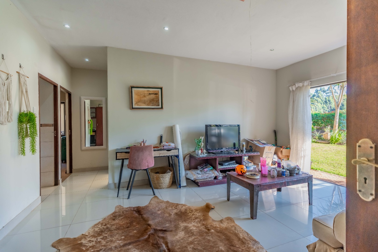
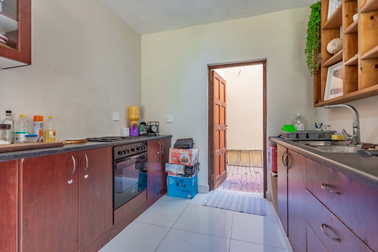
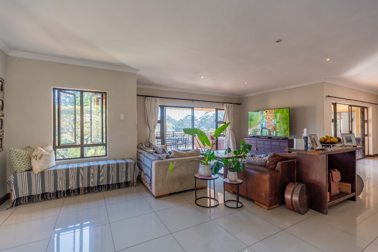
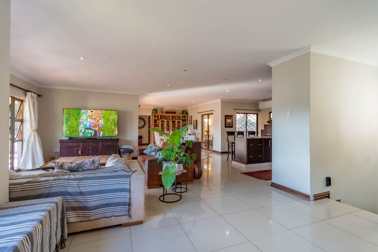
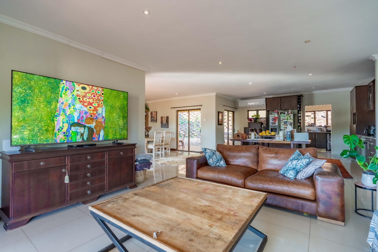
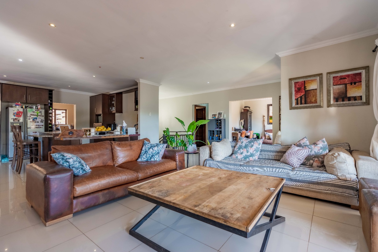
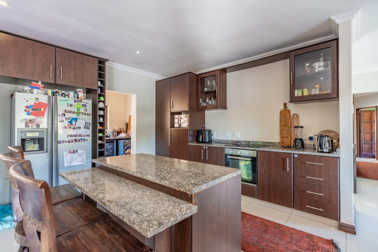
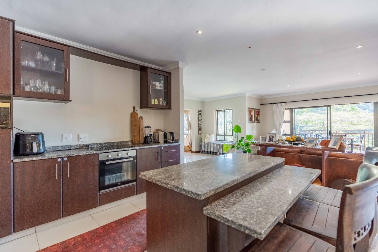
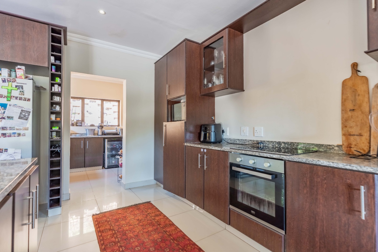
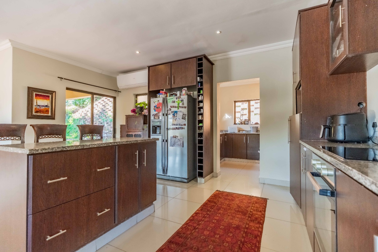
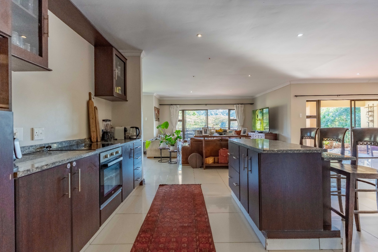
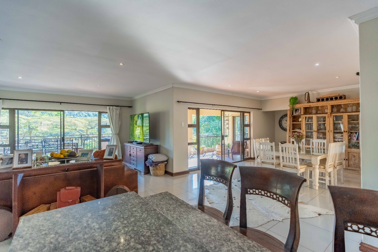
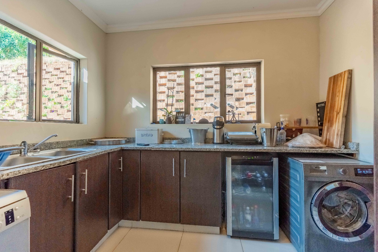
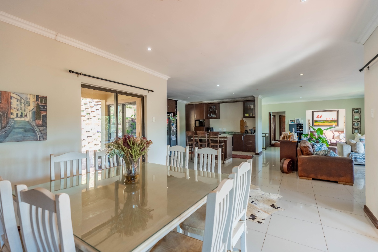
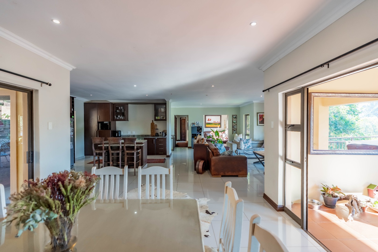
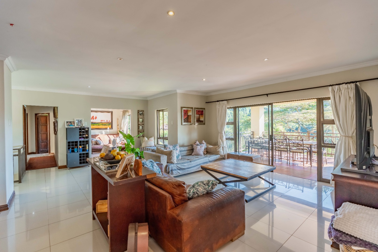
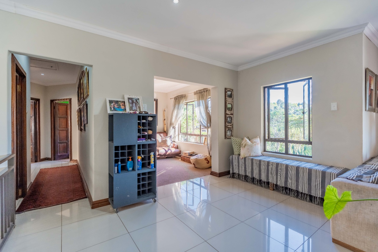
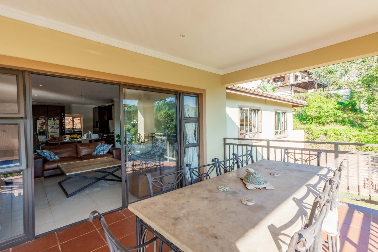
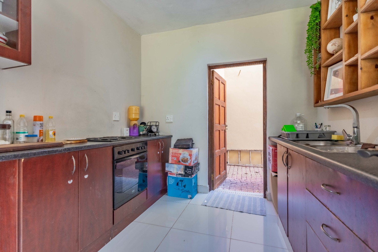
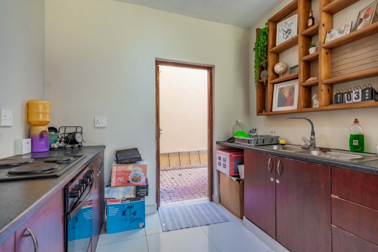
The open-plan living areas create a wonderful sense of space, with the kitchen, dining room and lounge flowing naturally together. The kitchen is well appointed with granite countertops, a centre island and breakfast nook, while a separate scullery keeps the practical side of everyday living neatly tucked away.
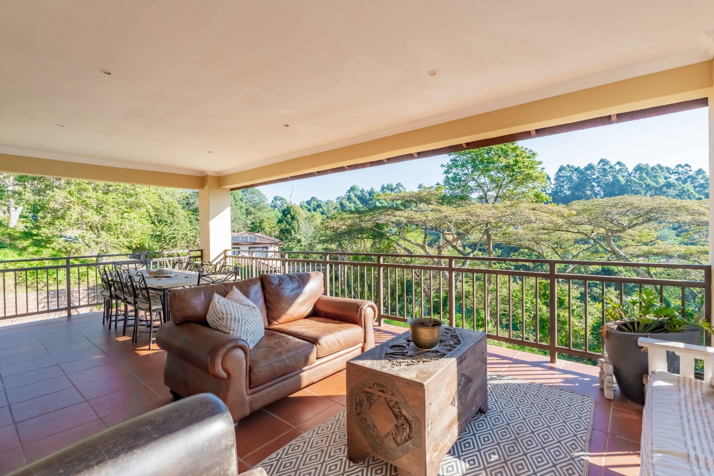
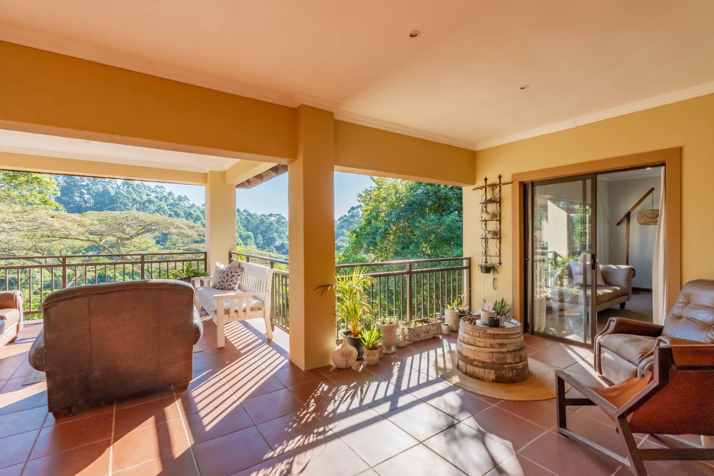
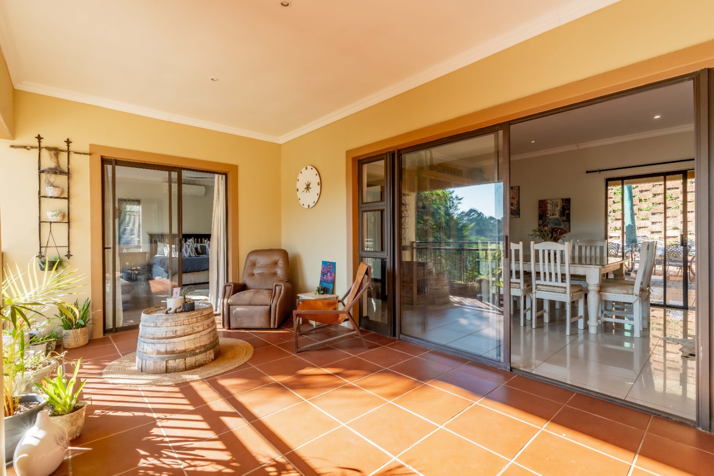
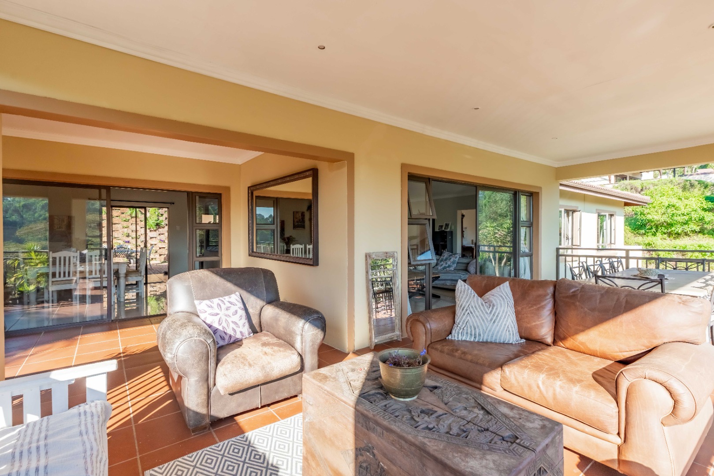
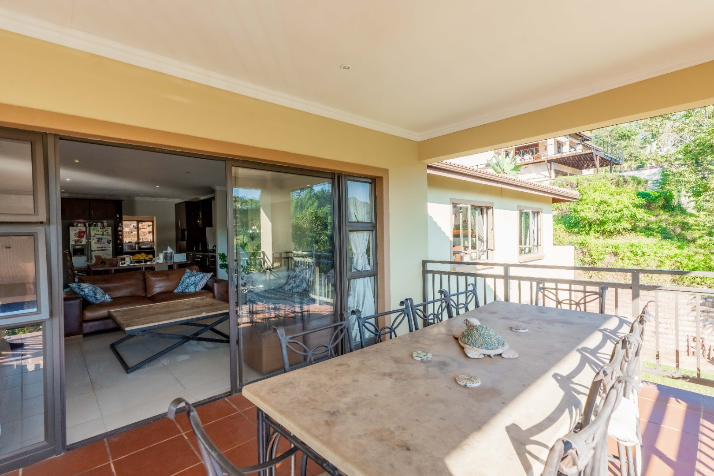
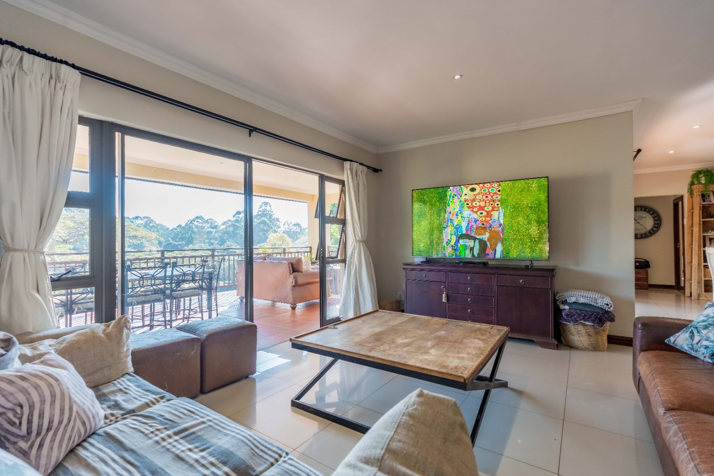
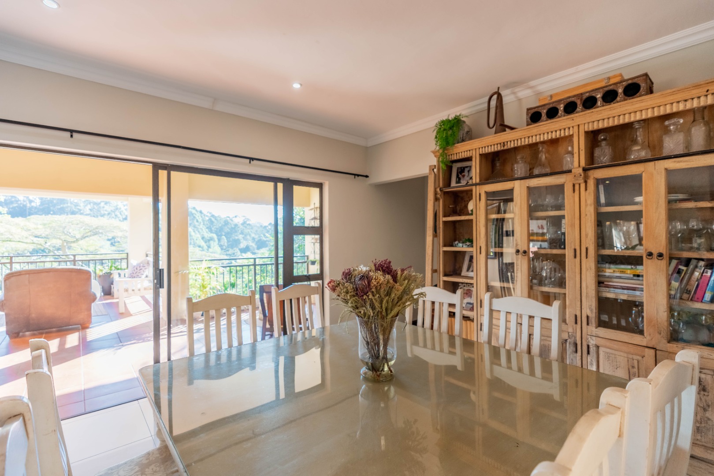
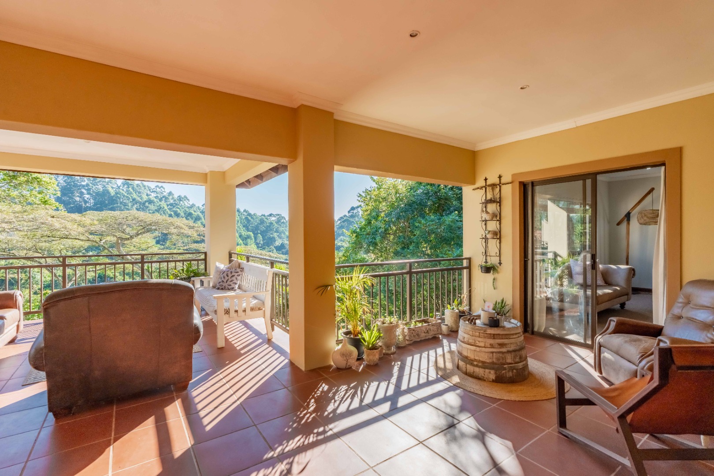
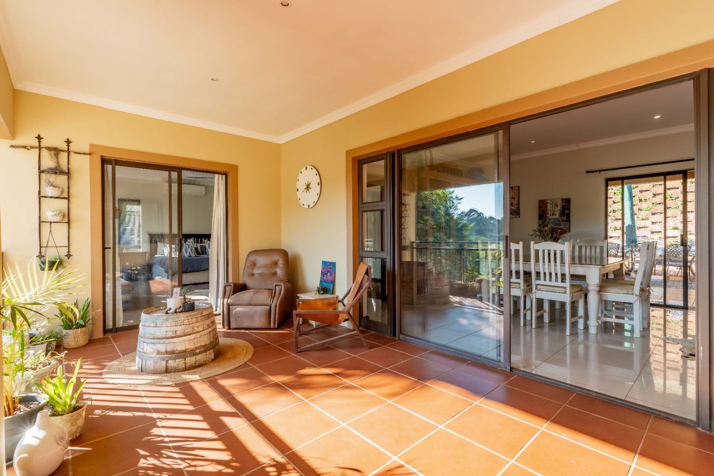
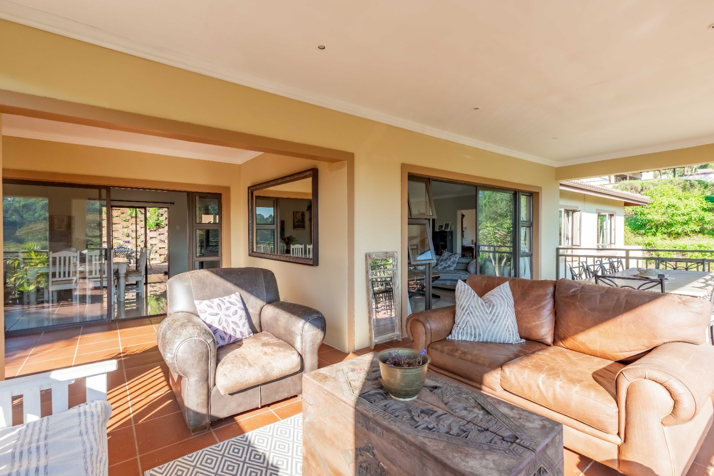
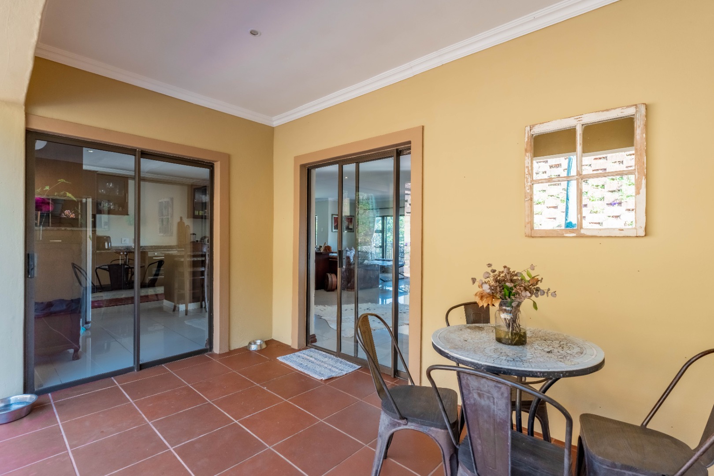
Large sliding doors open from the lounge and dining area onto an expansive balcony, where you can enjoy lovely views over the dam and surrounding park. It's an ideal spot for entertaining friends, enjoying a weekend braai or simply unwinding at the end of the day.
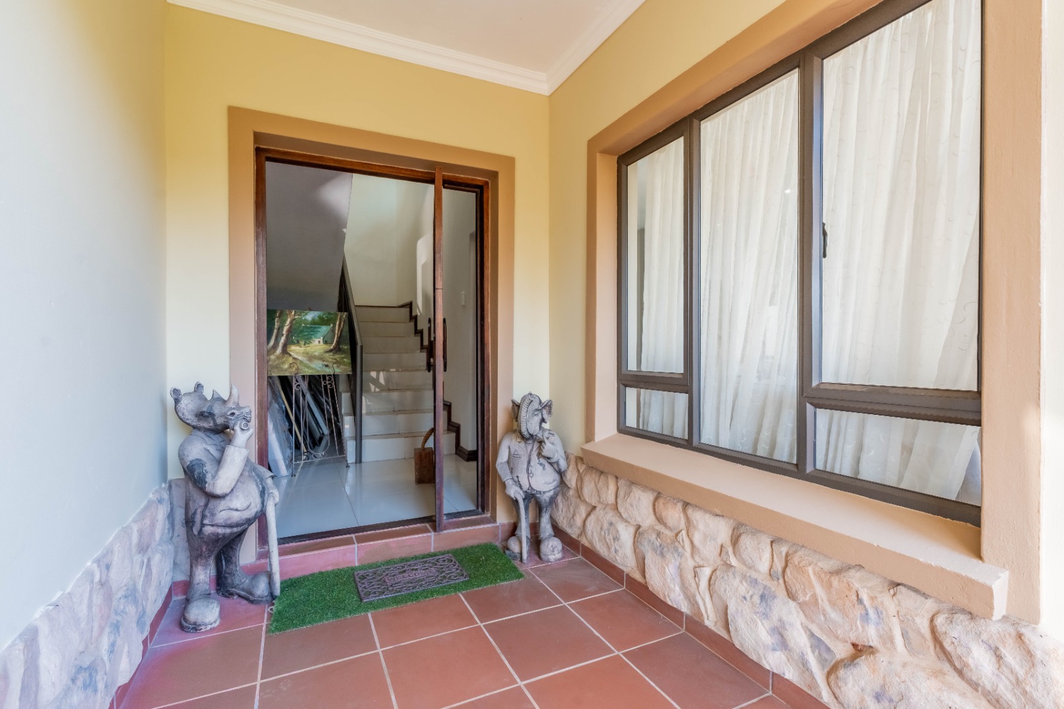
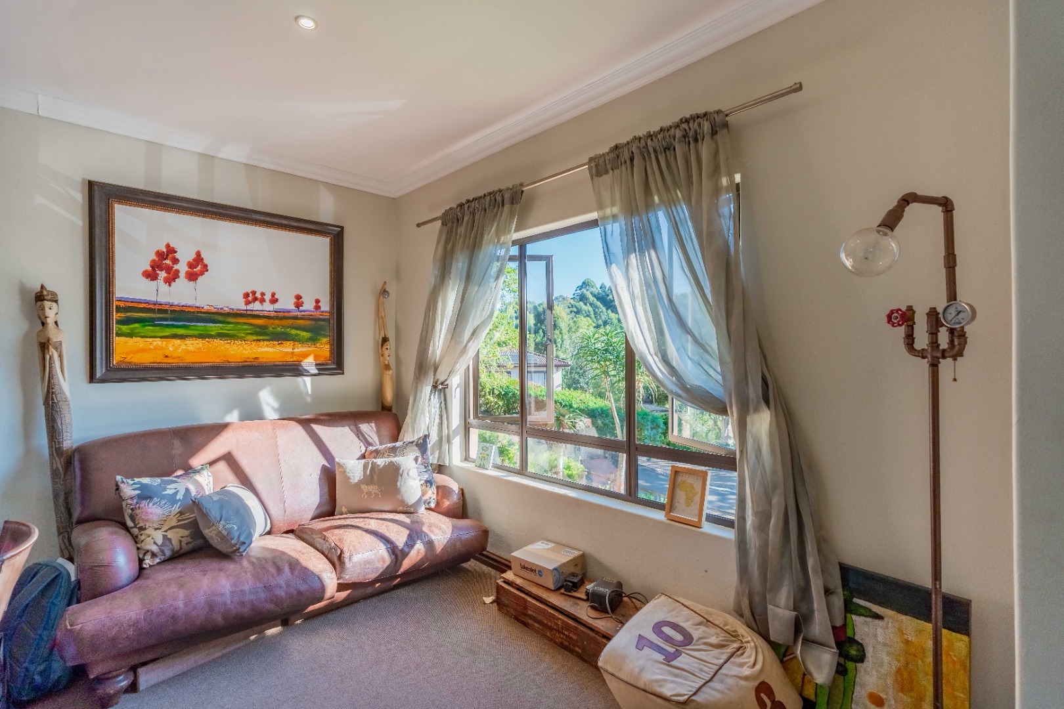
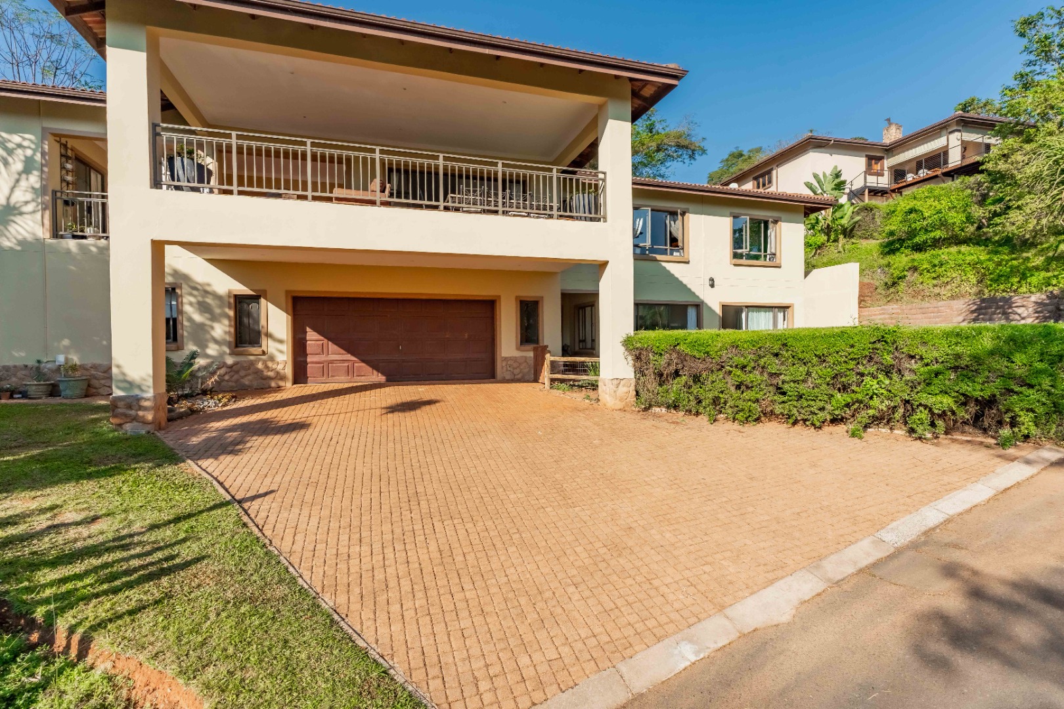
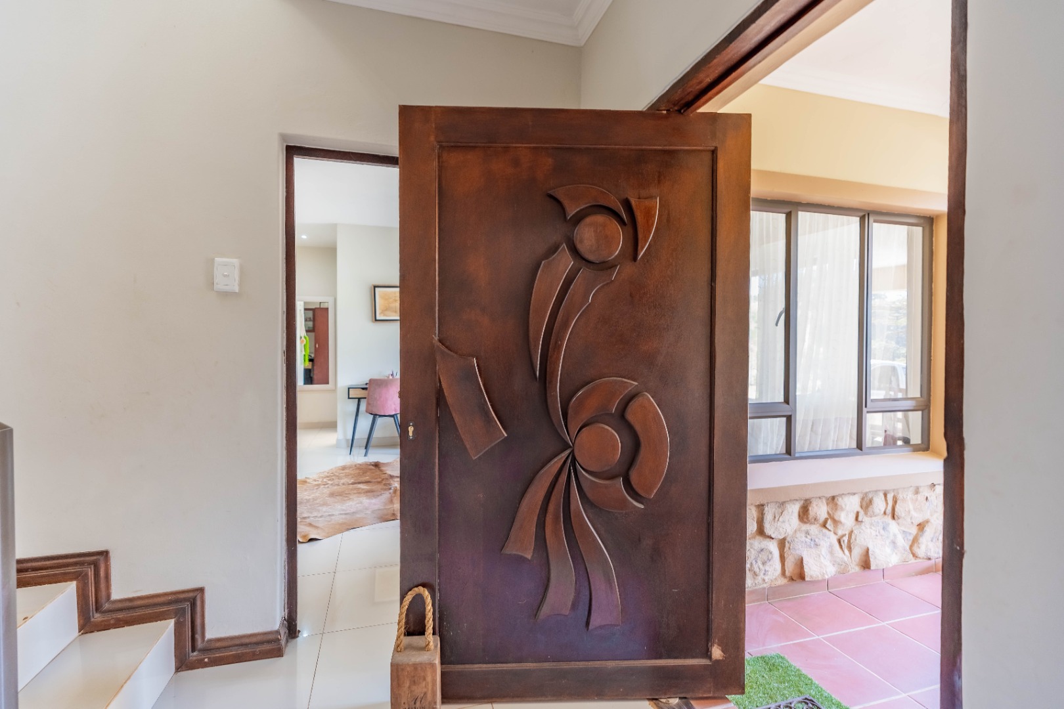
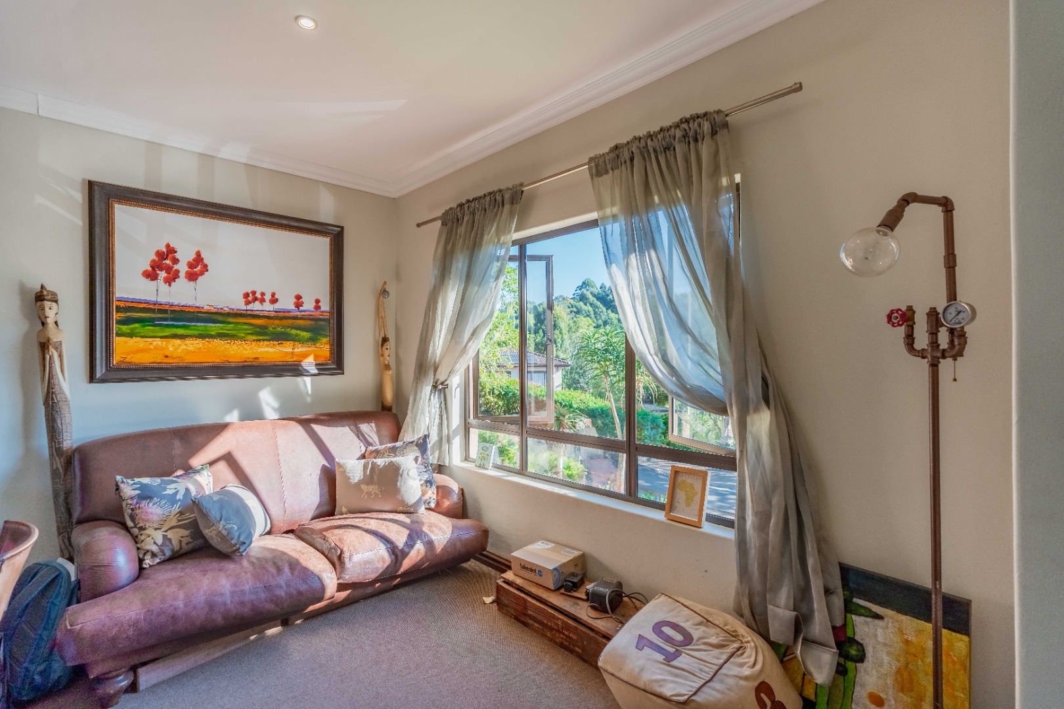
A separate study provides a practical space for working from home, studying or pursuing a hobby. The home also benefits from an extra-length automated garage with direct access into the house.
And then there is the added accommodation, which really sets this property apart.
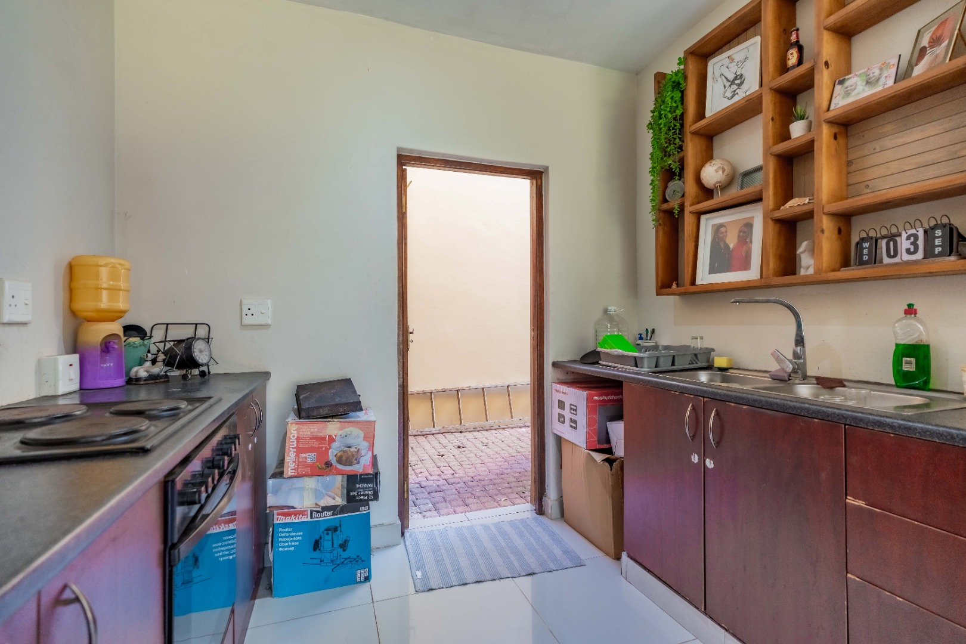
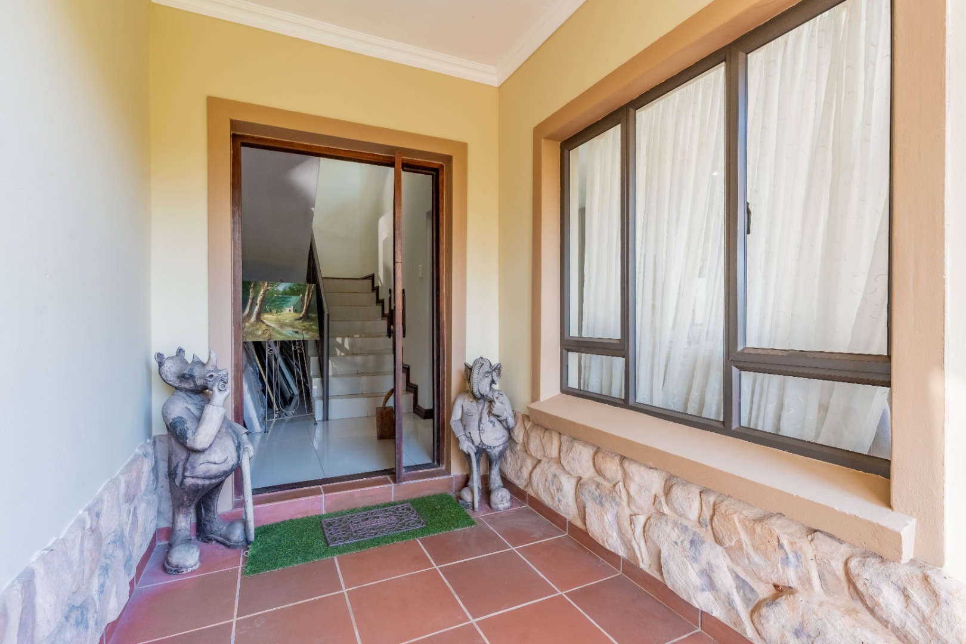
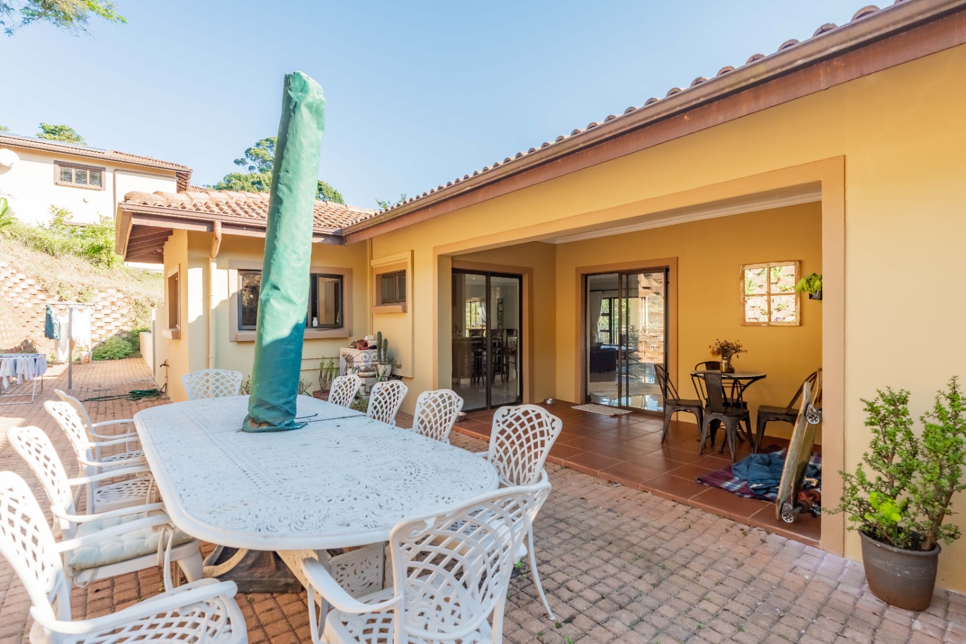
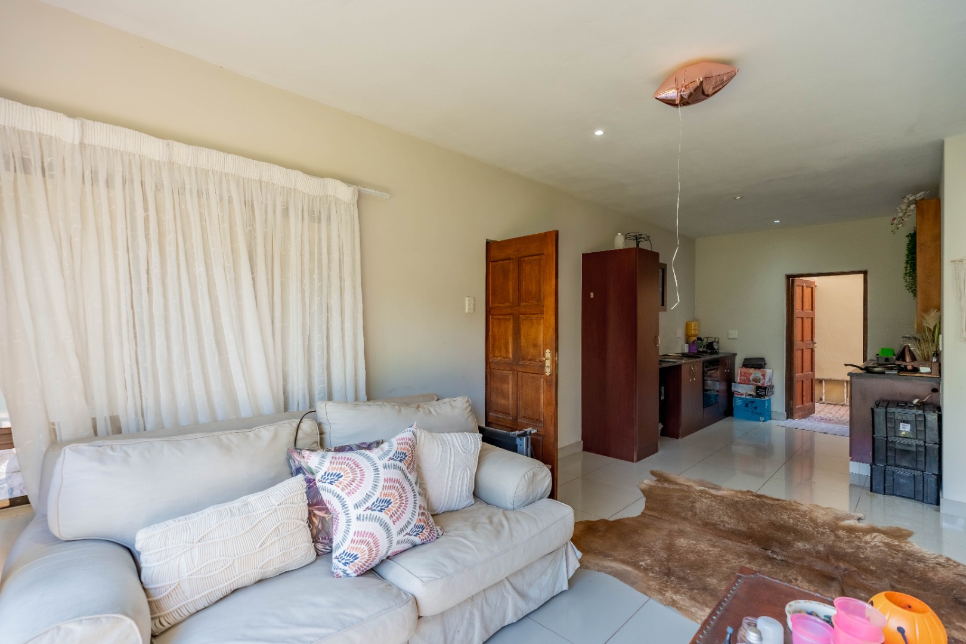
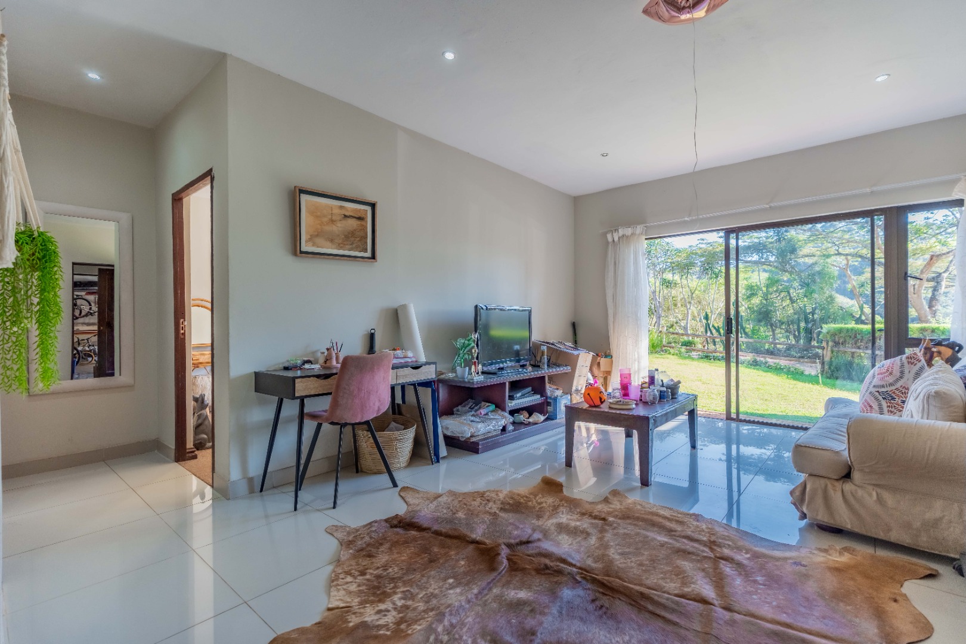
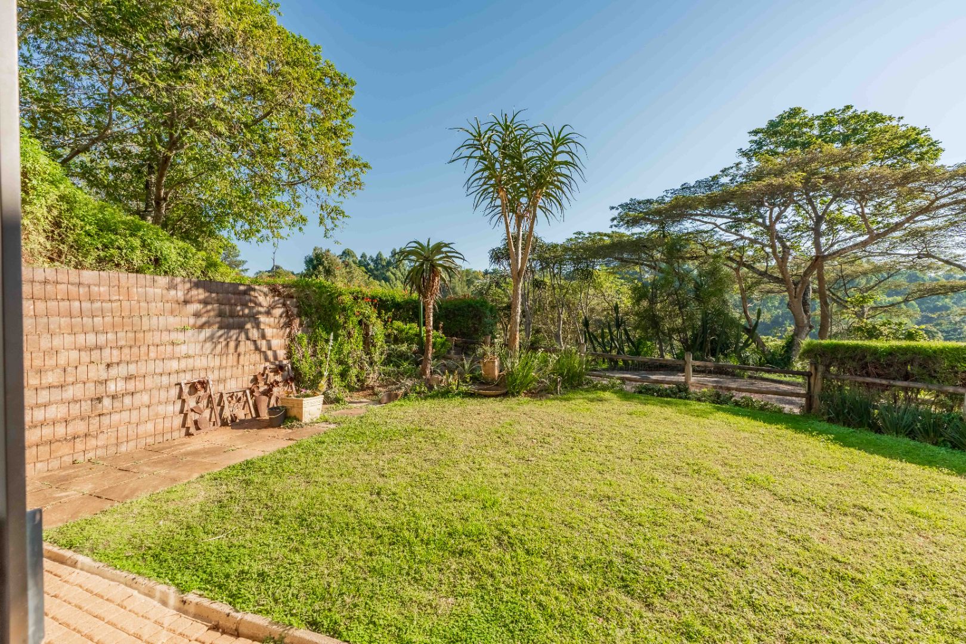
The two-bedroom flatlet is attached to the main home but has its own entrance and private garden. Complete with two bedrooms and a bathroom, it offers excellent flexibility for extended family, visiting guests or the opportunity to generate additional rental income.
There is also a separate bachelor unit with its own shower and toilet. While currently offering additional accommodation, this versatile space could easily be transformed into a teenage retreat, games room, private cinema or hobby room. The possibilities are yours to explore!
With three distinct living spaces in total, this property offers plenty of flexibility for a larger family, those needing accommodation for extended family, or buyers looking to supplement their income.
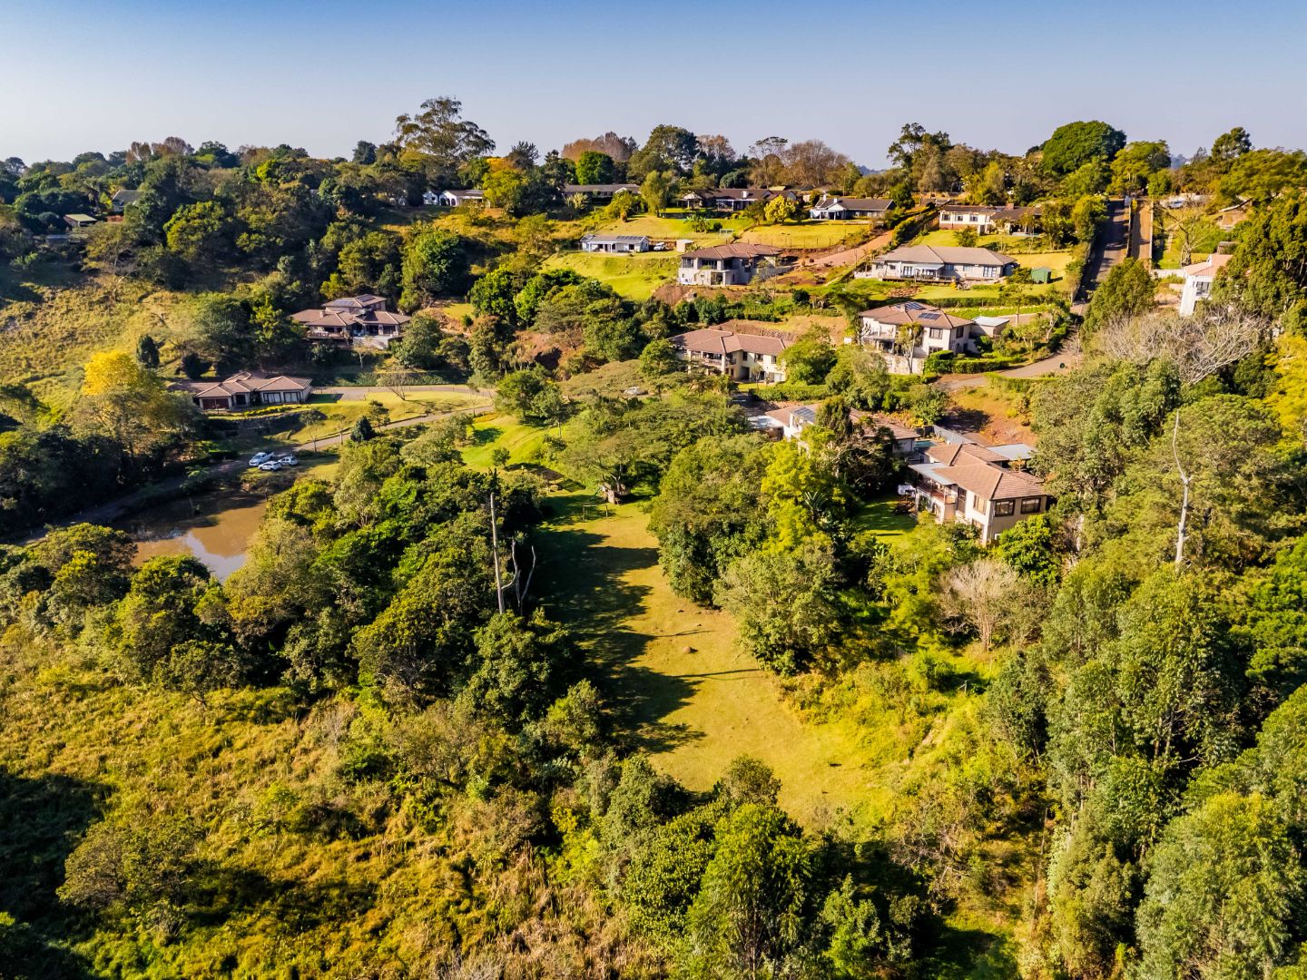
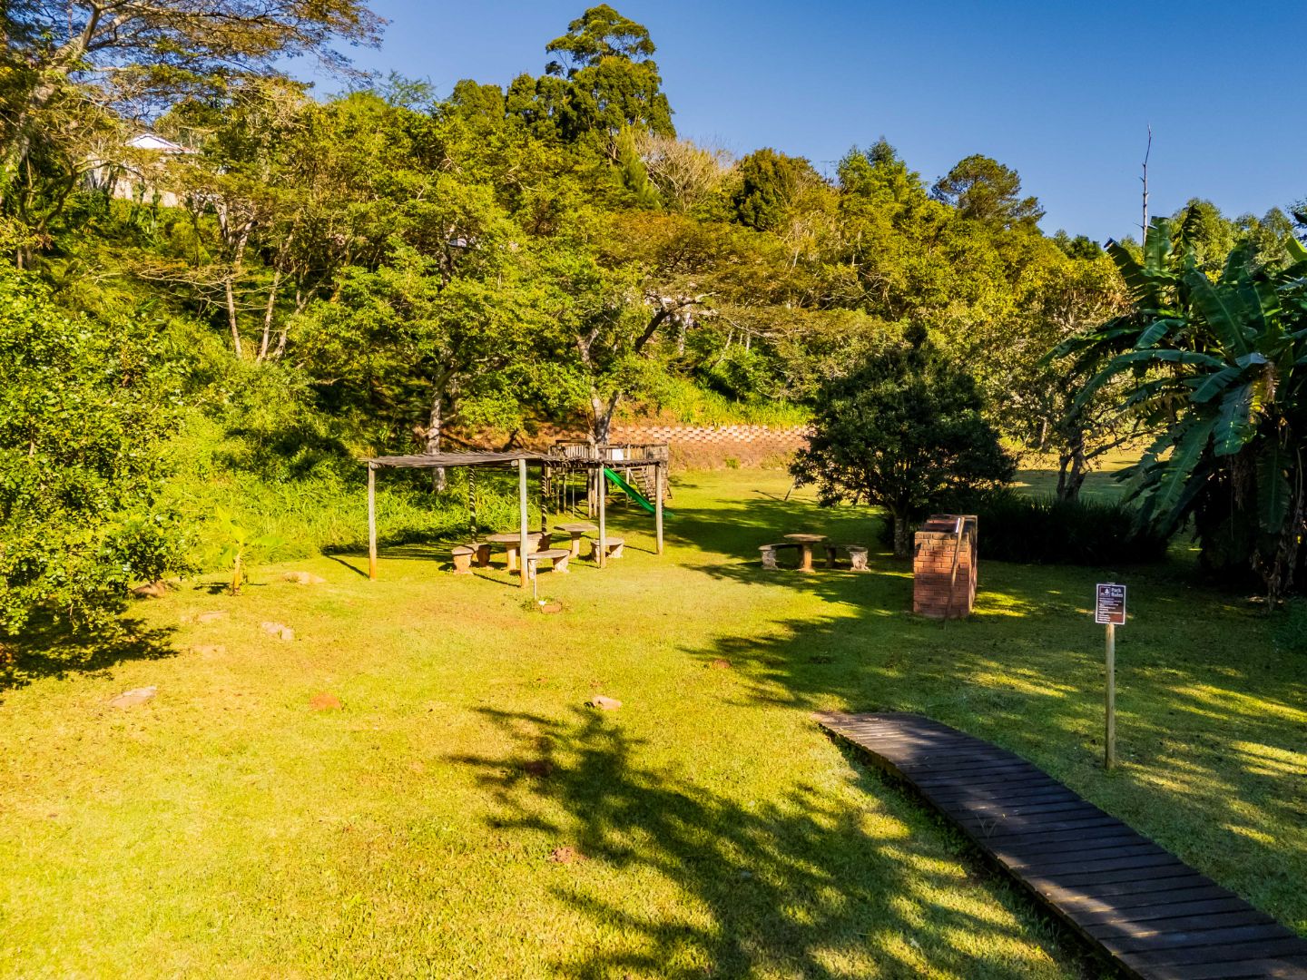
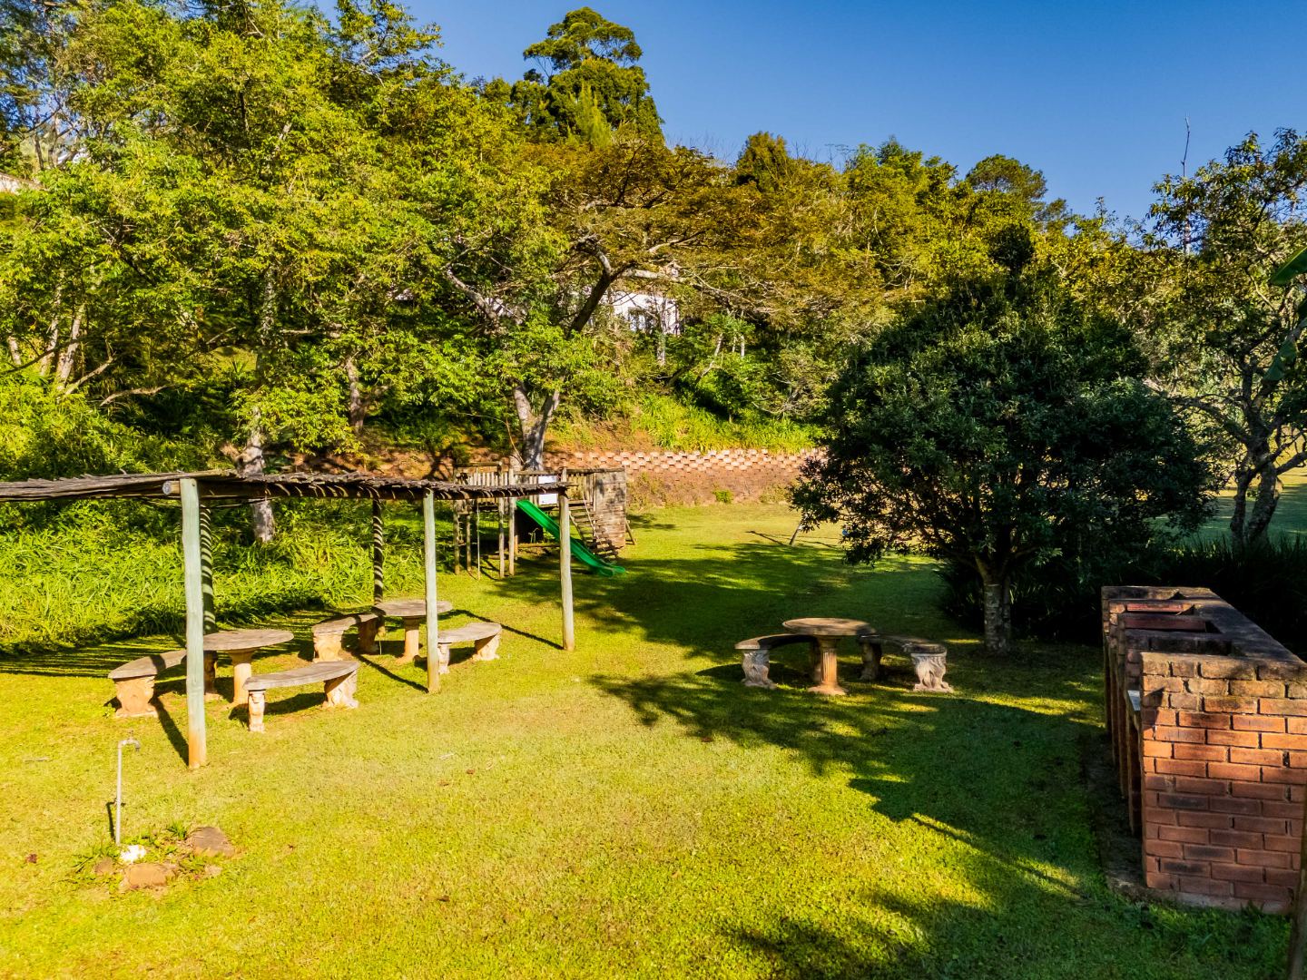
Forest Creek is a particularly appealing estate, offering a catch-and-release dam, open park areas and a pet-friendly environment where families can enjoy the outdoors.
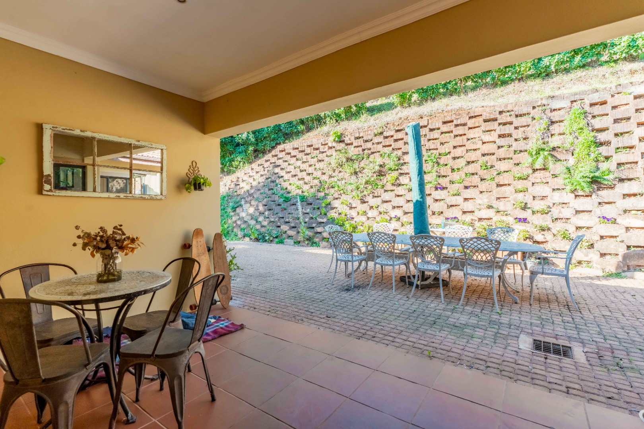
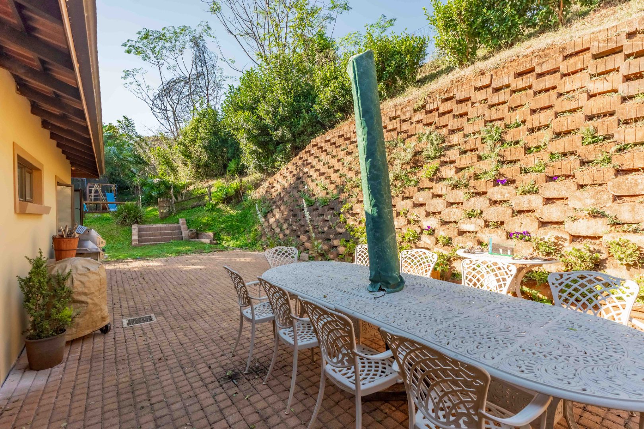
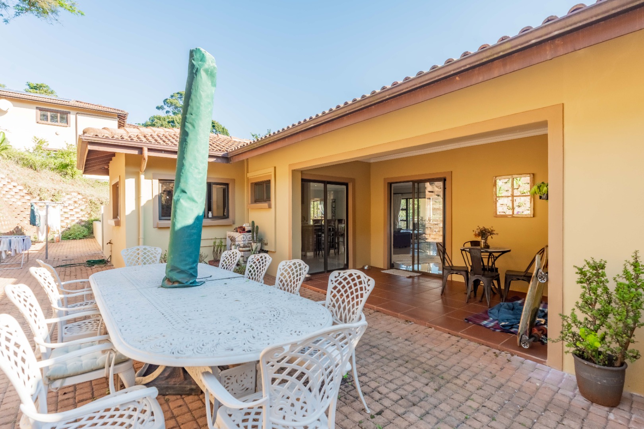
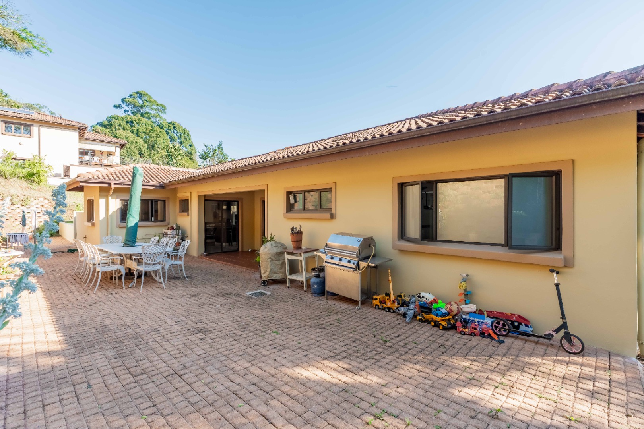
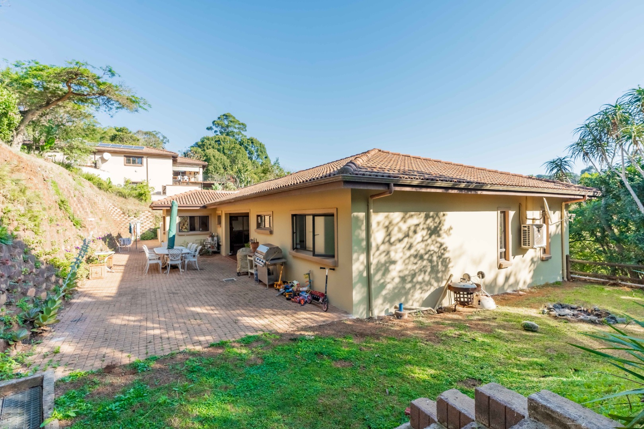
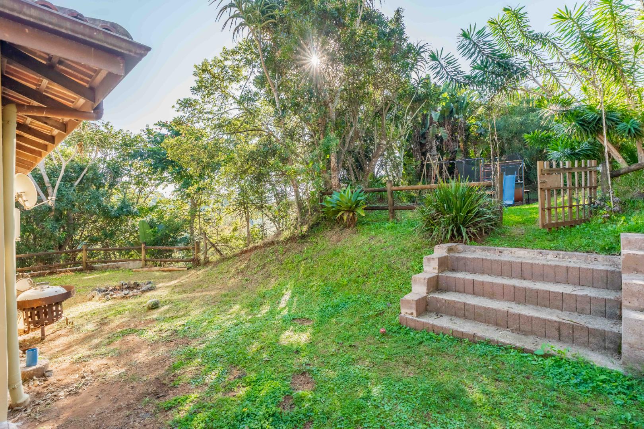
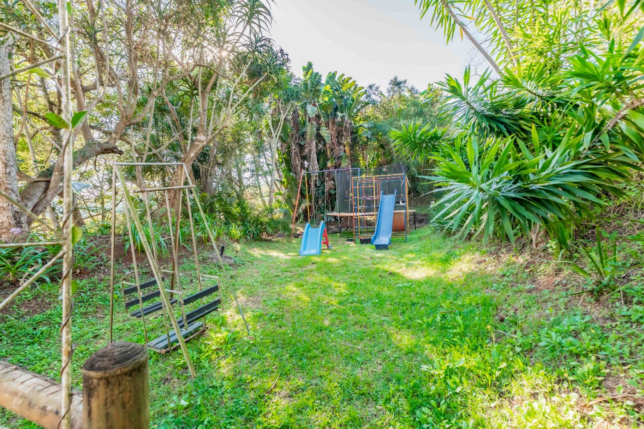
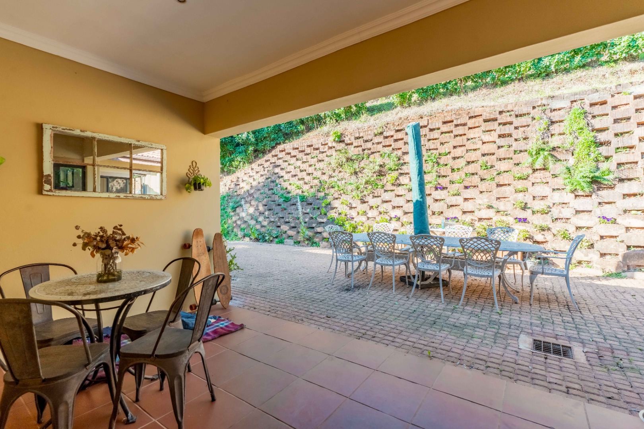
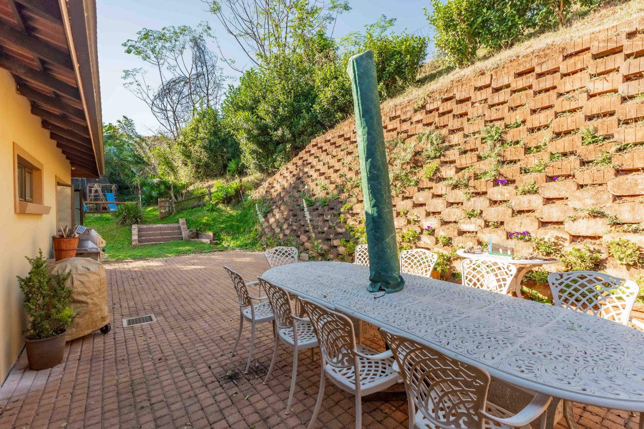
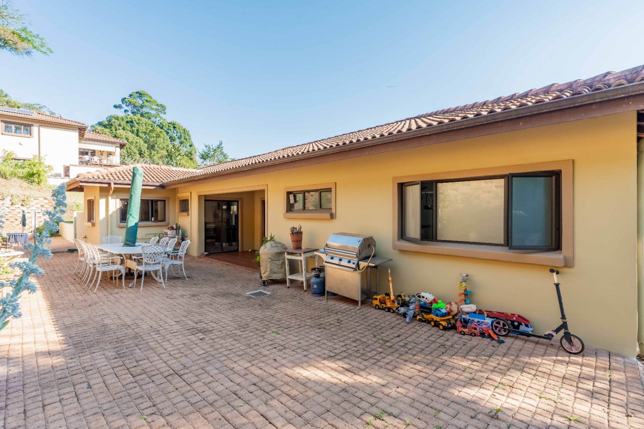
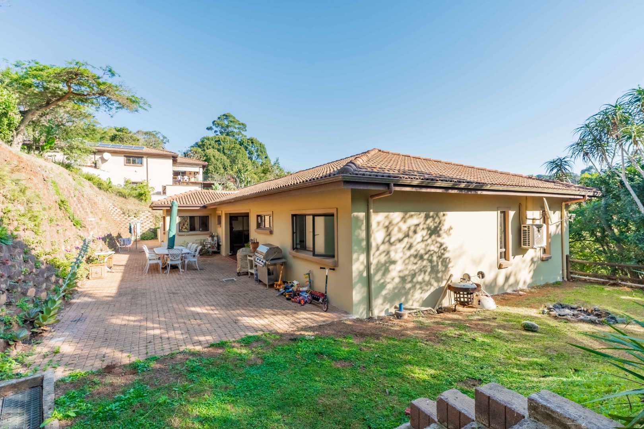
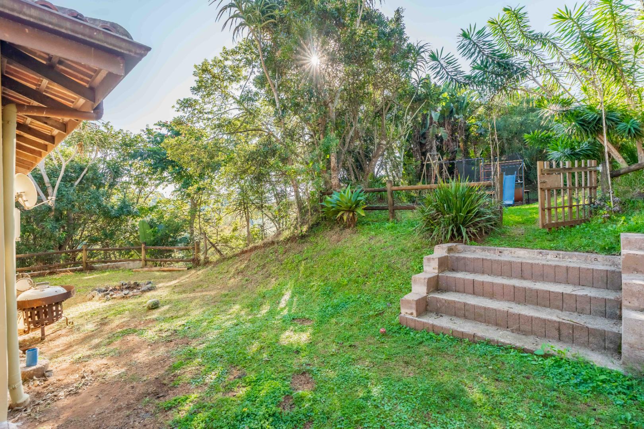
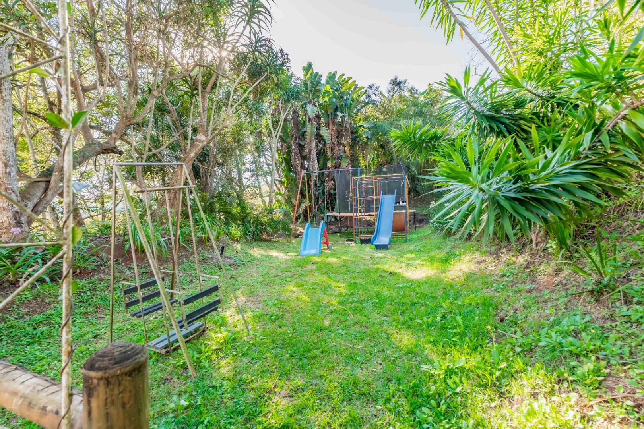
Additional features include two garages, five additional parking bays and generous garden space.
If space, versatility and a lovely estate setting are high on your wish list, this property deserves your attention.
Opportunities like this in Forest Creek are few and far between. Contact Werner de Kock to arrange your private viewing.
Property Details
- 6 Bedrooms
- 5 Bathrooms
- 2 Garages
- 2 Ensuite
- 2 Lounges
- 1 Dining Area
Property Features
- Study
- Storage
- Aircon
- Pets Allowed
- Access Gate
- Scenic View
- Kitchen
- Guest Toilet
- Entrance Hall
- Paving
- Garden
Video
| Bedrooms | 6 |
| Bathrooms | 5 |
| Garages | 2 |
| Floor Area | 600 m2 |
| Erf Size | 2 405.0 m2 |
Contact the Agent

Werner de Kock
Candidate Property Practitioner